

Backyard Home (ADU) Blog
This blog provides the information needed to plan your backyard home project and build an ADU on your property. We cover everything from financing to eligibility to construction.
Thinking About an ADU? 8 Questions to Answer Before You Build
An ADU can create housing for family, rental income, or future flexibility—but getting from idea to move-in involves more than choosing a floor plan. Here are eight questions to answer before you build.
A practical guide to feasibility, cost, design, permitting, septic systems, construction, and what happens after you decide to move forward.
An accessory dwelling unit can create a closer place for a parent to live, give an adult child more independence, add rental income, or make a property work better for the future. But once the idea starts to feel real, the questions arrive quickly.
Can an ADU actually fit on the property? What will the full project cost—not just the home itself? How disruptive will construction be? And what should you pay for first?
During our recent ADU FAQs & Common Barriers webinar, Small Home Advisors Jeff Bowman and Tim Swenson answered the questions they hear most often from homeowners across Maine, Massachusetts, and New Hampshire. Here are the biggest takeaways.
1. Can I build an ADU on my property?
Possibly—and more properties can support ADUs than many homeowners assume. The real question is not simply whether ADUs are allowed in your state. It is what type of ADU works on your particular property.
An ADU might be detached, attached to the main home, or created by converting existing space. The best option depends on local rules and the physical conditions of the lot.
A first review should look at:
Zoning requirements, including setbacks and lot coverage
Available space and the relationship between existing structures
Water, sewer or septic, and electrical connections
Slope, drainage, tree clearing, and driveway needs
Access for construction equipment and, for a modular project, a crane
State laws may establish a baseline right to build certain types of ADUs, but local requirements and property conditions still shape what is practical. That is why a property-specific conversation is more useful than a simple yes-or-no answer.
2. What will the ADU really cost?
There is no single price that applies to every ADU. Size and finish selections matter, but they are only part of the total project cost.
In many projects, the home itself represents half—or sometimes less than half—of the complete budget. The rest can include site work, the foundation, utility connections, permitting, design and engineering, landscaping, driveway work, and other property-specific needs.
This is why it is important to compare all-in project estimates, not just the advertised cost of a home or floor plan. A lower home price does not necessarily mean a lower completed project.
Before focusing on a particular design, get clear on the purpose of the ADU. Is it for a family member, long-term rental income, a mix of both, or simply more flexible living space? Knowing who the home is for helps determine which features are worth prioritizing and which costs may not be necessary.
3. Will construction take over my yard?
Construction will affect the property. There will be excavation, equipment, delivery access, and an active work area around the future home. Good planning can limit surprises, but no builder should pretend the ADU simply appears overnight.
The advantage of modular construction is that the home and the site can be prepared at the same time. While the foundation and utility work are happening on the property, much of the home is being built indoors in a factory. A typical Backyard ADUs home arrives roughly 80% to 85% complete.
On-site construction often lasts about two and a half to three months, although site conditions, permitting, weather, and municipal requirements can make that window shorter or longer. On set day, the modules are placed on the prepared foundation by crane and can typically be roofed and made weather-tight very quickly. Finish work continues after the set.
The most helpful step is to identify anything on the property that must be protected—a favorite tree, garden, stone wall, driveway area, or view—and discuss the construction path early.
4. How do I avoid getting overwhelmed by design decisions?
An ADU may be small, but it still comes with plenty of choices. The goal is not to make every decision at once. It is to make them in the right order.
Start with the parts that have the greatest effect on feasibility and budget: the site, utilities, home size, layout, and major accessibility needs. Finish selections should come later, once the project has a realistic framework.
Design and pricing also need to stay connected. Ten seemingly small changes can add up to a meaningful budget increase. A structured process provides “bumpers,” as Tim described during the webinar, so the design stays aligned with the homeowner’s goals.
Think about daily life rather than trends. One person may need a highly accessible bathroom. Another may value a larger kitchen, more storage, a front porch, or a window positioned toward a favorite view. The right ADU is designed around the person who will live there.
5. Who handles permitting and local rules?
Permitting feels confusing because it often is. Rules can differ by state, town, zoning district, and even by whether the ADU is attached or detached. Requirements are also changing as more communities update their housing regulations.
Your town’s planning, zoning, or code-enforcement staff can be a helpful starting point. When you work with Backyard ADUs, our team reviews the applicable rules, communicates with local officials, prepares permit applications, and represents the project through the process when needed.
Attached and detached ADUs are not always treated exactly the same. Fire separation, setbacks, sprinkler requirements, and the way a new foundation connects to an existing home can all affect the design. In some cases, a detached ADU is actually simpler and less expensive because it does not have to be physically integrated with the existing structure.
6. What if my septic system is a barrier?
Septic is one of the most common concerns, especially in rural areas and on the Cape. It can affect where the ADU sits, how many bedrooms are possible, how much of the yard is disturbed, and the total budget.
The key questions include the age and capacity of the current system, its approved bedroom count, and its location relative to the proposed ADU. Depending on the property, options may include:
Connecting the ADU to an existing system, if capacity and local rules allow
Installing a separate septic system for the ADU
Replacing the existing system with a new shared system
Using an approved alternative treatment system
In some municipalities, formally converting an existing bedroom to another use to keep the permitted bedroom count unchanged
Composting toilets may be allowed in some places, but they do not eliminate the need to address gray water from sinks, showers, laundry, and kitchens. A septic professional or engineer can help identify the right option, but their work should be coordinated with the larger site plan.
7. What should I pay for first?
It is easy to spend money in the wrong order. A homeowner may order a septic design before choosing a build location, only to discover that the proposed septic system occupies the best place for the ADU. Or they may pay for a survey that is not detailed enough—or is too old—to satisfy the town’s permitting requirements.
Before commissioning major site work, confirm three things:
The property appears capable of supporting the project
The likely total budget is within reach
There is a realistic financing path
You do not need every answer before taking the first step. You do need enough information to reduce the risk of paying for work that will have to be repeated or discarded.
8. What happens after I decide to move forward?
At Backyard ADUs, the process is organized into three main phases: feasibility, design, and construction.
Feasibility
The feasibility study examines zoning, setbacks, utilities, site access, grade, clearing, drainage, driveway needs, and construction logistics. It is designed to identify the property’s constraints early and show how those conditions are likely to affect the project and budget.
Design and planning
Once the project appears feasible, the team develops the site and home design, coordinates surveys and engineering as needed, works through permitting, and helps the homeowner make selections while keeping pricing visible.
Construction
The home is built off-site while the property is prepared. After the modules arrive and are set on the foundation, the team completes the on-site connections and finish work.
A typical project takes about a year from the beginning of feasibility to move-in, but timelines vary. Conservation review, septic design, surveys, municipal approvals, financing, weather, and personal deadlines can all affect the schedule.
A few quick answers from the webinar
What does “modular” mean?
Backyard ADUs uses volumetric modular construction. The home is built in three-dimensional sections off-site, rather than assembled from flat wall panels. Cabinets, doors, lighting, wiring, plumbing, and many finishes are already installed before the home reaches the property.
Are the homes energy efficient?
Backyard ADUs homes are typically all-electric and built with high levels of insulation, air sealing, heat-pump systems, and energy-recovery ventilation. Actual energy costs vary by household habits, utility rates, location, and the final design.
Does Backyard ADUs handle permitting?
Yes. In most projects, the team manages the permitting process so the homeowner and local officials have a consistent point of contact.
The best first step is a conversation
You do not need to arrive with a finished floor plan, a new survey, or every financing detail resolved. Start with the property, the reason you want an ADU, and a realistic sense of budget and timing. From there, the right early questions can show you what is possible—and help you avoid expensive work in the wrong order.
If you are considering an ADU in Maine, Massachusetts, or New Hampshire, the Backyard ADUs team can review your goals and help you understand the next step.
The Hidden Footprint of Building a Home
Why factory-built ADUs can help us build faster, waste less, and make better choices for the planet.
When people think about a sustainable home, they usually picture the things they can see: solar panels, efficient appliances, better windows, or a smart thermostat keeping the house comfortable.
All of those things matter. But they are only part of the story.
Every home has an environmental footprint before anyone moves in. Materials have to be harvested, manufactured, transported, cut, installed, and sometimes thrown away before the first light is ever turned on.
That hidden footprint is one of the reasons we believe the way a home is built matters just as much as what goes into it.
Building More, Wasting Less
Traditional construction happens outside, on-site, in real time. That means materials are exposed to rain, snow, mud, delays, and all the normal surprises that come with a jobsite.
It also creates a lot of waste. Extra lumber, bad cuts, damaged materials, and last-minute changes often end up in a dumpster.
Off-site construction changes that process.
By building much of the home in a controlled factory environment, materials are protected, measurements are more precise, and the work can be planned with far less waste. Walls, floors, roof sections, or even full modules can be built indoors and then brought to the property for installation.
For homeowners, that can mean a cleaner project, fewer delays, less disruption, and a more predictable experience.
For the environment, it means we are not treating waste as an unavoidable part of building.
The Materials Inside the Walls Matter
A home’s sustainability is not only about how much energy it uses after move-in. It is also about the materials used to build it.
Insulation is a good example.
Most homeowners never see their insulation once the walls are closed, but it affects comfort, energy use, moisture, indoor air quality, and long-term durability.
Some common insulation materials, like spray foam, can perform well in certain situations, but they also come with tradeoffs. They are petroleum-based, difficult to separate from other materials later, and need to be installed carefully. In the wrong wall assembly, they can also make it harder for trapped moisture to dry.
That is why many high-performance builders are looking more closely at materials like dense-pack cellulose, wood fiber, and compressed straw panels. These options can support strong energy performance while also helping walls manage moisture in a more natural, forgiving way.
The goal is not to use a “green” material just because it sounds good. The goal is to choose the right system for a home that is comfortable, durable, and healthy to live in.
A Better Home Works as a System
A sustainable home is not just a checklist of good features.
Better windows, more insulation, tighter construction, efficient heating and cooling — all of these pieces need to work together.
When a home is built tighter, it also needs fresh air. That is why high-performance homes often include planned ventilation, such as a heat recovery ventilator, or HRV, to bring fresh air in and move stale air out.
When the structure, insulation, ventilation, and mechanical systems are designed together, the result is a home that feels better, performs better, and lasts longer.
Why This Matters for ADUs
We need more housing, and we need it in ways that make sense for real families and real communities.
ADUs can help create space for aging parents, adult children, guests, caregivers, rental income, or simply more flexibility at home. But if we are going to build more housing, we should also build it better.
Factory-built ADUs give us a practical way to do that. They can reduce waste, improve quality, shorten on-site construction time, and make thoughtful, high-performance building more accessible.
At Backyard ADUs, we believe the future of housing should be practical, beautiful, responsible, and built to last.
It starts with better questions:
What materials are we using?
How much waste are we creating?
Will this home be healthy to live in?
Will it adapt as a family’s needs change?
Those answers matter.
Because a better-built home is not just better for the planet. It is better for the people who live in it.
Thinking About an ADU?
Whether you are exploring an ADU for family, rental income, aging in place, or more flexibility at home, Backyard ADUs can help you understand what is possible.
Our team is here to help you build with intention from the very beginning.
Want to dive deeper into this topic? Check out our post on Sustainable Off-Site Construction
Reducing Embodied Carbon While Expanding Housing Through Factory-Built Homes
Sustainable Off-Site Construction Reducing Embodied Carbon While Expanding Housing Through Factory-Built Homes
Executive Summary
Residential construction faces two significant challenges: communities need more attainable housing, while the building industry must reduce greenhouse gas emissions associated with new construction. Factory-built construction, including volumetric modular and panelized systems, offers a practical way to address both. By shifting much of the building process into a controlled manufacturing environment, builders can improve quality control, reduce material waste, shorten on-site construction, and create more predictable project outcomes.
At the same time, researchers and policymakers are placing greater emphasis on embodied carbon: the greenhouse gas emissions associated with extracting raw materials, manufacturing products, transporting them, and constructing a building before it is occupied. As operational energy use continues to decline through better insulation and efficient mechanical systems, embodied carbon represents an increasingly important share of a building's total climate impact.
This paper reviews current research on embodied carbon, factory-built construction, material selection, moisture management, and regulatory barriers. It draws upon publicly available research from Architecture 2030, the Rocky Mountain Institute (RMI), Builders for Climate Action, and the U.S. Department of Energy, along with practical insights from Backyard ADUs, Bensonwood, and Rare Forms.
1. The Housing and Climate Challenge
The construction industry is changing rapidly. Housing shortages, rising labor costs, supply chain pressures, and climate goals are forcing builders to rethink traditional construction methods. Historically, residential construction focused primarily on reducing operational energy through better insulation, efficient HVAC systems, and renewable energy. While these improvements remain important, they represent only part of a building's environmental impact.
Embodied carbon includes emissions from raw material extraction, manufacturing, transportation, and construction. Unlike operational emissions, which occur gradually over decades, embodied carbon is released before a homeowner moves in. According to Architecture 2030, embodied carbon from building materials and construction accounts for approximately 11% of global greenhouse gas emissions, while buildings are responsible for roughly 39% of global energy-related emissions when both operational and embodied emissions are considered.
2. Understanding Embodied Carbon
Lifecycle assessment (LCA) is the standard method used to evaluate a building's environmental impact across its lifespan. While operational carbon can often be reduced over time through equipment upgrades or cleaner electric grids, embodied carbon cannot be recovered once construction is complete. This makes early design decisions—such as structural systems, insulation choices, and construction methods—especially important.
3. Why Factory-Built Construction Matters
Factory-built construction improves consistency by moving critical work into a controlled environment. Materials are protected from weather, manufacturing tolerances are tighter, and digital design tools such as Building Information Modeling (BIM) and Computer Numerical Control (CNC) fabrication help reduce off-cuts and ordering waste. Conventional site-built projects commonly include additional material to account for damage and field adjustments, whereas factory production allows components to be optimized before fabrication.
Modern off-site construction generally falls into two categories:
• Volumetric modular construction produces three-dimensional sections of a home that are substantially completed before transportation.
• Panelized construction manufactures precision wall, floor, and roof assemblies that are assembled on site.
Both approaches can shorten construction schedules while improving quality control and reducing neighborhood disruption.
4. Material Selection and Building Performance
A sustainable building depends on both energy performance and material durability. Insulation illustrates this balance well.
Closed-cell spray polyurethane foam offers high thermal resistance per inch and can be an appropriate solution in some applications. However, because it is petroleum-based and relatively vapor-resistant, designers must carefully consider moisture management, drying potential, and end-of-life impacts. Proper detailing is essential.
Bio-based materials such as dense-pack cellulose, wood fiber insulation, and compressed straw panels provide alternative approaches. These materials generally have lower embodied carbon, remain vapor permeable, and can contribute to healthier wall assemblies when incorporated into a complete moisture-management strategy. Builders for Climate Action has documented significant reductions in embodied carbon when cellulose and wood-fiber systems replace conventional petrochemical insulation systems.
5. Buildings Perform as Systems
High-performance homes are systems rather than collections of individual products. Air sealing, insulation, windows, HVAC equipment, ventilation, and moisture management must be designed together. As homes become more airtight, mechanical ventilation becomes increasingly important for maintaining indoor air quality. Heat Recovery Ventilators (HRVs) and Energy Recovery Ventilators (ERVs) provide controlled fresh air while minimizing energy loss, improving both comfort and long-term building durability.
6. Policy and Industry Challenges
Despite technical advances, wider adoption of off-site construction remains limited by fragmented building codes, permitting practices, financing, and manufacturing scale. In many jurisdictions, local code interpretation can slow approval of innovative building systems even when they comply with national model codes. Greater standardization, performance-based code pathways, and continued investment in manufacturing capacity could reduce costs and improve access to sustainable housing.
Conclusion
Factory-built construction is not a single technology but a different approach to delivering housing. When combined with thoughtful material selection, sound building science, and integrated design, it offers a practical path toward reducing waste, improving quality, and lowering embodied carbon without compromising durability.
For Backyard ADUs, sustainability is not defined by a single product or certification. It is the result of designing homes that perform well over decades, use resources responsibly, and adapt to the changing needs of the families who live in them.
References
Architecture 2030. 2030 Challenge for Embodied Carbon. https://architecture2030.org/2030_challenges/embodied/
Builders for Climate Action. The Carbon Story of Cellulose Insulation. https://www.buildersforclimateaction.org/
Rocky Mountain Institute. Reducing Embodied Carbon in Buildings.
U.S. Department of Energy. Building America and High Performance Building resources. https://www.energy.gov/
MassHousing’s New ADU Loan Program: What Homeowners Need to Know for 2026
Massachusetts has been steadily removing barriers to ADU production—updating zoning, expanding technical assistance, and building real momentum. But one obstacle hasn’t changed much: financing.
In March 2026, MassHousing is launching a new ADU Loan Program (ADULP) designed to support low and moderate-income homeowners who want to build an ADU on the property where they already live. These loans econd mortgages of up to $250,000
Massachusetts has been steadily removing barriers to ADU production—updating zoning, expanding technical assistance, and building real momentum. But one obstacle hasn’t changed much: financing.
In March 2026, MassHousing is launching a new ADU Loan Program (ADULP) designed to support low and moderate-income homeowners who want to build an ADU on the property where they already live. These loans econd mortgages of up to $250,000
This program matters, not because it’s flashy, but because it’s structured around what actually makes ADU projects succeed: a clear flow, lender participation, and getting projects to “dig ready” before moving forward on financing the project.
What is ADULP?
ADULP is a lender-enabled construction/renovation loan that helps homeowners use existing equity to build an ADU, paired with a matching 0% deferred loan through MassHousing.
Together, the program can support total borrowing of up to $250,000, depending on eligibility and underwriting.
The concept is straightforward: use conventional lending infrastructure, but reduce the immediate cost burden for qualifying homeowners—so an ADU can move from “someday” to “possible.”
One key detail: “Dig Ready” isn’t optional
If you’ve been around ADUs long enough, you’ve seen the same failure point: a homeowner gets excited, spends money early, and then the project stalls when permitting, utilities, or contractor pricing turns out to be more complicated—or more expensive—than expected.
ADULP is explicitly designed to prevent that.
Before the loan can be locked in, the project needs to be “Dig Ready.” In practice, that means the essential pre-development pieces are already in place: a defined scope, plans/specs, permits, and the key documentation lenders will require to underwrite and manage construction funds responsibly.
Common “Dig Ready” components can include:
a signed contractor agreement and draw/disbursement schedule
Licensed and insured contractor credentials
plans and specifications
permits (or a confirmed path to permits) and other required approvals
site/utility readiness items
septic/Title V
feasibility study
From a builder and program-design standpoint, this is one of the most important guardrails in the product.
FAQs homeowners ask right away
A few questions come up every time a construction-style ADU loan enters the market:
Can I be my own general contractor?
In many cases, yes—if you’re properly licensed as a GC.Can sweat equity count?
Typically, sweat equity doesn’t count as renovation cost. Materials for homeowner-completed work may be eligible; labor generally isn’t.Can lenders charge inspection or monitoring fees?
Yes. Reasonable inspection and monitoring fees may be part of construction oversight.
Why Backyard ADUs is paying attention
We work at the intersection of homeowners, municipalities, builders, and lenders. When financing products are designed around how ADUs actually get built, you don’t just get more applications, you get more completions.
ADULP’s dig-ready requirement, escrow-style controls, contingency expectations, and clearly defined lender role create the kind of structure that makes ADUs more repeatable and less risky—especially for households who have been priced out of the “cash + HELOC + patience” path.
And as Massachusetts continues investing in technical assistance and market infrastructure, financing like this becomes the backbone that helps those efforts translate into real homes.
What to do next if you’re considering an ADU in 2026
If you think you may be a fit for ADULP, the most productive early move is not picking finishes—it’s getting to Dig Ready:
Confirm feasibility (zoning + site constraints)
Get early clarity on utilities
Develop a real scope and plans/specs
Line up a qualified contractor
Make the permit path real, not assumed
That’s the difference between an ADU idea and an ADU project.
Deanna Duffey – Partnerships Associate, Backyard ADUs
Deanna Duffey supports partnerships and policy at Backyard ADUs, working alongside Liz Trice to build and maintain relationships with local governments, nonprofits, and lenders—and to grow the programs that make ADUs simpler to permit, finance, and build. Based in Portland, she’s known for an operations-first approach that keeps coalition work moving and turns ideas into execution.
#MassHousing #ADUs #HousingAffordability #SmartGrowth #ModularHomes #PolicyMatters
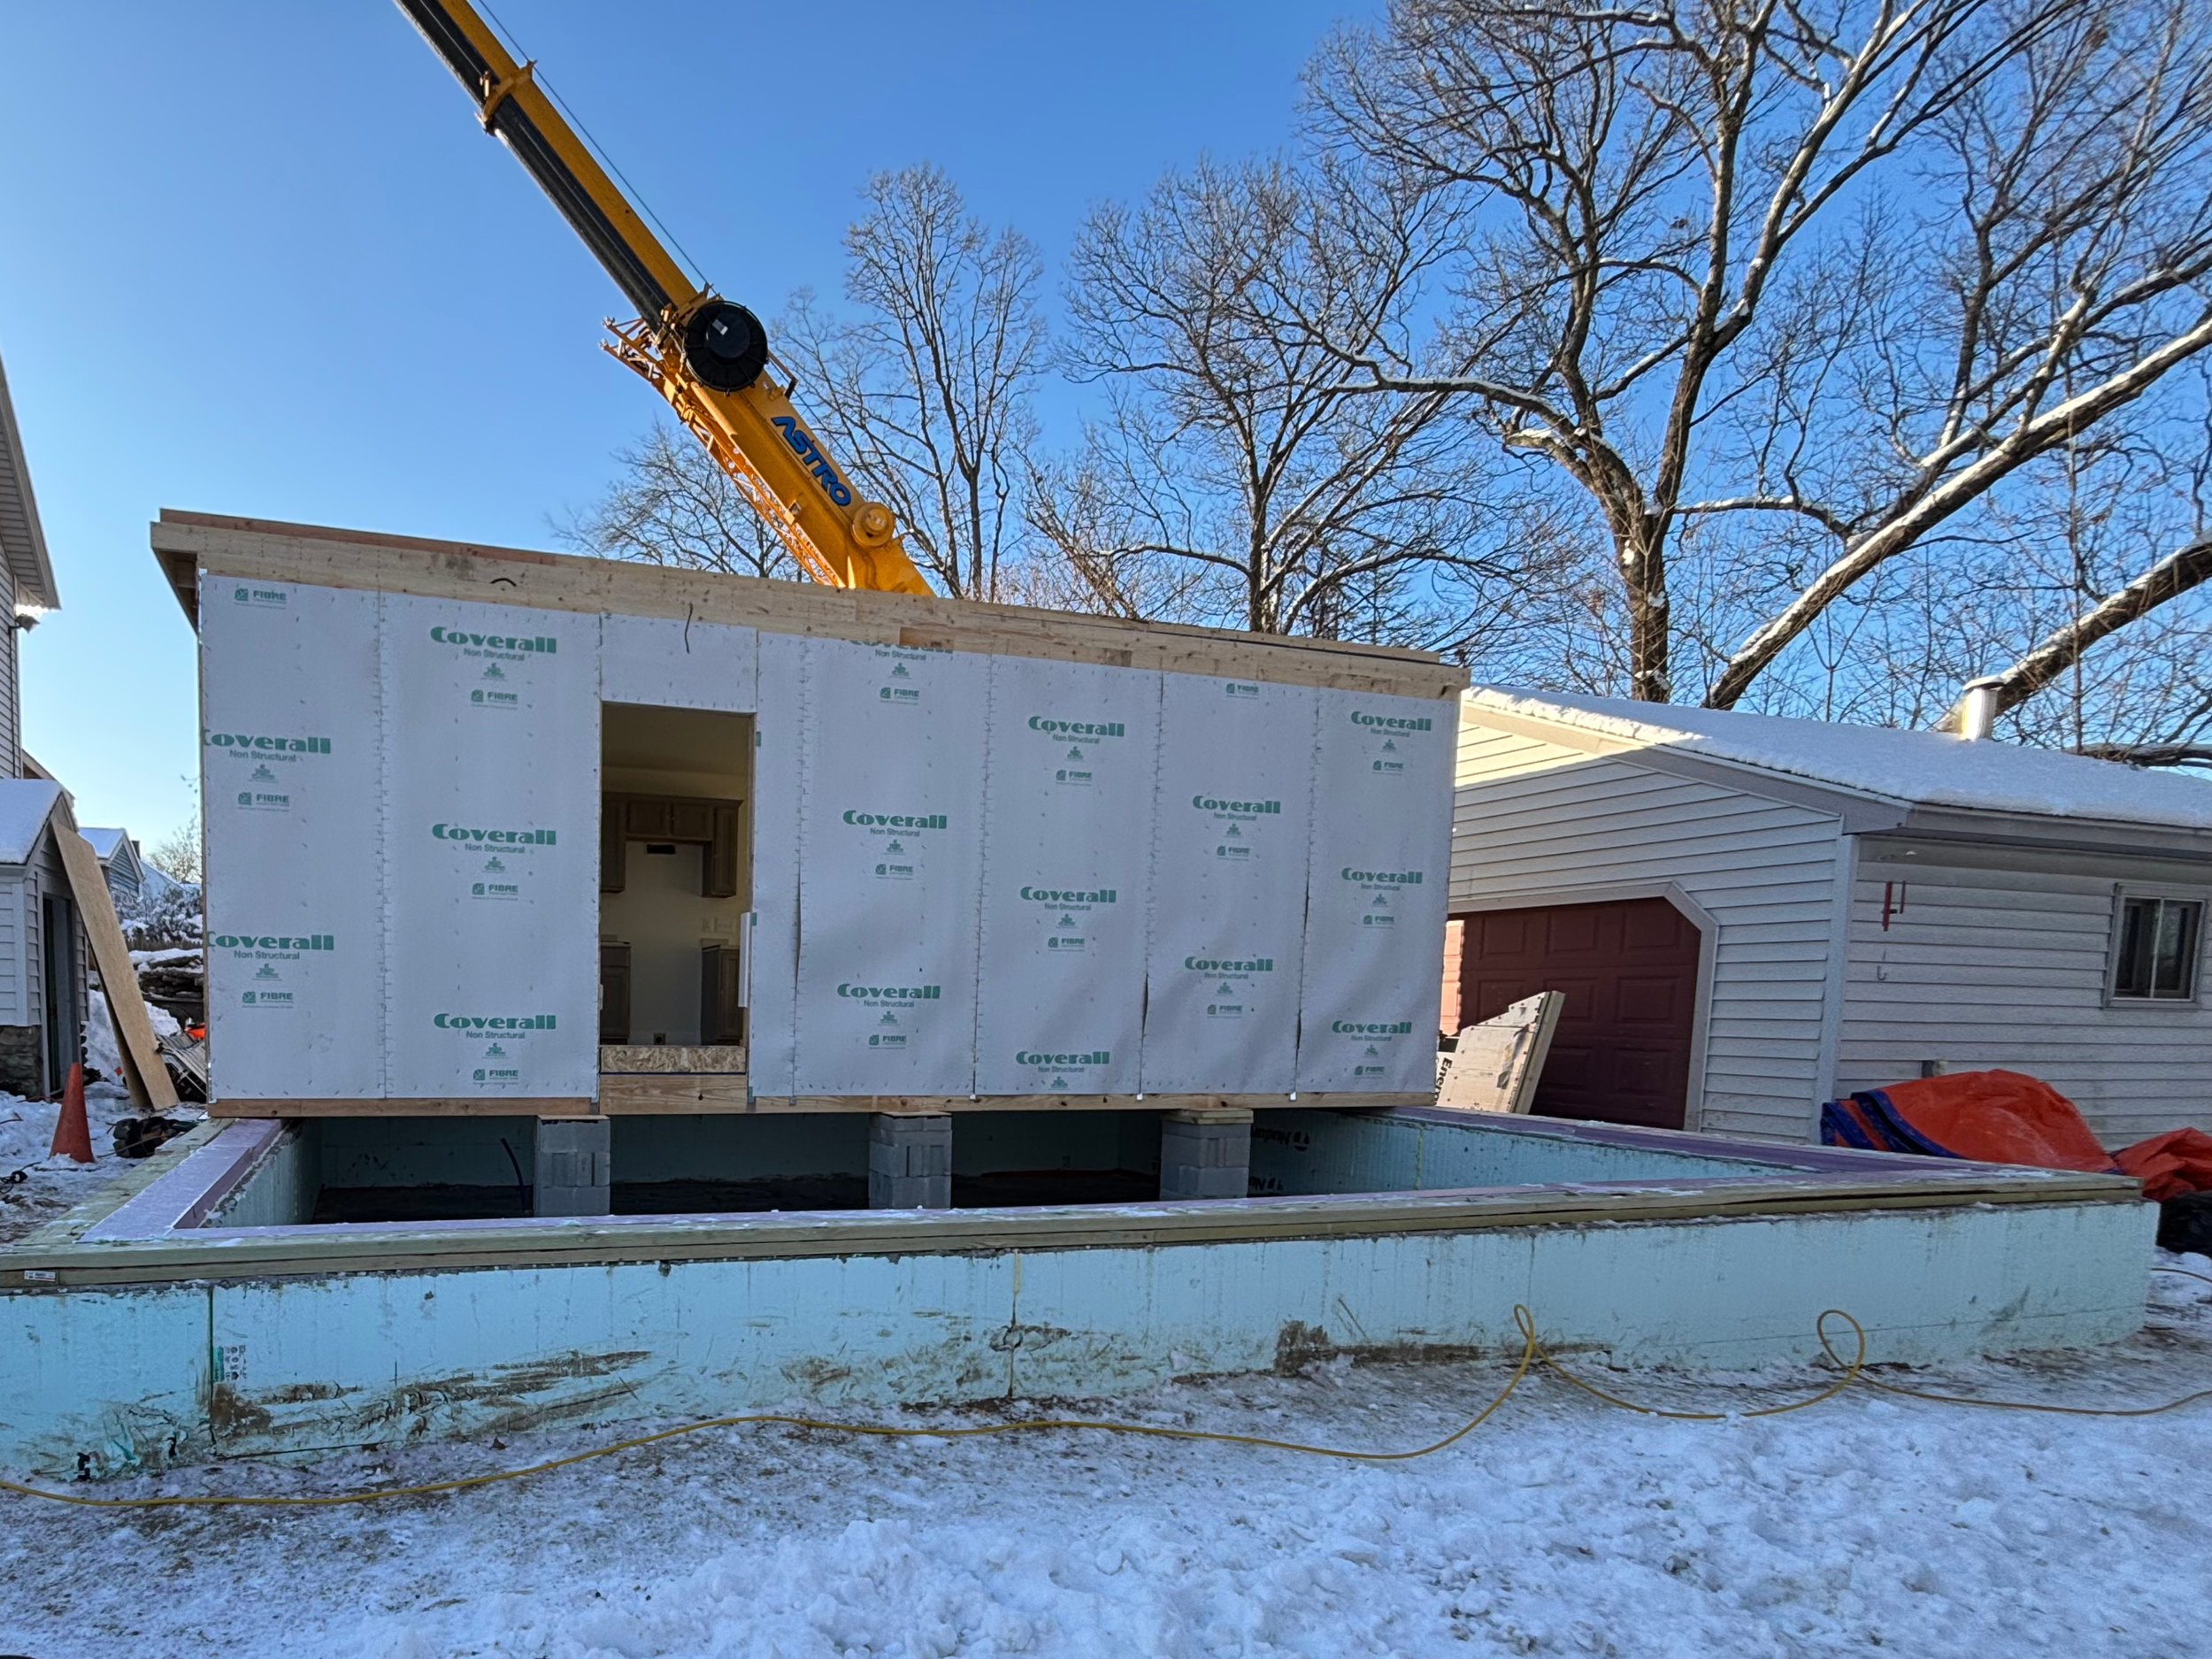
Why New England Winters Won't Freeze Your ADU Plans
There is a common myth in New England that the construction industry simply hibernates from December to April. Most homeowners assume that once the ground freezes, any dream of building a backyard home has to be shelved until the first thaw. But at Backyard ADUs, we operate with a different cadence.
There is a common myth in New England that the construction industry simply hibernates from December to April. Most homeowners assume that once the ground freezes, any dream of building a backyard home has to be shelved until the first thaw. But at Backyard ADUs, we operate with a different cadence.
We believe that housing needs don’t take a break just because it’s snowing. Whether you are looking to create a space for an aging parent to live nearby with dignity or you're looking to build income through a rental, waiting six months for "better weather" is a delay most families can't afford.
Because we use modular construction and specialized site techniques, we can build, deliver, and complete your Accessory Dwelling Unit (ADU) right in the middle of a New England winter. Here is exactly how we beat the frost and keep your project moving toward our 12-month move-in goal.
1. Building in a Climate-Controlled Environment
The biggest advantage of our process is that the majority of your home isn’t actually built in your backyard. Instead, it is built in a dry, warm, indoor facility.
Traditional "stick-built" construction in the winter is a nightmare. Lumber gets wet, freezes, thaws, and warps. Workers are fighting the elements, which leads to mistakes and slower progress.
By utilizing off-site production, we ensure:
Material Integrity: Your home’s framing and insulation never see a drop of rain or a flake of snow.
Precision: Our teams work in a lit, heated environment where they can focus on the quality our brand is known for.
Consistency: While a blizzard might shut down a traditional job site for a week, our indoor production line never stops.
2. Foundations That Defy the Frost
The most frequent question we hear is: "How can you dig a foundation when the ground is frozen solid?"
It comes down to specialized engineering and a bit of New England grit. We use ICF (Insulated Concrete Form) blocks for our foundations. These are essentially high-density foam Legos that stay in place after the concrete is poured.
The Dig: If we are starting in the dead of winter, we can "dig out" the frost. We remove the frozen top layer of earth and replace it with frost-free fill.
Ground Insulation: We apply ground insulation to ensure the frost never has a chance to creep back down below the footings.
The Pour: Because ICF blocks are insulated, they protect concrete from freezing while it cures. We also utilize frost blankets to trap the heat generated by the chemical reaction of the curing process. This ensures your foundation reaches its full structural strength even when it is 10°F outside.
3. Indoor Progress: The Winter Design Phase
While the snow piles up outside, the "red tape" and planning phases of your project can move at full speed from the comfort of your own home. Our Design & Planning Process typically takes 8 to 16 weeks, and winter is the perfect time to knock this out.
The winter months are ideal for:
Predesign: We verify your Feasibility Study, complete preliminary engineering, and engage with town officials and utility providers.
Active Design: This is when you browse design options and choose a starting path. You will finalize a design where the walls are no longer moving and confirm the exact location on your property.
Material Selections: You will meet with our team to pick out colors and materials.
The Final Packet: We complete all engineering and finalize your construction contract pricing. Once this is signed, your project cost is locked in.
By spending the winter months in the design phase, you ensure that your project is "shovel ready" the moment we have a weather window.
4. The "One-Day" Set Strategy
The most exciting day of any project is "Set Day," when the crane arrives and your backyard home goes from a foundation in the ground to a standing house. In the winter, we are tactical about this.
We closely monitor the weather to find a clear window. Because we handle the "red tape" and the set work in-house, we have the flexibility to shift our schedule by a day or two to avoid a major nor'easter.
To keep everything bone-dry during transit, every module is wrapped in heavy-duty industrial plastic. This wrap is only removed the morning of the set. Within a few hours, the modules are bolted together, and the house is water-tight day one.
5. Getting the Heat On Fast
A house is just a box until it has a heartbeat. In the winter, that heartbeat is the HVAC system.
Part of our "Full-Service" promise is that we do not leave you hanging with the utilities. We work months in advance to coordinate with local power companies. Our goal is to have the electrical connection ready so that soon after the house is set, we can turn on the high-efficiency heat pumps.
Once the heat is on, our team can complete the final stages in total comfort, and prevent anything from freezing, ensuring that the final result is perfect.
Why "Winter Proofing" Matters to You
Backyard ADUs exists to make it easier for people to live close to the ones they love.
If your family needs a safe, accessible place to live, telling you to wait until May isn't an option. By mastering the New England winter we can fulfill our mission and provide housing year-round.
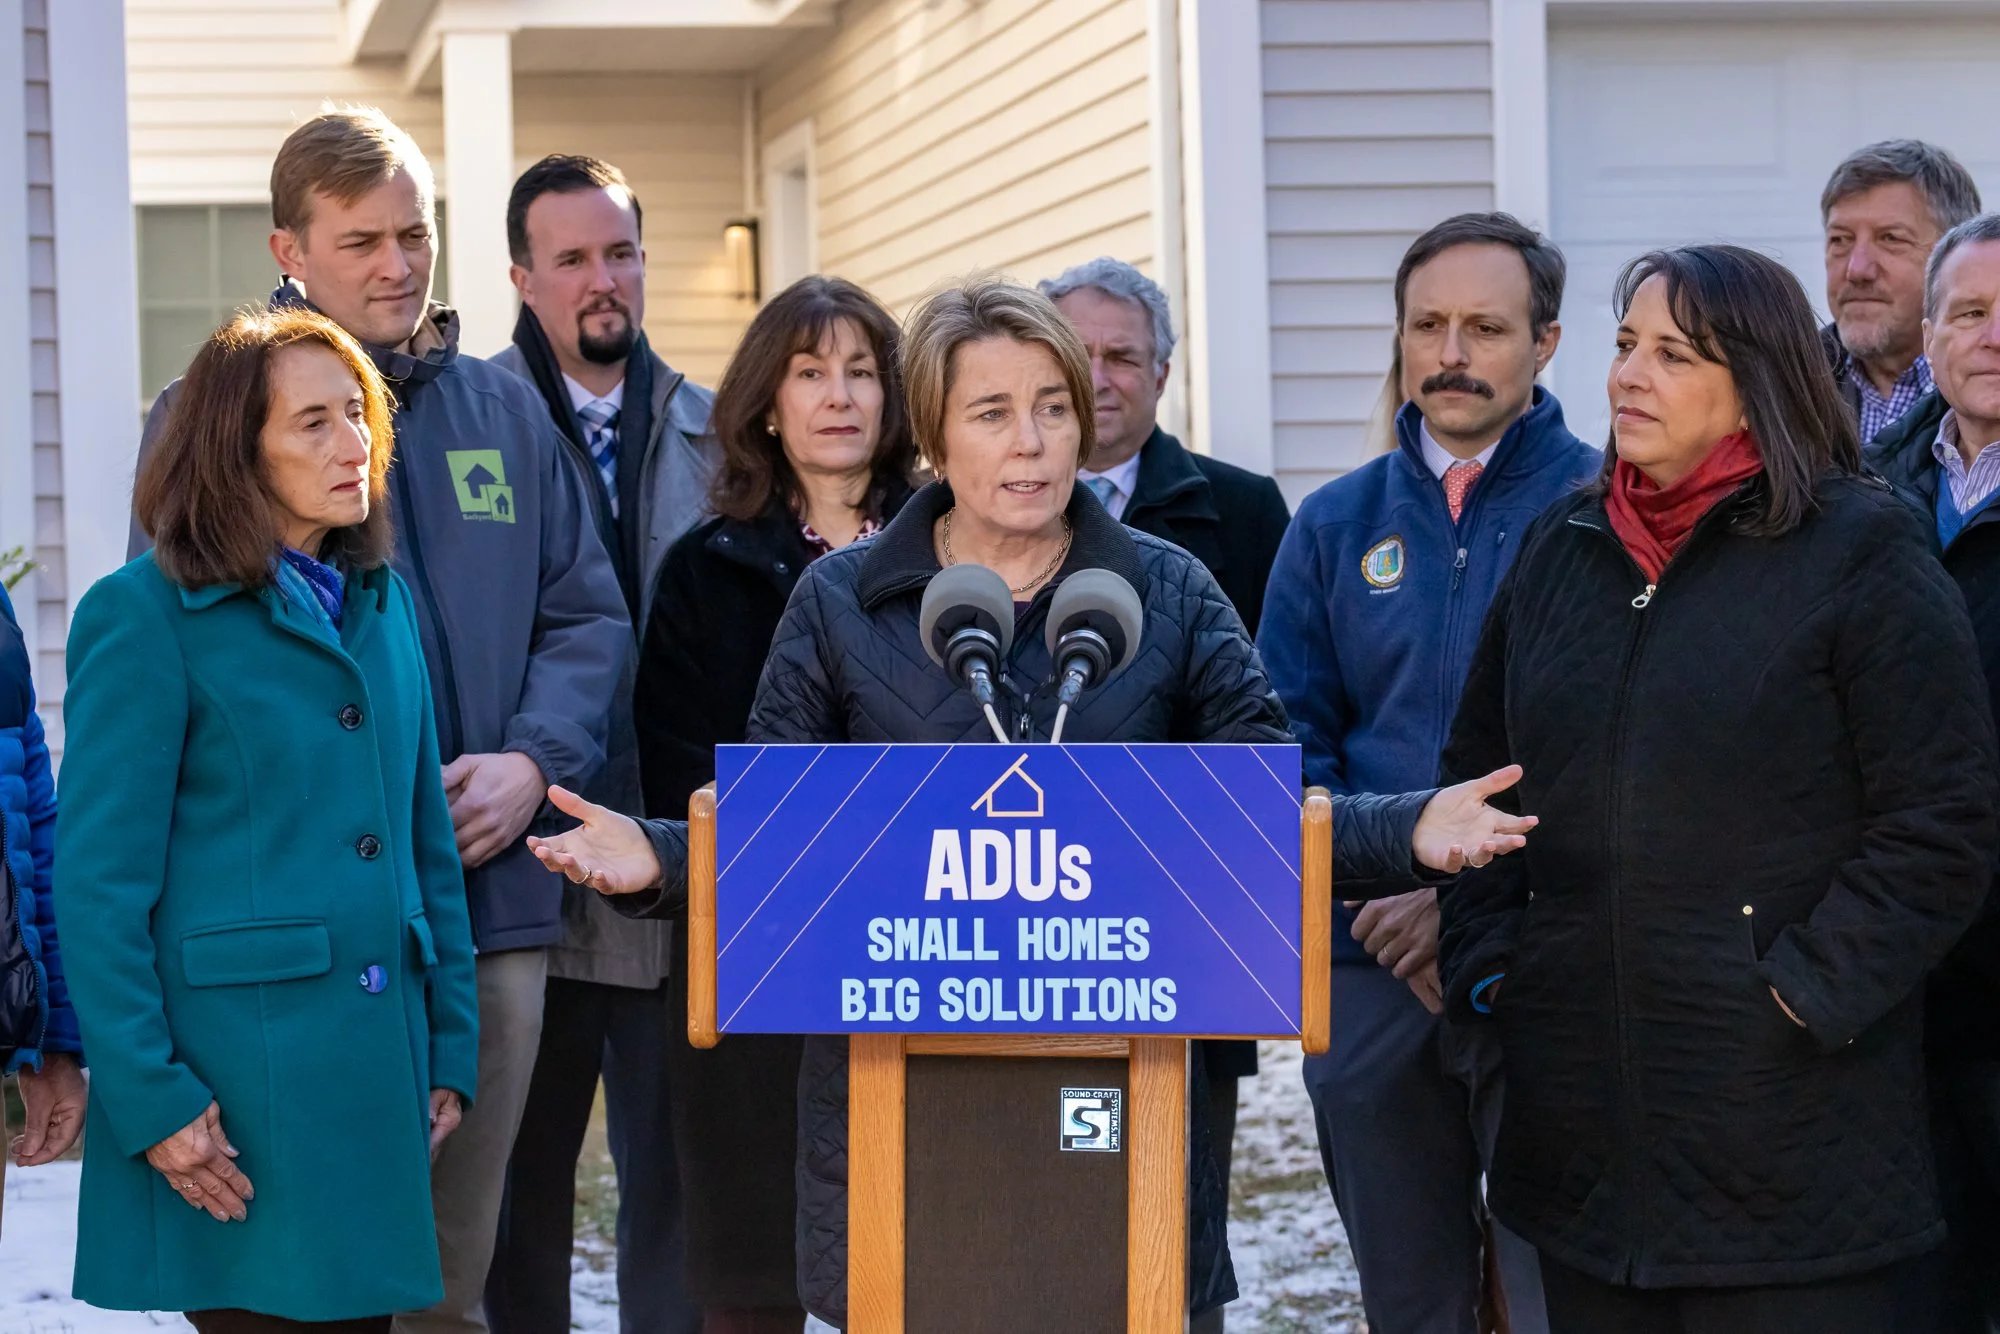
Massachusetts Just Made ADUs a Whole Lot Easier and More Affordable
The administration in Massachusetts got this one right. The newly announced ADU initiatives are a big win for families, communities, and housing advocates. These programs make Accessory Dwelling Units more accessible to the average homeowner, and may even unlock a new path to affordable homeownership.
The administration in Massachusetts got this one right. The newly announced ADU initiatives are a big win for families, communities, and housing advocates. These programs make Accessory Dwelling Units more accessible to the average homeowner, and may even unlock a new path to affordable homeownership.
While final details are still being finalized by MassHousing and the HELOC, what’s already clear is very encouraging. Here’s what to know.
1. Big News on Financing
Homeowners could soon access up to $150,000 for attached ADUs and up to $250,000 for detached units. This is more generous than anticipated, and importantly, the funding will come through local commercial banks rather than slow-moving government channels. That means more efficiency and fewer bureaucratic headaches.
Key details such as interest rates and loan terms are still to come. But if we see rates around 4 percent or lower, with 25- to 30-year terms, families could finance a high-quality 900 to 1,000 square foot ADU for less than $2,000 per month. That is a real shot at stable housing for many.
2. Support Before You Build
Getting started is often the hardest part. The new program includes funding for resource centers and early-stage technical assistance, so more people can begin their ADU journey with the right support.
This work fits seamlessly into our own efforts at Backyard ADUs. We are partnering with MassCEC to create a modular ADU resource center for the Pioneer Valley. With a $500,000 grant already secured, we are building the tools and guidance to simplify the process for everyone.
3. Free ADU Plans, for Everyone
The state is also launching an ADU Design Challenge that will award $60,000 in prize money to top designs across several categories. The catch is a good one: designs must be released to the public.
That means homeowners across Massachusetts will have access to high-quality architectural plans without the usual $20,000-plus price tag. It is a creative, cost-effective way to spark innovation and lower the barrier to building.
What This Means for 2026
These programs will open new possibilities for families to create housing for aging parents, returning adult children, or long-term rental income. We are preparing to increase our design, permitting, and build capacity across Massachusetts to meet this moment.
We are also hiring throughout 2026. If you are looking for a new kind of career that helps people live more connected lives, we’d love to hear from you.
Let’s build a better kind of home, together.
From Backyards to Statewide Reform: How ADUs Support the Yes to Housing Movement
Maine’s housing conversation has reached a turning point; it’s happening at dining room tables, in town halls, at planning boards, inside policy reports, and yes, in backyards across the state. The newly energized Yes to Housing coalition brings together local business leaders, builders, nonprofits, and residents who believe Maine can and must build more homes.
Maine’s housing conversation has reached a turning point; it’s happening at dining room tables, in town halls, at planning boards, inside policy reports, and yes, in backyards across the state. The newly energized Yes to Housing coalition brings together local business leaders, builders, nonprofits, and residents who believe Maine can and must build more homes. Their mission aligns deeply with our work at Backyard ADUs: people-centered housing solutions that scale from the ground up.
But when most people hear “housing reform,” they picture big policies or large developments. In reality, one of the most powerful tools we have is much smaller and much closer to home: Accessory Dwelling Units (ADUs).
Why Yes to Housing Matters
Maine needs thousands of new homes in the next decade if we hope to stabilize rents, retain workers, support aging residents, and keep communities vibrant. The statewide Yes to Housing movement, along with organizations like the Maine Affordable Housing Coalition, is pushing for meaningful reforms that make building homes easier, faster, and more cost-effective.
The new Yes to Housing website includes links to work backed by years of research and statewide analysis — including these valuable resources:
Together, these reports show what most Mainers already feel: we don’t have enough homes, and the homes we do have are often mismatched with our population’s needs.
Where ADUs Fit Into the Movement
ADUs bridge the gap between policy reform and real-world results. They represent a housing tool that communities can adopt quickly and equitably. Here’s why ADUs are an important part of the Yes to Housing movement:
1. ADUs increase supply without changing neighborhood character
They fit comfortably in existing residential areas. When built thoughtfully, they maintain the feeling of the neighborhood while adding a much-needed home for a teacher, a parent, a caregiver, or an adult child returning home.
2. ADUs are among the fastest and most cost-effective ways to add homes
Unlike multifamily buildings that take years to finance and complete, ADUs can be designed, permitted, and built on shorter predictable timelines. They fit in small spaces that large projects simply can’t.
3. ADUs support homeowners
Homeowners can become partners in solving the housing shortage, and
generate rental income,
create space for multigenerational living, or
downsize and age in place.
4. ADUs align with environmental and energy goals
Many ADUs (including those built by Backyard ADUs) are all-electric, highly energy efficient, and designed to reduce environmental impact.
5. ADUs work in urban, suburban, and rural Maine
Housing needs vary across the state, but ADUs offer flexible solutions that can adapt to local context.
How You Can Support the Yes to Housing Movement
Maine’s housing future depends on broad participation. Here’s how you can help:
Stay informed visit https://yestohousing.me/
Advocate locally when zoning or housing conversations arise
Support ADU-friendly policies in your town
Talk with your neighbors about the benefits of small-scale, well-designed housing
Explore whether an ADU on your property is right for you or your family
Saying “yes to housing” doesn’t always look like approving a large development. Sometimes it starts with a homeowner deciding to build a small, sustainable home in their backyard and discovering that they’re part of a statewide movement.
At Backyard ADUs, we’re proud to be part of this movement. Proud to support the Yes to Housing coalition. Proud to help families build small homes that make a big difference.
Let’s keep saying yes! Yes to homes! Yes to neighbors! And, Yes to a thriving Maine!
___________________________________________________________________
Liz Trice – Partnerships Director, Backyard ADUs
Liz Trice brings a strong background in community development, policy advocacy, and coalition-building to her role at Backyard ADUs. With a passion for housing innovation and local empowerment, she works to bridge the gap between municipalities, nonprofits, and private partners to advance sustainable ADU development across New England. At Backyard ADUs, she leads strategic initiatives that help towns unlock funding, navigate zoning reform, and build programs that serve real people in real neighborhoods.

New Hampshire Expands ADU Rights: What Homeowners Need to Know
New Hampshire has broadened its Accessory Dwelling Unit (ADU) regulations, making room for greater flexibility in backyard housing. As of July 1, 2025, a newly enacted state law permits both attached and detached ADUs as of right; eliminating the old requirement for an interior connection between units. The new rules make ADU construction a by-right activity, requiring just a building permit.
Why the Change Matters
Previously, state law only allowed ADUs if directly attached to the main house via an interior doorway, limiting opportunities for ADU construction. An attachment requires more up front design/engineering work, limits placement on lots, and often has cost implications that increase total project cost. This was the key change but there are also some other highlights:
New Hampshire cities and towns must now allow one ADU per single-family lot.
Zoning and other controls can’t be more restrictive than for single-family homes. Meaning municipalities may not impose stricter rules on ADUs than they do on the main home. This includes lot coverage, septic systems, parking (limited to one additional space), and exterior aesthetics.
As we have seen in other states, once the state sets the bar with zoning requirements, the permitting process should face fewer zoning hurdles as cities and towns adopt these new rules. Over time, this should help make ADU construction predictable across the state!
Municipalities may not demand separate septic systems, unless already required for the property—helping contain build costs.
With House Bill 577 now in effect, New Hampshire has taken a meaningful step toward addressing the state’s housing challenges. By making ADUs more flexible and accessible—whether attached or detached—the new law opens doors for families, young professionals, and older residents alike. It encourages creative housing solutions that fit within existing neighborhoods, helping communities grow without losing their character.
These changes won’t solve the housing shortage overnight, but they create a pathway for thousands of new homes over time—each backyard unit adding a ripple of opportunity. For many families, this could mean the chance to live closer together, reduce housing costs, or create a new stream of income.
It’s a hopeful sign that New Hampshire is embracing smart, small-scale solutions to build a stronger housing future. And we’re excited to help homeowners turn that opportunity into reality—one backyard home at a time.
Big News for Housing in Maine: LD 1829 Signed into Law!

Backyard ADU’s 525SF S-Line ADU design path
UPDATE 2/17/2026
Since we first published this post, a few parts of LD 1829 have been clarified through ongoing implementation guidance.
One that matters for ADUs is fire safety: a town can’t require sprinklers for an ADU unless it’s within, or attached to, a structure that has more than two dwelling units (including ADUs).
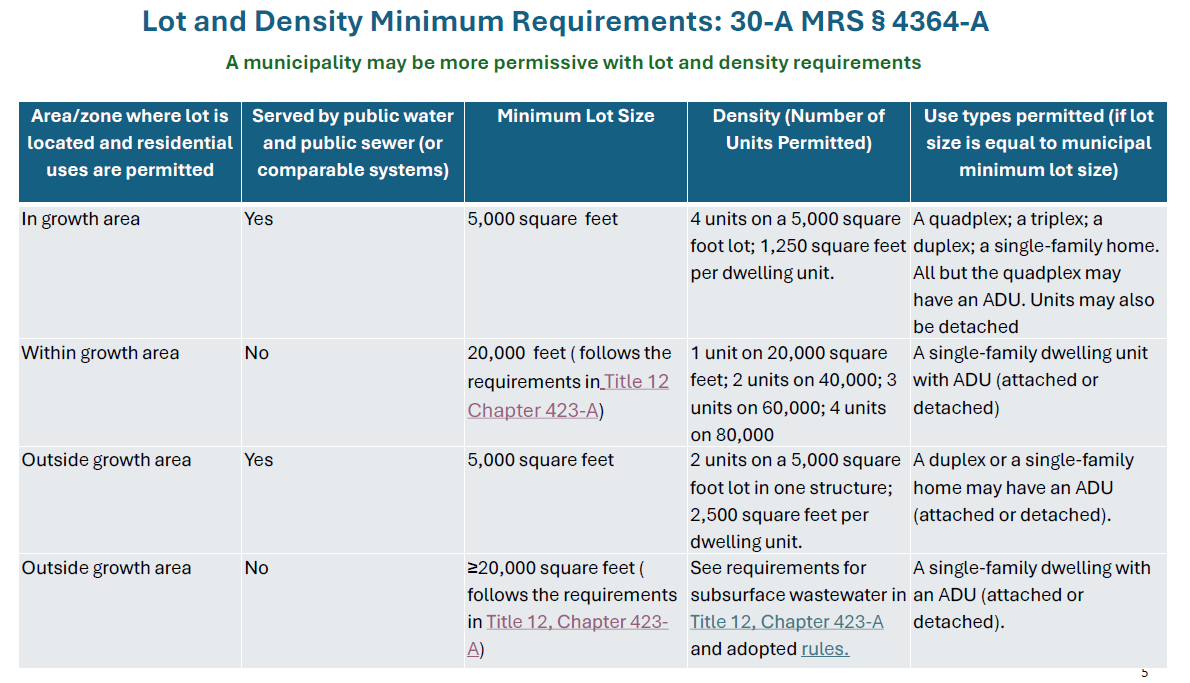
On the zoning side, many of the real questions now are about the minimum lot size and density standards towns must meet for “multiple dwellings on a lot,” especially where the rules differ based on whether a property is in a designated growth area and whether it’s served by public water and sewer (or comparable systems). See updated table below.
More information can be found here.
2025
We’re celebrating a huge win for housing in Maine—LD 1829 was officially signed into law by Governor Janet Mills! This legislation is a powerful follow-up to the landmark 2022 law, LD 2003, which legalized accessory dwelling units (ADUs) statewide and began the long-overdue process of zoning reform across Maine.
LD 1829 builds on that progress with clearer, stronger rules that make it easier to build ADUs and multifamily housing, while reducing red tape for homeowners, builders, and municipalities alike.
Here’s what’s in the new law—and why it matters:
No More Sprinkler Requirement for Most ADUs
Municipalities can no longer require fire sprinklers for ADUs unless the structure contains three or more total units (including the ADU). This is a game-changer, especially in cities like Portland, where sprinkler mandates were making ADUs financially unfeasible. It’s a win for affordability, flexibility, and common sense.
More Homes Allowed on Residential Lots
Municipalities must allow at least three dwelling units as a use on any lot where residential use is permitted, and up to four units in designated growth areas or on lots served by both water and sewer. However, the actual number of units allowed will still be moderated by town rules about lot size, density, frontage, and other dimensional requirements, some of which are also governed by LD1829.
This change opens the door for small-scale infill development, which can add gentle density while preserving neighborhood character.
Smaller Lot Sizes in Urbanized Areas
Minimum lot sizes in areas with water and sewer are now capped at 5,000 square feet, removing an outdated barrier to building more homes in walkable, connected places.
ADUs Are No Longer Limited to Single-Family Lots
LD 1829 clarifies that ADUs can also be added to lots with existing multifamily housing, not just single-family homes. This broadens the scope of where ADUs can be built and maximizes their potential as a tool for housing access.
Owner Occupancy No Longer Required
One of the most significant updates: ADUs must be allowed even if the owner doesn’t live on the property. This change invites more investment, supports rental opportunities, and gives property owners more flexibility in how they use and finance their land.
More Room for Affordable Housing
The bill also revises subdivision laws, increasing the threshold from three to five units before triggering subdivision review. This allows small-scale affordable housing developments to move forward with less delay and lower cost.
When Does the Law Go Into Effect?
Municipalities with a city-council form of government have until July 1, 2026 to implement changes to their ordinances. Municipalities with a town-meeting form of government have until 07/01/2027.
At Backyard ADUs, we’re thrilled by this legislative victory. It’s a critical step forward for flexible, attainable, and sustainable housing across Maine. If you're a homeowner, builder, or policy advocate looking to understand how these changes affect your community—or your property—get in touch. We're here to help.
Liz Trice – Partnerships Director, Backyard ADUs
#MaineHousing #ADUs #HousingAffordability #SmartGrowth #ModularHomes #FireSafety #PolicyMatters
Liz Trice brings a strong background in community development, policy advocacy, and coalition-building to her role at Backyard ADUs. With a passion for housing innovation and local empowerment, she works to bridge the gap between municipalities, nonprofits, and private partners to advance sustainable ADU development across New England. Liz is committed to creating collaborative solutions that expand housing options while preserving community character. At Backyard ADUs, she leads strategic initiatives that help towns unlock funding, navigate zoning reform, and build programs that serve real people in real neighborhoods.
Rockland Voters Approve $10 Million Housing Bond to Drive Development and Reduce Tax Burden

Update: Rockland recently updated their program so that the (up to) $10,000 incentive grant now applies to Bangor Savings Bank home equity loans, as well as construction loans. And the income limits for eligibility were eliminated. Learn more here.
On June 3, 2025, Rockland residents made a bold and forward-thinking choice by passing a $10 million housing bond aimed at addressing the city’s growing need for housing. Becoming the first municipality in Maine to ever secure a bond dedicated to housing. The initiative represents a major local investment in Rockland’s future—designed not only to create new homes but to strengthen the local economy, attract private investment, and potentially lower the city's tax rate over time.
Unlike typical borrowing measures that can increase municipal debt pressure, this bond is structured as phased borrowing, which means funds will be drawn incrementally as projects are ready to move forward. This approach helps to minimize financial risk while ensuring that progress keeps pace with capacity and demand.
What makes this bond particularly compelling is its self-sustaining potential. New housing developments funded through this initiative are expected to significantly increase Rockland’s property tax base. In fact, projections show that if new development generates more than $2.5 million in taxable value per $1 million borrowed, the bond could actually lead to a net reduction in the city’s overall tax rate. This performance-based return makes the housing bond both a smart investment and a fiscal win for Rockland taxpayers.
The city’s housing task force plans to work through the summer with its housing planning consultant to make a plan for the bond funds. The city is immediately allowed to spend funds on infrastructure, and is considering making a change to its charter in order to invest in privately owned housing projects, which would allow Rockland to work proactively with developers and nonprofit partners to shape the type, scale, and affordability of new housing—rather than relying solely on outside market forces. This positions the city to attract matching private investment, strengthen its workforce housing supply, and ensure a resilient and inclusive future for residents of all income levels.
Rockland's housing bond is more than a public finance tool—it’s a statement of intent to grow with purpose, equity, and sustainability. And a model for small to medium-sized communities across the state and country.
Liz Trice – Partnerships Director, Backyard ADUs
Liz Trice brings a strong background in community development, policy advocacy, and coalition-building to her role at Backyard ADUs. With a passion for housing innovation and local empowerment, she works to bridge the gap between municipalities, nonprofits, and private partners to advance sustainable ADU development across New England. Elizabeth is committed to creating collaborative solutions that expand housing options while preserving community character. At Backyard ADUs, she leads strategic initiatives that help towns unlock funding, navigate zoning reform, and build programs that serve real people in real neighborhoods.
Massachusetts Court Affirms: Separate Sewer Connections for ADUs Cannot Be Mandated

At this year’s Massachusetts Housing Partnership (MHP) 18th Housing Institute, held June 4–5, 2025, in Worcester, housing professionals and municipal leaders gathered to chart the future of housing in the Commonwealth. One of the most impactful developments discussed didn’t come from a new policy or legislative announcement—but from the courts.
During the breakout session, “From Policy to Practice: Understanding & Implementing the Commonwealth’s ADU By-Right Law,” legal experts and planners highlighted a major judicial ruling that reshapes how towns and cities approach accessory dwelling unit (ADU) regulations: a Massachusetts court has ruled that municipalities may not require separate utility connections—specifically sewer lines—for detached ADUs.
The Court Decision That Changes the Game
The ruling stems from a case that challenged local zoning bylaws requiring all detached ADUs to install independent sewer hookups, regardless of site context or capacity. The court found these requirements to be in violation of state law, specifically 760 CMR 71.03(3)(b)(3), which outlines the implementation of Massachusetts’ by-right ADU law, in effect since February 2025.
According to the regulation, municipalities cannot impose additional permitting or infrastructure requirements unless:
They are required by the regional or local utility provider, or
Mandated by other lawful authority, such as public health or environmental regulations.
The court’s February 2025 decision—now referenced in guidance by the Attorney General’s Office—firmly stated that requiring blanket separate sewer connections is an unlawful barrier to ADU development. The decision also clearly enforces that municipalities cannot require extra parking, or require attached ADUs only, or disallow ADUs to be added to lots with more than one existing structure.
What This Means for Municipalities
For local officials, planners, and permitting staff, this ruling is a wake-up call. Towns that currently require separate sewer or water connections for ADUs—especially in their zoning or Board of Health regulations—must now amend those rules to align with state law. Failure to comply may result in Attorney General disapproval or legal challenge.
As panelist Margaret Hurley, Senior Counsel for Housing and Municipal Law at the Attorney General’s Office, emphasized: municipalities may tailor design and development standards to local needs, but cannot create financial or regulatory burdens that block the intent of state law—namely, to make ADU development simple, predictable, and affordable.
Why It Matters
Sewer connection requirements often cost thousands—sometimes tens of thousands—of dollars. Eliminating this barrier not only makes ADUs more feasible for average homeowners, it helps fulfill the law’s broader mission: unlocking gentle density and increasing housing supply without displacing community character.
As Massachusetts grapples with rising housing costs, aging populations, and shifting household needs, small legal and policy victories like this one play an outsized role. The message is clear: the Commonwealth is committed to making ADUs an accessible, practical option—and municipal red tape won’t stand in the way.
Key Takeaway
The Massachusetts court ruling affirms that municipalities cannot require separate sewer connections for detached ADUs unless mandated by a utility or lawful authority. This decision removes a significant cost barrier and strengthens the foundation of the state’s by-right ADU law, empowering more homeowners to build and benefit from accessory housing.
The court also ruled on several other cases that challenged local zoning bylaws affecting ADU’s which can be found here.
The complete 760 CMR document can be found online here.
Rockland, Maine Lowers Housing Costs by Revising Sprinkler Requirements

In a decisive step to lower construction costs and encourage new housing development, the Rockland City Council voted 4-0 on February 10, 2025, to amend its sprinkler requirements for new one- and two-family homes. The ordinance, which will take effect in 30 days, aims to reduce financial and regulatory barriers, making homebuilding more affordable while maintaining fire safety standards.
Key Changes in the Ordinance
The amendment to Chapter 4 of Rockland, Maine’s ordinances removes the requirement for automatic sprinkler systems in certain residential buildings, provided they meet at least one of the following conditions:
The dwelling is located within 1,000 feet of a fire hydrant.
The home is under 1,500 square feet.
The building meets specific fire-resistant construction standards.
These changes are intended to lower upfront construction costs and encourage more small-scale housing development, helping to address the local housing shortage.
By passing this ordinance, Rockland, Maine is taking proactive steps to remove unnecessary regulatory hurdles and support the construction of much-needed housing. This measure aligns with broader city efforts to increase housing availability, encourage development, and create a more affordable and accessible living environment for residents.
With the new law set to take effect in March 2025, Rockland’s decision highlights a growing movement among municipalities to rethink building regulations in favor of practical, cost-effective housing solutions.
Balancing Fire Safety and Housing Affordability: The Data Doesn’t Support Sprinkler Requirements
Fire safety remains a priority, but Rockland’s ordinance amendment reflects a more practical and data-driven approach to regulation. In 2023, Maine recorded 29 fire-related deaths, highlighting the importance of fire prevention. However, when compared to other risks:
Falls accounted for 29 deaths in 2022.
Firearm suicides totaled 154.
COVID-19 caused 798 deaths.
While it’s true that sprinkler systems increase the likelihood of surviving a fatal fire by 97%, fatal fires are not that common—especially in new construction. Modern building codes already require fire-resistant materials, hardwired smoke detectors, and strict egress standards, significantly reducing the risk of a fatal fire compared to older homes.
The current local rules requiring sprinklers on ADUs and other small homes are a major barrier to building housing in Maine. Sprinklers can add $15k-$35k to the cost of a new Accessory Dwelling Unit or small home. Already, it’s very difficult to build an ADU that can cash flow with local rents, and expenses like sprinkler often push the budget to a level where the housing just doesn’t get built. Sprinklers are not required by state building codes on one and two unit buildings. The data shows the probability of a 1 or 2 family home burning each year is .0015%, and while smoke detectors vastly increase the safety of a home, sprinklers provide almost no reduction in fatalities. When you focus on newly constructed, all-electric, super tight homes, the chances of a fatal fire are very low.
Recognizing this reality, the Maine Legislature is now considering statewide reform through "An Act to Reduce Housing Costs by Not Requiring Fire Sprinkler Systems for Single-family Homes and Duplexes" (LD 629). This bill would prohibit municipalities from mandating sprinklers in these types of residential buildings, aligning Maine with New Hampshire and 22 other states that have rejected blanket sprinkler requirements.
Supporters argue that alternative fire safety measures and responsible building practices can effectively mitigate risk without imposing costly and unnecessary sprinkler mandates. For example, New Hampshire, which has no mandatory residential sprinkler laws, recorded only 12 fire deaths in 2023—demonstrating that rigid regulations don’t necessarily equate to better safety outcomes.
By removing this requirement for small, well-situated homes, Rockland is taking a balanced approach that prioritizes both safety and housing affordability. If LD 629 passes, the entire state could follow suit, helping to lower construction costs and increase the availability of affordable housing without compromising fire safety.
Will Maine take this next step? We will all find out soon. Stay tuned.
Resources:
City of Rockland, Maine website. Chapter 4. Article II Fire Prevention and Safety, Page 4

Maine report points to Modular to save on Housing Costs

Maine's ambitious goal to construct over 80,000 housing units by 2030 necessitates innovative approaches to enhance affordability. A recent analysis commissioned by the Maine Affordable Housing Coalition and written by Sarah J. Sturtevant, titled "Field Notes II: Can Construction Technology Improve Affordability?" interviewed over twenty people representing developers, suppliers, manufacturers, contractors, designers, and regulatory groups, and asked, “Might greater adoption of new(er) construction technology bridge the gap between construction costs and what most Maine households can afford?” The answer is a qualified “yes”. Newer methods can reduce costs, and there are barriers to address.
The Advantages of Modular
Sturdivant investigated the potential of three technologies: uninsulated exterior wall panels, insulated panels, and modular construction, to reduce the cost of housing in Maine. She concluded “Modular components have the most promise and the most barriers. Depending on whether the state is able to reach a higher level of standardization, Maine could see cost savings of 10-35% of total costs from the greater utilization of modular.” Benefits of modular include:
Quality and performance from building in a controlled environment
Better utilization of Maine’s workforce
Less seasonality
Faster
More ergonomic construction for workers
Less waste going to landfills
She adds, “Barriers are extensive, including the same code-enforcement issues as insulated-panel construction; double sales tax is charged on modular units and the licensing requirements have not coordinated with training programs resulting in lack of human capacity. Overall, there is a lack of industry knowledge about the opportunity of factory-built components … New(er) technology is an important tool in the tool kit and it is worth addressing the remaining barriers to broaden adoption.”
“Root Causes” Why is it so hard to build lower-cost (aka affordable) new homes?
In the “Root Causes” section of the report, the writer points out that:
There are dozens of organizations (public and private) that impact the construction of a single home, each with a different funding source and business model.
Each new development is virtually its own company, which is inefficient
On average 24 subcontractors touch each new single-family home over the year it takes to build, and it’s expensive to coordinate so many people.
Multi-family has an even higher number of “subs” and takes closer to 2 years of construction, and over 3-5 years of permiƫting & approvals.
Coordination also includes surveying and engineering, title work, legal and accounting, distributors, transportation, earthwork, and repairing heavy equipment.
There are shortages in the number of contractors and subcontractors, and shortages of workers, and the educational system tends to focus on training employees, not on creating new companies.
By some measures, over 40% of total development costs are from increased regulatory burdens over time
Maine overall has a high percentage (about 30%) of 1 person households, and it’s challenging financially to build for one person households.
Recommendations for Maine
Here are some of the solutions the author suggests; for a full list see the link to the document below.
Establish a repeatable floorplan that could be the basis of a state-wide modular contracted garnering volume pricing and expedited reviews.
Ask the Real Estate board of appraisers to study valuation methodologies for small homes
Suspend the finished goods sales tax on modular manufacturing, so that materials aren’t taxed twice.
Clarify and train for interaction between code enforcement, factories, and third-party inspectors (TPIs)
Shift the Manufactured Housing Board to the Maine Office of Community Affairs
Increase the threshold size of projects that require no additional review
Shorten approval times
Train more students who want to enter the trades
Create business development programming for tradespeople who want to start their own companies.
For additional reading and more information the full article can be found at: https://mainehousingcoalition.org/wp-content/uploads/2025/01/Field-Notes-II_Can-construction-technology-improve-affordability-1.7.25.pdf
Portland City Council Approves ReCode To Land Use Code and Zoning Map

Portland, Maine new land use code will go into effect on December 4, 2024 after unanimous approval from Portland’s City Council.
The new land use code reduces the minimum side and rear setback for ADUs which will give homeowners great flexibility to place ADUs in their back and side yards. For many residential zones, the rear setbacks will be reduced from 25’ to 5’, and side setbacks will be reduced down to 3-5’.
Portland City Council and Planning Board did a good job throughout the ReCode process in gathering information and feedback from community members. The final items adopted, in regards to ADUs, are some of the best practices found in municipalities across Maine. The recent Short -Term Rental regulations which exempt new ADUs from short-term rental registration caps for the first 5 years after construction, and the fact that Portland doesn't require common ownership of the principle residence and any ADUs, means that Portland has a good chance at seeing ADUs play a siginificant role in solving Portland's housing crisis.
I hope they serve as a benchmark for other towns in Maine to help their residents build ADUs of their own.
The final version of the ReCode can be found here; the Accessory Dwelling Unit guidelines are in section 6.6.2.
Portland, Maine Uses STR Ordinance To Incentivize ADUs

On Aug 19th, the Portland, Maine City Council amended their short term rental (STR) ordinance. Their action generally tightens up STR regulation, and reduces the number of non-owner occupied short term rentals over time. The revised ordinance supports new ADU creation by exempting new ADUs from the non-owner occupied STR cap for the first 5 years after creation.
So a homeowner can build a new ADU, rent it out as short term (defined by the city of Portland as less than 30 days), and recoup some of the costs of construction. After 5 years, the homeowner would have to go to the bottom of the waiting list for short term rental registration, so presumably most ADUs will then go into use as housing for a family member or as a long term rental.
This is exciting, because it allows homeowners to help with the region’s housing crisis by creating new ADUs and allowing them to recoup some of the cost of construction through the higher revenues that come with short term rental, effectively getting a subsidy at no cost to taxpayers.
The ordinance lives in Chapter 6 of the city code.
FAQ's About The Massachusetts Affordable Homes Act

In succinct plain English, neighbor objections which in the past have succeeded in blocking ADUs (auxiliary dwelling units) in Amherst will no longer work. More ADUs added to existing rented single-family house properties are coming statewide.
Perhaps most significant for Amherst is the elimination of any owner occupancy requirement. That means any rented single family dwelling in a single family residential zoning district in Amherst is now entitled to one accessory dwelling unit as a matter of right.
*Look here for a memorandum that I prepared about the new state zoning exemption for Accessory Dwelling Units.
Whether one supports or opposes ADUs, Amherst residents should be aware of this change in the law.
Look here for an excerpt from the current Amherst Zoning Bylaw, with the town’s restrictions on ADUs, most of which are now illegal because they violate state law.
Michael Pill
Michael Pill is a former resident of Amherst, and a current resident of Shutesbury. His law practice is based in Northampton.
*Below are the answered FAQ’s from that memorandum.
1. Does an ADU proponent have to wait until a local ADU bylaw or ordinance is established by the local municipality?
Answer: No. G.L. c. 40A, § 3(11) (enacted by 2024 Mass. Acts c. 150 § 8, effective Feb. 2, 2025) is a zoning exemption allowing one ADU by right “in a single-family residential zoning district” which “may be subject to reasonable regulations, including, but not limited to” the following:
(1) “310 CMR 15.000 et seq., if applicable” (i.e., Title 5 septic system regulations),
(2) “site plan review,” by planning board, which can impose reasonable conditions on a use by right
(3) “regulations concerning dimensional setbacks and the bulk and height of structures” and
(4) “may be subject to restrictions and prohibitions on short-term rental, as defined in" G.L. c. 64G, § 1.
2. What if the local municipality drags their feet in creating a local bylaw/ordinance?
Answer: One should apply for a building permit on February 2, 2025 or as soon thereafter as possible. If the municipality has not enacted a site plan review requirement or other restrictions, don’t wait for it to do so.
3. Can a local building department deny a building permit for an Accessory Dwelling Unit if it meets the criteria of the state law?
Answer: No, unless local zoning has been amended to require site plan review, or “impose reasonable conditions,” or both, and the applicant has not satisfied those requirements.
4. What is the process for appealing a denial of the ADU building permit application?
Answer: G.L. c. 40A, § 8 authorizes an appeal to the “special permit granting authority” defined by G.L. c. 40A, § 1A as “the board of selectmen, city council, board of appeals, planning board, or zoning administrators as designated by zoning ordinance or by-law for the issuance of special permits.” G.L. c. 40A, § 15 requires that the appeal “shall be taken within thirty days from the date of” the permit denial.
5. Can a municipality pass a moratorium on ADUs? If so for how long and for what reason?
Answer: Municipalities have six months (until Feb. 2, 2025) to amend local zoning. A municipality can enact a moratorium by claiming it needs more time to develop and adopt local ADU zoning. If a municipality enacts a moratorium, but fails actively to develop zoning amendments, the moratorium is subject to judicial challenge as a stalling tactic.
One reason for seeking to obtain a building permit as soon as possible after the G.L. c. 40A, § 3(11) ADU zoning exemption goes into effect on February 2, 2025 is that G.L. c. 40A, § 6 provides: “[e]xcept as hereinafter provided, a zoning ordinance or by-law shall not apply to structures or uses lawfully in existence or lawfully begun, or to a building or special permit issued before the first publication of notice of the public hearing on such ordinance or by-law required by” G.L. c. 40A, § 5.”
In other words, if one applies for and is granted a building permit for an ADU before notice of a public hearing for a zoning amendment is published, the amendment does not apply to that building permit. Begin construction promptly; do not let the building permit expire. That way, in addition to having “a building...permit issued,” one also will have a structure “lawfully begun,” providing additional protection under G.L. c. 40A, § 6.
6. If you meet the dimensional setbacks of the subject zoning district as they pertain to accessory structures with the placement of the ADU, is there any reason the municipality should be allowed to place more stringent dimensional controls on the ADU's location?
Answer. The answer to this question depends on the language of a particular local zoning ordinance or bylaw, and on the facts of a particular case. G.L. c. 40A, § 3(11) provides “that the use of land or structures for such accessory dwelling unit under this paragraph may be subject to reasonable regulations, including, but not limited to, 310 CMR 15.000 et seq., if applicable, site plan review, regulations concerning dimensional setbacks and the bulk and height of structures....”
Whether a local zoning limitation on ADUs is “reasonable” requires analysis of that provision to determine whether it can be invalidated on its face or challenged based on its application to the facts of a specific case. Court cases decided under other previously enacted zoning exemptions in G.L. c. 40A, § 3 can be applied by analogy for litigation challenging municipal zoning limiting ADUs.
7. What does it mean when the state zoning act (G.L.c. 40A, § 1A definition of “Accessory dwelling unit” as amended by 2024 Mass. Acts, c. 150, § 7) says that an ADU is “is subject to such additional restrictions as may be imposed by a municipality, including but not limited to additional size restrictions”?
Answer: The newly enacted G.L. c. 40A, § 3(11) ADU zoning exemption opens with the mandate that “No zoning ordinance or by-law shall prohibit, unreasonably restrict or require a special permit or other discretionary zoning approval for the use of land or structures for a single accessory dwelling unit...,” The above quoted zoning exemption should take precedence over anything to the contrary in the ADU definition left over from prior legislation.
But 2024 Mass. Acts, c. 150, § 7 reenacted verbatim most of the old definition of “Accessory dwelling unit” in G.L. c. 40A, § 1A, changing only the last portion dealing with owner occupancy and short-term rentals, as follows (amended portions of the definition are in bold face type; line breaks added):
Prior definition in G.L. c. 40A, § 1A, struck out by 2024 Mass. Acts, c. 150, § 7 (am in bold face type): “Accessory dwelling unit”, a self-contained housing unit, inclusive of sleeping, cooking and sanitary facilities on the same lot as a principal dwelling, subject to otherwise applicable dimensional and parking requirements, that:
(i) maintains a separate entrance, either directly from the outside or through an entry hall or corridor shared with the principal dwelling sufficient to meet the requirements of the state building code for safe egress;
(ii) is not larger in floor area than 1/2 the floor area of the principal dwelling or 900 square feet, whichever is smaller; and
(iii) is subject to such additional restrictions as may be imposed by a municipality, including but not limited to additional size restrictions, owner-occupancy requirements and restrictions or prohibitions on short-term rental of accessory dwelling units.
New definition inserted by 2024 Mass. Acts, c. 150, § 7:
“Accessory dwelling unit”, a self-contained housing unit, inclusive of sleeping, cooking and sanitary facilities on the same lot as a principal dwelling, subject to otherwise applicable dimensional and parking requirements, that:
(i) maintains a separate entrance, either directly from the outside or through an entry hall or corridor shared with the principal dwelling sufficient to meet the requirements of the state building code for safe egress;
(ii) is not larger in gross floor area than 1/2 the gross floor area of the principal dwelling or 900 square feet, whichever is smaller; and
(iii) is subject to such additional restrictions as may be imposed by a municipality, including, but not limited to, additional size restrictions and restrictions or prohibitions on short-term rental, as defined in section 1 of chapter 64G; provided, however, that no municipality shall unreasonably restrict the creation or rental of an accessory dwelling unit that is not a short-term rental.
8. Is this development approach available immediately or is there a waiting period for submitting applications?
Answer: A building permit application (or site plan review application if local zoning has been amended to impose such a requirement) for an ADU can be submitted on or after Feb. 2, 2025, which is the effective date of the G.L. c. 40A, § 3(11) ADU zoning exemption under 2024 Mass. Acts, c. 150, § 142.
9. Title 5 - In the event of a 2-bed ADU, is the local upgrade approval available to applicants, and if so, are you upgrading based on the number of new bedrooms or do you have to design a new system that's designed for the min. 3-bedrooms under title 5?
Answer: A property without access to a public sewer must be served by an on-site sewage disposal system (i.e., a septic system) which should have been designed to serve at least the number of existing bedrooms on the property. Expanding an existing septic system or adding a second septic system for an ADU will require the services of either a Registered Sanitarian (R.S.) or a Registered Professional Civil Engineer (P.E.). The design professional must make a site-specific evaluation that includes but may not be limited to the following factors: lot area and dimensions; presence of any jurisdictional areas under the Wetlands Protection Act and Regulations (G.L. c. 131, § 40 and 310 C.M.R. [Code of Mass. Regulations] 10.00) and any local wetlands bylaw; proximity of water supply wells on the locus or on abutting properties; size, age and condition of the existing septic system; groundwater elevation; and what type(s) of soils are present on the locus.
Local upgrade approvals for septic systems are governed by the following provisions in 310 C.M.R. 15.00, known as “The State Environmental Code, Title 5...”:
15.401: General Provisions
15.402: Use of Local Upgrade Approvals or Variances
15.403: Local Upgrade Approvals
15.404: Maximum Feasible Compliance - Approvals for Upgrades
15.405: Contents of Local Upgrade Approval
A “Local Upgrade Approval” is defined by 310 C.M.R. 15.002 as “An approval granted by the Approving Authority allowing the owner or operator of an existing system, including a nonconforming system, to perform an upgrade of that system to the maximum feasible extent, all in accordance with the provisions of 310 CMR 15.401 through 15.405.”
Local upgrade approvals are granted by the “Local Approving Authority” in each municipality, defined by 310 C.M.R. 15.002 as “The board of health or its authorized agent or an agent of a health district constituted pursuant to M.G.L. c. 111, § 27 acting on behalf of the applicable board of health.”
The citation in the quotation above is incorrect; it should cite G.L. c. 111, § 27A, which authorizes two or more municipalities to establish a regional health district, with professional staff serving all municipalities in the district.
10. Public Utilities - can they come from the primary house or is there a direct connection from the street needed for each service for the new dwelling?
Answer: This requires a site-specific evaluation and determination for each type of utility serving the property (e.g., public water or private water supply well, public sewer, electric, natural gas or propane).
11. Is there any reason that a single-family home with a detached accessory structure cannot beconveyed to two parties as a condominium?
Answer: No. A condominium is a form of ownership generally not regulated by zoning. If the ADU is to be a condominium unit or may be rented, there should be separate metering of utilities where feasible. This may be a factor in determining whether utility service should come from the primary house or have a separate connection from the street.
From a memorandum dated August 21, 2024 Via email attachment
To Amherst Indy (amherstindy@gmail.com)
Re Answers to frequently asked questions about 2024 Accessory Dwelling Unit (ADU) zoning legislation: Mass. General Laws. (G.L.) c. 40A, §§ 1A & 3(11), enacted by 2024 Mass. Acts c. 150 §§ 7 & 8.

Massachusetts Affordable Homes Act ADU Information
Towns in Massachusetts will have 180 days to update their rules to allow ADUs by right within set requirements. What does this mean for your town?
*We will continue to update this page as we learn more*

Photo credit: Mass Municipal Association
What does the new Massachusett’s ADU Law (in the Bond Bill) mean for your community?
All towns/cities in Massachusetts will need to allow ADUs of all kinds by February of 2025!
First, your town/city is either:
already in full compliance.
in partial compliance (e.g. allows detached ADUs that do not restrict to family).
not in compliance (e.g. does not allow detached ADUs or has family-only restrictions)
Towns have 180 days to update their rules. Over the next several months, the State will go through a “Rule Making Process” and write detailed specifications to help guide municipalities on what the law means for them.
Massachusett’s ADU Law FAQs
Will the Implementation Deadline Get Extended (like in Maine)?
Maybe…It is hard to tell, but there is no reason to wait to start the planning process.
As an example, Maine extended its deadline by a full year.
Can I build one right now?
No, but you should start planning as if you can!
What if the town denies my application in February or doesn’t comply with the law?
There are other ways. You may be able to secure a building permit from the state via the 40a or 40b process!
How big can the ADU be?
ADUs cannot be larger in gross floor area than ½ of the primary dwelling or 900 square feet, whichever is smaller.
What other restrictions can the town place on ADUs?
Towns can place “reasonable restrictions” on the ADUs. We expect “reasonable” to be better defined in the Rule Making Process.
Can I use the ADU as a Short Term Rental?
The town can restrict the rental length and define what a Short Term Rental is.
Can I rent my ADU to anyone?
Yes! The town cannot restrict rental use, except for Short Term Rentals.
Can the town require a special permit for a basic ADU?
No! ADUs that meet the general state requirements must be permitted by right without public hearings.
However, towns can continue to require special permits for larger ADUs which is practiced by several municipalities.
Do I need to live in the ADU or main house (Owner Occupancy)?
Under the new law, municipalities cannot require Owner Occupancy. This means you could buy a single family home, add an ADU, and rent both like a two-family home.
The law does require an additional parking space to be added to waive the owner occupancy requirements.
Can the town require parking?
No additional parking is required if the ADU is located at least .5 miles from a commuter rail station, subway station, ferry terminal, or bus station.
Can I build two ADUs?
Possibly. Towns can require special permits to build more than one ADU in a single family zoned district.
Where can I find more information?
The Affordable Home Act Passed!!! Over the next several weeks we will be udpating our local rules pages to reflect this.
In the meantime, join our Mailing List below to stay up to date on ADU rules in MA.

Updated Freddie Mac Guidelines For ADU Financing Help Homeowners

Financing for Accessory Dwelling Units (ADUs) has become more streamlined, thanks to updated Freddie Mac guidelines. Aimed at making ADU appraisal and income verification clear, Freddie Mac’s Appraisal Checklist helps determine ADU eligibility by specifying requirements such as a separate entrance, independent utility, and rental market comparables.
The updated FHA policies for ADUs introduce several financial benefits:
Rental Income Consideration: Up to 75% of estimated ADU rental income can qualify certain borrowers for FHA-insured mortgages, enhancing access to ADU-inclusive homes.
Rehabilitation Financing: Borrowers can use 50% of expected rental income from a new ADU to qualify for FHA’s 203(k) program, supporting garage or basement ADU conversions.
Appraisal Requirements: ADU-specific guidelines for appraisers help refine ADU valuation.
New Construction: FHA allows financing ADUs in new construction projects, boosting ADU availability.
This means that when an ADU is part of a primary residence, rental income from it can now support loan qualification with Freddie Mac, provided zoning and market analysis requirements are met. These changes align with HUD's latest initiatives to expand affordable housing through ADUs.
For more information, check out the Freddie Mac checklist and HUD’s recent announcement.

2023 Live Project Update: An Attached ADU in Portland, Maine
It’s that time of year where we follow along on a Portland, Maine project and update you every step of the way. This year we are building an attached ADU to expand the living space of the primary home for a local family.

It’s almost been exactly a year and Backyard ADUs is excited to return with a brand new Portland, Maine, live project update! Once again we are keeping this journal entry to update you each step of the way, from feasibility to fruition. This time around we are highlighting a unique project that breaks the mold of what many think of when it comes to reasons for building an ADU. Yes, we often build small homes in backyards for aging parents or children with disabilities or families who want to generate rental income but this time we are building a 400 square foot attached ADU for the homeowners to use as a family room and home office, while also adding a much needed extra bathroom. While it is rare for us to incorporate a loft, in this case, it makes too much sense not to as it will increase usable space while keeping a small footprint. Are you ready? Let’s get started!
June 20, 2023
Many people think they may not have the space to put an ADU in their backyard or add one onto their current home, but you would be surprised at the magic we can make happen. We are starting with a 2-story primary home and a detached garage, along with a large deck and pretty small yard. The plan is to tear down the garage and build the attached space over top of the majority of the garage’s current footprint.
Site where the new attached ADU will soon stand, after removing the garage.
June 29, 2023
While the garage is being removed, the factory where our house parts are made is busy getting each piece ready to be shipped and delivered. By building indoors in a controlled environment we are able to speed up build time and keep cost down for the homeowner. Just over 3 weeks until delivery day and it is already looking great!
You probably notice how one end differs from the other and that’s because this is the top to our ADU with one side having a vaulted ceiling and the other having the roof lifted on set day to become the loft space.
One of the house parts that will become the vaulted ceiling and loft after being built in our factory
July 20, 2023
Great news! The garage has been hauled away and we were able to get the excavation done to prepare for delivery and set day next week.
Today the team got started on installing the ICF (insulated concrete forms) so we can pour the frost-protected shallow foundation this weekend, with plenty of time for it to cure for the home’s arrival.
June 21, 2023
The team was able to pour the concrete into the form and the foundation will be cured and ready to be set on in four days.
Both of the house parts also arrived. This will be an easy one for the team due to it being only two parts, one on top of the other. Just two men and our crane team will be able to make this one happen, while others will return to build the breezeway between the ADU and the main home in the days following.
June 25, 2023
Today was originally due to be set day and the team arrived early this morning to receive some unexpected news. When it came time to move the crane into place logistical concerns prevented it from happening today. So while set day is pushed back, we look forward to being able to successfully lift the home into place soon. Stay tuned!
August 3, 2023
Set day is finally here! A smaller crane was brought in and was moved into place, a tight squeeze but went without a hitch. We were then able to move forward with setting this soon-to-be attached addition into the homeowners’ backyard. We also made it happen with only two members of construction team and the members of the crane company!
Form for the foundation sits where the garage once stood.

One of the house parts sitting next to the newly poured foundation with the sil plates ready to support the home once it is set.

The top house part will be stored off-site until its time to be set.

Now you can see the small space we were working with when trying to fit both the crane and house parts. Great job team!

Our Maine Construction Manager, Don, guides the vaulted ceiling and loft space house part, lining it up with the first box that had already been set on the foundation.
August 17, 2023
In order to attach the addition onto the existing home, the utilities will need to be connected through the basement. Currently, the homeowner is removing some cement board siding, which is necessary to cut the utilities into the basement. Cement board siding may or may not contain asbestos so, for that reason, the homeowner has taken the responsibility to handle this part on their own, cutting significant cost, and at which point we will jump back in to efficiently finish the home.

The addition set next to the primary home, awaiting next steps.
Until our next update, checkout the 2022 Portland live project update HERE.
How to Build Your Own Dream Small Home with Backyard ADUs
Curious how to start building with us? Here is your full guide on how to get started and all of the steps of the process. This post also includes links to more resources to help answer some of your questions.

So you have decided you want to build. After potentially months (or longer) doing your own research, considering various design options and builders, looking into red tape, and figuring out finances, suddenly you may feel like the whole process is overwhelming. We hear this time and time again. Luckily, it’s our job to take a lot of that weight off your shoulders and support you in making that small home dream happen.
Curious the process to build with us? Here are the steps to make it happen.
Step 1: Acquire Land
Before you can start building, of course, you are going to need a spot to build. There are many options, including purchasing a raw piece of land that needs clearing, a ready-to-go lot that needs minimal sitework done, or land that already has a primary home on it with the ability to build an ADU in the backyard. All three of these options impact price, but are all valid options. Which option you decide is fully up to you. If you have a piece of land you are considering, reach out to us and we are happy to help you decide whether or not it’s a good fit for building.

Step 2: Order a Feasibility Study
As the name implies, a feasibility study lets you know what you are able to build on your particular lot. A small home advisor will visit your build site and evaluate the property while considering all of your municipality codes, bylaws and restrictions. This includes utilities, setbacks, permits needed, size requirements, and any obstacles that may impact your build. In addition, all the factors reviewed will help develop an estimated cost. Soon after, your small home advisor will deliver the entire report to you, including the budget to achieve the small home you have been hoping for, an estimate that is within 10% of the final pricing.
The cost is $600 to have this report completed and is required before we can start building. It’s yours to keep and use how you choose, whether you decide to move forward in building with us now, in the future, go with another builder or decide not to build at all.
Step 3: Attain Financing
Now that you know the cost, it’s time to find financing. We cover many of the options in a past post HERE. If you are concerned about funding your project, please reach out, as we are happy to point you in the direction of where we have seen others be successful and towards various state and local programs that continue to become available as ADUs grow in popularity.
We are often asked, “When is money due?” so we also have a payment schedule that can help give you an idea to when installments are made throughout the process.
Step 4: Create Your Home Design
Okay, so you now know you can build on your property, how much it will cost and have found a way to pay for it. Now is the fun part! You will work directly with the small home advisor that completed your feasibility study, supported by our on-team architect and engineer, to design all the features and aesthetics of your new home.
We have a series of design path options to choose from but we know you may not want or need the exact same home as your neighbor. From here we are able to make adjustments that take into account your preferences and lifestyle, while making the best use of every square inch so that it is as functional as possible while still meeting your budgeet. This phase will also solidify your guaranteed fixed cost, which means if we go over, we bite the cost, not you!
Step 5: Start the Factory Build & Sitework
Once your design is finalized, the plans are sent to the factory to begin the building process. While your vision is being created in a controlled indoor environment, we will begin the necessary sitework to prepare the property for its arrival. Any trees and rocks that need to be moved will be cleared, preparation for utilities will be completed and the team will excavate and install your insulated, frost-protected foundation.
Set 6: Set Your New Home
It’s the moment you (and we) have been waiting for! Set day! Your home will arrive onsite and in a single day we will set each box onto the foundation. The transformation is incredible to watch as, unlike stick building, one second it’s an empty lot, and the next, your dream home is standing!

Step 7: Finish the Details
Over the next few weeks we will backfill, finish siding and roofing, paint, install appliances and fixtures, and hookup utilities. Landscaping can then begin and any small details that will make your home move in ready.
Step 8: Move in Day!
Here are you keys! Welcome home.
To get started on building your dream home, get in touch with us by emailing info@backyardadus.com or head to our website to message us with any questions you may have.