

Backyard Home (ADU) Blog
This blog provides the information needed to plan your backyard home project and build an ADU on your property. We cover everything from financing to eligibility to construction.
Interior Design for Small Homes with Large Livability

There are numerous reasons why downsizing to a smaller home or ADU might make sense for you. From empty nesters who feel that 2,000+ square feet is just too much space without the kids around, to folks who want to travel without a large mortgage and housing footprint to worry about, every reason to explore this change is completely valid. However, when making this shift, there are often fears or misconceptions about what it will be like to live in a smaller home. Most commonly, when sharing the footprint of our small homes – which average between 500 to 900 square feet – we are met with someone saying, “I could never live in a home that small.”
Well, if you design it right, a small home can improve your life in many ways. Here are a few interior design tips to make the most of a small space.
Building Small Homes with Large Livability
When building small backyard and stand-alone homes, designing them with livability should be highest on your builder’s priority list. Each home needs to be designed with the homeowner’s unique storage, furniture, and functional space needs in mind.
Here are some considerations you should keep in mind as you work with a professional to design your new small home.
Prioritize Multifunctional Spaces and Design Features
Just because your home is small doesn’t mean you need to give up space to do the things you love. When looking at a space, consider the variety of purposes it could serve. Here are a few examples of intelligent interior design choices that take the term “multifunctional” literally:

A kitchen island on wheels: See how this kitchen island is actually on wheels? This design allows the homeowner to move the island so that the kitchen table can extend when hosting larger parties, while still having plenty of kitchen prep space and a spot for their toddler to get involved. Win win.

A full size laundry room within an existing bathroom: While many small homes have stackable waser and dryers, instead of sacrificing their dream of having a laundry room in their smaller home, these homeowners worked with our construction design team to incorporate it into their existing bathroom layout. By using space that may have been wasted behind the bathroom door, this design allows for added storage cabinet space, side-by-side laundry appliances and a counter top for folding, all while still having room for a bathtub.

Creating a galley kitchen that looks like a large island: The owner of this home wanted a full kitchen in their open living space while still having a spot for her grandchildren to help her cook, do homework or art projects. Instead of a traditional floating island, this open galley kitchen creates a lot of extra prep space, has full cabinets below the counters, and allows enough room for her microwave. Plus, with how large the counter space is, she has additional seating and plenty of room for the kiddos to sit and chat with her when they visit.
Purchase Multipurpose Furniture
While the right furniture piece always ties together a room, this is even more true in a small home. Each piece of furniture you choose should not only have a primary purpose, but prerably, it would serve another function as well. For example, perhaps you have a trunk that holds blankets and is also used as a coffee table. Getting creative in your furniture choices will only add to your home experience and functionality.

Consider Alternative Door Options
Rather than choosing traditional doors that swing open, pocket doors are a more compact choice that reduce visual clutter and make your home feel open. They are an especially great choice for couples or a single person who may not need to shut interior doors that often, but still want to have the option for privacy, as needed.
Another option for door selection that makes spaces feel bigger are sliding glass exterior doors. These style doors provide a nice view to the outdoors and create the illusion of vastness, especially when facing a large backyard or natural space.
Let the Light In
If you have the opportunity to design in a way that lets the light in, do it! We have had homeowners choose to put windows in their showers to let more natural light into their bathrooms or they may prioritize furniture that can be designed around windows (e.g., window seats) so that the furniture piece isn’t blocking valuable sunshine in their living space. You can consider how windows are used in the design stage of your build – for example, in the bedroom below, these windows were installed around a bed’s size that we knew ahead of times. Because this design was incorporated during the planning stages, we were able to put in the largest windows possible without concern for blocking them with furniture.

Pro Tip: Use a lot of shiny surfaces in a space (e.g., stainless steel appliances, glossy countertops, sparkly tile, etc.) so that light can reflect and make a space seem bigger.
Do Not Ignore the Nooks and Crannies
When designing the interior of a small home, be sure to look at all the areas that may not normally be used and consider how to use them in a way that adds to the space. Ask yourself: Do you have a small nook that could be a closet? Is there a stairwell that could have storage beneath it? Can you shorten an entryway to fit a coat closet? Is there a spot that would normally just sit empty? When we say consider how every inch is used, we mean it.

This little nook was turned into bench seating for the homeowner’s daughter to use as a reading nook and has two deep drawers for blankets underneath. This same space could also be used for a built in desk for those who need a place to work or could be used as toy storage.

The space underneath stairs all too often goes unused – but this home design created a gorgeous built in library and still had room for cabinets on the bottom, making a great spot to store items used often, but that they may not want on display.
Go Up
Curious how to make it seem like your space is far more expansive than it actually is? Go up! Higher ceilings allow for more windows. Plus, a mono pitched roof is modern looking, allowing for vaulted ceilings indoors and remaining solar panel friendly outdoors.
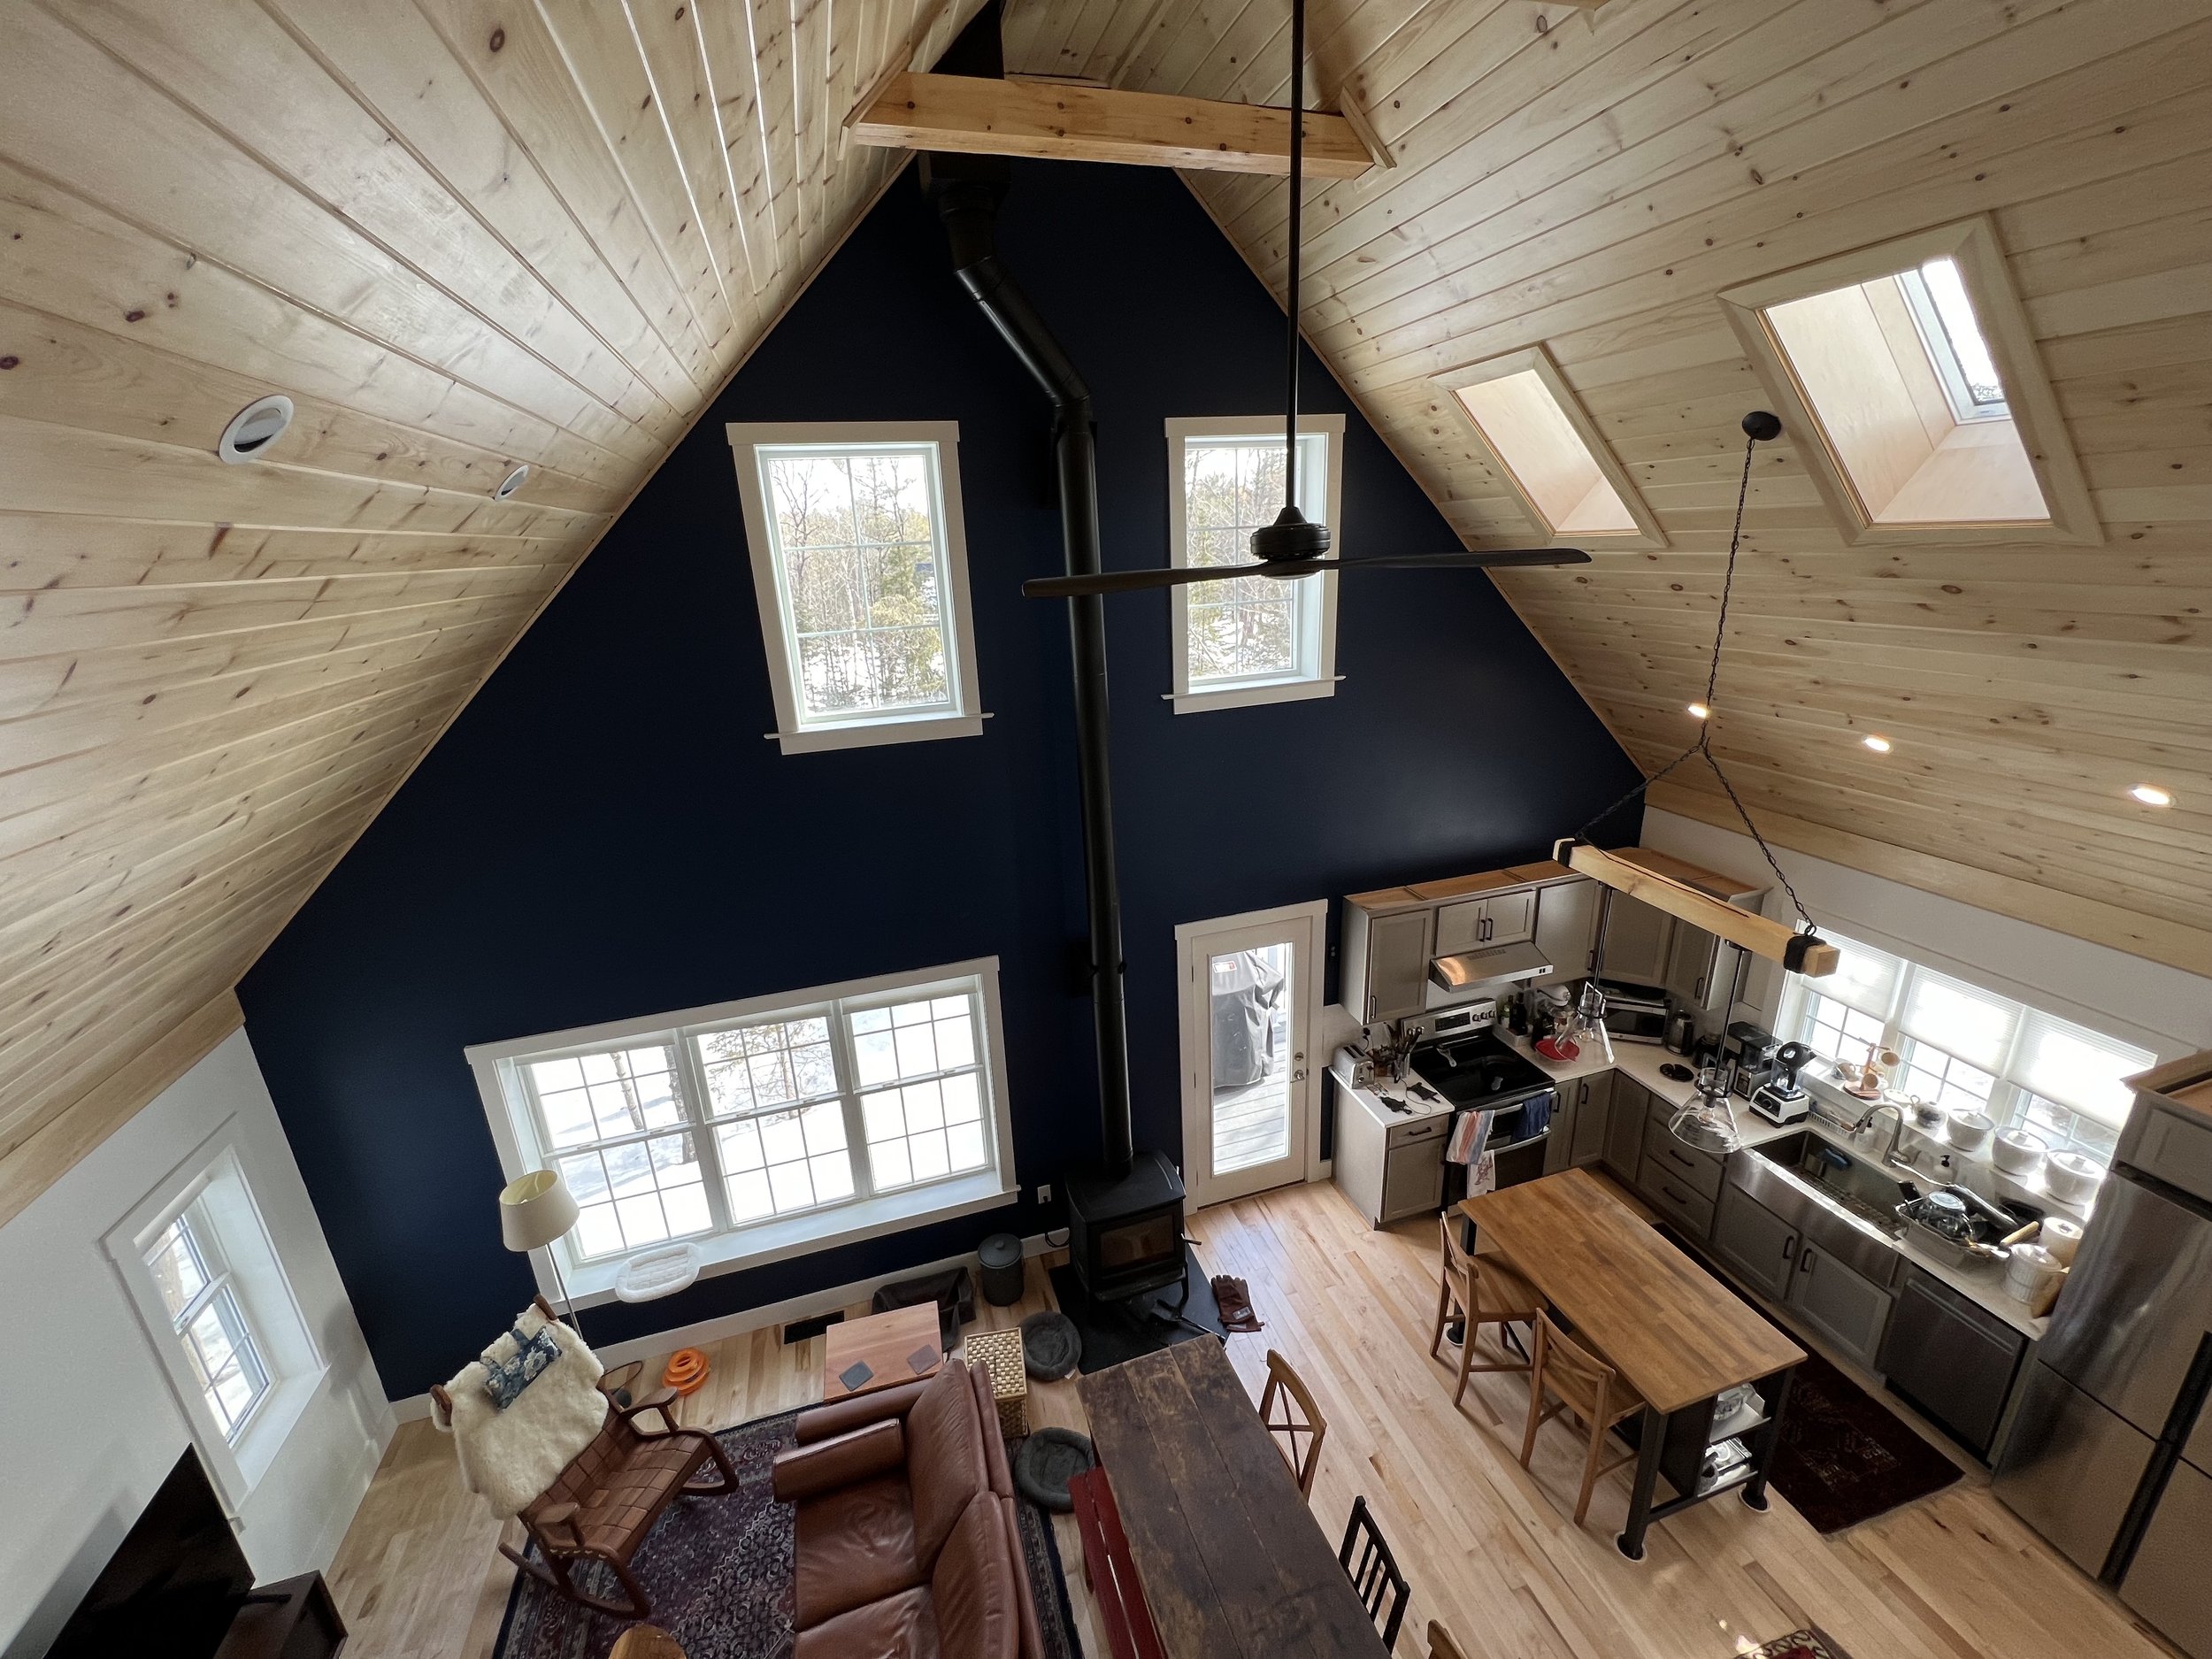
Above Photo: Vaulted ceilings in a traditional gable roof home with our modified Square design path. It’s easy to see how even a small number of square feet can seem massive with a ceiling that tall.
Another way to take advantage of height is with kitchen cabinets that go all the way to the ceiling. Not only can you fit more inside of them, but they actually give the illusion of taller kitchen ceilings by vertically elongating the walls to the naked eye.

Put These Small Design Tips Into Action
We have only just begun to scratch the surface when it comes to tips for smart small home interior design – but we hope this got your wheels turning. As you consider a construction and design partner for your small home or ADU, consider the thoughtful details and creativity they’ll bring to your build as that will be key to maximizing the use of your new space and ensuring you’re using every square foot of your new home.
For more design tips, head on over to our YouTube page and subscribe to see homes we’ve built for our clients (like this home in Florence, MA).
If you’re ready to start your build and are looking for a construction design partner who will collaborate with you from start to finish, we’re here to help – get in touch.

How "Green" Are Our Homes at Backyard ADUs?
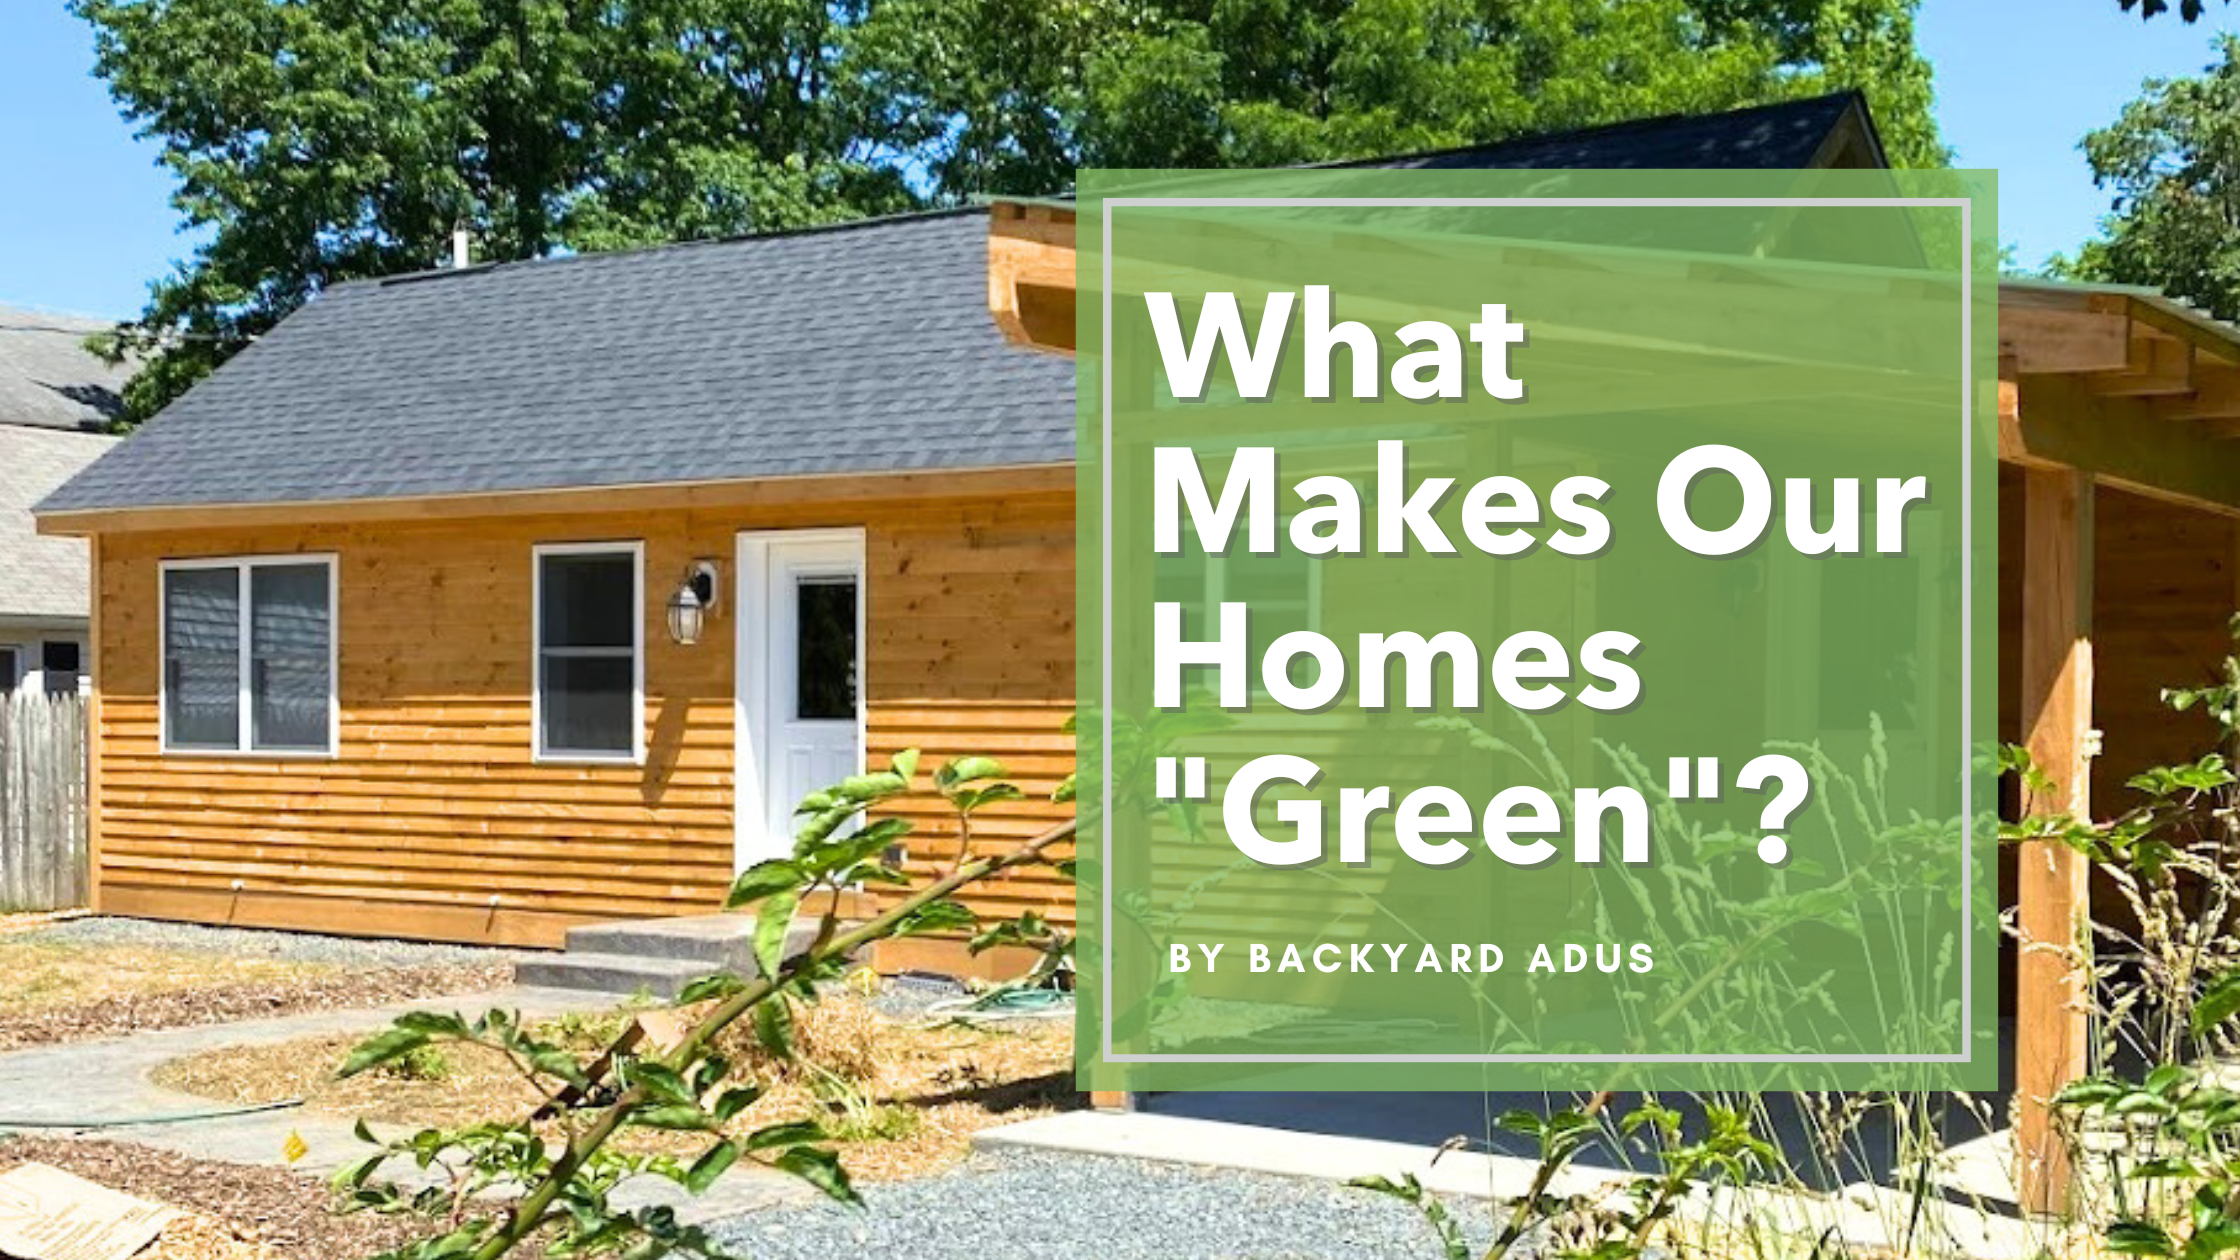
First, let’s look at how we are different from typical home builders.
We Build Small.
Our largest dwelling unit to date has measured in at 1314 sq ft in conditioned space and had 3 bedrooms. The average size dwelling unit in the US in 2022 was 2310 sq ft and has 4 bedrooms. Smaller is better. They use less carbon-intensive materials, use less energy to operate, and are cheaper to build.
We Build Smart
While we are loosely tied to the “tiny home” movement, we do not actually build “tiny homes”. Our homes are designed to have all of the amenities of a large home in a smaller, better-designed footprint. Our homes are designed around the things people do in them, the furniture they have, and don’t rely on size to hide design flaws.
We Build Accessible
Instead of trying to meet the broad requirements of the Americans with Disabilities Act for accessibility in every home, we build our homes to be adaptable to each particular client as their needs change. We create layouts, and accessibility features that will allow our clients to age in place while maintaining affordability and the things they love about their current homes.
We Build Green (In a realistic way!)
We believe that combating climate change is important, but also understand that money is real. We believe balancing energy efficiency with monetary efficiency is important to actually build green for the largest number of people. If 95% of people can’t afford to build a Passive Haus then Passive Haus is mostly irrelevant.
So in what ways do we build “Green”?
ZeroEnergy Ready & Net Zero
Our standard construction techniques allow us to surpass the stretch energy code requirement by almost 20%. This means our homes cost on average $800 – $1300 per year to run and yes, that includes heating and cooling, and your stove.
This means they can easily be made Net Zero with a roof mounted solar array. The majority of our projects can be made net zero by adding a ~6-8kw photovoltaic (solar) system. In scenarios where there is insufficient sun exposure we may need to build a solar carport to accommodate some of the panels or the homeowner could in invest in community solar.
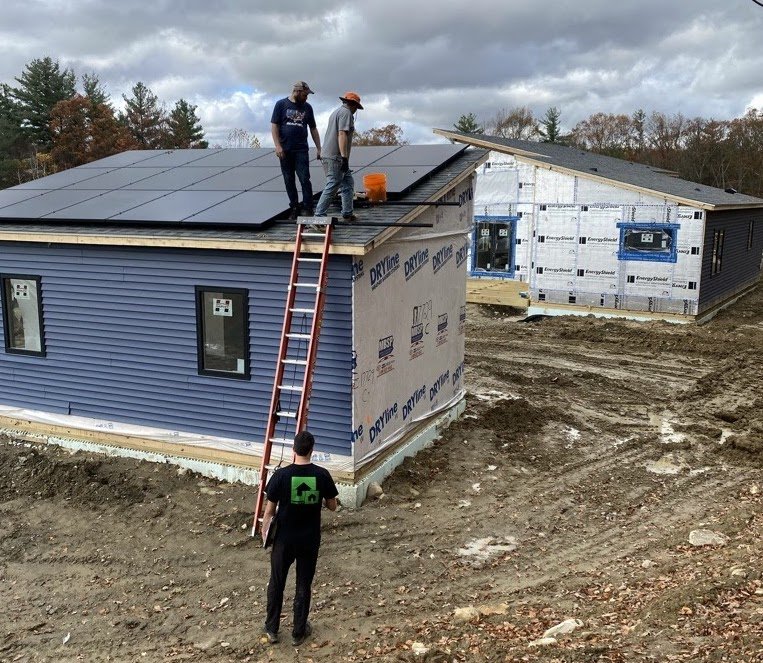
Above: Solar array being installed on the roof of a carport in order to get peak sun exposure next to the main home in Williamstown, MA.
Maximizing Land Use While Minimizing Land Impact
Utilizing ADUs or multiple small homes on lots provides an opportunity for shared amenities and care that further reduce carbon footprints. Some examples include:
Sharing a vehicle
Sharing Garage/Storage Space (1 Garage instead of 2)
Shared lawn and outdoor recreation equipment
Shared Child care (no need to drive to daycare)
Shared maintenance cos
Engineered Foundation Systems
We build most of our homes on our “Frost Protected, Shallow Foundation” crawlspaces. If you haven’t read our blog post on their design, you can check it out HERE.
Our frost protected foundation for our 810 SF L-Line uses approximately 16 yards of concrete and approximately 37 sheets of 2” XPS insulation, while a standard 8” thick, 4’ frost wall over a poured footing uses approximately 28 yards of concrete and approximately 42 sheets of 2” XPS insulation
Less Jobsite Waste
We separate all of our job site waste so that the fewest items possible make it into a landfill and reduce dumpster fees. We sort all cardboard out of the waste pile for recycling and all waste wood into a separate pile.
Building in a Factory also reduces waste relative to building from the ground up on-site. The factory is climate controlled so materials do not get ruined by weather, material purchases are planned to maximize use across multiple homes, and cuts are planned to maximize material usage by a production engineering team.

Pictured above: components for our homes are built in the factory rather than onsite which minimizes material waste.
Insulating Beyond Code Standard to the Point of Diminishing Return
We focus on energy use per potential occupant. This means we build smaller homes, which require less energy to heat before you even consider how well the homes are insulated.
All of our homes exceed the prescriptive insulation requirements of the most recent International Energy code. Because our homes are small, we don’t need to go too much past this. With fewer SF to heat adding more insulation, making the home higher and using better windows/doors mean we hit a point of “diminishing returns” sooner than a larger home. We insulate our homes to the point where the payback period for doing additional things exceeds 15–20 years.
Our Spes:
Walls:
R-21, High-density fiberglass (dense blow preferred when available)
R-9, 1.5” foil-faced Poly Iso OR 2” ZIP system
Ceiling:
R-60 minimum.
Flats/cathedrals: loose-blown cellulose (on site)
Vaults: 12/12 cords with 3” spray foam on the roof deck & 2 R-21 Roxul batts or dense blown cellulose
Foundation:
Walls: R-22 Nudura Block
Under-slab: R-10 EPS
Air Sealing:
2 ACH50
1.5 ACH50 in MA to receive 15k Mass Save Rebate
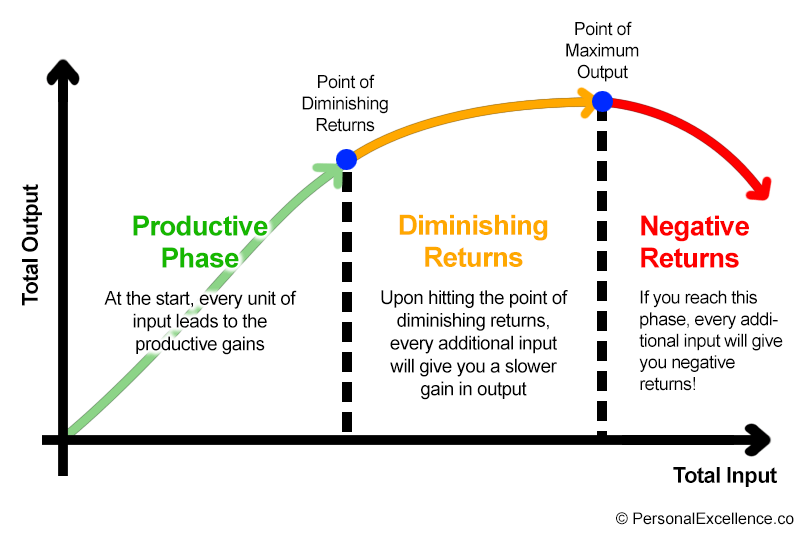
Above: Image credit given to Personal Excellence. You can read the full article/source further explaining diminishing return HERE.
Air Sealing Beyond Code Standard to the Point of Diminishing Return
We try to reach an air sealing level of 2 ACH 50 in all of our homes and 1.5 ACH 50 in MA where this level is required to receive a 15k rebate. This metric means when the home is depressurized to 50 Pascals, the air within the house only fully changes 2 times every hour.
In a small home, hitting low-air selling numbers is especially difficult because it is measured as a ratio of air escaping through tiny breaks in the envelope, windows, doors, stove/bathroom fans, etc (numerator) to the total building volume (denominator). Large homes have the luxury of more space/volume to “hide” the air leakage of a door or kitchen stove vent, but we know larger homes use more energy just because they are larger.
Glazing & Windows that Exceed Code Standards to the Point of Diminishing Return
We utilize glazing with a U-factor of 0.26 in all of our homes (15% better than code for overall insulating ability) and utilize glazing with a Solar Heat Gain Coefficient (SHGC) of 0.29 (66% better than code during summer months). The double-hung windows we use have an air infiltration rate of .01cfm/ft2, nearly a tenth of the closest double-hung window you can buy.
No Combustion Appliances
We install only electric appliances. This includes no gas stoves! Induction stove technology has reached parity with gas stoves and is the better option on all fronts.
We Use Heat Pump Technology for Heating & Cooling
We use heat pumps which are up to 400% efficient. Rather than creating thermal energy using electric resistors or burning fuel, heat pumps transfer energy from one location to another.
There is simply no good reason to heat a home by burning stuff anymore. Don’t forget, if the power goes out a gas/oil burner will not heat your home. These heat systems need electricity to run the air/water circulation pumps and to ignite them. The only true power-outage-proof system is a woodstove.
We Adapt to New Technology
We work hard to not become complacent with how we build and are careful not to reject a new idea, because “this is the way we’ve always done it”. We constantly seek out other experts and look for more information to improve the energy efficiency of our homes. Most recently this has been appliance technology and initial research into low-voltage lighting.
Get Started Today
If you are ready to get started building your own ADU or small home, the first step is a feasibility study. More information on getting started can be found HERE. In addition, if you have specific questions about the energy efficiency of our homes, please email info@backyardadus.com to get your question answered.
Written by Austin Gregory, Backyard ADUs Chief of Engineering and OperationsEdited & Published by Avril Williams
Our Home Foundations (FPSF) vs. Typical Foundations

At Backyard ADUs, we use a frost-protected, shallow foundation (also known as FPSF) instead of conventional systems to boost energy efficiency, decrease moisture building up, and decrease cost.
History
While we would love to take full credit or the design, these foundations were first used by the well-known American architect, Frank Lloyd Wright, during the Depression to reduce construction costs. The U.S. Department of Housing and Urban Development (HUD) discovered the design and created a design guide in the 90s. The guide helped boost popularity in the southern states, but few builders in New England adopted the frost-protect foundation system over a traditional 4’ frost wall. If you want to dive further into FPSFs, the guide has since been revised and can be accessed HERE.
Typical Frost Wall Foundation
There are generally four different foundation types used in New England. Traditional foundations are 4 –9 feet tall and have a base at least 4’ below the surface to protect against frost. These foundations also sit on a separate concrete footing. They are insulated on one side of the wall and usually take around 2 weeks to construct.
Our Frost Protected, Shallow Foundations (FPSF)
A FPSF is only 18 inches tall, wich provide just enough room to create a fully conditioned crawlspace for utility access. Builders frost protect the foundation with a wing of rigid foam insulation (XPS) that extends beyond the foundation perimeter to lift the frost line up around the home. When scheduled well, a building can complete this foundation in 2 days.
How are they similar?
Both techniques have a perforated drain pipe around their bases which are covered with 3/4” stone and a filter fabric. This drains water away from the foundation of the home, helps keep the basement dry and prevent unseen erosion. Water either drains to “daylight” down hill from the house or into a drywell that allows water to percolate back into the soil.
Spray foam is used where the foundation and the home meet. This provides insulation and creates an airseal, improving energy efficiency.
Rebar is used to strengthen the concrete and prevent foundation failures.
Both have a layer of insulation board (XPS) underneath the floor.
Both attach the home to the foundation using a sill plate that is bolted to the concrete

Above: XPS insulation board laid over screeded sand used to level the site,.
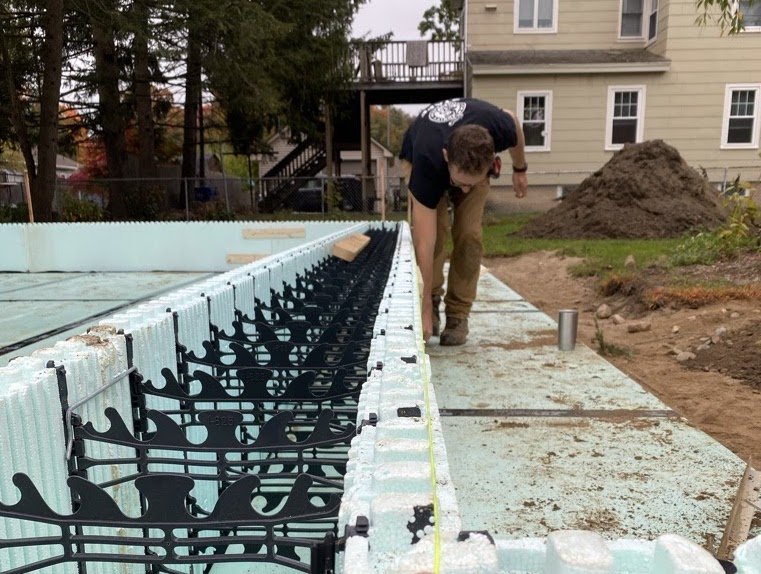
Above: Inside of the ICF blocks. Rebar sits on top of the black brackets.
Why We Choose to Use FPSF
TIME
Two days instead of 2 weeks! The FPSF only requires 1 concrete pour and 1 inspection, whereas a traditional foundation requires 2 of each. By doubling this, the process moves from just a few days to a few weeks due to coordinating schedules of all of the people involved and the potential for weather delays.
MONEY
Creating a taller foundation also requires MUCH more concrete and labor. In fact, the traditional 4’ frost wall foundation takes more than twice as much of each, which can easily double the cost.
These shallow crawlspaces also make the house more efficient. They are much smaller spaces, and hence, minimize heat loss potential.
HEALTH & SAFETY
The shallow crawlspace is passively conditioned by the heating and cooling of the main house. This improves air quality by preventing moisture and stale air that lingers in so many basements and crawl spaces.
ACCESSIBILITY
We create a water-tight seal between our continuous wall insulation board and our insulated concrete forms which allows us to bring our floor system 4” from the ground instead of 8”. This enables us to have just 1 step into the house instead of 2.
This sounds like a small improvement, but that 1 additional step means landings, railings, and an extra 8’ of ramp length if a ramp was ever needed.
THE BIG ONE: RISK FACTOR
Our FPSF dramatically reduces your risk factor! What does that mean? The number of unknowns and chances for unexpected events increases you dig deeper to accommodate a crawl space. Those unknowns include solid rock, huge boulders, high water tables, underground springs, or even an ancient sacred burial ground. Each of these events adds unexpected cost and cause schedule delays.
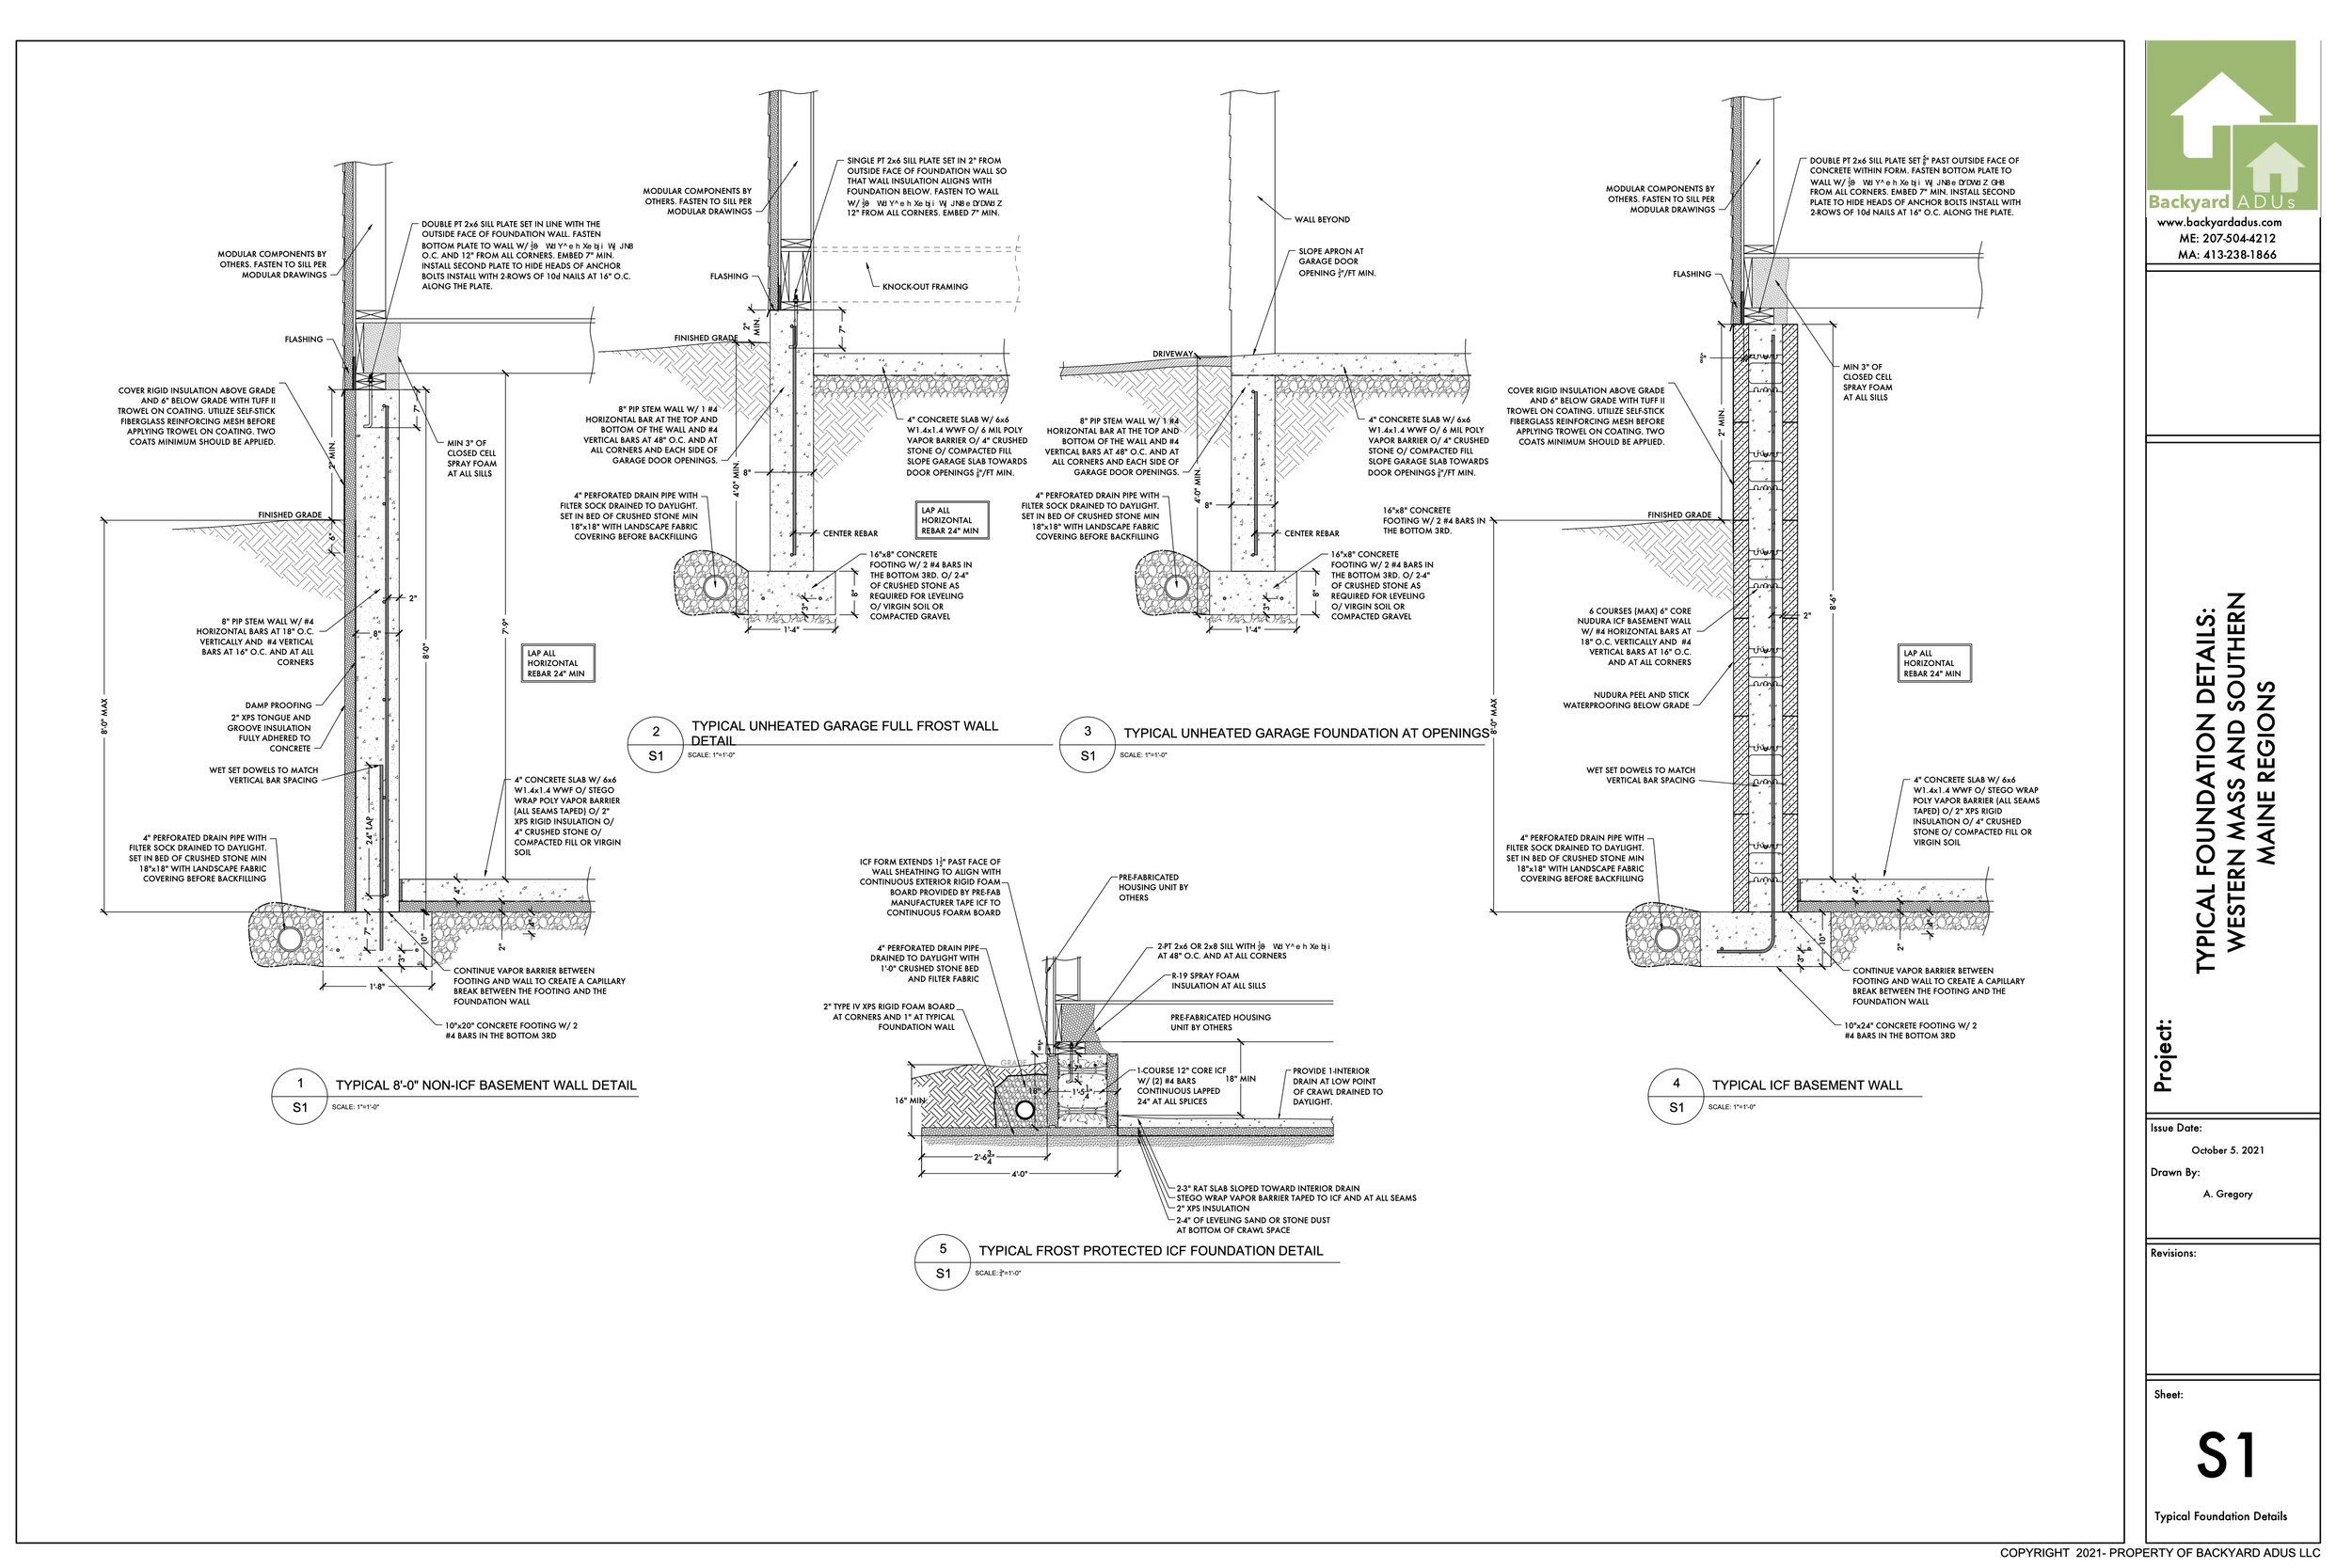
Above: Traditional and ICF Foundation details.
What about the frost line?
A 4 foot foundation is 4’ tall so the footing will be below the frost line. Frost generally does not extend deeper than 4 feet in the area we build. When frost goes underneath a foundation it can push the foundation up (think of frost heaves in the road). A frost heave under your home can cause an incredible amount of damage as the ground shifts and moves parts of your home while others stay still.
Our FPSF is frost protected with insulation (instead of digging below it). Our foundations have a wing of 2” XPS rigid foam board that extends out beyond the perimeter of the home. This prevents cold temperatures from freezing the ground adjacent to or under the foundation. The foam extension allows the ground under the foundation and crawl space to remain at a stable 50-55 degrees Fahrenheit year-round.

Will it blow away?
No, it will not blow away. The concrete for our L-line’s foundation weighs about 34,000 pounds which provides a substantial anchor to keep the house on the ground.

Above: A shallow frost-protected foundation ready for a home to place on it.
Have more questions about our homes? Go to our FAQ page to get them answered and if you can’t find the answer there, feel free to email info@backyardadus.com and someone will respond with the information you need. Otherwise, the first step to get started building is by signing up for a feasibility study to see what’s possible.

Top ADU Design Trends for 2023

Well, let’s face it. ADUs (accessory dwelling units) are becoming a trend in themselves; not to mention, the overall desire for smaller homes. The housing crisis, driven by continued high monthly rental costs and high prices of already existing homes, has people looking for other options and ADUs seem to be one great solution.
With the new year in full swing, Backyard ADUs decided to take a look at some of the trends that we think you will see when it comes to ADUs going forward in 2023. Here are our top 8 when considering planning, design, construction and everything in between.
Lower Interest Rates
According to Mortgage Brokers Association forecast for the year, “Although short-term rates will continue to increase, …long-term rates have already peaked. We expect that 30-year mortgage rates will end 2023 at 5.2%.”
With that prediction they will be down ~1.2% from where we ended 2022 and almost 2% from when they peaked back in October at 7.16%.
So while there are a lot of factors involved with cost when building, we are excited to start to seeing one of them moving in the right direction.
2. Multigenerational Living
While we have seen this trend increase for the past couple years, this will definitely continue throughout 2023 and we are a huge fan due to it’s dramatic level of benefits.
Grandparents all over the country are building in their children’s backyards. Whether it’s due to the passing of a spouse, downsizing from a home that’s too large or needing more care while maintaining independence, this seems to be a win win for everyone involved. Rather than investing in a retirement/senior living facility, the investment goes towards increasing the value of a property while keeping a family member close and in their own home-style environment. Grandparents are also getting to raise their grandchildren, saving on childcare costs for homeowners and allowing family to spend more time together, in addition to everyone saving on maintenance costs by sharing the property.

Above: A homeowner’s mom moved into this L-Line home in her daughter’s yard, allowing her to spend more time with her grandchild.
3. Buying Property to Share
Another model that is increasing in popularity is family members, or even good friends, investing in land together. That land is then used to build two or more separate homes on, lowering cost for those who may find standalone properties a better option or who don’t already own a home to build behind.

Above: Siblings in Williamstown bought land together, cutting cost, and then each built their own single-family home on the property.
4. DIY Shells
While Backyard ADUs can build your home from start to finish, a new trend is purchasing one of our DIY shells and doing the work yourself. Dramatically more cost-efficient, this option can suddenly make building a home possible for some families when it otherwise wouldn’t be.
The name may have you imagining a giant delivery showing up with a million pieces to try and put together like Ikea furniture or just an exterior empty box, but it actually arrives much more ready than you may think. Don’t worry about electrical, plumbing, cabinets, putting up walls or insulation. Instead, all the tricky steps have been done for you and it’s ready for you to add finishing touches like flooring and paint.
We are excited to be working on new ways to support you in the process with soon-to-be released videos for those DIY projects and providing support calls when you get stuck.

Above: One half of a two box shell, already installed with cabinets, plumbing, wiring, and windows.
5. Energy Efficient Homes
The trend towards energy efficiency has been around and is not going anywhere. An incentive-based program offered by MassSave in 2022 is leading the way for more energy-efficient homes and is driving code changes that will set these new targets as a baseline in the next few years.
In our first year building, to meet these strict energy goals, we were able to complete 7 homes that qualified for a $15k rebate! Even though this program is only offered in Massachusetts, we are continuing this trend by implementing building practices in the factory and on-site that ensure our homes meet and exceed energy requirements across Massachusetts and Maine.
Not only does this practice positively impact the environment but it also impacts homeowner savings. All of our homes are built Net Zero ready which gives the potential for homeowners to reduce the cost of running their home to less than $700 per year, including heating and cooling!

Above: This Greenfield home qualified for a rebate through Mass Save after receiving a 1.4 ACH50 infiltration rate on the blow door test.
6. Mono Pitched Roofs
If you have been following us on social media you may have noticed the new design trend that our clients have fallen in love with.
Mono pitched (a.k.a. mono plane) roofs not only add a modern feel to any home but they also have practical use. They are often more cost effective and allow for the illusion of a lot more space, which is a huge deal when it comes to a small home. They even provide the opportunity for vaulted ceilings!
One of our favorite benefits is, if you are aiming for net-zero, this style gives plenty of roof area for solar panel installation when facing in the right direction of the sun.

Above: Mono pitched roof home recently built in Williamstown, MA.
7. Wellness Spaces
People are looking for areas in their homes that make them feel good. We don’t just mean home gyms or yoga rooms, as we know that in a small home space is limited. While those things may find a nook in the homes we build, we are instead seeing more things such as natural light, blurring indoor and outdoor space lines, and fresh air being important. People are also prioritizing space for things they love and that which just makes them “feel good”.
We are also noticing people adding more plants to their space and creating useful outdoor spaces that have as much purpose as the ones indoors.

Above: Creating a heart of one grandmother’s home, this kitchen has all the wellness features she hoped for; lots of cooking space with seating to include her grandkids, tons of natural light, large windows that open for plenty of fresh air in the summer months, and a spot to start her plants indoors .
8. Being Bold
White subway tile, plain wooden cabinets and beige walls may always be around, homeowners are now taking more risk when it comes to incorporating bold interior features and colors. Clients are showcasing their personalities in everything from unexpected wall colors, to tuxedo cabinets, and funky light fixtures.

Above: We fell in love with our client Libby’s bold choices throughout her small home, including her blue countertops, unique backsplash, sea foam wall paint and live-edge open shelving pictured here.

Above: Bold paint and cabinet colors in a Portland home.
Do all of these trends have you wondering how you can start the process in building your own small home or ADU? The first step is in ordering a feasibility study to see what’s possible. Head HERE to get started today or CONTACT US if you have specific questions. We would love to hear from you!
Sources: Fratantoni, Mike, and Joel Kan. “MBA Mortgage Finance ForecastMike.” MBA Forecast Commentary: December 2022, Mortgage Bankers Association, Dec. 2022, https://www.mba.org/docs/default-source/research-and-forecasts/forecasts/mortgage-finance-forecast-dec-2022.pdf?sfvrsn=b584bf7_1.
“United States MBA 30-Year Mortgage Rate.” Investing.com, Mortgage Brokers Association, 1 Feb. 2023, https://www.investing.com/economic-calendar/mba-30-year-mortgage-rate-1042.

2022 Live Project Update: Backyard Home (ADU) in Portland, Maine
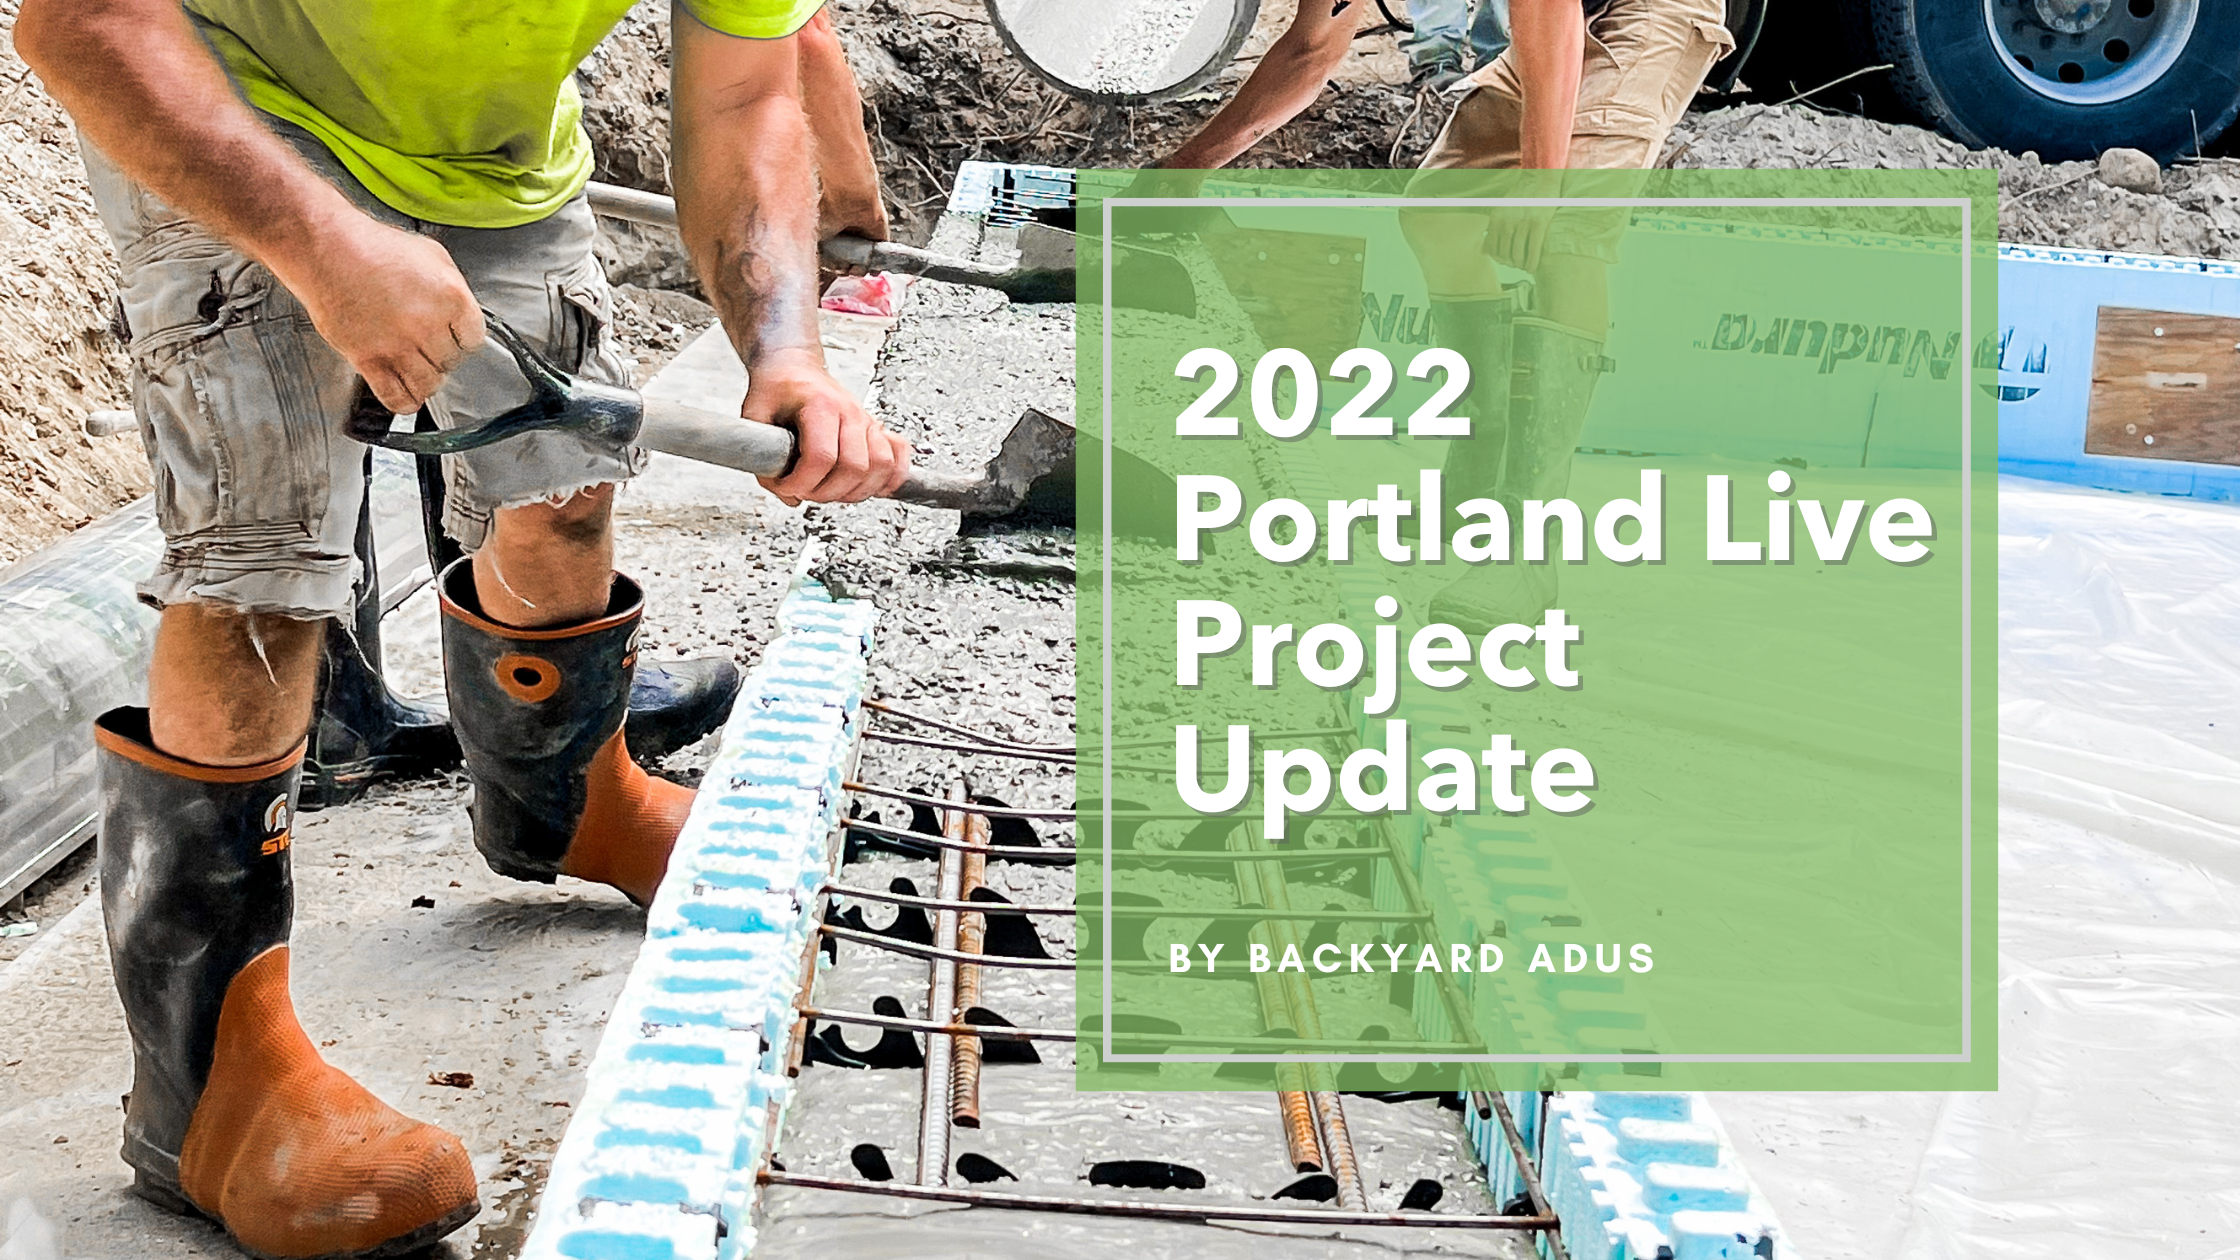
Backyard ADUs has a new small home project in Portland, Maine and we are keeping this journal entry to update you each step of the way. We are building for the homeowner’s mother and the ADU will be a detached 700 square foot backyard home that utilizes our square design path. One of its unique features is a beautiful, covered porch with a large bay window. In addition, if all goes as planned, it will be our fastest build from breaking ground to move in. Let’s get started!
July 30, 2022
The team has already been on site to mark off the exact location that the home will be (marked with wooden stakes shown in the photo). We brought in an excavator a few days ago to start the work today when we finally, after a huge permitting headache from the city, broke ground! The swing set was moved from it’s current location to make room for the home and create a safer space to play, and the hole that will become the foundation was dug.
Portland build site ready for digging
August 1, 2022
The construction team came in today and started framing out the foam foundation. They fully completed the frame with our highly-efficient foundation framing strategy, including checking the grade to assure everything is level, making it possible to start pouring concrete tomorrow.
Checking the grade to be sure the new foundation frame is level for tomorrow’s concrete pour.
August 2, 2022
It was nearly 90 degrees today but what a productive afternoon! Two mixers of concrete showed up around 2pm and we immediately got started pouring. Concrete was flowing perfectly and the entire project was completed without a hitch…well, aside from accidentally stepping in a hole full of concrete, filling his boot. :) We then leveled the base using a 2x4 and it was left to setup, making it ready to go for next week’s set day.
Team finishes pouring the floor of the foundation after having filled the walls.
August 11, 2022
The stone and base of what will become the front porch is in. The area around the home has also been leveled and hay laid to keep dust to a minimum and keep grass seed in place after the set when landscaping is done. Today the team started laying the wood on which the house will be placed and installing center support beams where the two boxes will meet. Just about ready for next week’s Set Day!

Site is almost ready for Set Day next week. Foundation support installed and preparation for the porch installation is complete.
August 15, 2022
SET DAY IS HERE!! Just over two weeks since breaking ground and today we brought in the two boxes that will make up the 700 sq ft square design path home. It was a tight squeeze getting them in but with just inches to spare, they made it! Many people are surprised to know that the boxes, which are pre-built off site, come with many of the details already installed such as tile, cabinets, and fixtures, shortening the time it takes to be move-in ready. Within six hours, what was just a foundation and some gravel became a house complete with a porch and finished roof. The team will be continuing to work on this project, including completing the siding, painting, flooring, and installing utilities, over the course of the next couple weeks.

Tight squeeze moving the boxes into the backyard

One box complete. One more to go!

One side of the roof goes up.

Roof and insulation are finished just in time to wrap up the day.
August 23, 2022
The team worked hard yesterday to get all of the ceilings painted, the deck complete and a good start on the siding. The siding is Midnight Blue by Certainteed and is one of, if not the, most popular siding color chosen by our clients. You might also notice that the bay window, which will add an incredible amount of light to the living space, was installed a few days ago.

August 31, 2022
Wow! The siding is fully complete and utilities are being hooked up as we speak. All of our homes are net zero ready. While this one doesn’t currently have solar panels, it is ready to go if that choice is made in the future, completely eliminating an electric bill. With the exterior almost finished we can now start giving some extra love to the inside. The homeowner has chosen custom finishes such as light fixtures and some bright paint colors. We can’t wait to see how they look!

September 12, 2022
Our homeowner used to live in a very dark space with minimal sunlight so now she’s making up for it because nothing about this house says dark! Statement light fixtures have been installed in every space that only add to the already present windows, allowing lots of light both day and night. To top it off, she has chosen some fun, bright wall colors that pop. The hood has been added above the stove and we hope to have this project completed by the end of the week. Stay tuned for the grand finale!


September 20, 2022
Our first Portland live project update home is complete and ready for the homeowner’s mom to move in! Be sure to subscribe below to see the next home building project process that we document.

How to Finance Your Small Home Project

But- How do you pay for it? Here are ways we've helped past clients pay for their small homes, the post below provides an overview of financing options available for small homes in Maine and Massachusetts.
Backyard ADUs do not represent any products mentioned below and our real estate finance experts are available to consult with homeowners on financing options.
Cash
Use funds from a savings account, CD, money market, checking account, or from an individual investment account.
Fannie Mae Construction Loan: “Home Style Renovation”
This can provide 30-year financing at a low mortgage rate without requiring a super high credit score! The mortgage is available when purchasing a house or doing renovations at a later date. The loan amount is based on the purchase price plus renovation cost or the post-construction appraisal value, whichever is less.
Home Equity Line of Credit (HELOC)
50% HELOC | 50% Cash
HELOC’s provide a secured loan that must be paid back over 10 to 20 years. Interest rates are a low as 3%. (and even lower for some)
Considerations:
How much equity is in your home?
Banks will try to keep the Loan-To-Value (LTV) ratio < 90%
Some banks will need to hold the primary mortgage
The ADU valuation may not be fully reflected in the bank’s LTV calculation
Home Refinance
50% Refi | 50% Cash
Refinancing your home and taking cash out.
Current rates are 2.9-3.2%
Up to 30-year term
ADU valuation may not be fully reflected in the LTV calculation
Specialty Bank Loan
Some banks will issue a custom private loan for the construction of the ADU. Terms of this loan will vary widely and will depend heavily on your credit profile and relationships with local banks. The best approach to secure a custom loan is to ask a local credit union or small bank. Start by asking the bank that holds your checking account. **ask Backyard ADUs about their network of lenders
Reverse Mortgage
Reverse mortgages allow you to borrow equity from your home without a requirement to repay the loan until you and/or your spouse no longer lives in the home. The loan provides a lump sum of cash to spend as you see fit or monthly payments. This is a great option to maximize the cash flow (income) produced by the ADU.
Interest rates are ~4-6%
Must be 62 years old or older
LTV & loan amount varies with age
Massachusetts’ Home Modification Loan Program
This program helps homeowners modify their homes to care for someone with a disability or to age in place. The person can be an unrelated tenant.
Can borrow up to 50k
0% interest
No payment is due until the house is sold
Calculate what your monthly payment could be.

Live project update: Backyard Home (ADU) in Carrabassett Valley, ME
Based on Backyard ADU Live Video on November 7, 2020.
If you would like to see the original video you can do so to the right.
Here at Backyard ADUs we are doing a really cool project in Carrabassett Valley, Maine. It’s our first ski/vacation cabin project and it’s located just below the access road to Sugarloaf Ski and Summer Resort.
At the time of this writing we’re currently in the process of evaluating two very small pieces of land that each have one existing cabin on them, right on Carrabassett stream.
Snapshot from FB Live: Two existing cabins
This is a really great opportunity to pick up two very small pieces of land, both very close to Sugarloaf, where you can walk right onto a pathway for mountain biking, skiing, walking and hiking up the mountains. We'll install decks right out on the Carrabassett stream, which is going to be very neat.
Snapshot from FB Live: Carrabassett Stream
We are seeking planning board approval to replace each existing structure with one of our BADU homes. We are going to try to recycle the old structures and move them to a different location so they can continue to be used. We'll be putting in two new, small, super well-insulated, 450 square foot cabins with sleeping lofts. We're hoping they’ll be ready for the 2021-2022 ski season. We expect to start construction this April or May. For 2021, the old structures will be somewhat usable, but will probably stay vacant until they can be renovated.
Snapshot from FB Live: Old cabin on Carrabassett Stream
We are so excited about this project! If you've ever thought about trying to put a cabin up in the woods or on a lake then stay tuned to see more about what we're doing up here in Carrabassett Valley in beautiful Maine.
Snapshot from FB Live: Old cabin on Carrabassett Stream.
Snapshot from FB Live: Old cabin on Carrabassett Stream
Live project update: Backyard Home (ADU) in Whately, MA
Transcript from Facebook Live Video on November 11, 2020
If you would like to see the original video you can do so to the right.
Chris:
Hey everybody, Chris Lee here, with backyard ADUs. I am onsite in Whately, Massachusetts, where we are building yet another backyard home. In this case, the ADU is again for a family. The homeowners are building an extra space, for his brother.
The really neat thing about this one is we're poolside and I will show you, we are building the house is right here. We're putting in the insulated concrete forms, but over that fence, you can see the pool. This project is really neat because we're framing in that back pool area. We're creating a little deck with French doors that will open up onto it. It's really going to transform this backyard space. At the same time, it will give the homeowner's brother a place to live.
Snapshot from FB Live: ICF foundation & Rebar, Poolside
As part of the project, we replaced all the siding on the main house to make sure the house matched the new small house that we're building. We're also building a 27' x 27' garage which will expand parking space and give the homeowner a place to work on motorcycles and to store his tractor. Here is what Kevin Schnell, head of the project and Head of General Contractors at Backyard ADUs, had to say on the project.
Snapshot from FB Live: Main house new siding going up.
Kevin Schnell:
We're starting to set our dura ICF block.
Chris Lee:
That's the Lego looking stuff?
Kevin Schnell:
Yes, it's an insulated concrete form, 8” of foundation inside the form and 1.5” of a foam on each side. We do a 20” wide footing, 1’ tall, which puts us around 9” above grade. Hopefully by the end of the day, we'll have all of our blocks set, this takes us about two hours to set a foundation this size with blocks like these, and then we'll move and set all of our blocks for the 27’ x 27’ garage.
Snapshot from FB Live: Dura ICF block installation.
Chris Lee:
How long does it take to form and pour a traditional foundation?
Kevin Schnell:
Typically a standard foundation wall with a casting plate, would mean you have a crew come in, set your forms in a day. Then you'd have to pour it another day, then you'd have to strip and forms which would be another half day. However, with this we'll have this ready by around one o'clock today and then we'll start setting our blocks for our garage. My goal is we'll be able to pour both of them Thursday or Friday dependent on weather, which really makes it quite fast in comparison. This house will be ready to be set mid January.
Chris Lee:
Thank you.
Snapshot from FB Live: Dura ICF block installation.
Chris Lee:
That was Kevin Schnell, Head of General Contracting for Backyard ADUs overseeing all the work here in Western Mass and increasingly throughout the state. As Kevin said, they're putting in the insulated concrete forms here in Whately, MA both on our poolside Backyard Small Home and for the garage. Stay tuned there'll be more updates Coming soon.
Snapshot from FB Live: Dura ICF block installation close up.

Planning Your Backyard Project (Video)
This video walks through the planning process that we used for our project in Easthampton step by step.
Learn how we planned our backyard home (ADU) project in Easthampton, Ma
This video walks through the planning process that we used for our project in Easthampton step by step. The video is specific to the Easthampton home, but the information will help point you in the right direction for your project.
The video explains how we:
Replaced the water service line (and why)
Connected water and sewer
Evaluated the existing electric service
Added a new electric and cable service
Found the property lines
Measured setbacks
Decided where to place the home
Parking requirements

LIVE SESSION: ADU Rules In Amherst Massachusetts
Watch this live session at the Amherst Senior Center to learn about the rules for backyard tiny homes in Amherst, Ma
Amherst Massachusetts is a GREAT city for backyard tiny homes (aka detached ADUs).
The cities zoning regulations give homeowners a great set of tools to build in their backyards to create space for family, an income-producing rental or even sell the right to build in unused yard space and get a lump sum of cash.
In March, we were welcomed by the Amherst Senior Center to present to city’s residents. The attendees had great questions allowing us to go super deep into developing backyard tiny homes in Amherst.
This video covers many aspects about backyard tiny homes:
Construction techniques
The approval process
Set back requirements
Design guidelines
Who can live in the tiny house
Utility connections
Private financing options
Public, subsidized financing options for people with a disability

How to sell your backyard (Video)
Backyard ADUs has developed a strategy that allows homeowners to sell the “right to build” a small home in their excess yard space.
Homeowners don’t need to subdivide their properties in order to sell part of it!
Across New England, there are countless in-town properties that can’t officially be subdivided, but have plenty of space for another detached home to be constructed on it. Backyard ADUs has developed a strategy that allows homeowners to sell the “right to build” a small home in their excess yard space.
We use Condominium law to make this possible. Condo bylaws serve as an overlay to city records and legally divide a property into two distinct assets and properties. They allow a property to be split right down the middle without applying for a formal subdivision. Cool.
With this strategy, a homeowner can receive a lump sum payment for their unused yard space and be part of the solution in helping create more quality housing. And, get an awesome new neighbor.
Watch Our Recent Webinar to Learn More:

How to downsize on your own land
There is a young family in your community that would love to live in your home - the same home that is too large for you now, and a hassle for you to clean and maintain.
Seniors are living in homes that are too big for their needs and more importantly, bigger than they want. This is a relatively new phenomenon because modern medicine and technology have made it possible for seniors to stay in their homes longer and multi-generational living has been declining for the past 50 years. Both of these factors have added an immense amount of stress to our housing market, which has not reacted quickly enough to the changing needs of American households.
Regardless of the state of housing, the important fact is that seniors and empty nesters are looking for opportunities to downsize, but they are limited because that need is relatively new. Construction companies favor bigger jobs that provide more predictable cash flows and are ultimately easier to project manage than several small projects occurring all at once.
Over the past 10 years, the West Coast has been experimenting with Accessory Dwelling Units (ADUs) and the results are in. ADUs have proven to be a boon for adding smaller square footage homes to our housing stock. The phenomenon has reached the East Coast.
Downsize, boost your income and help the housing crisis.
There is a young family in your community that would love to live in your home - the same home that is too large for you now, and a hassle for you to clean and maintain. With a backyard home (aka ADU) you could downsize right in your own backyard and rent your large house to that young family - creating a win-win for both households.
Or perhaps you have every intention of staying in your home for several more years, but would love an opportunity for additional income and reduce the load of increasing taxes and maintenance cost. You could build a backyard home and rent it out until you are ready to move into it.
How exactly does this work?
Step One: What Can You Build
Every backyard home project starts with figuring out what you can build and where. You’ll need to figure out things like the backyard home’s max size, set back requirements, coverage ratios, etc. You can read more about this in detail here.
Are you worried about privacy? That can easily be maintained with clever landscaping!

Privacy can be maintained with clever landscaping.
Step Two: Decide What to do With the Larger Home
Your old home is a HUGE asset and you can extract value from it in one of two ways after you’ve decided to downsize.
Rent it out:
Single-family home rentals are extremely hot and a home in good condition will be very easy to rent to a highly qualified tenant.
How much rent can you get? The rent depends on the city, neighborhood, and the size and condition of the home. In the high rent zip codes of Western Mass, you can expect at least $1500 for any detached home and as high as $4000 for large homes with high-end finishings. In Northampton, Amherst, and Easthampton the minimum rent for a 3-bedroom detached home is probably closer to $2,000.

Rules for Renting: Massachusetts is a tough state to be a landlord. However, owner-occupied two units, which is what this situation would be classified as, are exempt from Fair Housing Laws. This DOES NOT mean you should discriminate against tenants, but it does allow a homeowner to be as picky as they want to be with tenants without worrying about being sued for discrimination. This gives downsizing homeowners an edge in picking a good tenant and minimizes the risk of a bad situation.
Additionally, a lease agreement can be established that makes the tenant responsible for minor maintenance and repairs that do not require significant new materials to be purchased such as clogged plumbing. This can help the homeowner avoid becoming an on-call handyman.
If you are an elderly homeowner, you can even work out a “caretaker” agreement with the tenant to help you take care of the lawn, gardens and more complex maintenance or organizing contractors for bigger projects such as a leaky roof.

How to Prepare Your Home For Renters:
To minimize and even eliminate headaches as a landlord it will be important to complete all deferred maintenance that has built up over the years. It will also be valuable to update kitchens, bathrooms, and painting if they are dated to maximize your rent.
Not surprisingly there is financial assistance to help you do this. HUD provides lowering income households $25,000 forgivable loans to help renovate old houses. If the homeowner continues to live on the property the $25,000 does not need to be paid back. If they move or sell the property sooner a prorated amount must be paid back.
Condoization and Sell it:
Would you prefer to forgo the monthly income to be the president of a 2-unit condo association? In towns like Amherst, Northampton, and Easthampton where the price per square foot of homes is astronomical, it is feasible and likely profitable to convert your property into a 2-unit condo.
The new backyard home would be the 1st condo and the larger primary home would be the 2nd condo. This allows the backyard home and primary home to be sold independently. After condoization, the homeowner could downsize into the backyard home then sell their larger primary home and pocket the cash. The property and two condos would then be subject to the rules you set in the condo agreement. Cool, huh?
Step Three: Finance the Project
Regardless of how you will use the primary home after you have moved out, your financing options will be the same. You can read about them in this post.
However, depending on your plans there are unique considerations.
Loans to Maximize Cash Flow:
Reverse Mortgage: A reverse mortgage can be used to fund your project and it does not need to be repaid until you no longer live on the property. A reverse mortgage is slightly more expensive than traditional home refinancing, but if keeping all of the rental income will have a big impact on your quality of life, this option gets close to a “no brainer”.
Cash-Out Refinancing: If you have equity in your home, a cash-out re-fi will provide project funds with the lowest monthly payment and at the lowest cost.
Home Loan Modification Program: Massachusetts provides homeowners $50,000 at 0% interest that doesn’t need to be repaid until a home is sold. If you are an elderly homeowner trying to age in place or have a disability that makes living in your current home difficult YOU SHOULD definitely apply for this money. To get technical, the time value of money and average inflation will slowly devalue this initial $50,000. Twenty years from now, today’s $50,000 may only be worth $25,000. The devaluation makes you richer over time without doing anything :)
Special consideration if you are renting your big house:
If you are renting out the primary home you need to consider cash flows against your debt service. Regardless of whether a tenant is paying rent, you will be required to make your mortgage payments and should plan accordingly. This means maintaining a slush fund of at least 6 months of rent so you do not need to worry about the tenant not paying or leaving the home vacant. Property owners that do not have this slush fund are the ones who think being a landlord is stressful. If you have ample cash on hand, tenant issues are just a function of writing a check, leaving an apartment vacant or waiting out a lease. Minus a lawsuit for negligence on your part, it is very unlikely that these checks will make renting your larger home unprofitable.
Special consideration if you are Condoizing:
Unfortunately, it is unlikely that banks will provide retail construction financing based on the idea of condoization. The concept is too new and retail lenders must abide by strict underwriting guidelines. You will need to use cash, a home equity line of credit (HELOC), or cash-out refinancing. The two loan options mentioned above will not lend based on the condoization plan, but they will lend based on the property becoming a single family property with an ADU. Depending on the price per square foot of homes in your town the bank’s valuation may or may not allow you to borrow the full cost of the project. The shortfall would need to be made up with a personal loan or cash.
After you’ve sold the condo, some of the sale proceeds will need to be used to pay down the mortgage. If desired, the bank will likely let you maintain a mortgage based secured against the value of the new backyard home condo.
As you can see, there are many options for creating new opportunities that will better serve your future and benefit your community as well.

How to Plan Your Backyard Home (ADU) Project
Starting a backyard home project can be daunting. This article will help you understand what to do and when.
How to Plan Your Backyard Tiny Home Project:
First, let us define what we mean by “backyard tiny home” because we are not talking about “tiny homes on wheels” that don’t come with a plan for last night’s dinner...
What’s the difference between this two tiny homes?

This could be a legal backyard home.
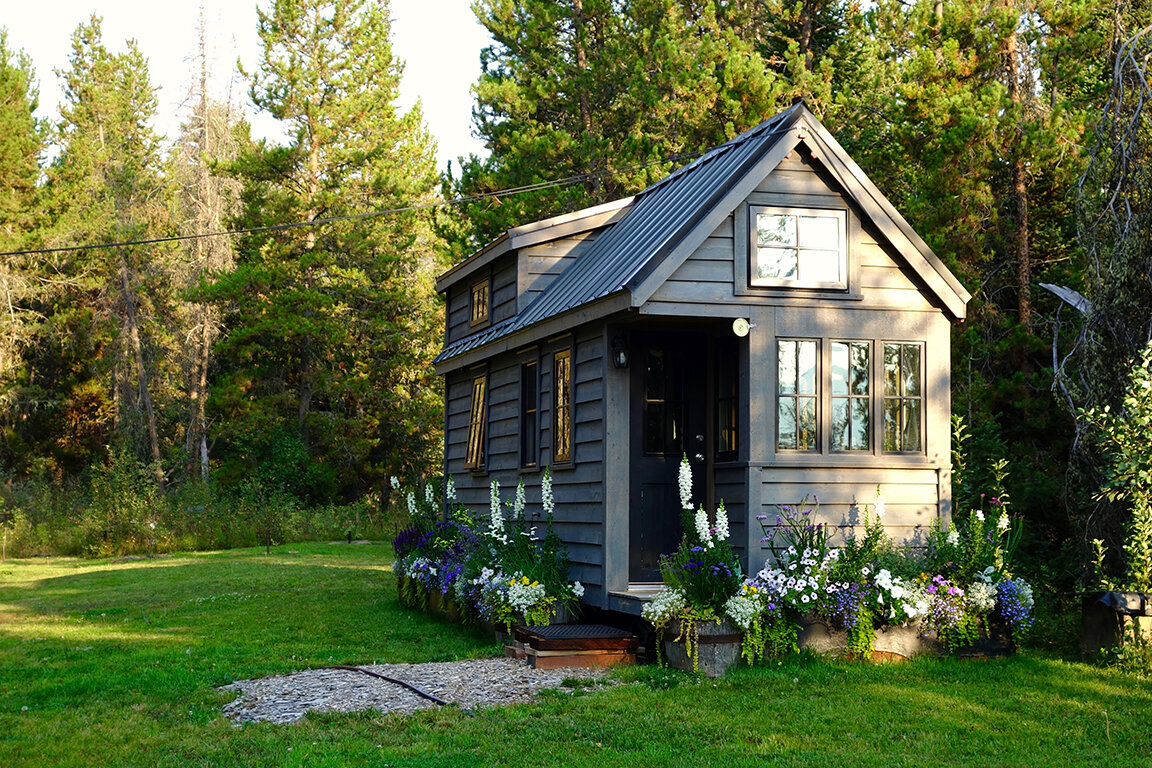
The difference goes beyond the visible wheels.
A backyard tiny home is a residential building code compliant structure often referred to as an Accessory Dwelling Unit (ADU), granny flat, backyard cottage, micro-cottage or even a casita in Southern California. The homes are typically smaller than the existing “big” home on the property, making them relatively tiny. Often they can be up to 900 SF, much bigger than the ~150SF homes seen on Tiny House Nation.
However, the biggest difference between what we build and the image you may have in your mind is that a backyard home must home comply with state building codes. This means it’s secured to a foundation, connected to utilities (sewer, water, electric), and is thoroughly insulated like a normal, standard house. (And, in fact, with the ADUs we build, it will probably be much better insulated than your current home.)
Interestingly, this does not mean that it can’t also be street legal. This will be the subject of another post.
Ok – Moving on to the purpose of this article. How does a homeowner plan and then build a backyard tiny home in New England?
Step One: How will you use the backyard tiny home?
Nobody starts a project like this without a good reason for doing it. I (Chris Lee) have been blown away by the number of different ways homeowners are planning to use a backyard home. Here are a few of the more common uses:
Aging Parents:

The biggest increase in renters and single-member households are seniors, who are also known as somebody’s grandparents. These grandparents are using new zoning bylaws to build a separate home (aka, “detached ADU”) on their children’s properties to save money and be closer to their family. Until recently most of these dwelling units had to be attached to the existing home. That has changed, which makes this option more palatable. We’ve heard families call these homes close, but not too close.
Parents Helping Adult Children:
Given the high cost of housing, construction, and land many children cannot afford to live in the communities in which they grew up. Aging parents have begun downsizing into their backyards and selling their old “big” house to their children.
Caring For People With Disabilities:
There is a huge population of adults with a disability that could live independently if they stayed close to family. A backyard home creates the opportunity to give these persons their own space, the dignity of their own front door and keep their family close enough to provide love and care.

Veterans Housing Veterans:
There is an ENORMOUS opportunity to house pair Veteran homeowners with Veterans that are either homeless or having trouble finding a safe, comfortable place to live. Beyond housing, this approach to providing Veteran housing would create opportunities for mentorship and help Veterans integrate back into their communities.
Full-Time Office & Part-Time Guest House:
For those of us that work from home a backyard home can act as an office and guest house. When family or friends come to visit the office can be set up as a guest house. In most towns, it can even be used for Short Term Rentals, which create the opportunity to completely offset the cost of the space.
As a Rental Unit:

We are in a housing crisis and every backyard has the potential to help alleviate it and generate income for the property owner. Backyard homes can be built to rent to tenants and often produce a CAP rate over 10, which is virtually unheard of in today’s real residential estate market without excessive risk. If the homeowner is willing to rent the home to someone with a disability or senior, they may be eligible for $50,000 at 0% interest that does not need to be repaid until the home is sold.
Step Two: What Can You Build?
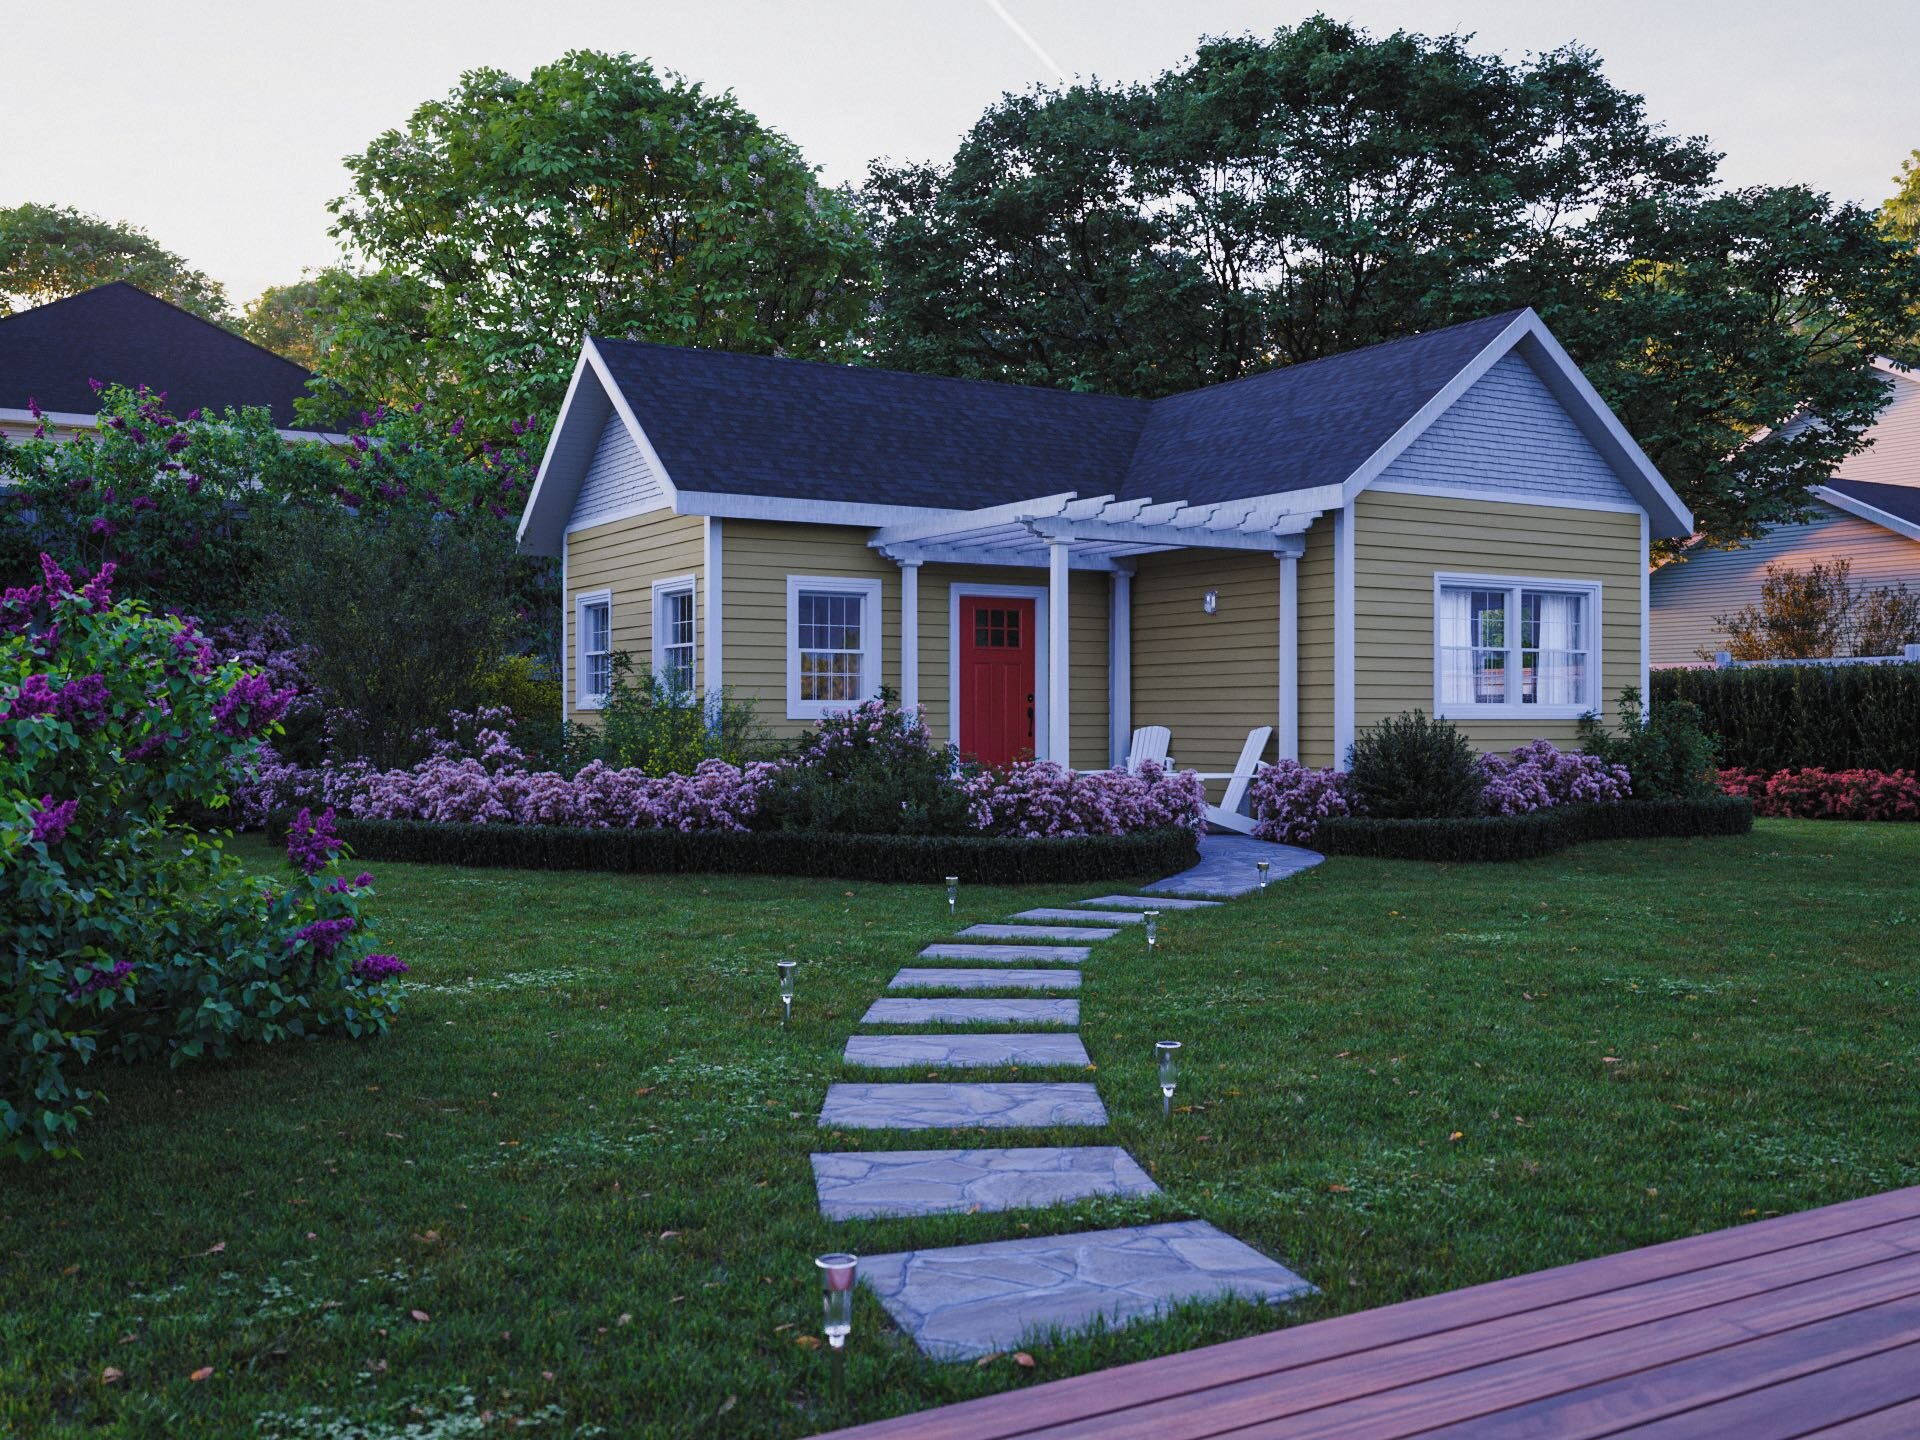
Homeowners should determine what they can build on their property before worrying too much about the cost and how to finance construction.
It is tempting for people to simply call their local planning department and ask “How can I build a backyard home?”
But it will serve you a great deal more to do some research on your own first, including taking a look at your town’s ADU regulations. This will allow you to prepare more specific questions and help you get the most out of your local planners’ expertise. Some examples of questions you might have are:
Could you show me where I can get more information about the rules for building an accessory dwelling unit on my property?
Just to confirm, if my ADU is <20’ tall can it still be placed directly on a side lot line?
There is also an enormous amount of information on our website (https://backyardadus.com), including links to the ADU rules of many towns. Read on to see an overview!
Free Resources provided by Backyard ADUs:
We (Backyard ADUs) have spent countless days aggregating and converting local zoning bylaws into plain English to help homeowners begin their process. You can look for your city here, and if we haven’t created a page for your town yet let us know!
We have also created D.I.Y. property evaluation guides that will walk you step by step on how to determine what you can build. Our team actually uses these guides when we create our custom property reports.
If you want to dig into your town zoning bylaw independently, here is what to look for:
The ADU bylaw
Towns in New England will title their ADU section as “Accessory Apartments,” “Supplemental Apartments,” and “Accessory Dwelling Units”. When reviewing this section you must confirm whether a “detached” ADU is allowed, review the restrictions, and what the permitting process consists of.
Set Backs
Each zoning bylaw has a section that defines how close a structure can be built to neighbors. Set back requirements are different per zoning district and can be found in separate tables often called “Area Regulations,” or “Dimensional Regulations.”
Accessory Structures
If a detached ADU is considered an accessory structure, you must review the rules for accessory structures in your town. These can include special set back rules, height restrictions, design requirements, and privacy barriers.
Parking Design:
If the ADU bylaw requires parking to be provided you will need to find the bylaw’s parking section. The zoning bylaw will define exactly how big a parking spot needs to be, where it can be located, and what materials can be used to build it.
Open Space Requirements:
Town zoning ordinances often define the maximum amount of ground that can be covered by structures. Zoning bylaws most commonly refer to this as “Building Coverage Ratios” or “Open Space Ratios.”
Environmental:
Environmental is probably the most difficult part to understand as the rules have some ambiguity and leave room for flexibility. The biggest items homes owners will see are related to restrictions on removing trees, drainage, and runoff.
Step Three: Ballpark Construction Estimate
Once you know what you can build it’s time to get a ballpark number on construction cost. Unfortunately, a ballpark number is really difficult to get from a General Contractor. They don’t like providing these types of estimates for fear of being held to them later on and they simply don’t have time!
When you do get in touch with a GC you will want to sound very confident about doing your project and your ability to pay for it. If you don’t, they will think you are “window shopping” and will not allocate the time to producing a quote. Additionally, don’t be afraid to follow up about the quote once per week until you have it.
Backyard ADU provides fixed prices for our ready-to-build homes, with our standard specs on typical lots to save you time. Check Backyard ADUs prices.
Step Four: Financing Options
First off– financing should not be a reason not to do a backyard home project. I (Chris Lee) have a background in Real Estate Financing and there are so many creative strategies to paying for a backyard home. I have also been blown away by how many publicly funded options are available in Massachusetts to help people with disabilities and seniors age in place.
Cash:
If you are consolidating households the proceeds from a home sale can be used to fund the construction of the new home.
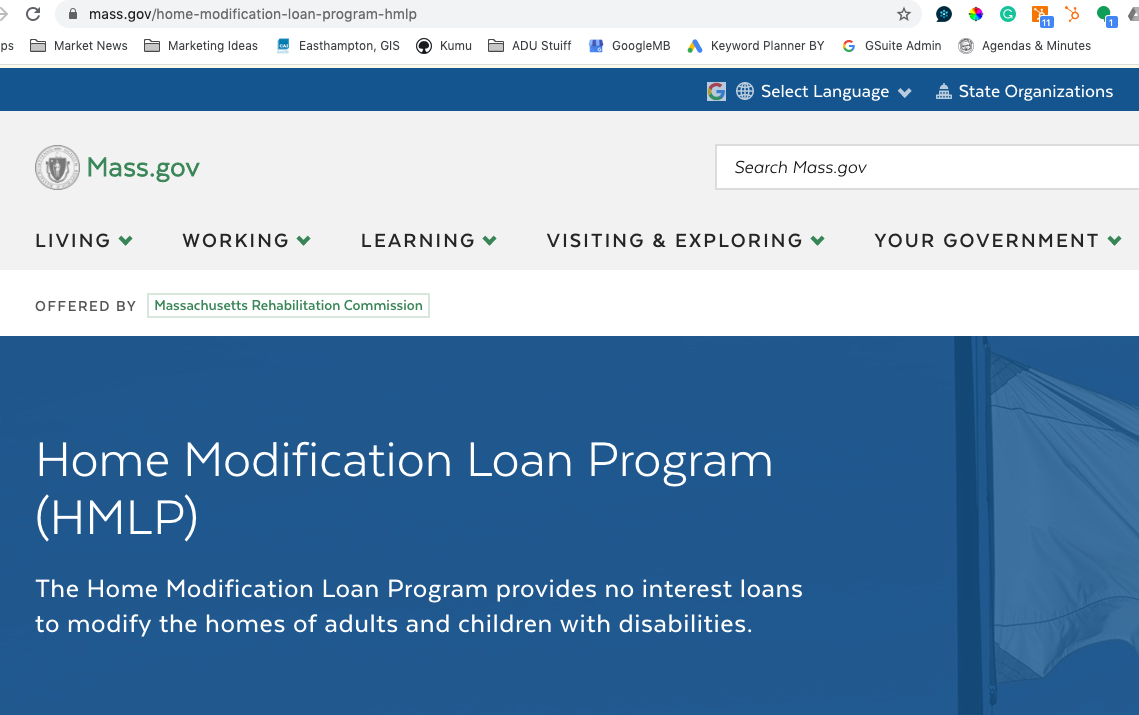
Massachusetts’ Home Loan Modification Program:
$50,000 at 0% interest with no repayment due until the home is sold. This funding is available to help modify a home (building a backyard home counts) for people with disabilities or to help seniors age in place. An accessible backyard home does count as a modification.
Reverse Mortgage:
This option is available for seniors. It can be an extremely attractive option for cash strapped seniors that are trying to downsize. Funds from a reverse mortgage can be used to construct the backyard home, after which, the senior could rent out or even sell their old primary home to generate much-needed cash flow.
FHA “Home Style Renovation” Loan:
This is a construction loan that allows homeowners without excellent credit to do renovations on their properties and still get 30-year financings and the low-interest rates associated with mortgages.
Cash-Out Refinancing:
This is a traditional mortgage refinancing where the homeowner takes out a new mortgage on their home, resets the payment schedule and withdraws cash from their home’s equity. Depending on how much equity is in your home, your current interest and original loan balance, you could withdraw a significant amount of money without changing the mortgage payment.
Home Equity Line Of Credit:
This is a line of credit secured by your house to keep the interest rate more affordable. This option has a higher interest rate than home refinancing and shouldn’t be used to pay for the entire backyard home project.
Self Directed IRA:
An IRA can be used to invest in real estate. By setting up a self-directed IRA, a homeowner could potentially use funds from their IRA to build an ADU as an investment property. This option is somewhat experimental as it is a brand new concept and requires a third-party custodian to keep careful documentation about rental income and expense.
Step Five: Permitting & a trip to the Town Hall

If your town allows backyard homes by right (Northampton, Great Barrington, Montague, Plainfield and much of Cape Cod), your general contract just needs to pull a building permit as if an addition was being constructed.
If your town requires a special permit to build an ADU expect 2-4 months of waiting and a public hearing to review your application. This step usually sucks and can take months. It can be intense and challenging. It will be important to prepare extensively for this type of hearing and it is extremely helpful to communicate with your neighbors to gauge opinions and prevent unnecessary angst during the meeting which can cause delays.
Step Six: Construction

Finally, with a permit in hand, you can build. Depending on what construction methodology you chose, active construction could last anywhere from 2 weeks to 2 months with modular construction being on the shorter time frame.
Want someone else to do all the work?
In case you were wondering, Backyard ADUs is able to help homeowners beginning right at step one in this process. Getting a backyard home planned, approved, and built can be a daunting DIY project. At Backyard ADUs we love to help you get started early on, and can, of course, see you all the way through to completion.

4/2 Newsletter: Soldiering on despite Covid Nineteen
What's relevant in such an unprecedented time of uncertainty?
This is the question I've been tossing answers at for the last two weeks. I keep waffling between wanting
4/2 Newsletter: Soldiering on despite Covid Nineteen
What's relevant in such an unprecedented time of uncertainty?
This is the question I've been tossing answers at for the last two weeks. I keep waffling between wanting to take my wife, dog, and camper north to wait until “September ends”, and what is hopefully a more productive thought; preparing to emerge from this crisis stronger and ready to help homeowners prepare for the next one by bringing families closer and/or making them more financial secure with a backyard home for family, as a rental, or to sell.
Unfortunately, even as I write this, I am still bouncing between the two trains of thought for the same reasons everyone else is. Nobody knows what is going to happen next. The worst part is that “normalcy” will not return until a drug emerges or we achieve herd immunity, neither of which is likely to happen this year. This means it’s on us and our communities to find a way to carry on living.
BUT, there are silver linings.
I have noticed some silver linings. I'm checking my "muted" family-group text more often and so is my youngest brother who rarely gets involved. My mother-in-law got her daughters on Face Time for the first time. And, I've seen more families exercising on Mount Tom in the last week than I have in the last 3 years since I moved to Easthampton.
And beyond all that– Employers will emerge more comfortable with remote work and be more likely to give employees flexibility in their work hours which will help parents care for children and help mothers advance in the workplace and inch toward equal pay (mothers still face the brunt of childcare responsibilities, and suffer professionally for it).
Beyond family, more remote work also means less road miles, less greenhouse gases and a net positive for the environment. One study found that the reduction in air pollution in China during their shutdown may have prevented 50,000 premature deaths. Wow.
At the end of the day, this crisis is proving out what's important. Family and friends and how we spend our time.
What is Backyard ADUs Covid-19 Plan?
This week I realized that the business I started last fall shouldn’t wait until this is over to soldier on. We can’t help make PPE, but we should help the hundreds of families that started thinking about backyard homes for family and/or for rental income before Covid-19, use their time at home to plan their projects and emerge from this crisis stronger. It's time for me and our team to stop waffling on uncertainties out of our control and focus on something that is certain; people still need a place to live and we have the tools to fix it.
Here's what we will do for you:
We are deferring our $5,000 refundable retainer for our Phase 1 Planning Stage until construction starts. This means you can start planning your project without impacting your finances.
So, if you want a distraction, let’s start planning your project! We won't break ground on new projects until this is over, but we can complete the extensive planning, design your home [and backyard], obtain city approvals, and be ready for the construction phase this summer or whenever you are ready. To get started, reply to this email or follow the link below.
Schedule Your First [Virtual] Planning Meeting
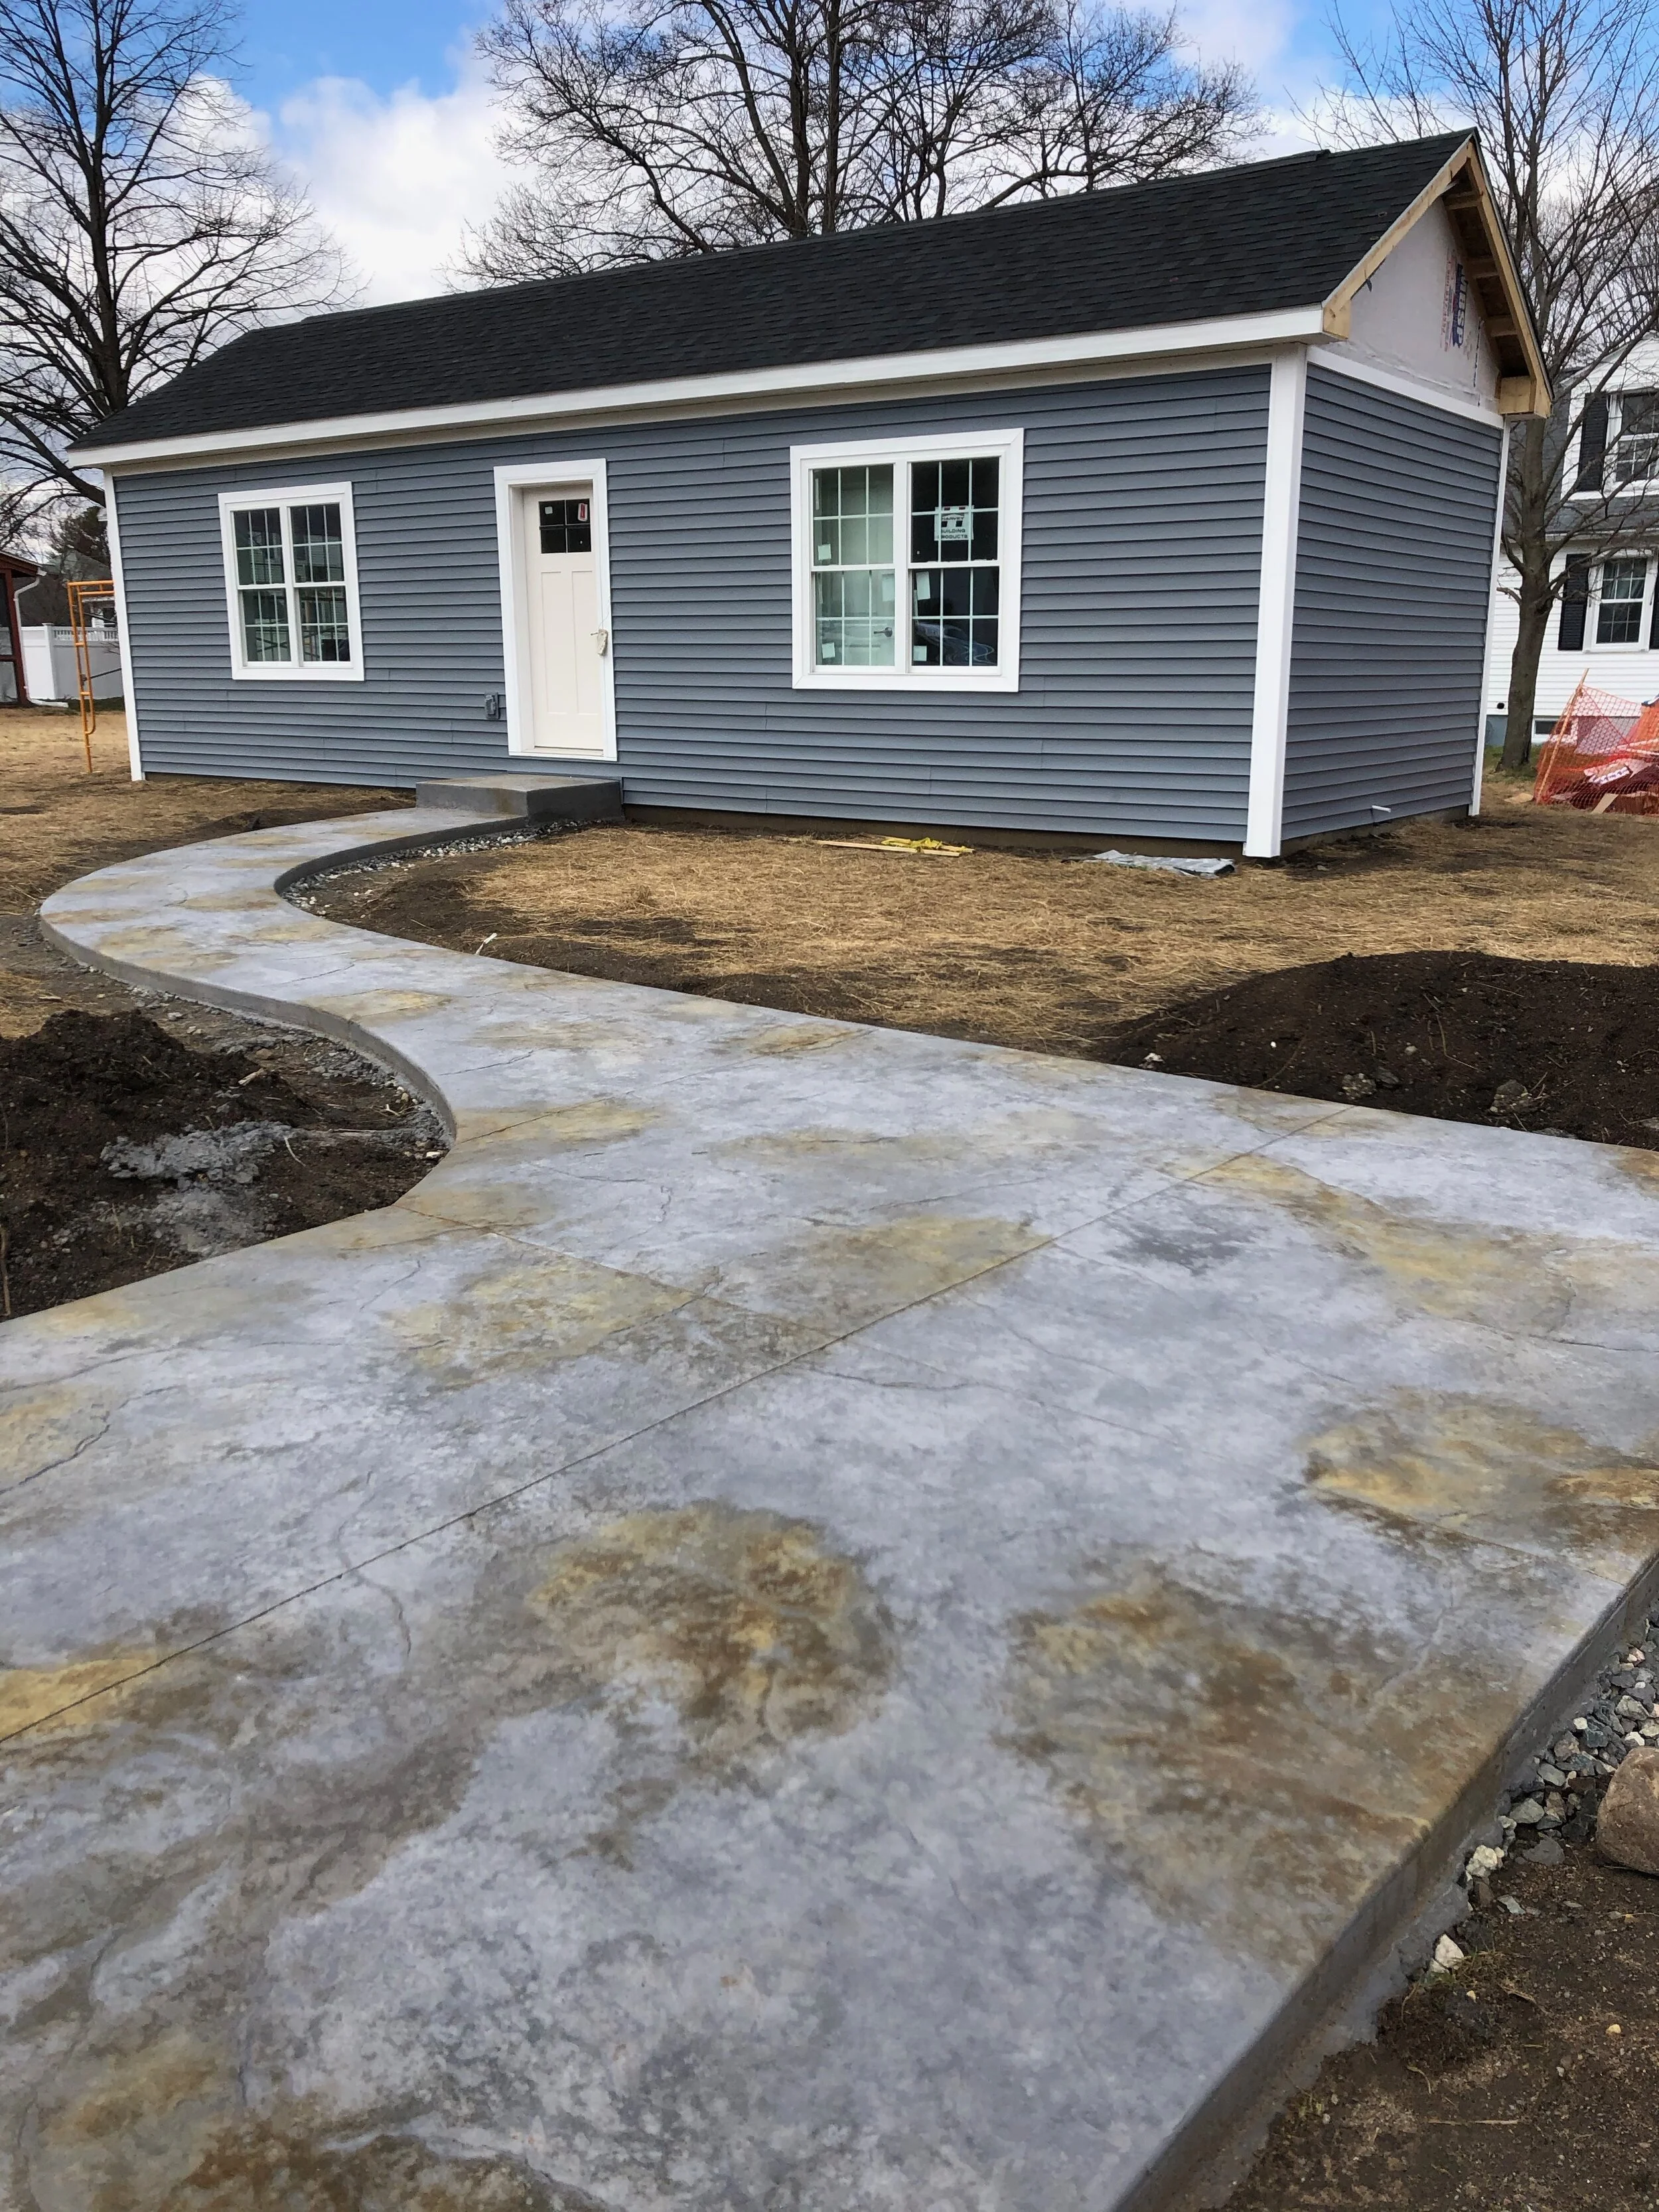
Mayher Street – Day 20ish
Once the house is set onto its foundation only two additional weeks are required for the house to be move-in ready. We had already lined up numerous contractors and now we needed to organize all…
Once the house is set onto its foundation only two additional weeks are required for the house to be move-in ready. We had already lined up numerous contractors and now we needed to organize all of them to get the house fully completed. At this point, it is a real test of project management skill to coordinate about 7 different small businesses whose tasks are inter-related and to some extent dependent on each other.
For example, you can’t turn the water on until the heat is working, and heat doesn’t work until the electricity is connected and you can’t get electricity flowing until the power company runs a new service from the street!
As this was the first project we purposely didn’t schedule our team too tight. There is nothing worse for a subcontractor than scheduling them too early and needing to cancel on short notice because a prior task required more time. It drives havoc into their schedule and will cost someone money (them, us or the homeowner).
At the end of Day 20, we were just about done, but the Covid-19 forced us to slam on the brakes. More on that in our next post.
So what did we do?

Mike and Mike talking about siding

Siding is done and the gable end is waiting for Lou Conover to do his design work.
Finish the Siding
The house components do not come fully sided. This is mostly due to our insistence on upgraded insulation techniques, a steeper pitched roof, and 10” roof overhangs. This means our onsite team is responsible for installing the soffits, facia, frieze board details, and some of the actual siding. In total, this is about 2.5 days of work for two carpenters.
Despite the additional cost (about $7,500-10,000), we feel strongly that these add-ons are worth the expense.
However, there are exceptions. If you like single pitch roof designs we can have those delivered with all of the sidings already on. This keeps more tasks in the highly efficient factory saving time and money.


Install the Heat Pump for Heating and Cooling
Pomeroy Climates spearheaded our super-efficient HVAC system. In this home, we installed a 2-head heat pump system (aka mini-split). This system is capable and heating and cooling year-round and forecast to cost 20% less than natural gas to run.
We also include 2 heads despite only needing 1 to heat and cool the 525 SF. This cost an extra $1,300, but it means the bedroom and living area can be kept at different temperatures. This means you can keep the bedroom cooler for sleeping and over the course of the year will use less energy.


Hook Up Plumbing
Andy Black of Prestige Plumbing hooked up the plumbing. For these homes, this means connecting all fixtures together and then connecting everything to the main service lines.
For most backyard homes (ADUs), the plumbing will then be connected to the water and sewer service already used by the main house. We extended the service lines from the main house via a 4’ deep trench earlier in the construction process.


Connect Electrical
The task list for our electrician, Ryan Martin of Current Electric, was a bit more extensive than the plumbing. Ryan had to:
Run wire through an underground conduit to get a 100 amp electric service to the house
Install the meter socket
Coordinate with Eversource
Install two exterior light fixtures and several interior fixtures
Install lights in the basement and attic
Connect the electrical panel to the meter socket
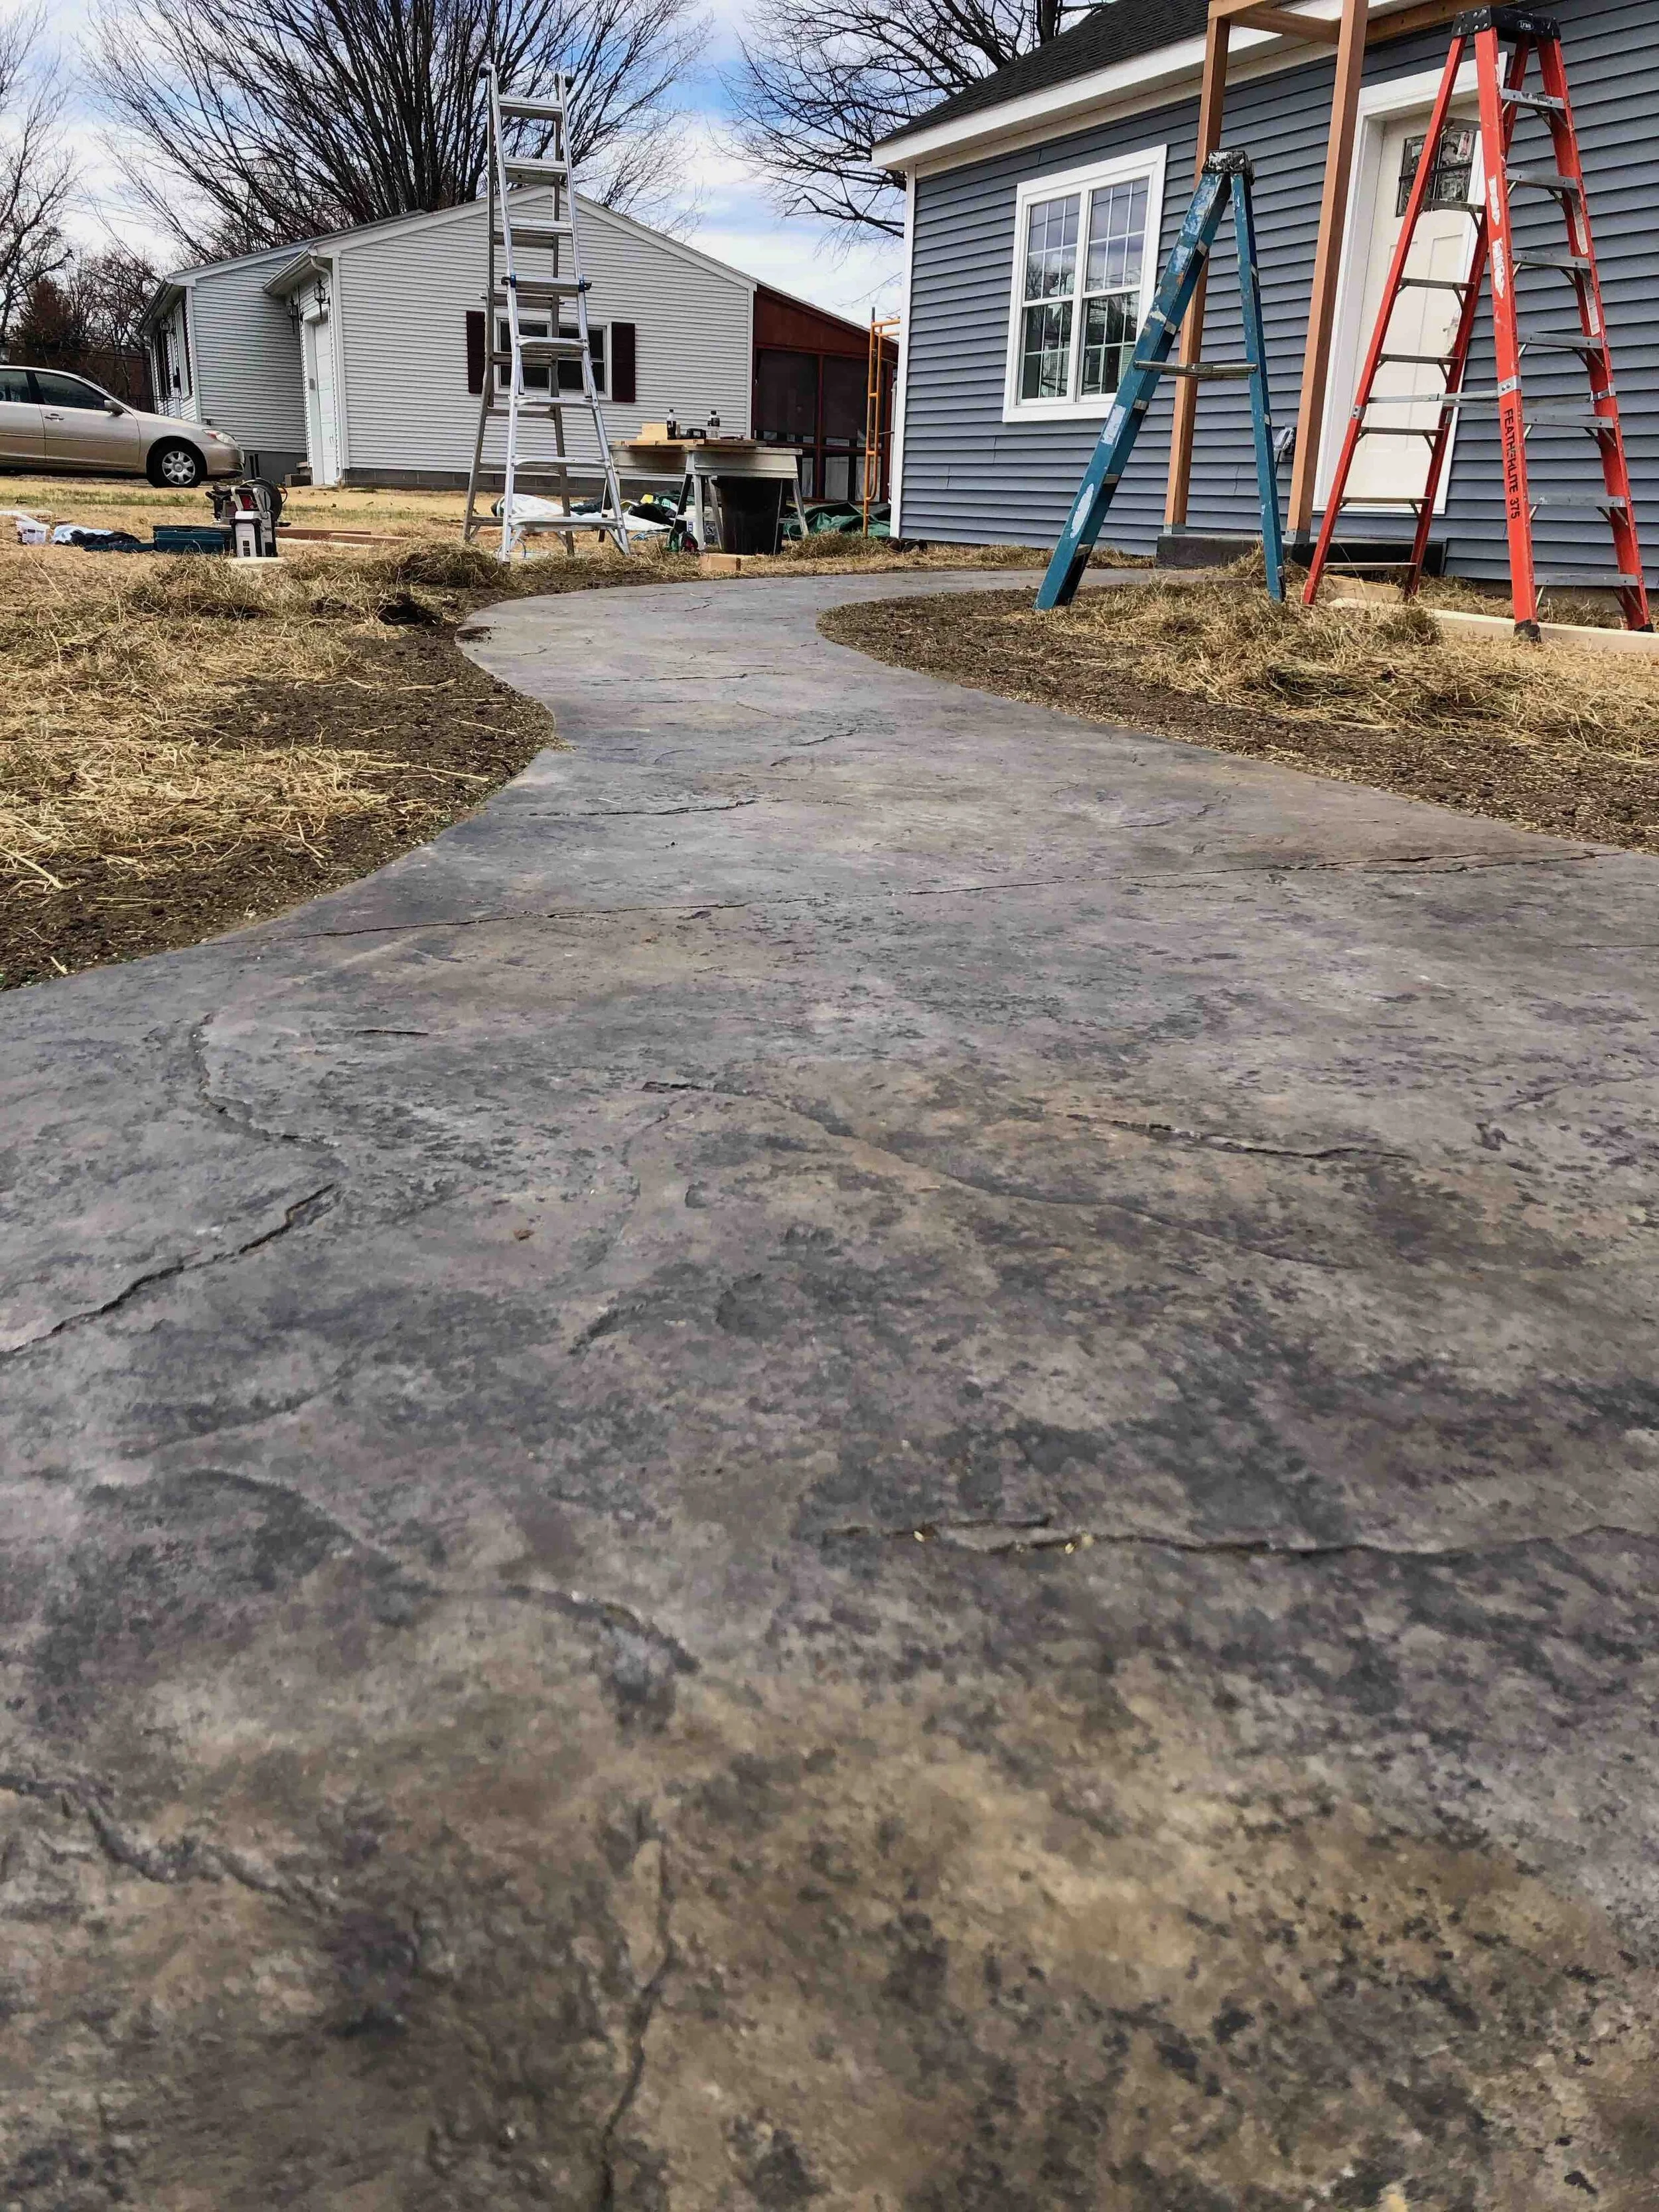
“Fractured Earth” by Crystal Brook Decorative Concrete.


Just another wheel barrow chair
Install Parking Pad and Front Walkway
Crystal Brook took point on the parking pad and beautifully curved front walkway. Justin’s team did all the concrete work for this project including the foundation and everything was spot on. For the concrete coloring, he used a special process of dying the concrete in the truck, drawing the color to the surface and then adding accents with acid. This helps prevent the color from fading.
The stamped concrete design that Ramona chose is called “fractured earth”. Overall we were amazed by what Justin is able to do with concrete.
ADD AN ENDING??
Enormous progress as been achieved, and had it not been for the pandemic, we would have met our two-week completion goal.
-or-
We would have easily achieved our two-week completion goal if we had not been rudely interrupted by the pandemic. The only tasks remaining now are XY and Z. With any luck we will all be back to work soon!
Get notified of updates to the Mayher St project:

Mayher Street– Day 6
At the end of Day Seven, the house is ready for its journey to Easthampton. Wow, that was fast and an assessment to the power of assembly line processes.
At the end of Day 6, PBS had finished our off-site construction, and the home was just awaiting the countertops before they shipped it to Easthampton. We traveled down to Middleburg last week to inspect the almost–finished product, and we’re impressed with both the craftsmanship and the team that pulled it together.
We met Lori Gaugler, who is in addition to taking all of these photos, is tasked with staying up to date on the finishing options for homes from countertops to corner boards. Her office was full of sample house pieces and cutting edge knowledge about the best finishings to use to optimize quality and budget.
We met Nicholas Lust, who is the director of engineering. He showed us plans for a 6,500 SF mansion on long island that PBS is helping build (wow…). He also enlightened us on the enormous amount of thought that goes into stacking and scheduling their factory floor to keep costs down for future homeowners. His attention to detail even goes as deep as the thickness of the tires on the trucks used to transport home components.
We met Raph, who is in charge of quality assurance for the finished homes. He took us on a tour of our home and pointed out all the work they had done. It was clear he knows how to manage a team and ship quality.
We met Kevin who heads up transportation. He oversees a fleet of trucks and skilled drivers to make sure the houses get to their resting places safely. His work includes getting permits, checking for low bridges, powerlines, hazards, and keeping the truck in safe working order.
We also met up with Janice Willits, who is PBS’s lead sales engineer and has been crucial to the formation of Backyard ADUs. Her depth of knowledge in off-site construction, design trends, and willingness to help a newcomer learn the industry has been instrumental.


Kitchen Awaiting its Backsplash
The kitchen is looking great! The homeowner went with an elegant combination of black quartz, white cabinets, and a custom backsplash that we will finish onsite and is going to be a show stopper.
We will also be installing three pendant lights above the island when the house reaches Easthampton.

LIving room and the back door
Here is a view of the living room and rear door, which is required by code as the second form of egress on dwellings with more than 400SF of living area. However, we think that the door will get plenty of use behind emergency egress as the homeowner venture into the backyard to her family’s house 40’ feet away!
The space to the left of the door fits a 7’ couch comfortably. We also designed the window sill to be slightly higher than the others to accommodate the back of a typical sofa.

Minimize hallways in small homes
The photo below shows the only hallway in this house. It connects the bedroom, bathroom, and front entrance. Minimizing hallways is crucial to optimizing floor space in small homes.

Bedroom door and window
The bedroom has a large southern facing window, which will bath the bedroom with light rear round. Also, notice the beautiful crown molding and craftsman headers.

Bathroom Vanity and Shower
The full-size bathroom is equipped with a 24” vanity, medicine cabinet, and full shower/bathtub. We also snuck in a window to add natural light.


Meanwhile, back on Mayher St–
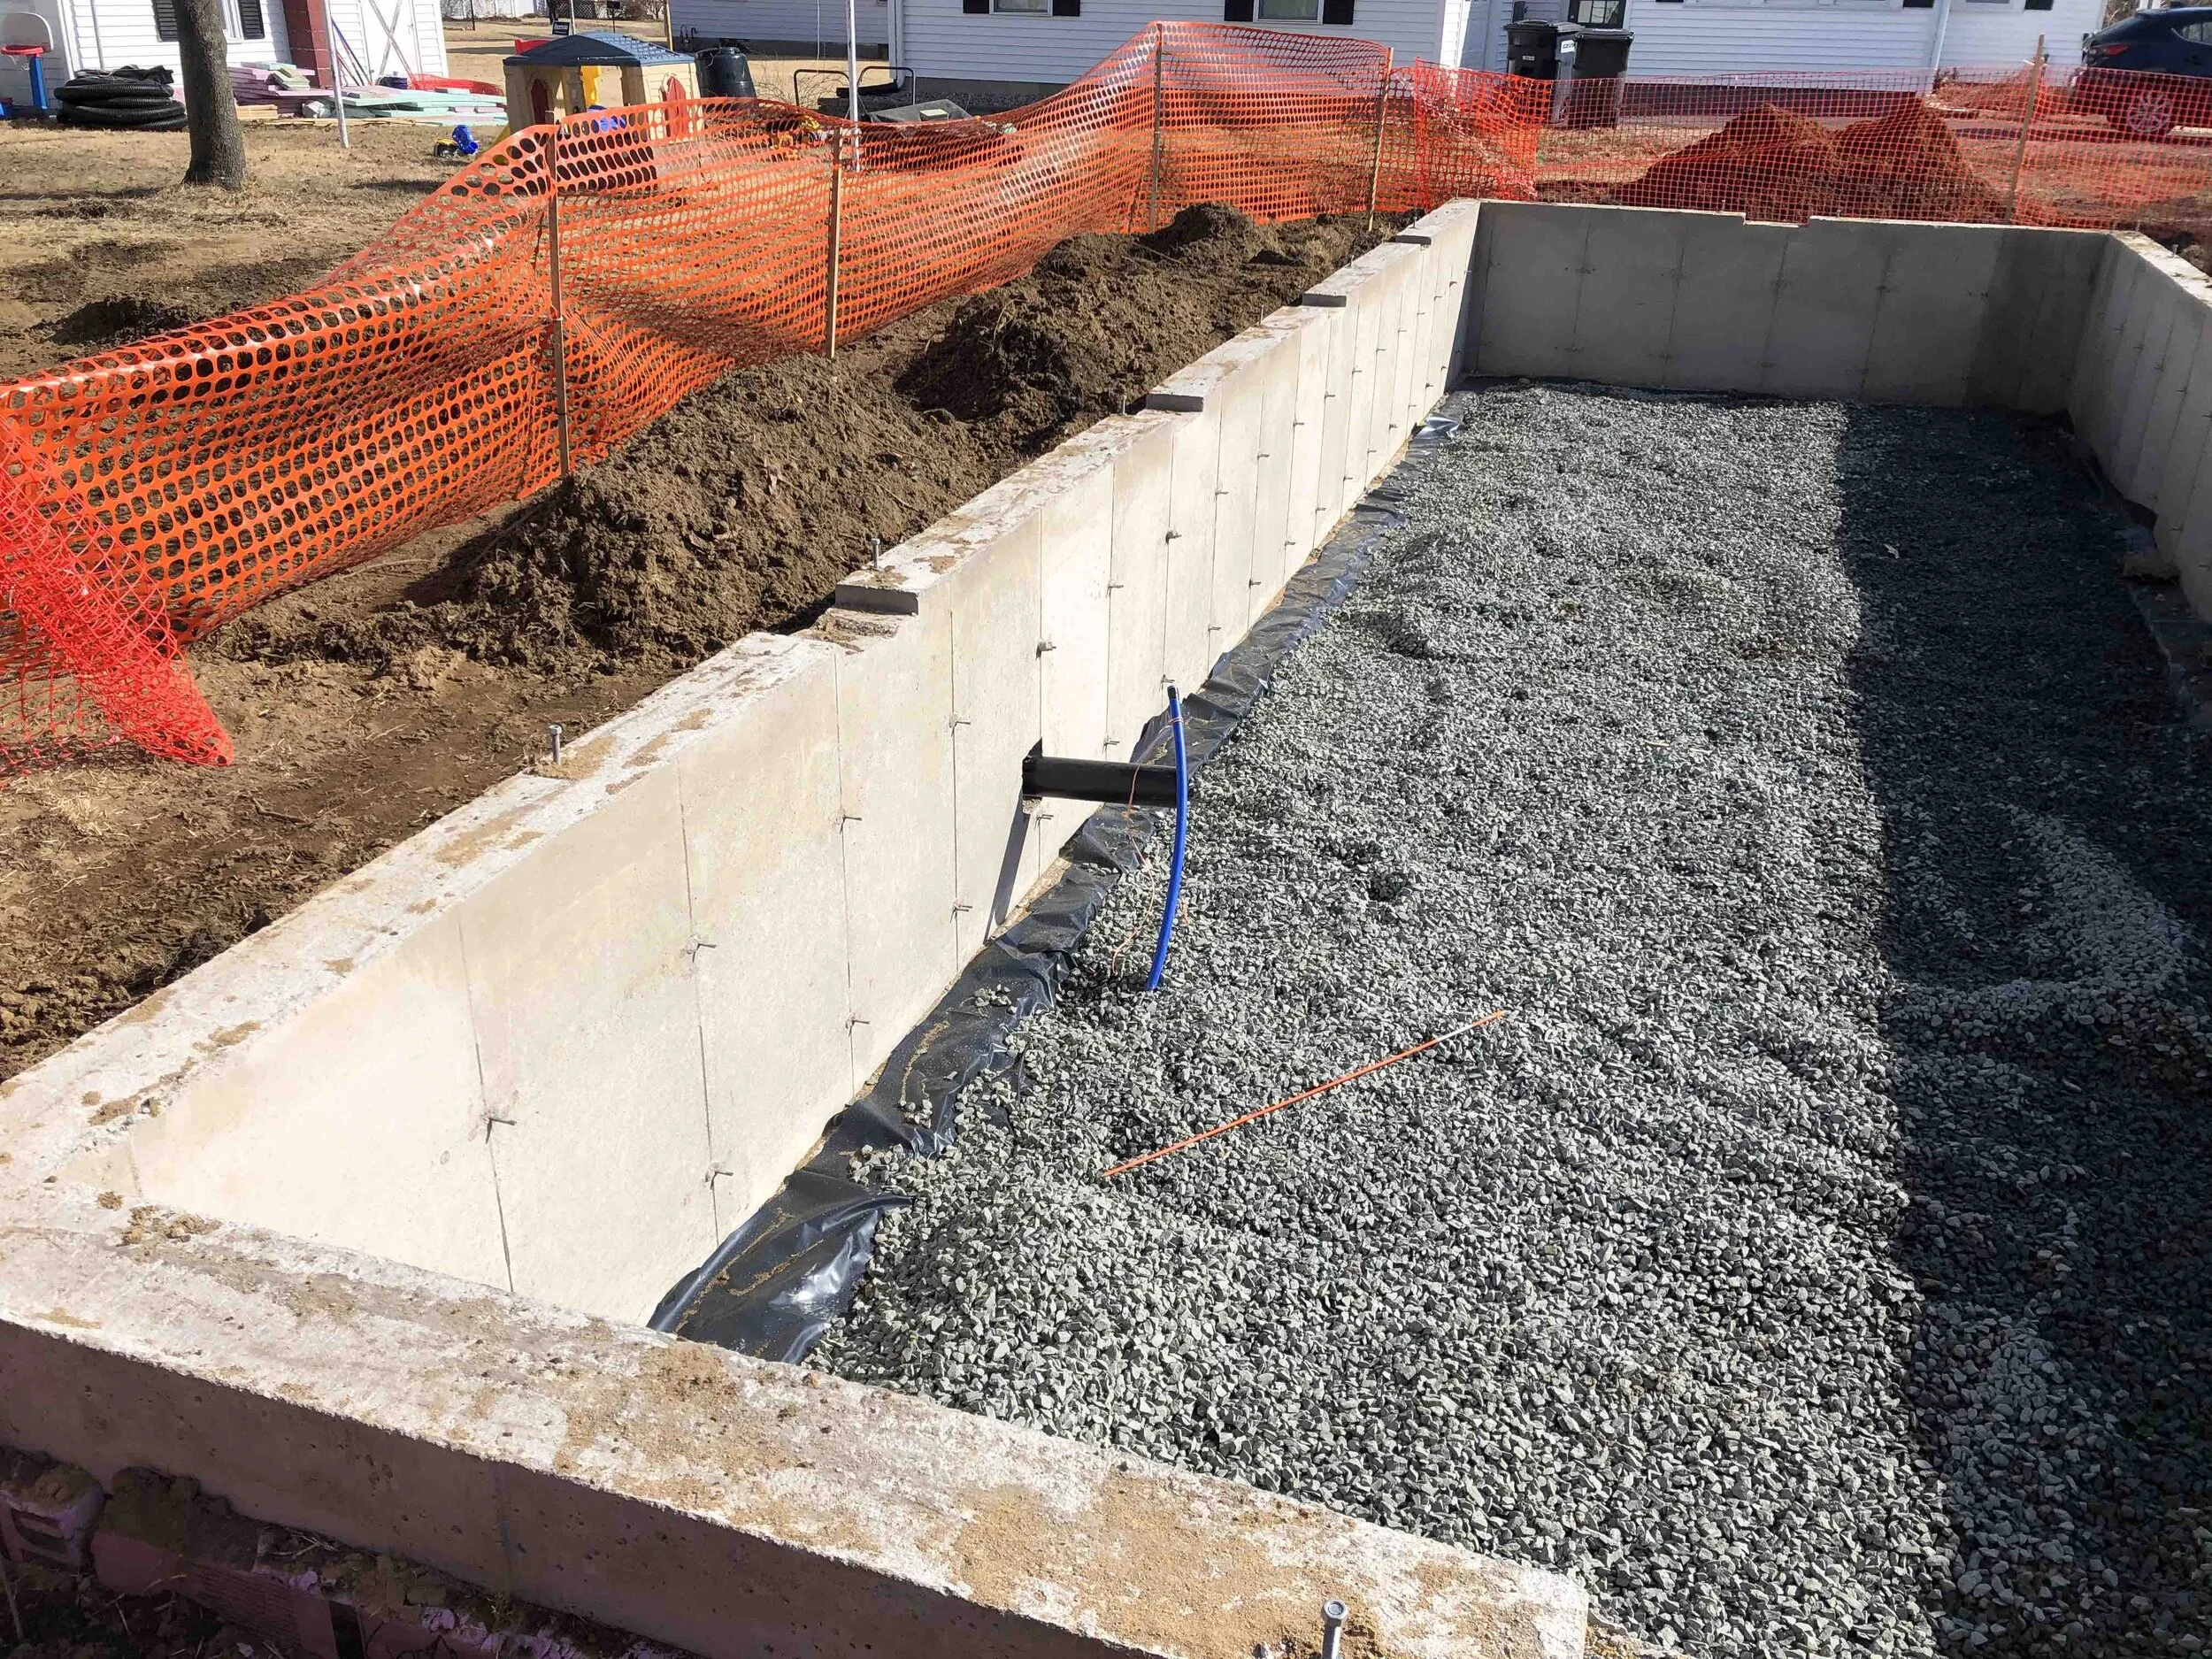
We are just about ready to receive the house. We stubbed the water, sewer, and electric connections, and then backfilled the foundation in preparation for setting the house.
Below you can see the sewer pipe and water line ready to be connected to.

The foundation is poured, backfilled, and almost ready for the house. The walls are just waiting for 4” of rigid foam board insulation.

Get notified of updates to the Mayher St project:

3/9 Newsletter
We are approaching the finish line of our first project in Easthampton and have submitted part one of our zoning application for our first backyard home in Florence. We have almost…
3/9 Newsletter
We are approaching the finish line of our first project in Easthampton and have submitted part one of our zoning application for our first backyard home in Florence. We have almost 10 backyard proposals outstanding and two micro-cottage communities in their early planning stages. This spring and summer is going to be a blast and it is thanks to the warm embrace we've received from virtually everyone in the Pioneer Valley since last November.
We are "flying" house parts [with a crane] in Easthampton on Thursday morning starting around 7:00am. If you'd like to watch us unwrap and move 30' house parts with a crane, you are more that welcome to come. However, please be courteous of where you park as the local residents of Mayher and Grove St will likely be leaving for work during the set.
We were also invited to participate in our local Habitat For Humanity's Small Home Forum at the end of this month. THANK YOU Jess and Megan, we were honored by the invitation. Reserve your tickets soon,because this forum is likely to hit capacity.
2/21 – 3/9 News
If this is your first newsletter from me, I hope you find it interesting! If not, help us improve by suggesting content or simply update your subsctioption preferences at the bottom of this email.
City Updates:
Portsmouth, NH has approved 22 ADU applications since the city updated their bylaw in April of 2017 making them a leader in the movement. Read the article.
Greenfield, MA continues to make the case for increasing the density of their neighborhoods. Katherine Golub made an elegant case for the changes by referencing her time living in the Netherlands in a recent Gazette op-ed. Read the article.
Do you have an update about your city/town? Email us and we'll include it in our next newsletter.
Events:
Setting of Easthampton Project
Where: Grove St, Easthampton
When: March 12th @ 7:00am – 9:30am
Register: https://www.facebook.com/events/272656140376848/
Northampton Downsizing Forum: Local Rules for Backyard Tiny Homes
Where: Forbes Library
When: March 11th @ 6:30pm
Register: https://www.facebook.com/events/614805209303878/
Habitat for Humanity's Small Home Forum
Where: Greenfield Community College Dining Commons
When: March 27th @ 8:30am – 12:30pm
Register: https://www.pvhabitat.org/events/small-home-forum-2020/
Featuring keynote speaker Sheri Koones!
Autism Conference (we'll be there providing housing information)
Where: Sheraton Springfield Monarch Place Hotel
When: April 2nd @ 8:00am – 4:00pm
Register: https://autismconnectionsma.org/en/news-and-events/autism-conference/
Stayed tuned for events in Pelham, Greenfield and a "how to" on building and then selling micro-cottages on your land.
If you'd like to partner on an information session, please ask! We love to partnering with realtors, banks, schools, churches, breweries, etc!
MORE NEWS!
New Blog
Want to see how we build in excruciating detail? We've been posting photos and detailed explanations about our construction process. This includes tons of photo of our offsite construction work in Middleburg.
See how the house was built in 5 days.
Interest Rates Are SUPER Low
The recent drop in interest rates means you could save thousands of dollars on your backyard home project. Greenfield Coop's 30 year fixed rate dropped to 3%! If you are looking for a reason to pull your project forward, this could be it.

Mass Appeal
We joined the Western Mass Tiny Home Initiative on Mass Appeal last week to talk about the micro cottage communities we plan to build together. The interview was only 4 minutes, but we got our message across! watch our segment

Amherst Council on Aging Session Was Success!
We held our information session about Amherst's local rules last week. We had an engaged audience of around of about 40 residents. The homeowners were collecting information to build backyard homes for aging parents, to downsize, generate rental income and for people with a disability using the $50k available from Massachusetts' HMLP. Our videographer, PA recorded the session and you can watch it here.

Mayher Street– Day 5
Every day that we open the Google Drive folder where Lori from PBS uploads progress photos (thanks Lori!), our minds are blown. At the end of day five everything is done with the exception of interior trim work, doors, and finish paint.
Every day that we open the Google Drive folder where Lori from PBS uploads progress photos (thanks Lori!), our minds are blown. At the end of day five, everything is done with the exception of interior trim work, doors, and finish paint.
The flooring is installed.
The cabinets are hung.
The bathroom vanity and medicine cabinet are in.
The toilet is bolted to the floor.
Our partner had all of the cabinetry installed by the end of day five. We suspect tomorrow they will install the crown molding on the top and, if they haven’t already, taken measurements for the countertops. Our partner using a local partner to cut and install the Hanstone Quartz countertops. We think this might be the only activity that causes downtime at the factory, but we are not sure there is another way to do a solid surface counter.
Our local team will do the backsplash after the house has arrived at Mayher St. The future homeowner wanted the backsplash to be the centerpiece of the kitchen so our local team will do a really nice custom mosaic.

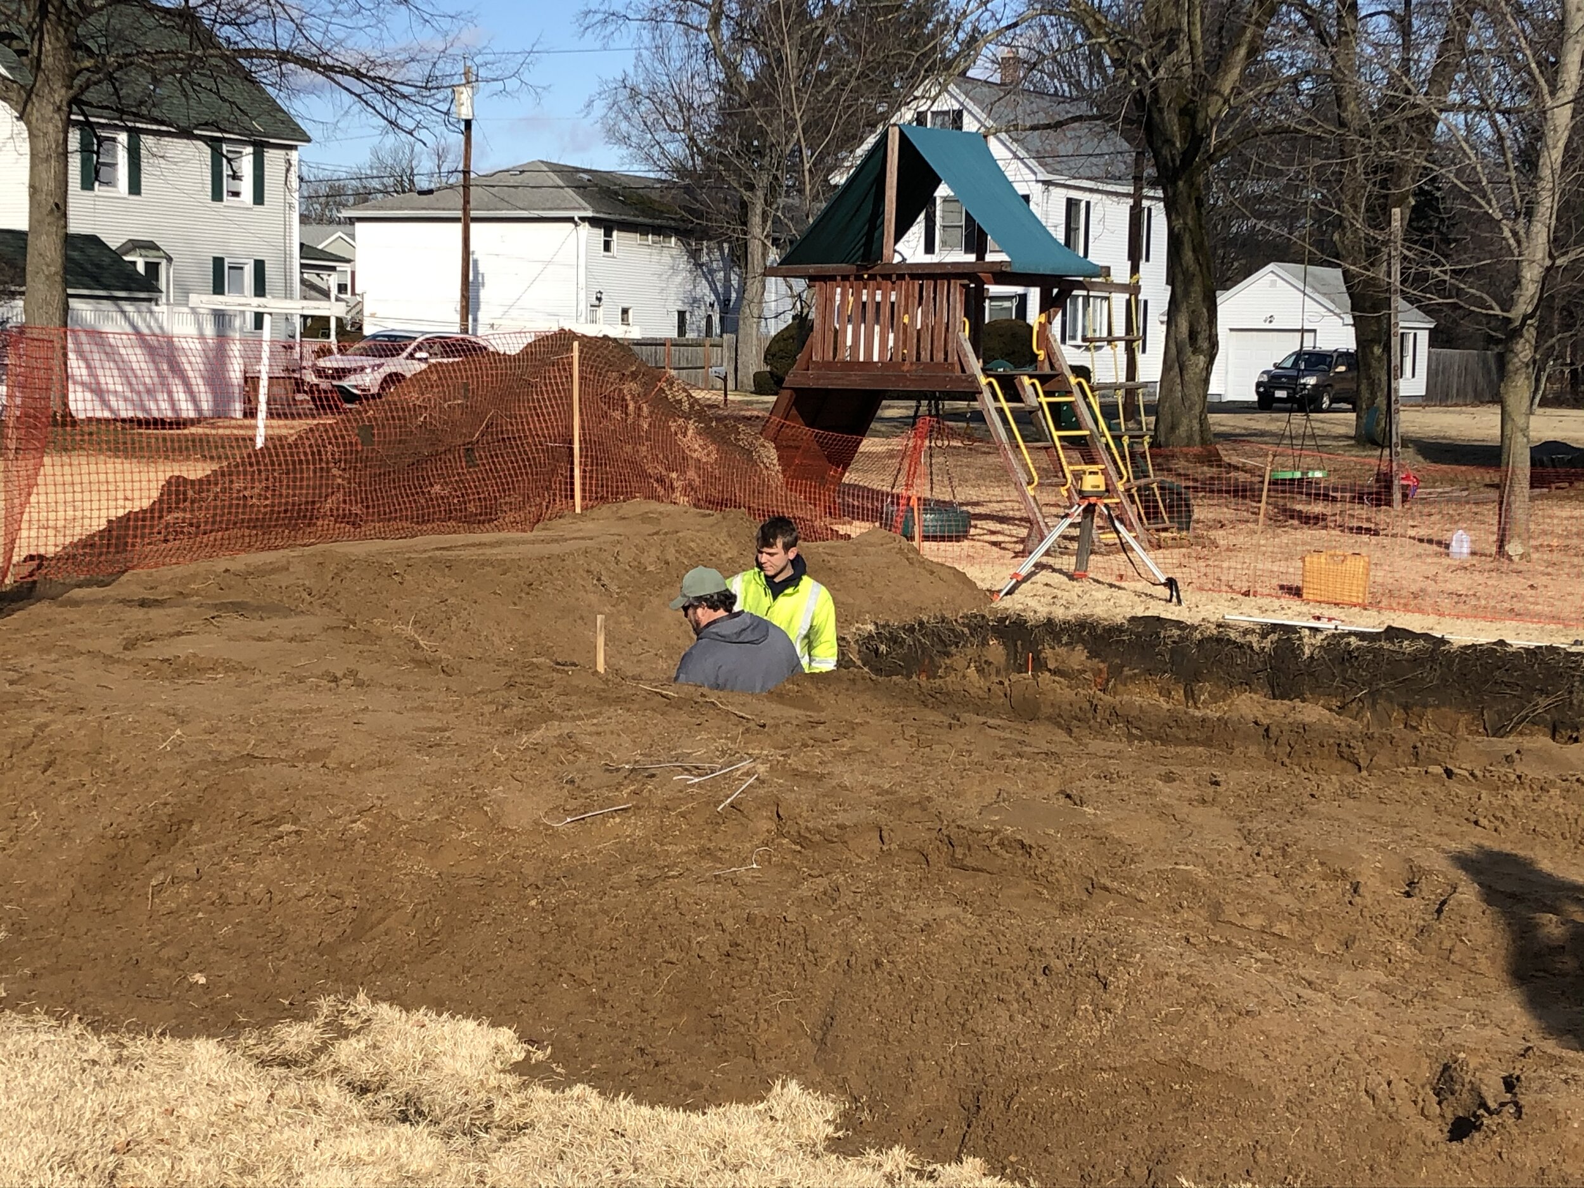
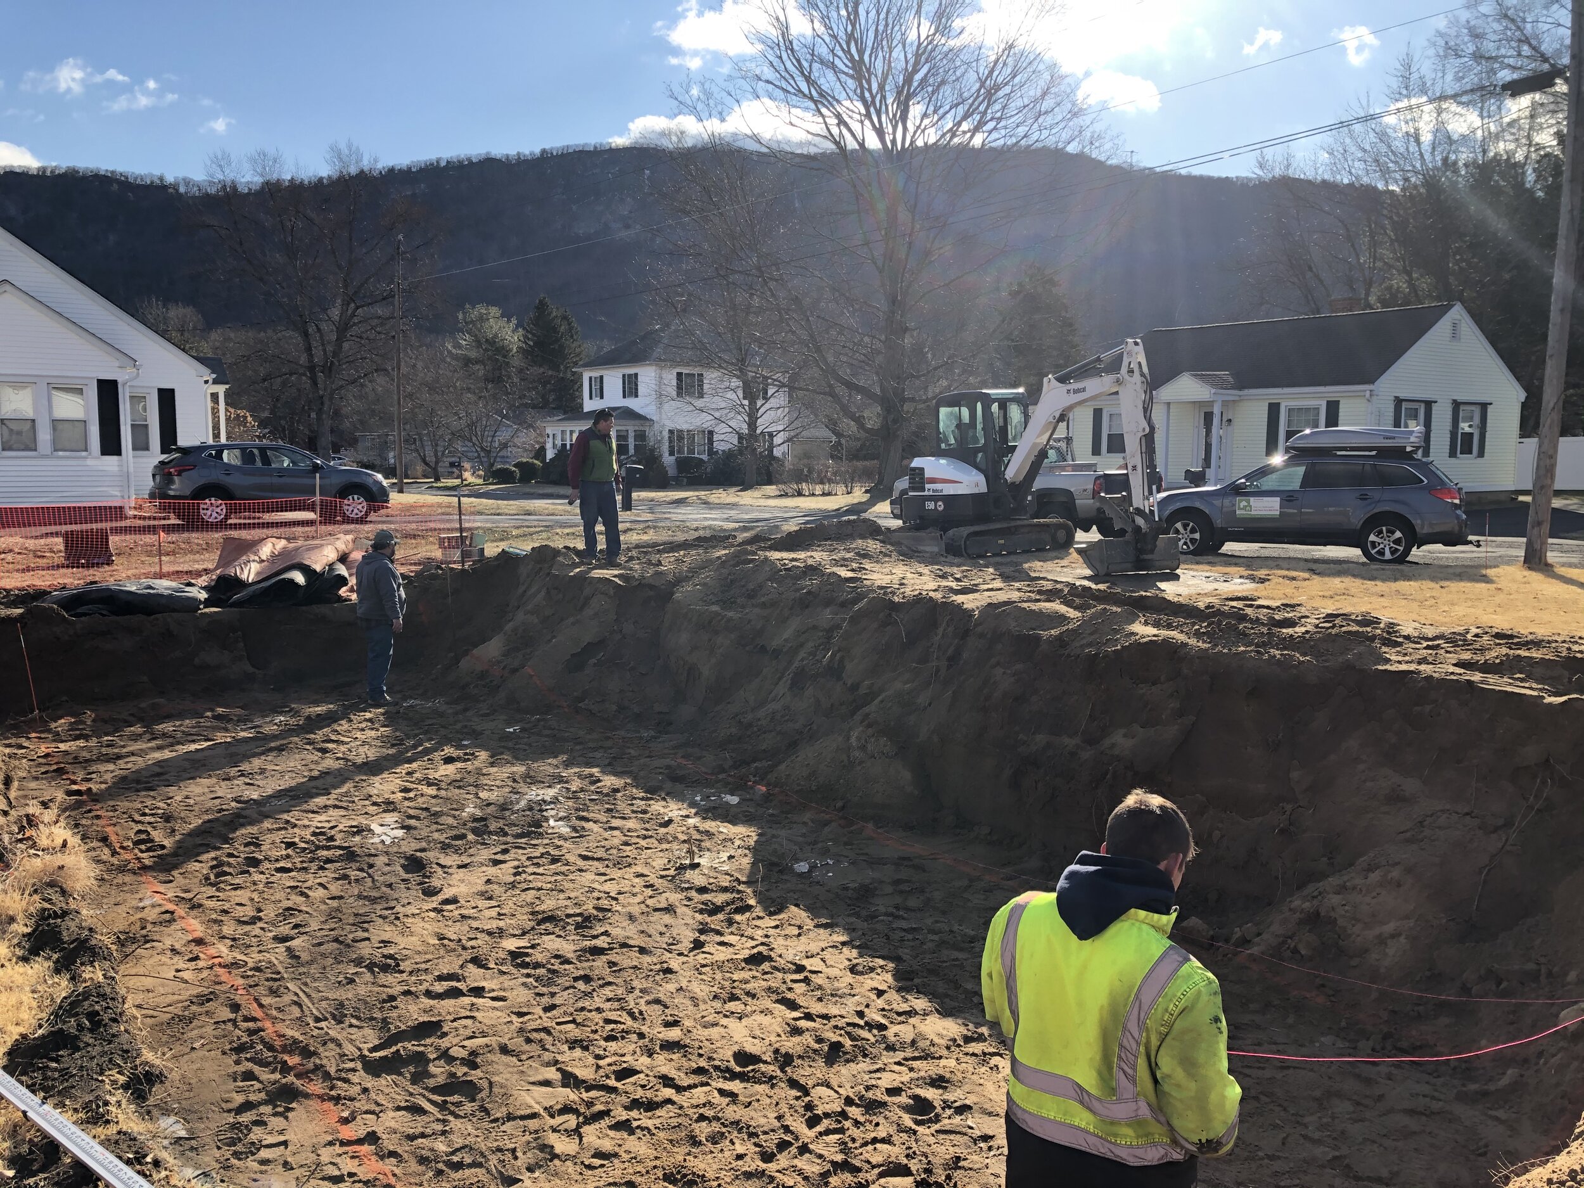


Our Standard Cabinets
The base-level cabinets that our building partner installs at the factory are Merrillat Classics. They are very well made, include soft-close drawers and doors, and, when installed by our partner, provide incredible value for money. We suspect this stems from the relationship between PBS and Merillat and the enormous volumes that PBS purchases over the course of the year.
However, just like we are doing with the backsplash on this project, our local team will install the highly customized cabinetry when the house components arrive.

Externally Vented Hood Fan
Never build a new house without an externally vented hood fan! This is especially important in small spaces because without it, burning something on the stove means the entire house will stink. This simple decision will save you huge aggravation and needing to open doors, windows and using fans to eject smoke and smells from the house.
We also recommend using a microwave exhaust fan combo to save space. On a research trip to Manny’s Appliances, we discovered the Whirlpool Low Profile Microwave/Hood combo. It is much less bulky than standard combo units and adds a nice touch to the kitchen.
In the photo below you can see the external vent that we’ll hook the microwave/hood combo to.
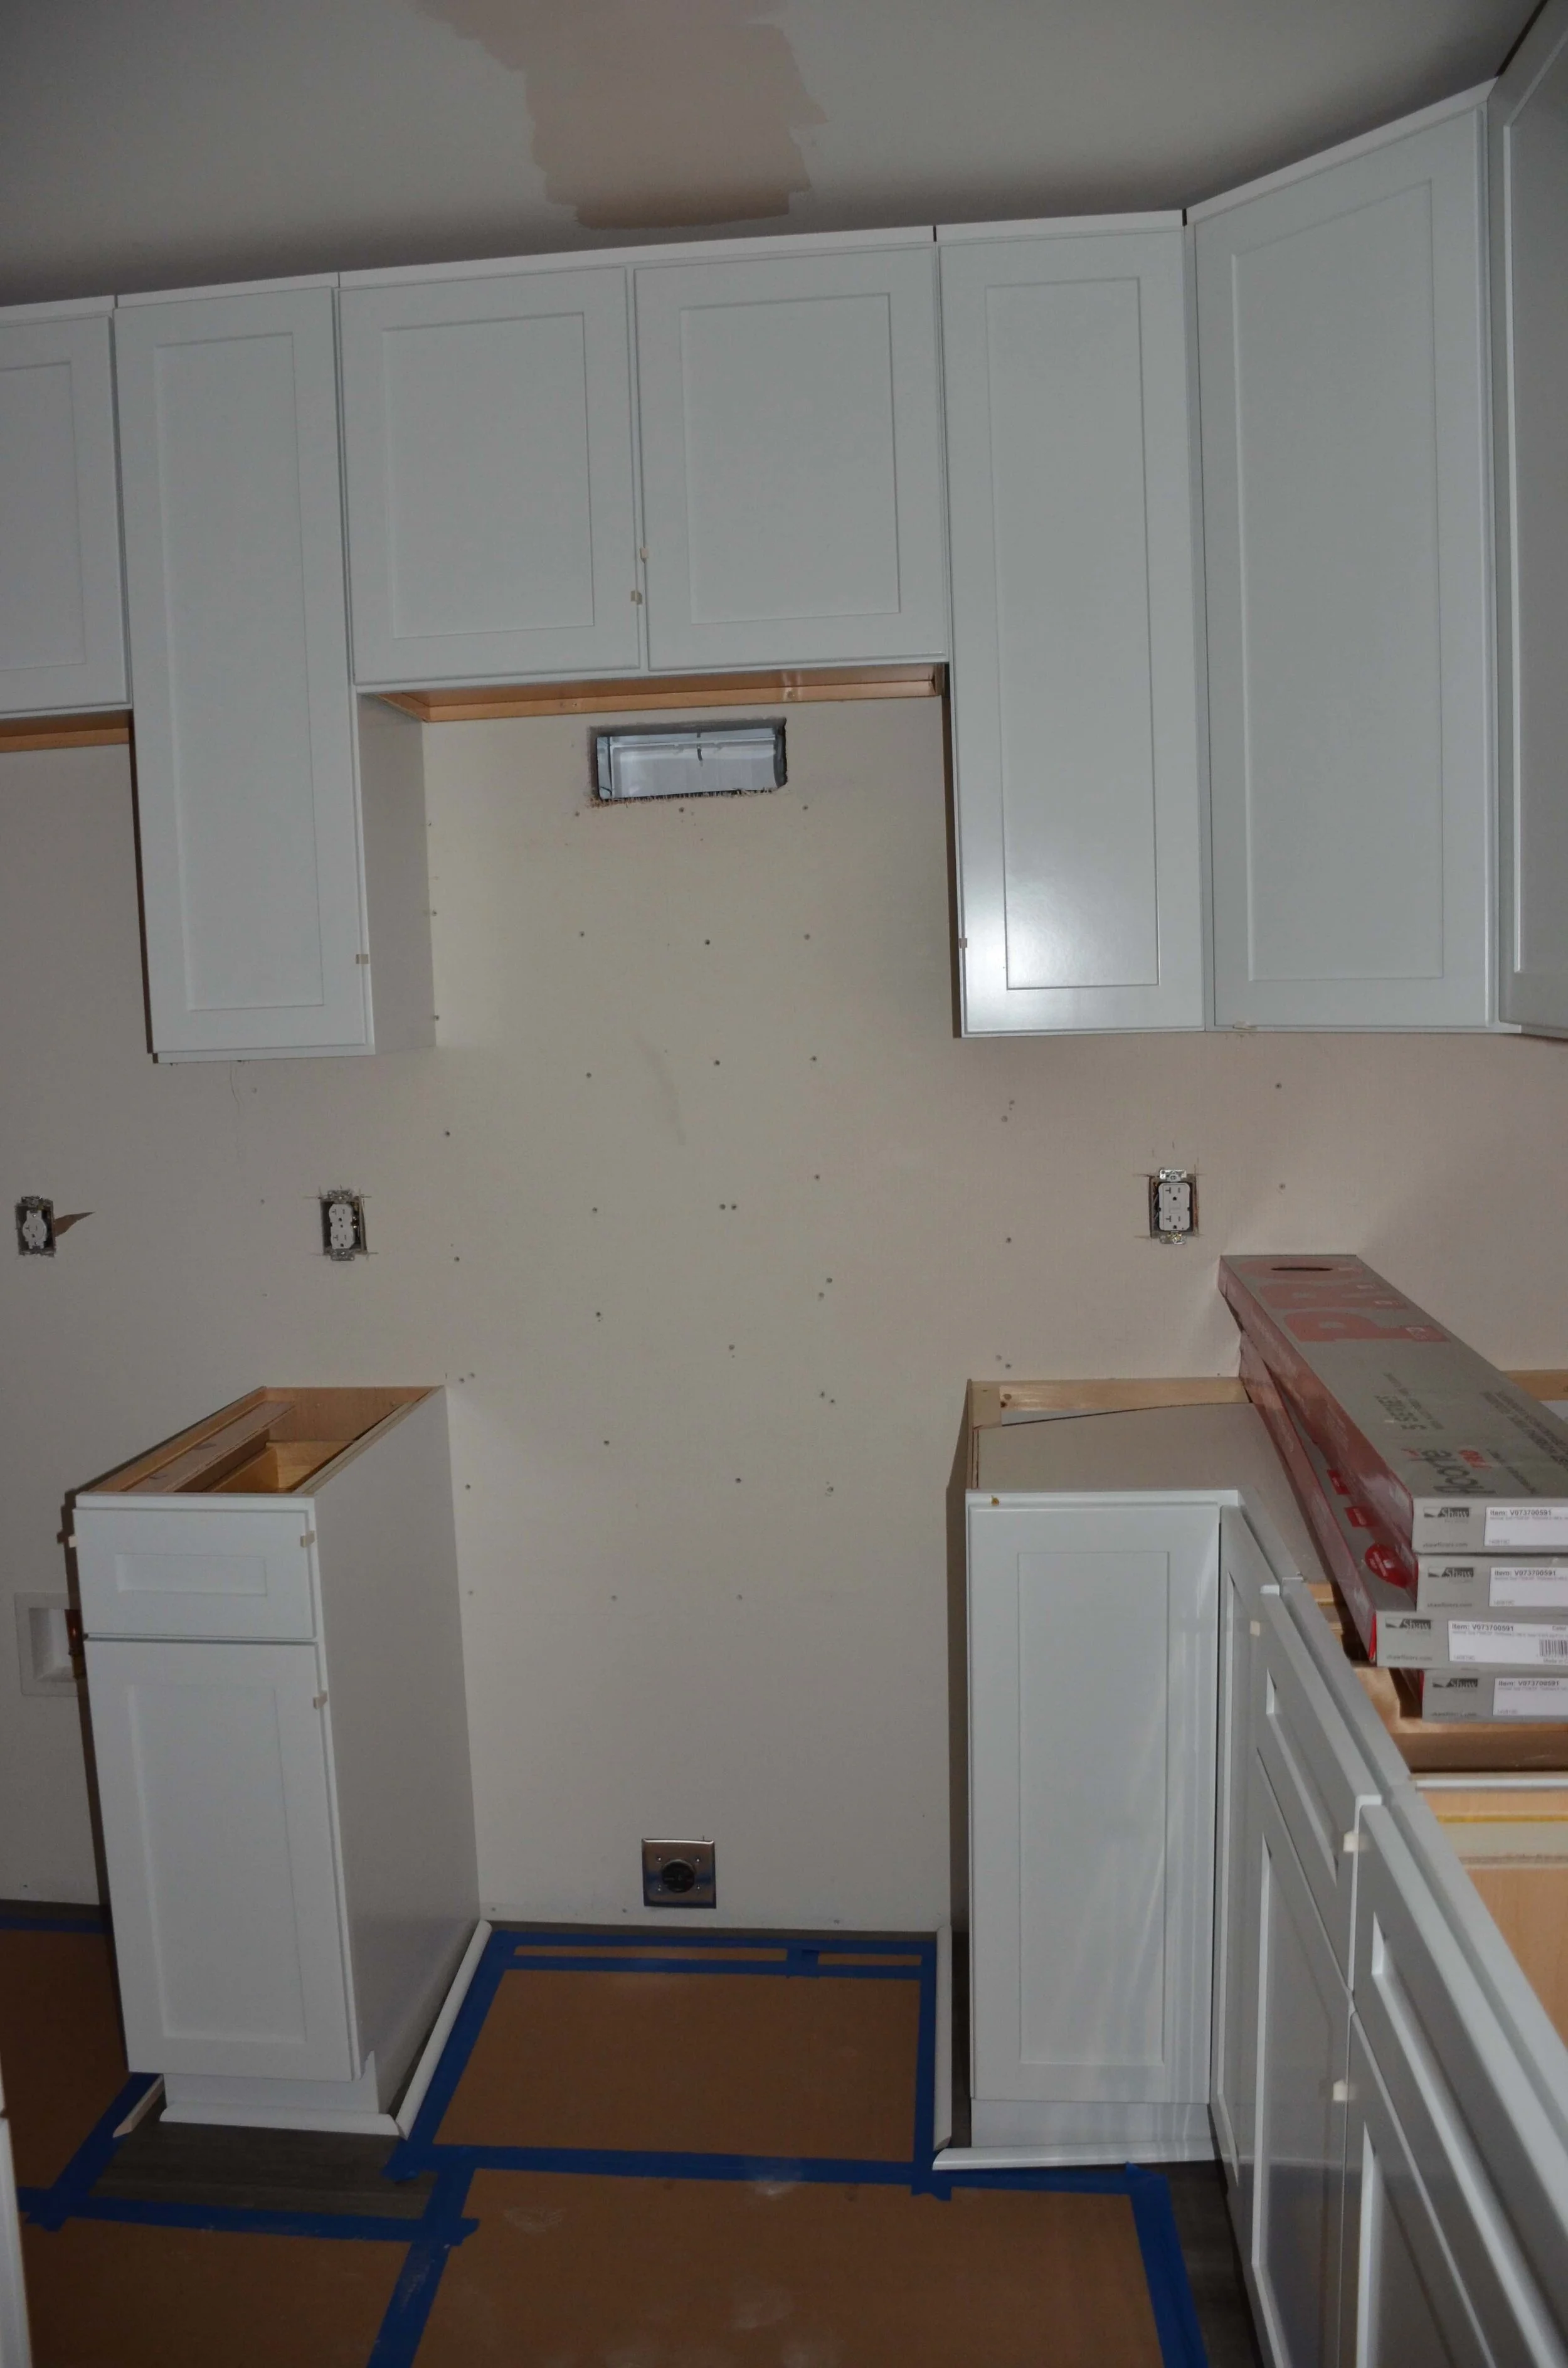
Looking into the Bedroom
The picture below shows the view into the bedroom. Once this house is secured to its foundation at Mayher St., that double window will let southern sun flood into the bedroom.

Bathroom Vanity and ADA Toilet
The bathroom is equipped with a small vanity and operational medicine cabinet to provide extra storage. We also include an ADA comfort height toilet in all of our homes. The grab was the homeowner’s good longterm planing as she will age as she lives in this home.


Bathtub with Grab Bars
The tub/shower units that we use are built with reinforced fiberglass, which means they are sturdy like a traditional steel tub. It also means you can drive screws directly into the sides without needing a stud to add grab bars.
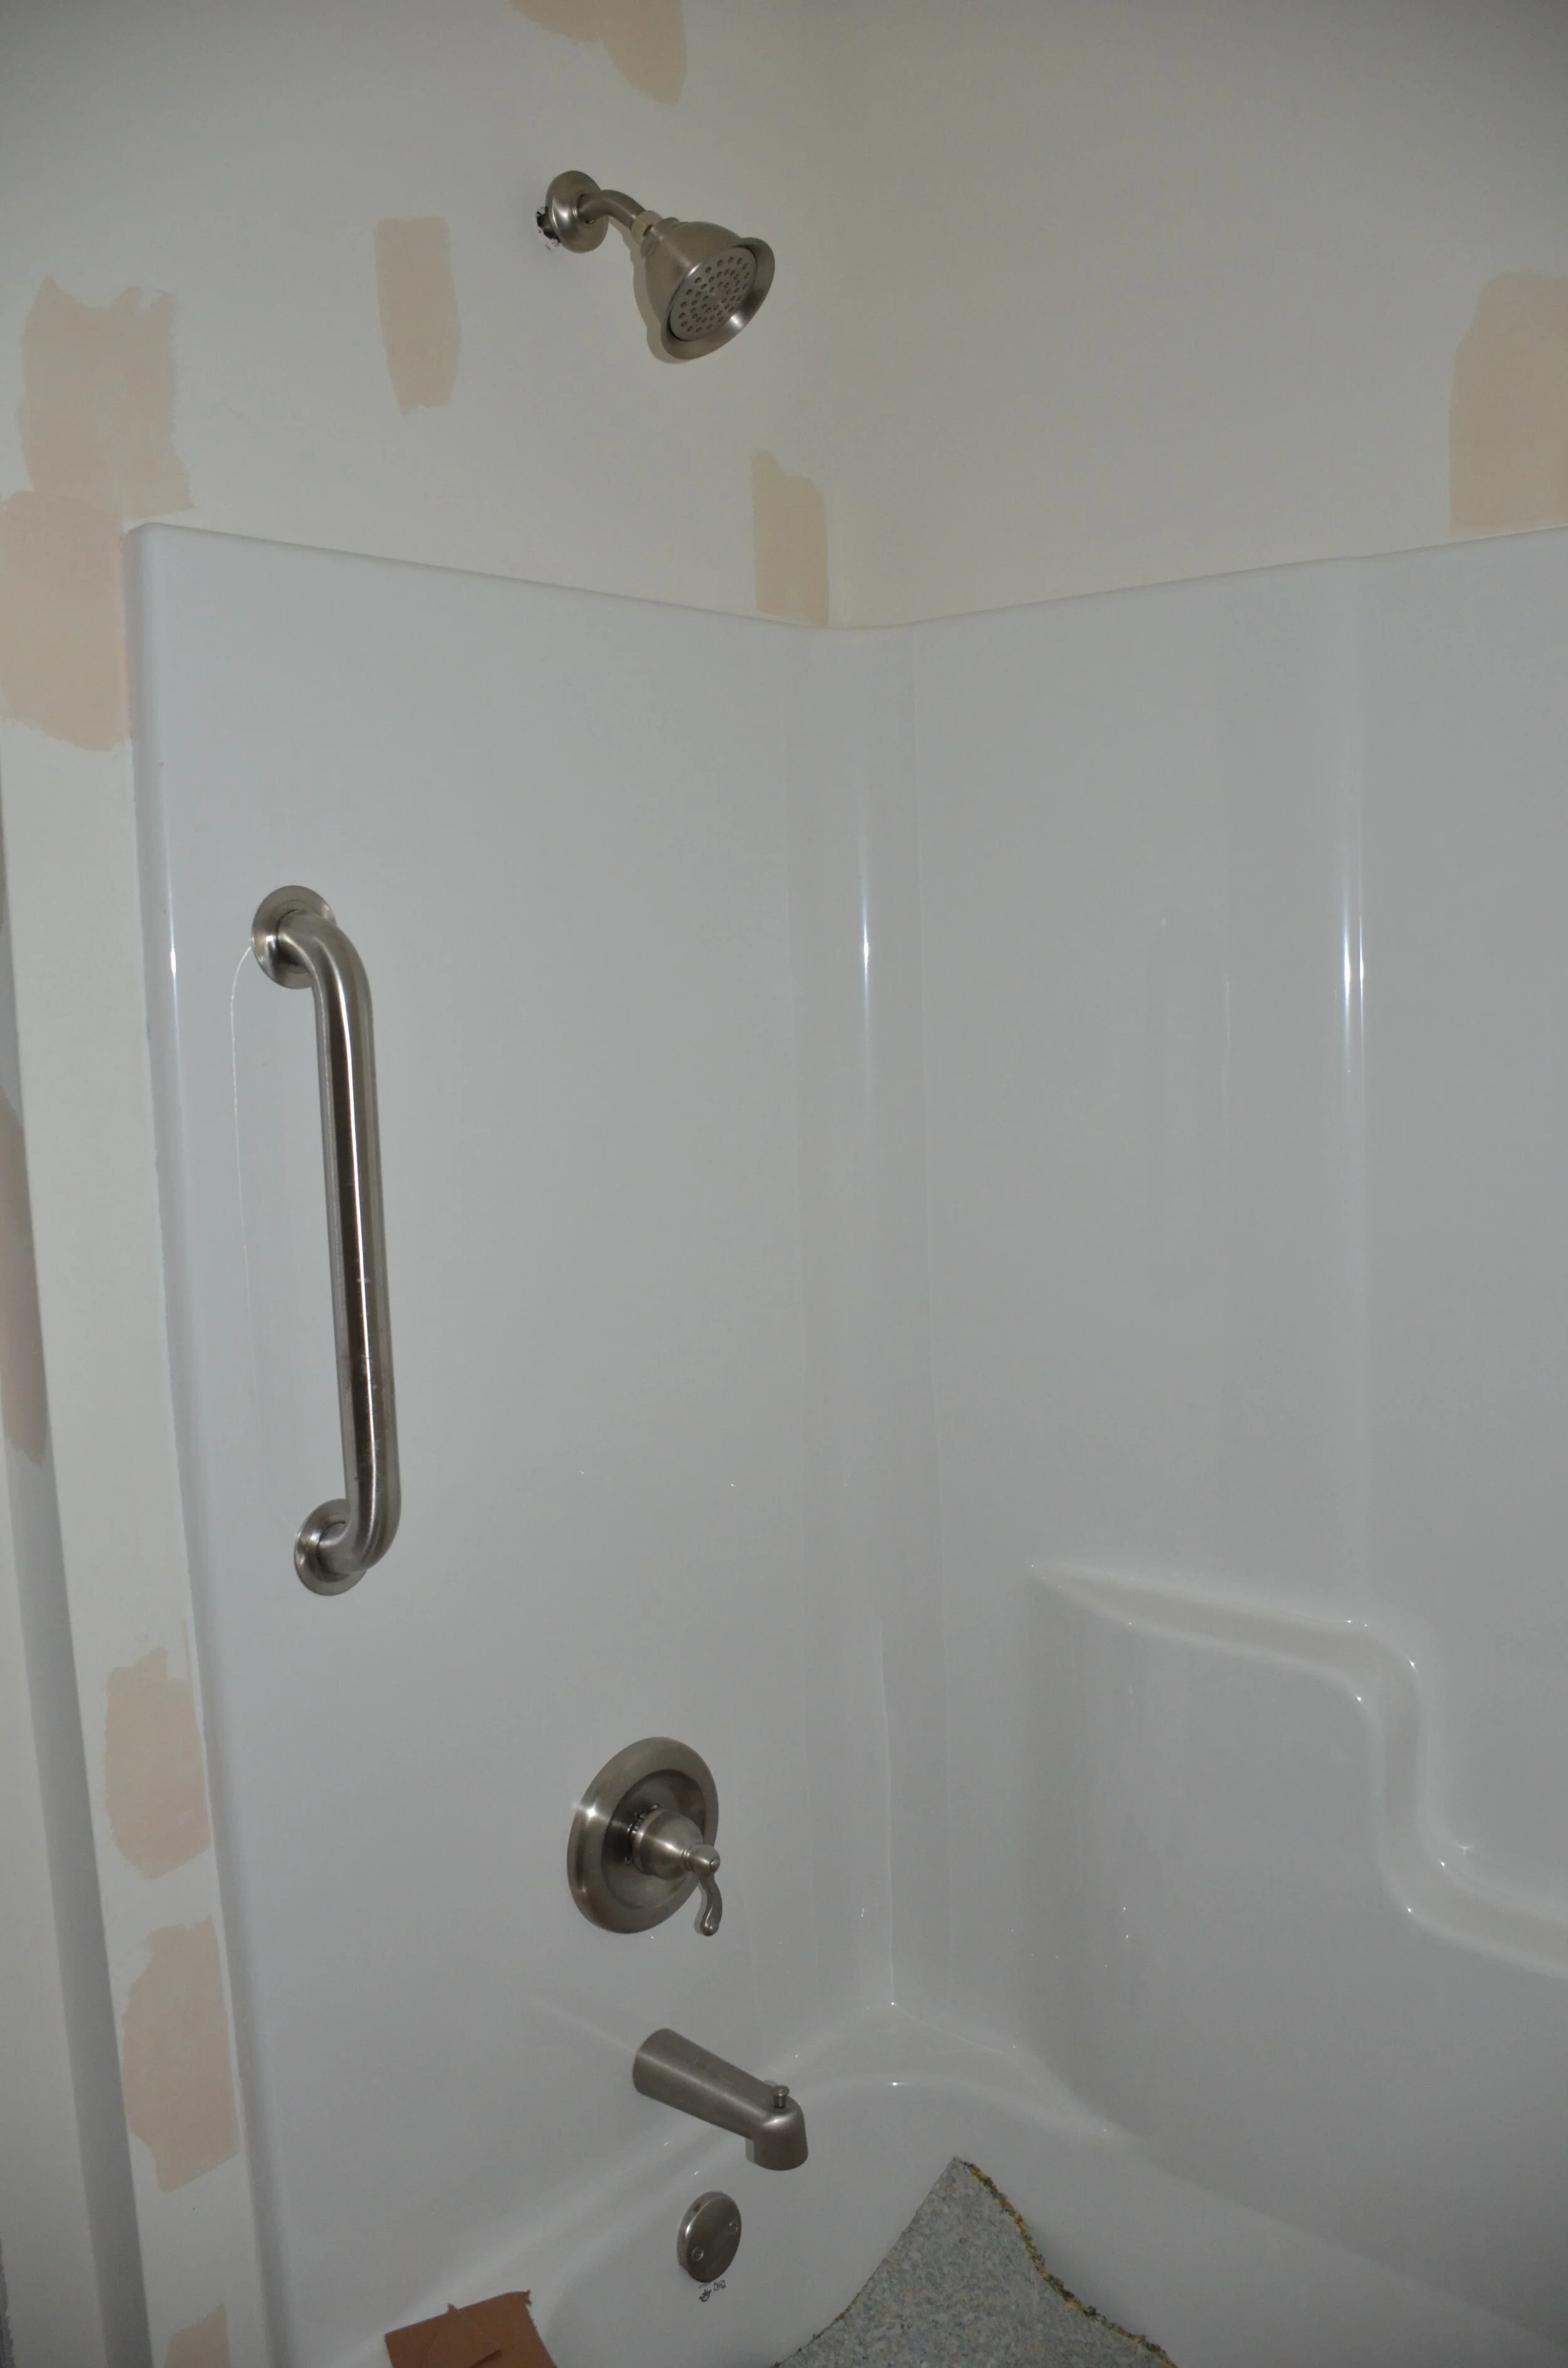
Siding and Trim Work
We discussed the siding and trim yesterday, but here are a few shots of the finished work. As you can see the combination of “premium color” Certainteed Mainstreet vinyl siding and Kleer trim looks very sharp. And remember it’s incredible affordable relative to Hardie Plank, which is a cement board siding.
Now that we can install nice trim work with vinyl siding, the biggest difference between vinyl and cement board is the sharpness of the lines. The corners on the cement board are as pointy and sharp as they are on wood, while vinyl is slightly more rounded. The Kleer trim’s corners are just as sharp as wood, which is why it looks great.


Ready for its trip to Easthampton
Before PBS sends the home into the elements, it is wrapped tightly with high grade plastic and made water tight. This protective jacket will protect the home from the elements until we’ve raised the roof and made the home itself water tight.

Meanwhile, back on Mayher St–
Mike and his son are hard at work prepping for the foundation’s footing to be poured. This means they need to locate exactly where we received approval to build the home. In this case, the home needs to be 30’ from the street and 25’ from the eastern neighbor.<
Last week we found the property line pins and confirmed that their location was accurate with a stone monument that the original surveyors put in place 100 years ago when they originally subdivided Grove and Mayher St. These pins are the bases for determining the location of the house in the backyard. Mike uses land surveying equipment to make these measurements and plot our where the foundation will be poured.

At the end of day five, the foundation hole was ready for footing to be poured and the area for a future parking pad was excavated. And co-founders Chris and Kevin finally took a deep a breath :)

Get notified of updates to the Mayher St project:
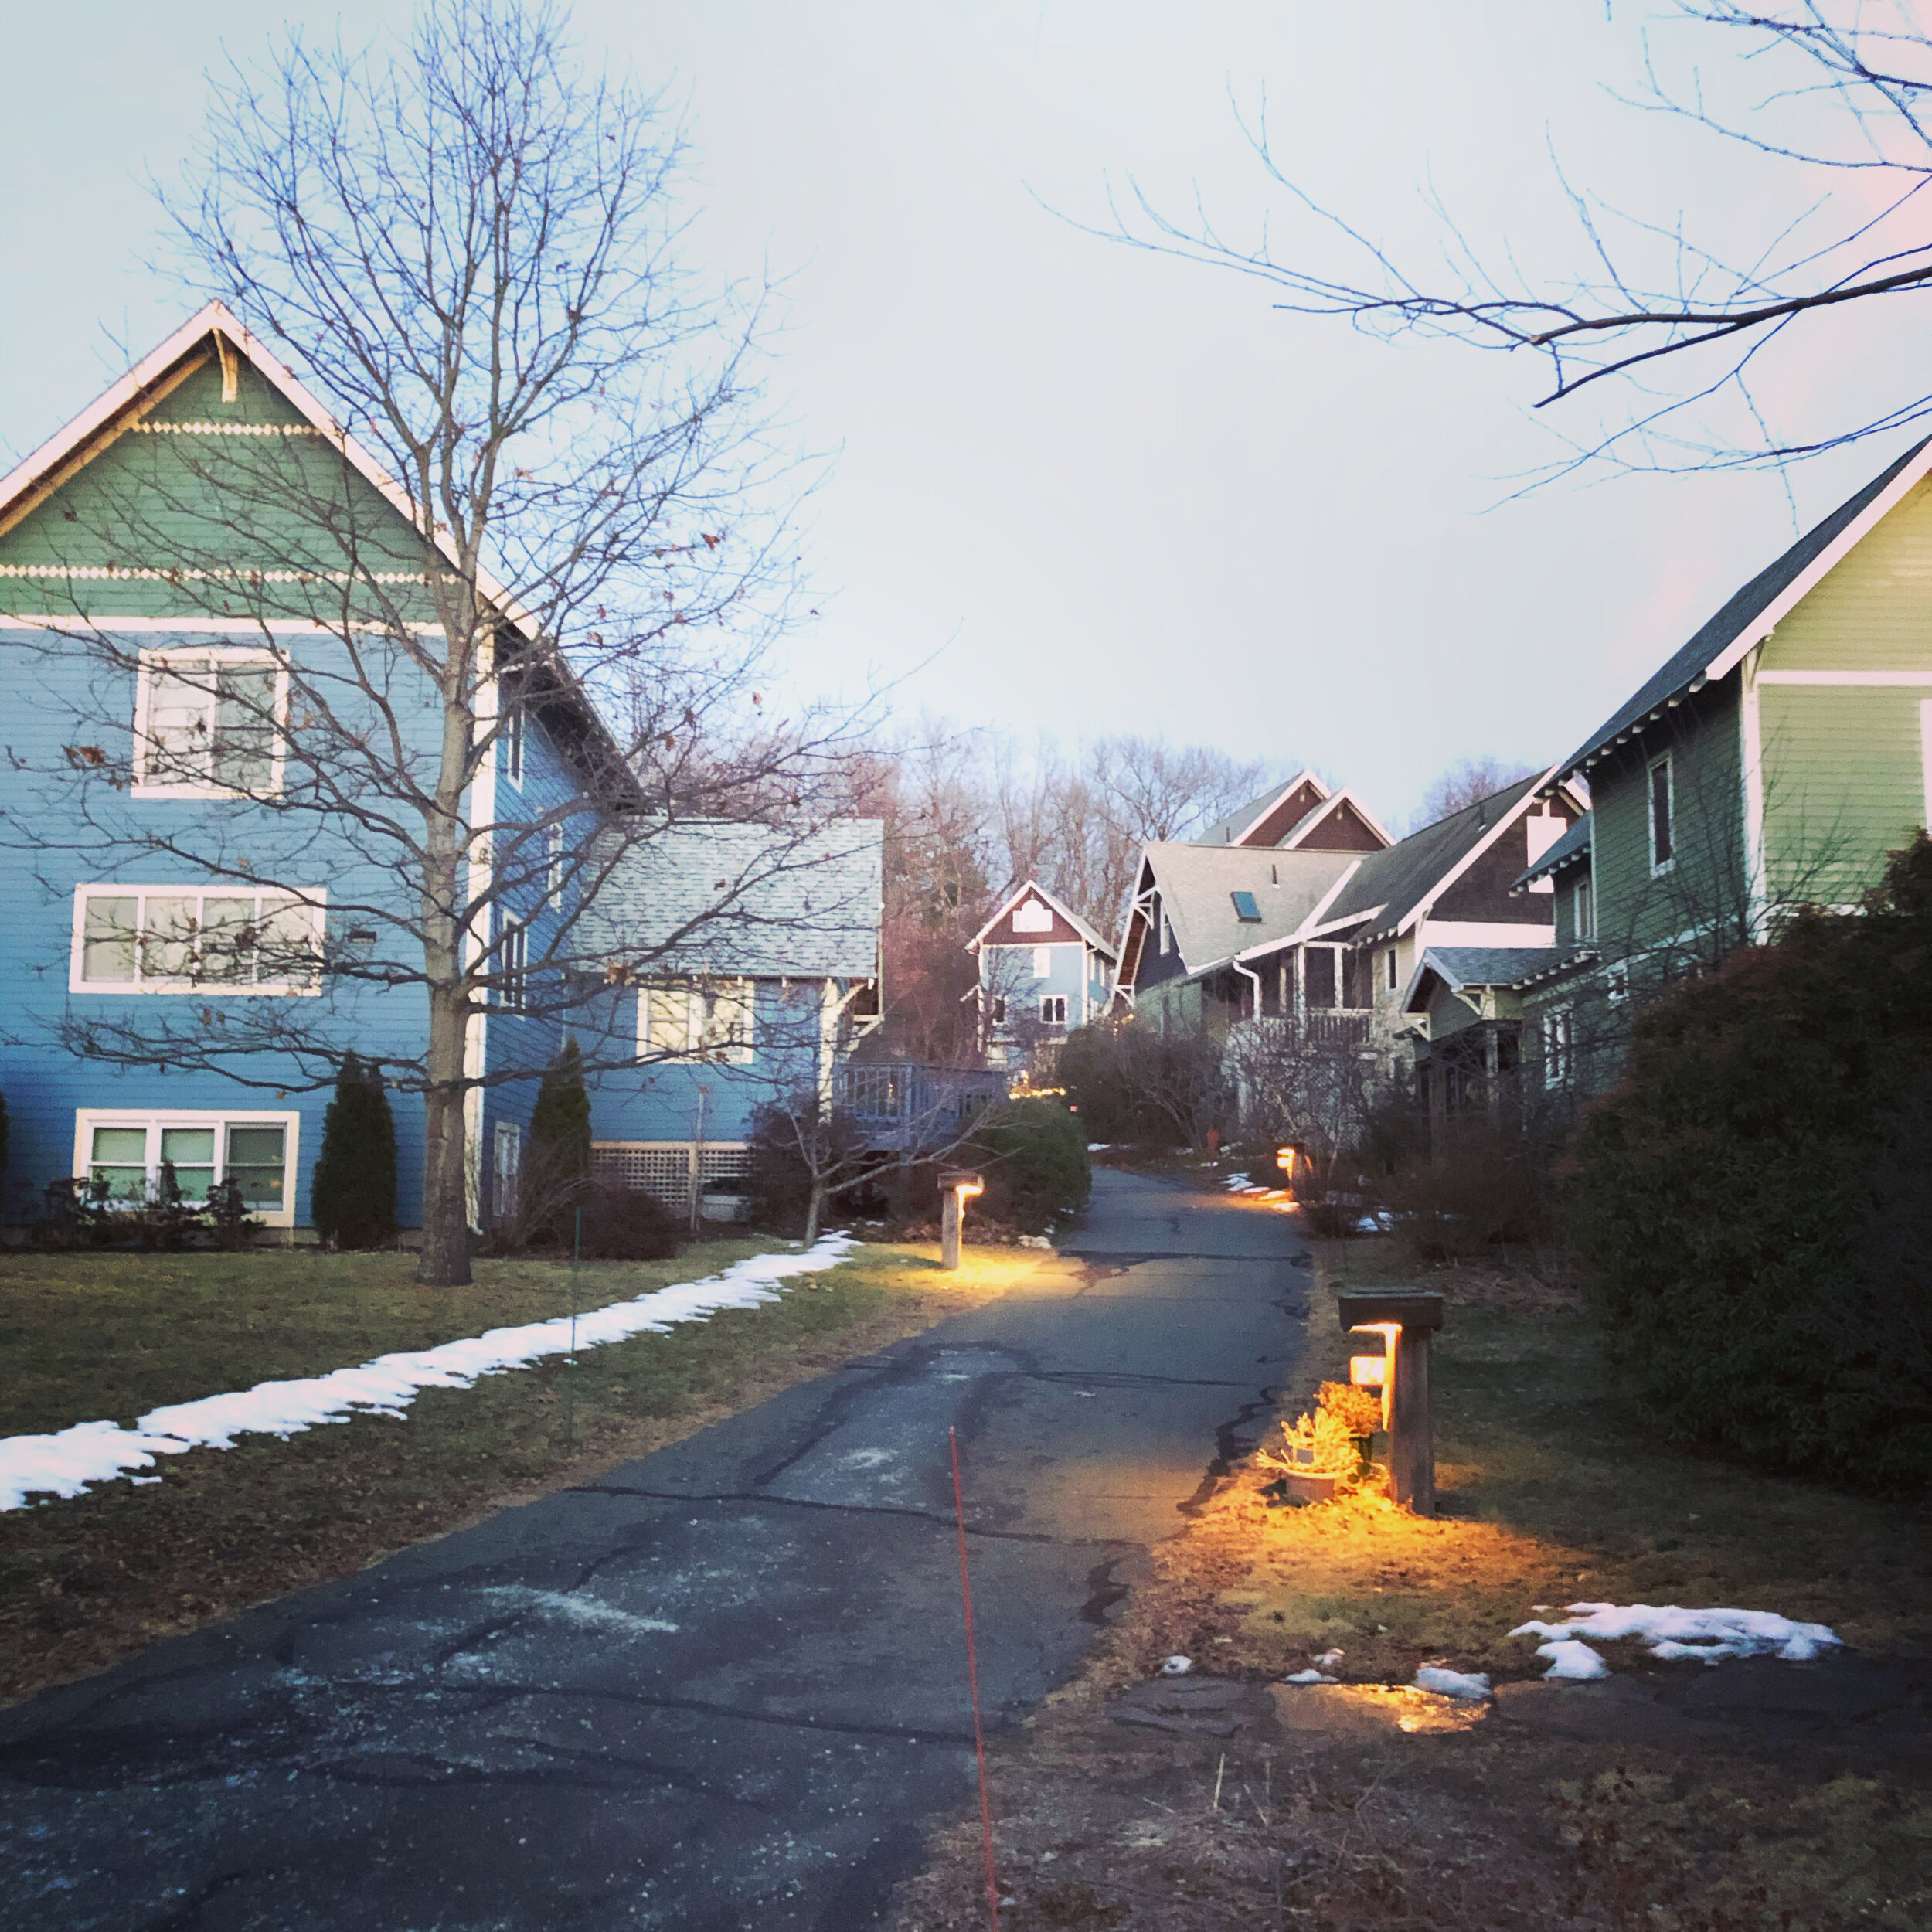
2/21 Newsletter
We broke ground on our first project in Easthampton this week and could not have hoped for better weather. After a week of rain, the clouds parted, the temperature dropped…
2/21 Newsletter
We broke ground on our first project in Easthampton this week and could not have hoped for better weather. After a week of rain, the clouds parted, the temperature dropped enough to dry the ground out and created the perfect environment for executing site work. Mike and his son were pleased to be working in reasonably warm temperature despite it being February. We'll begin pouring the foundation next week and plan to have the house ready to move in by the 3rd/4th week of March.
We were also invited to participate in our local Habitat For Humanity's Small Home Forum at the end of March. THANK YOU Jess and Megan, we were honored by the invitation. Reserve your tickets soon because this forum is going to fill up quickly.
2/7 – 2/21 News
If this is your first newsletter from me, I hope you find it interesting! If not, help us improve by suggesting content or simply unsubscribe at the bottom of this email.
City Updates:
Salem's mayor is continuing her fight for ADUs after a setback last fall. The new proposal includes a city-sponsored low interest loan program to help residents build the additional unit and tax breaks if units are rented affordably. Read the article.
Burlington, VT just passed a sweeping update to its bylaw to encourage more homeowners to build backyard cottages. The city also launch a pilot program to provide homeowners technical assistance to build backyard cottages for seniors and lower income residents. Read the article.
Do you have an update about your city/town? Email us and we'll include it in our next newsletter.
Events:
Amherst Downsizing Forum: Local Rules for Backyard Tiny Homes
Where: Amherst Senior Center
When: March 2nd @ 6:30pm
Northampton Downsizing Forum: Local Rules for Backyard Tiny Homes
Where: Forbes Library
When: March 11th @ 6:30pm
Habitat for Humanity's Small Home Forum
Where: Greenfield Community College Dining Commons
When: March 27th @ 8:30am – 12:30pm
Register: https://www.pvhabitat.org/events/small-home-forum-2020/
Featuring keynote speaker Sheri Koones!
Stayed tuned for events in Pelham, Greenfield and a "how to" on building and then selling micro-cottages on your land.
If you'd like to partner on an information session, please ask! We love to partnering with realtors, banks, schools, churches, breweries, etc!
MORE NEWS!
Easthampton Project
Holes are dug, utilities are being run and the foundation will be poured next week! The home components will be delivered on March 10th and set with a crane on March 12th.
We are also blogging about the progress and sharing details about what happens at our factory partners facility.

Update on Springfield Micro-Cottage Community
Christy (head of the non-profit Western MA Tiny Home Initiative) and I attended an information session about applying for grant funding from Springfield's CPA fund. The session was very informative and we think our micro-cottage concept has a good chance of receiving funding through their competitive grant process–if we find land in time.
We need to identify and have a purchase and sale agreement on a piece of land by April 1. If you know of a parcel of land in Springfield that is walkable to amenities and at least .5 acres please let us know!
New Team Member
Dorota Glosowitz has joined our team as part-owner to spear head communications and community outreach. She spent 4 years at Valley Venture Mentors and was instrumental in helping build their program into a nationally renown start up accelerator. She'll be leveraging her skills and expertise to help us bring more quality housing to families in the Valley and beyond.

New Customization Partner
We met Lou Conover recently, who does amazing art work with Cedar shingles. His art is the perfect addition to a gable end or front entrance way. His work is the newest customization option that someone can add to their new small home.
Check out his work here: http://www.shingledesigns.com/portfolio.html

Dinner at Pioneer Valley Cohousing Community
Due to the enormous amount of interest from landowners interested in creating micro-cottage communities and from people wanting to live in them, we decided to learn more about how to add a community group of small houses.
Nancy Bair was gracious enough to invite us to a community dinner the Pioneer Valley Cohousing Community so we could see what it was all about. The takeaways were countless, but here are a few that standout:
Communities don't just form themselves. It takes hard work, time and intentionality from the community members.
Residents must find time to participate. Life is not all about the daily grind.
Communities can't be formed when a phone is higher priority than asking a neighbor about their day.
Community projects bring residents together and strengthen relationships.


Mahyer Street– Day 4
On day four, not only were the cabinets installed, but all of the windows were operational. The team had completed the exterior, Kleer trim-work around the windows, and they had installed half of the siding.
On day four, no joke, our partner installed the f&*^ing kitchen cabinets.
Not only were the cabinets installed, but all of the windows were operational. The team had completed the exterior, Kleer trim-work around the windows, and they had installed half of the siding.
In the meantime, back in Easthampton, it was raining, so our team had to take the day off. I’m not saying this to prove the point I've been belaboring about the benefits of a hybrid construction process. It actually did rain and we actually did have to take the day off. This was all while PBS was still steaming ahead on the house itself.
No need to knock in the factory
Our craftsman style front door is in place, and if the team wasn't so concerned with the efficiency, you could even knock to come in. At this pace, however, there is no time to knock, let alone open and close a door. The team takes advantage of the factory's consistently warm weather and lack of non-human creatures to leave the front door wide open.

Cabinets, baby cabinets
One day four, our partner is installing the kitchen cabinets.
In the photo below, notice that the cabinets extend to the ceiling. We recommend using ceiling height cabinets like this in small homes because it provides extra storage space. In a small kitchen, it doesn’t result in a huge price increase.
We also recommend including a cabinet above the sink instead of a window to provide even more storage. In this kitchen, the sink is on the shorter wall in the bigger opening.

Harvey Windows
We upgrade our windows to Harvey Slimline by default. They look great, and the gain in quality over a standard Plygem window (standard window at Home Depot) is phenomenal and only results in a modest cost increase.
Triple paned windows are also a great place to allocate extra money during construction. We do not include them as standard because they do not make a significant impact on energy efficiency. However, they do make sitting by a window much more comfortable on a cold winter’s day and reduce sound transmission.

The electrical panel is ready
The picture below shows an electrical panel before an electrician connects the wires to all of the breakers. From here, it will take the electrician an additional 2 hours to finish wiring the panel.

They're installing the siding
When you have two people installing siding, it goes on quickly. As you can see below, one person cuts the pieces of siding to size, leans them against the house where they are needed, and someone else nails each piece in place.
Kleer window and door trim
In the last ten years, building material companies have made considerable advances that make vinyl siding more attractive. It’s still not Hardie Plank, but it cost about 80% less. We think that for any budget-conscious homeowners, that “premium color” Certainteed Mainstreet vinyl siding and Kleer trim is the way to go.
Kleer is one company that has made aesthetic advances in the plastic siding space. In the photo below, you can see their 3 1/2” trim around the windows and doors. This trim is Kleer’s answer to traditional “J-Channel” that is one of the main culprits in making vinyl-clad houses look ugly.
Like Hardie Plank, these two products will ensure that you never deal with flaking paint and only need to re-paint if you want to change the color of your house.


Deluxe & premium colors
Our homeowner chose an excellent color for their home. It is going to do a great job complimenting the cedar shingle gables that we will be adding on-site. One of our local partners, Lou Conover, of Shingle Designs, is doing some shingle art on the gable ends (aka “the handmade case for factory-built iPhone” from my previous post)
When using vinyl siding on a house, it very important to choose from the premium colors. The standard colors almost always look washed out, faded, and overall cheap. If our customer decides to stick with vinyl instead of upgrading to Hardie, we actually don’t let them use the standard colors as they will be disappointed with the finished product.

Meanwhile, back in Easthampton…
It’s raining.
So the site still looks like the photo from yesterday, just wetter.
