

Backyard Home (ADU) Blog
This blog provides the information needed to plan your backyard home project and build an ADU on your property. We cover everything from financing to eligibility to construction.
Big News for Housing in Maine: LD 1829 Signed into Law!

Backyard ADU’s 525SF S-Line ADU design path
UPDATE 2/17/2026
Since we first published this post, a few parts of LD 1829 have been clarified through ongoing implementation guidance.
One that matters for ADUs is fire safety: a town can’t require sprinklers for an ADU unless it’s within, or attached to, a structure that has more than two dwelling units (including ADUs).
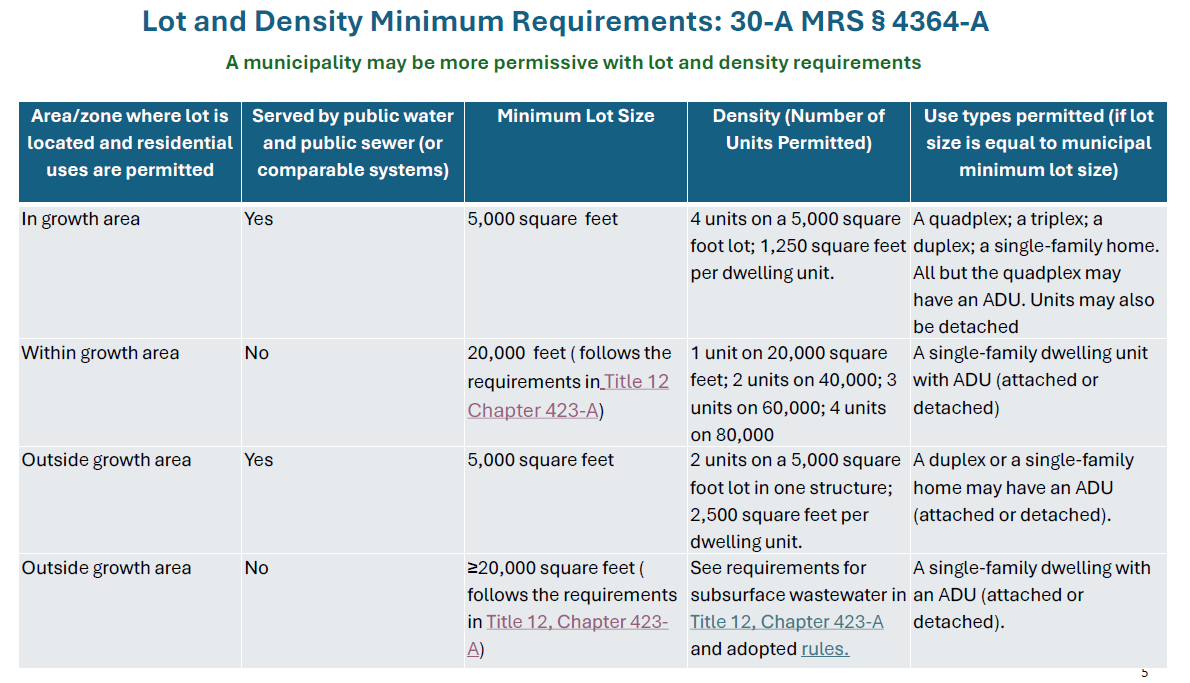
On the zoning side, many of the real questions now are about the minimum lot size and density standards towns must meet for “multiple dwellings on a lot,” especially where the rules differ based on whether a property is in a designated growth area and whether it’s served by public water and sewer (or comparable systems). See updated table below.
More information can be found here.
2025
We’re celebrating a huge win for housing in Maine—LD 1829 was officially signed into law by Governor Janet Mills! This legislation is a powerful follow-up to the landmark 2022 law, LD 2003, which legalized accessory dwelling units (ADUs) statewide and began the long-overdue process of zoning reform across Maine.
LD 1829 builds on that progress with clearer, stronger rules that make it easier to build ADUs and multifamily housing, while reducing red tape for homeowners, builders, and municipalities alike.
Here’s what’s in the new law—and why it matters:
No More Sprinkler Requirement for Most ADUs
Municipalities can no longer require fire sprinklers for ADUs unless the structure contains three or more total units (including the ADU). This is a game-changer, especially in cities like Portland, where sprinkler mandates were making ADUs financially unfeasible. It’s a win for affordability, flexibility, and common sense.
More Homes Allowed on Residential Lots
Municipalities must allow at least three dwelling units as a use on any lot where residential use is permitted, and up to four units in designated growth areas or on lots served by both water and sewer. However, the actual number of units allowed will still be moderated by town rules about lot size, density, frontage, and other dimensional requirements, some of which are also governed by LD1829.
This change opens the door for small-scale infill development, which can add gentle density while preserving neighborhood character.
Smaller Lot Sizes in Urbanized Areas
Minimum lot sizes in areas with water and sewer are now capped at 5,000 square feet, removing an outdated barrier to building more homes in walkable, connected places.
ADUs Are No Longer Limited to Single-Family Lots
LD 1829 clarifies that ADUs can also be added to lots with existing multifamily housing, not just single-family homes. This broadens the scope of where ADUs can be built and maximizes their potential as a tool for housing access.
Owner Occupancy No Longer Required
One of the most significant updates: ADUs must be allowed even if the owner doesn’t live on the property. This change invites more investment, supports rental opportunities, and gives property owners more flexibility in how they use and finance their land.
More Room for Affordable Housing
The bill also revises subdivision laws, increasing the threshold from three to five units before triggering subdivision review. This allows small-scale affordable housing developments to move forward with less delay and lower cost.
When Does the Law Go Into Effect?
Municipalities with a city-council form of government have until July 1, 2026 to implement changes to their ordinances. Municipalities with a town-meeting form of government have until 07/01/2027.
At Backyard ADUs, we’re thrilled by this legislative victory. It’s a critical step forward for flexible, attainable, and sustainable housing across Maine. If you're a homeowner, builder, or policy advocate looking to understand how these changes affect your community—or your property—get in touch. We're here to help.
Liz Trice – Partnerships Director, Backyard ADUs
#MaineHousing #ADUs #HousingAffordability #SmartGrowth #ModularHomes #FireSafety #PolicyMatters
Liz Trice brings a strong background in community development, policy advocacy, and coalition-building to her role at Backyard ADUs. With a passion for housing innovation and local empowerment, she works to bridge the gap between municipalities, nonprofits, and private partners to advance sustainable ADU development across New England. Liz is committed to creating collaborative solutions that expand housing options while preserving community character. At Backyard ADUs, she leads strategic initiatives that help towns unlock funding, navigate zoning reform, and build programs that serve real people in real neighborhoods.
Rockland Voters Approve $10 Million Housing Bond to Drive Development and Reduce Tax Burden

Update: Rockland recently updated their program so that the (up to) $10,000 incentive grant now applies to Bangor Savings Bank home equity loans, as well as construction loans. And the income limits for eligibility were eliminated. Learn more here.
On June 3, 2025, Rockland residents made a bold and forward-thinking choice by passing a $10 million housing bond aimed at addressing the city’s growing need for housing. Becoming the first municipality in Maine to ever secure a bond dedicated to housing. The initiative represents a major local investment in Rockland’s future—designed not only to create new homes but to strengthen the local economy, attract private investment, and potentially lower the city's tax rate over time.
Unlike typical borrowing measures that can increase municipal debt pressure, this bond is structured as phased borrowing, which means funds will be drawn incrementally as projects are ready to move forward. This approach helps to minimize financial risk while ensuring that progress keeps pace with capacity and demand.
What makes this bond particularly compelling is its self-sustaining potential. New housing developments funded through this initiative are expected to significantly increase Rockland’s property tax base. In fact, projections show that if new development generates more than $2.5 million in taxable value per $1 million borrowed, the bond could actually lead to a net reduction in the city’s overall tax rate. This performance-based return makes the housing bond both a smart investment and a fiscal win for Rockland taxpayers.
The city’s housing task force plans to work through the summer with its housing planning consultant to make a plan for the bond funds. The city is immediately allowed to spend funds on infrastructure, and is considering making a change to its charter in order to invest in privately owned housing projects, which would allow Rockland to work proactively with developers and nonprofit partners to shape the type, scale, and affordability of new housing—rather than relying solely on outside market forces. This positions the city to attract matching private investment, strengthen its workforce housing supply, and ensure a resilient and inclusive future for residents of all income levels.
Rockland's housing bond is more than a public finance tool—it’s a statement of intent to grow with purpose, equity, and sustainability. And a model for small to medium-sized communities across the state and country.
Liz Trice – Partnerships Director, Backyard ADUs
Liz Trice brings a strong background in community development, policy advocacy, and coalition-building to her role at Backyard ADUs. With a passion for housing innovation and local empowerment, she works to bridge the gap between municipalities, nonprofits, and private partners to advance sustainable ADU development across New England. Elizabeth is committed to creating collaborative solutions that expand housing options while preserving community character. At Backyard ADUs, she leads strategic initiatives that help towns unlock funding, navigate zoning reform, and build programs that serve real people in real neighborhoods.
Massachusetts Court Affirms: Separate Sewer Connections for ADUs Cannot Be Mandated

At this year’s Massachusetts Housing Partnership (MHP) 18th Housing Institute, held June 4–5, 2025, in Worcester, housing professionals and municipal leaders gathered to chart the future of housing in the Commonwealth. One of the most impactful developments discussed didn’t come from a new policy or legislative announcement—but from the courts.
During the breakout session, “From Policy to Practice: Understanding & Implementing the Commonwealth’s ADU By-Right Law,” legal experts and planners highlighted a major judicial ruling that reshapes how towns and cities approach accessory dwelling unit (ADU) regulations: a Massachusetts court has ruled that municipalities may not require separate utility connections—specifically sewer lines—for detached ADUs.
The Court Decision That Changes the Game
The ruling stems from a case that challenged local zoning bylaws requiring all detached ADUs to install independent sewer hookups, regardless of site context or capacity. The court found these requirements to be in violation of state law, specifically 760 CMR 71.03(3)(b)(3), which outlines the implementation of Massachusetts’ by-right ADU law, in effect since February 2025.
According to the regulation, municipalities cannot impose additional permitting or infrastructure requirements unless:
They are required by the regional or local utility provider, or
Mandated by other lawful authority, such as public health or environmental regulations.
The court’s February 2025 decision—now referenced in guidance by the Attorney General’s Office—firmly stated that requiring blanket separate sewer connections is an unlawful barrier to ADU development. The decision also clearly enforces that municipalities cannot require extra parking, or require attached ADUs only, or disallow ADUs to be added to lots with more than one existing structure.
What This Means for Municipalities
For local officials, planners, and permitting staff, this ruling is a wake-up call. Towns that currently require separate sewer or water connections for ADUs—especially in their zoning or Board of Health regulations—must now amend those rules to align with state law. Failure to comply may result in Attorney General disapproval or legal challenge.
As panelist Margaret Hurley, Senior Counsel for Housing and Municipal Law at the Attorney General’s Office, emphasized: municipalities may tailor design and development standards to local needs, but cannot create financial or regulatory burdens that block the intent of state law—namely, to make ADU development simple, predictable, and affordable.
Why It Matters
Sewer connection requirements often cost thousands—sometimes tens of thousands—of dollars. Eliminating this barrier not only makes ADUs more feasible for average homeowners, it helps fulfill the law’s broader mission: unlocking gentle density and increasing housing supply without displacing community character.
As Massachusetts grapples with rising housing costs, aging populations, and shifting household needs, small legal and policy victories like this one play an outsized role. The message is clear: the Commonwealth is committed to making ADUs an accessible, practical option—and municipal red tape won’t stand in the way.
Key Takeaway
The Massachusetts court ruling affirms that municipalities cannot require separate sewer connections for detached ADUs unless mandated by a utility or lawful authority. This decision removes a significant cost barrier and strengthens the foundation of the state’s by-right ADU law, empowering more homeowners to build and benefit from accessory housing.
The court also ruled on several other cases that challenged local zoning bylaws affecting ADU’s which can be found here.
The complete 760 CMR document can be found online here.
Rockland, Maine Lowers Housing Costs by Revising Sprinkler Requirements

In a decisive step to lower construction costs and encourage new housing development, the Rockland City Council voted 4-0 on February 10, 2025, to amend its sprinkler requirements for new one- and two-family homes. The ordinance, which will take effect in 30 days, aims to reduce financial and regulatory barriers, making homebuilding more affordable while maintaining fire safety standards.
Key Changes in the Ordinance
The amendment to Chapter 4 of Rockland, Maine’s ordinances removes the requirement for automatic sprinkler systems in certain residential buildings, provided they meet at least one of the following conditions:
The dwelling is located within 1,000 feet of a fire hydrant.
The home is under 1,500 square feet.
The building meets specific fire-resistant construction standards.
These changes are intended to lower upfront construction costs and encourage more small-scale housing development, helping to address the local housing shortage.
By passing this ordinance, Rockland, Maine is taking proactive steps to remove unnecessary regulatory hurdles and support the construction of much-needed housing. This measure aligns with broader city efforts to increase housing availability, encourage development, and create a more affordable and accessible living environment for residents.
With the new law set to take effect in March 2025, Rockland’s decision highlights a growing movement among municipalities to rethink building regulations in favor of practical, cost-effective housing solutions.
Balancing Fire Safety and Housing Affordability: The Data Doesn’t Support Sprinkler Requirements
Fire safety remains a priority, but Rockland’s ordinance amendment reflects a more practical and data-driven approach to regulation. In 2023, Maine recorded 29 fire-related deaths, highlighting the importance of fire prevention. However, when compared to other risks:
Falls accounted for 29 deaths in 2022.
Firearm suicides totaled 154.
COVID-19 caused 798 deaths.
While it’s true that sprinkler systems increase the likelihood of surviving a fatal fire by 97%, fatal fires are not that common—especially in new construction. Modern building codes already require fire-resistant materials, hardwired smoke detectors, and strict egress standards, significantly reducing the risk of a fatal fire compared to older homes.
The current local rules requiring sprinklers on ADUs and other small homes are a major barrier to building housing in Maine. Sprinklers can add $15k-$35k to the cost of a new Accessory Dwelling Unit or small home. Already, it’s very difficult to build an ADU that can cash flow with local rents, and expenses like sprinkler often push the budget to a level where the housing just doesn’t get built. Sprinklers are not required by state building codes on one and two unit buildings. The data shows the probability of a 1 or 2 family home burning each year is .0015%, and while smoke detectors vastly increase the safety of a home, sprinklers provide almost no reduction in fatalities. When you focus on newly constructed, all-electric, super tight homes, the chances of a fatal fire are very low.
Recognizing this reality, the Maine Legislature is now considering statewide reform through "An Act to Reduce Housing Costs by Not Requiring Fire Sprinkler Systems for Single-family Homes and Duplexes" (LD 629). This bill would prohibit municipalities from mandating sprinklers in these types of residential buildings, aligning Maine with New Hampshire and 22 other states that have rejected blanket sprinkler requirements.
Supporters argue that alternative fire safety measures and responsible building practices can effectively mitigate risk without imposing costly and unnecessary sprinkler mandates. For example, New Hampshire, which has no mandatory residential sprinkler laws, recorded only 12 fire deaths in 2023—demonstrating that rigid regulations don’t necessarily equate to better safety outcomes.
By removing this requirement for small, well-situated homes, Rockland is taking a balanced approach that prioritizes both safety and housing affordability. If LD 629 passes, the entire state could follow suit, helping to lower construction costs and increase the availability of affordable housing without compromising fire safety.
Will Maine take this next step? We will all find out soon. Stay tuned.
Resources:
City of Rockland, Maine website. Chapter 4. Article II Fire Prevention and Safety, Page 4
Portland City Council Approves ReCode To Land Use Code and Zoning Map

Portland, Maine new land use code will go into effect on December 4, 2024 after unanimous approval from Portland’s City Council.
The new land use code reduces the minimum side and rear setback for ADUs which will give homeowners great flexibility to place ADUs in their back and side yards. For many residential zones, the rear setbacks will be reduced from 25’ to 5’, and side setbacks will be reduced down to 3-5’.
Portland City Council and Planning Board did a good job throughout the ReCode process in gathering information and feedback from community members. The final items adopted, in regards to ADUs, are some of the best practices found in municipalities across Maine. The recent Short -Term Rental regulations which exempt new ADUs from short-term rental registration caps for the first 5 years after construction, and the fact that Portland doesn't require common ownership of the principle residence and any ADUs, means that Portland has a good chance at seeing ADUs play a siginificant role in solving Portland's housing crisis.
I hope they serve as a benchmark for other towns in Maine to help their residents build ADUs of their own.
The final version of the ReCode can be found here; the Accessory Dwelling Unit guidelines are in section 6.6.2.
Portland, Maine Uses STR Ordinance To Incentivize ADUs

On Aug 19th, the Portland, Maine City Council amended their short term rental (STR) ordinance. Their action generally tightens up STR regulation, and reduces the number of non-owner occupied short term rentals over time. The revised ordinance supports new ADU creation by exempting new ADUs from the non-owner occupied STR cap for the first 5 years after creation.
So a homeowner can build a new ADU, rent it out as short term (defined by the city of Portland as less than 30 days), and recoup some of the costs of construction. After 5 years, the homeowner would have to go to the bottom of the waiting list for short term rental registration, so presumably most ADUs will then go into use as housing for a family member or as a long term rental.
This is exciting, because it allows homeowners to help with the region’s housing crisis by creating new ADUs and allowing them to recoup some of the cost of construction through the higher revenues that come with short term rental, effectively getting a subsidy at no cost to taxpayers.
The ordinance lives in Chapter 6 of the city code.
FAQ's About The Massachusetts Affordable Homes Act

In succinct plain English, neighbor objections which in the past have succeeded in blocking ADUs (auxiliary dwelling units) in Amherst will no longer work. More ADUs added to existing rented single-family house properties are coming statewide.
Perhaps most significant for Amherst is the elimination of any owner occupancy requirement. That means any rented single family dwelling in a single family residential zoning district in Amherst is now entitled to one accessory dwelling unit as a matter of right.
*Look here for a memorandum that I prepared about the new state zoning exemption for Accessory Dwelling Units.
Whether one supports or opposes ADUs, Amherst residents should be aware of this change in the law.
Look here for an excerpt from the current Amherst Zoning Bylaw, with the town’s restrictions on ADUs, most of which are now illegal because they violate state law.
Michael Pill
Michael Pill is a former resident of Amherst, and a current resident of Shutesbury. His law practice is based in Northampton.
*Below are the answered FAQ’s from that memorandum.
1. Does an ADU proponent have to wait until a local ADU bylaw or ordinance is established by the local municipality?
Answer: No. G.L. c. 40A, § 3(11) (enacted by 2024 Mass. Acts c. 150 § 8, effective Feb. 2, 2025) is a zoning exemption allowing one ADU by right “in a single-family residential zoning district” which “may be subject to reasonable regulations, including, but not limited to” the following:
(1) “310 CMR 15.000 et seq., if applicable” (i.e., Title 5 septic system regulations),
(2) “site plan review,” by planning board, which can impose reasonable conditions on a use by right
(3) “regulations concerning dimensional setbacks and the bulk and height of structures” and
(4) “may be subject to restrictions and prohibitions on short-term rental, as defined in" G.L. c. 64G, § 1.
2. What if the local municipality drags their feet in creating a local bylaw/ordinance?
Answer: One should apply for a building permit on February 2, 2025 or as soon thereafter as possible. If the municipality has not enacted a site plan review requirement or other restrictions, don’t wait for it to do so.
3. Can a local building department deny a building permit for an Accessory Dwelling Unit if it meets the criteria of the state law?
Answer: No, unless local zoning has been amended to require site plan review, or “impose reasonable conditions,” or both, and the applicant has not satisfied those requirements.
4. What is the process for appealing a denial of the ADU building permit application?
Answer: G.L. c. 40A, § 8 authorizes an appeal to the “special permit granting authority” defined by G.L. c. 40A, § 1A as “the board of selectmen, city council, board of appeals, planning board, or zoning administrators as designated by zoning ordinance or by-law for the issuance of special permits.” G.L. c. 40A, § 15 requires that the appeal “shall be taken within thirty days from the date of” the permit denial.
5. Can a municipality pass a moratorium on ADUs? If so for how long and for what reason?
Answer: Municipalities have six months (until Feb. 2, 2025) to amend local zoning. A municipality can enact a moratorium by claiming it needs more time to develop and adopt local ADU zoning. If a municipality enacts a moratorium, but fails actively to develop zoning amendments, the moratorium is subject to judicial challenge as a stalling tactic.
One reason for seeking to obtain a building permit as soon as possible after the G.L. c. 40A, § 3(11) ADU zoning exemption goes into effect on February 2, 2025 is that G.L. c. 40A, § 6 provides: “[e]xcept as hereinafter provided, a zoning ordinance or by-law shall not apply to structures or uses lawfully in existence or lawfully begun, or to a building or special permit issued before the first publication of notice of the public hearing on such ordinance or by-law required by” G.L. c. 40A, § 5.”
In other words, if one applies for and is granted a building permit for an ADU before notice of a public hearing for a zoning amendment is published, the amendment does not apply to that building permit. Begin construction promptly; do not let the building permit expire. That way, in addition to having “a building...permit issued,” one also will have a structure “lawfully begun,” providing additional protection under G.L. c. 40A, § 6.
6. If you meet the dimensional setbacks of the subject zoning district as they pertain to accessory structures with the placement of the ADU, is there any reason the municipality should be allowed to place more stringent dimensional controls on the ADU's location?
Answer. The answer to this question depends on the language of a particular local zoning ordinance or bylaw, and on the facts of a particular case. G.L. c. 40A, § 3(11) provides “that the use of land or structures for such accessory dwelling unit under this paragraph may be subject to reasonable regulations, including, but not limited to, 310 CMR 15.000 et seq., if applicable, site plan review, regulations concerning dimensional setbacks and the bulk and height of structures....”
Whether a local zoning limitation on ADUs is “reasonable” requires analysis of that provision to determine whether it can be invalidated on its face or challenged based on its application to the facts of a specific case. Court cases decided under other previously enacted zoning exemptions in G.L. c. 40A, § 3 can be applied by analogy for litigation challenging municipal zoning limiting ADUs.
7. What does it mean when the state zoning act (G.L.c. 40A, § 1A definition of “Accessory dwelling unit” as amended by 2024 Mass. Acts, c. 150, § 7) says that an ADU is “is subject to such additional restrictions as may be imposed by a municipality, including but not limited to additional size restrictions”?
Answer: The newly enacted G.L. c. 40A, § 3(11) ADU zoning exemption opens with the mandate that “No zoning ordinance or by-law shall prohibit, unreasonably restrict or require a special permit or other discretionary zoning approval for the use of land or structures for a single accessory dwelling unit...,” The above quoted zoning exemption should take precedence over anything to the contrary in the ADU definition left over from prior legislation.
But 2024 Mass. Acts, c. 150, § 7 reenacted verbatim most of the old definition of “Accessory dwelling unit” in G.L. c. 40A, § 1A, changing only the last portion dealing with owner occupancy and short-term rentals, as follows (amended portions of the definition are in bold face type; line breaks added):
Prior definition in G.L. c. 40A, § 1A, struck out by 2024 Mass. Acts, c. 150, § 7 (am in bold face type): “Accessory dwelling unit”, a self-contained housing unit, inclusive of sleeping, cooking and sanitary facilities on the same lot as a principal dwelling, subject to otherwise applicable dimensional and parking requirements, that:
(i) maintains a separate entrance, either directly from the outside or through an entry hall or corridor shared with the principal dwelling sufficient to meet the requirements of the state building code for safe egress;
(ii) is not larger in floor area than 1/2 the floor area of the principal dwelling or 900 square feet, whichever is smaller; and
(iii) is subject to such additional restrictions as may be imposed by a municipality, including but not limited to additional size restrictions, owner-occupancy requirements and restrictions or prohibitions on short-term rental of accessory dwelling units.
New definition inserted by 2024 Mass. Acts, c. 150, § 7:
“Accessory dwelling unit”, a self-contained housing unit, inclusive of sleeping, cooking and sanitary facilities on the same lot as a principal dwelling, subject to otherwise applicable dimensional and parking requirements, that:
(i) maintains a separate entrance, either directly from the outside or through an entry hall or corridor shared with the principal dwelling sufficient to meet the requirements of the state building code for safe egress;
(ii) is not larger in gross floor area than 1/2 the gross floor area of the principal dwelling or 900 square feet, whichever is smaller; and
(iii) is subject to such additional restrictions as may be imposed by a municipality, including, but not limited to, additional size restrictions and restrictions or prohibitions on short-term rental, as defined in section 1 of chapter 64G; provided, however, that no municipality shall unreasonably restrict the creation or rental of an accessory dwelling unit that is not a short-term rental.
8. Is this development approach available immediately or is there a waiting period for submitting applications?
Answer: A building permit application (or site plan review application if local zoning has been amended to impose such a requirement) for an ADU can be submitted on or after Feb. 2, 2025, which is the effective date of the G.L. c. 40A, § 3(11) ADU zoning exemption under 2024 Mass. Acts, c. 150, § 142.
9. Title 5 - In the event of a 2-bed ADU, is the local upgrade approval available to applicants, and if so, are you upgrading based on the number of new bedrooms or do you have to design a new system that's designed for the min. 3-bedrooms under title 5?
Answer: A property without access to a public sewer must be served by an on-site sewage disposal system (i.e., a septic system) which should have been designed to serve at least the number of existing bedrooms on the property. Expanding an existing septic system or adding a second septic system for an ADU will require the services of either a Registered Sanitarian (R.S.) or a Registered Professional Civil Engineer (P.E.). The design professional must make a site-specific evaluation that includes but may not be limited to the following factors: lot area and dimensions; presence of any jurisdictional areas under the Wetlands Protection Act and Regulations (G.L. c. 131, § 40 and 310 C.M.R. [Code of Mass. Regulations] 10.00) and any local wetlands bylaw; proximity of water supply wells on the locus or on abutting properties; size, age and condition of the existing septic system; groundwater elevation; and what type(s) of soils are present on the locus.
Local upgrade approvals for septic systems are governed by the following provisions in 310 C.M.R. 15.00, known as “The State Environmental Code, Title 5...”:
15.401: General Provisions
15.402: Use of Local Upgrade Approvals or Variances
15.403: Local Upgrade Approvals
15.404: Maximum Feasible Compliance - Approvals for Upgrades
15.405: Contents of Local Upgrade Approval
A “Local Upgrade Approval” is defined by 310 C.M.R. 15.002 as “An approval granted by the Approving Authority allowing the owner or operator of an existing system, including a nonconforming system, to perform an upgrade of that system to the maximum feasible extent, all in accordance with the provisions of 310 CMR 15.401 through 15.405.”
Local upgrade approvals are granted by the “Local Approving Authority” in each municipality, defined by 310 C.M.R. 15.002 as “The board of health or its authorized agent or an agent of a health district constituted pursuant to M.G.L. c. 111, § 27 acting on behalf of the applicable board of health.”
The citation in the quotation above is incorrect; it should cite G.L. c. 111, § 27A, which authorizes two or more municipalities to establish a regional health district, with professional staff serving all municipalities in the district.
10. Public Utilities - can they come from the primary house or is there a direct connection from the street needed for each service for the new dwelling?
Answer: This requires a site-specific evaluation and determination for each type of utility serving the property (e.g., public water or private water supply well, public sewer, electric, natural gas or propane).
11. Is there any reason that a single-family home with a detached accessory structure cannot beconveyed to two parties as a condominium?
Answer: No. A condominium is a form of ownership generally not regulated by zoning. If the ADU is to be a condominium unit or may be rented, there should be separate metering of utilities where feasible. This may be a factor in determining whether utility service should come from the primary house or have a separate connection from the street.
From a memorandum dated August 21, 2024 Via email attachment
To Amherst Indy (amherstindy@gmail.com)
Re Answers to frequently asked questions about 2024 Accessory Dwelling Unit (ADU) zoning legislation: Mass. General Laws. (G.L.) c. 40A, §§ 1A & 3(11), enacted by 2024 Mass. Acts c. 150 §§ 7 & 8.

Massachusetts Affordable Homes Act ADU Information
Towns in Massachusetts will have 180 days to update their rules to allow ADUs by right within set requirements. What does this mean for your town?
*We will continue to update this page as we learn more*

Photo credit: Mass Municipal Association
What does the new Massachusett’s ADU Law (in the Bond Bill) mean for your community?
All towns/cities in Massachusetts will need to allow ADUs of all kinds by February of 2025!
First, your town/city is either:
already in full compliance.
in partial compliance (e.g. allows detached ADUs that do not restrict to family).
not in compliance (e.g. does not allow detached ADUs or has family-only restrictions)
Towns have 180 days to update their rules. Over the next several months, the State will go through a “Rule Making Process” and write detailed specifications to help guide municipalities on what the law means for them.
Massachusett’s ADU Law FAQs
Will the Implementation Deadline Get Extended (like in Maine)?
Maybe…It is hard to tell, but there is no reason to wait to start the planning process.
As an example, Maine extended its deadline by a full year.
Can I build one right now?
No, but you should start planning as if you can!
What if the town denies my application in February or doesn’t comply with the law?
There are other ways. You may be able to secure a building permit from the state via the 40a or 40b process!
How big can the ADU be?
ADUs cannot be larger in gross floor area than ½ of the primary dwelling or 900 square feet, whichever is smaller.
What other restrictions can the town place on ADUs?
Towns can place “reasonable restrictions” on the ADUs. We expect “reasonable” to be better defined in the Rule Making Process.
Can I use the ADU as a Short Term Rental?
The town can restrict the rental length and define what a Short Term Rental is.
Can I rent my ADU to anyone?
Yes! The town cannot restrict rental use, except for Short Term Rentals.
Can the town require a special permit for a basic ADU?
No! ADUs that meet the general state requirements must be permitted by right without public hearings.
However, towns can continue to require special permits for larger ADUs which is practiced by several municipalities.
Do I need to live in the ADU or main house (Owner Occupancy)?
Under the new law, municipalities cannot require Owner Occupancy. This means you could buy a single family home, add an ADU, and rent both like a two-family home.
The law does require an additional parking space to be added to waive the owner occupancy requirements.
Can the town require parking?
No additional parking is required if the ADU is located at least .5 miles from a commuter rail station, subway station, ferry terminal, or bus station.
Can I build two ADUs?
Possibly. Towns can require special permits to build more than one ADU in a single family zoned district.
Where can I find more information?
The Affordable Home Act Passed!!! Over the next several weeks we will be udpating our local rules pages to reflect this.
In the meantime, join our Mailing List below to stay up to date on ADU rules in MA.

Updated Freddie Mac Guidelines For ADU Financing Help Homeowners

Financing for Accessory Dwelling Units (ADUs) has become more streamlined, thanks to updated Freddie Mac guidelines. Aimed at making ADU appraisal and income verification clear, Freddie Mac’s Appraisal Checklist helps determine ADU eligibility by specifying requirements such as a separate entrance, independent utility, and rental market comparables.
The updated FHA policies for ADUs introduce several financial benefits:
Rental Income Consideration: Up to 75% of estimated ADU rental income can qualify certain borrowers for FHA-insured mortgages, enhancing access to ADU-inclusive homes.
Rehabilitation Financing: Borrowers can use 50% of expected rental income from a new ADU to qualify for FHA’s 203(k) program, supporting garage or basement ADU conversions.
Appraisal Requirements: ADU-specific guidelines for appraisers help refine ADU valuation.
New Construction: FHA allows financing ADUs in new construction projects, boosting ADU availability.
This means that when an ADU is part of a primary residence, rental income from it can now support loan qualification with Freddie Mac, provided zoning and market analysis requirements are met. These changes align with HUD's latest initiatives to expand affordable housing through ADUs.
For more information, check out the Freddie Mac checklist and HUD’s recent announcement.

Planning Your Backyard Project (Video)
This video walks through the planning process that we used for our project in Easthampton step by step.
Learn how we planned our backyard home (ADU) project in Easthampton, Ma
This video walks through the planning process that we used for our project in Easthampton step by step. The video is specific to the Easthampton home, but the information will help point you in the right direction for your project.
The video explains how we:
Replaced the water service line (and why)
Connected water and sewer
Evaluated the existing electric service
Added a new electric and cable service
Found the property lines
Measured setbacks
Decided where to place the home
Parking requirements

How to Plan Your Backyard Home (ADU) Project
Starting a backyard home project can be daunting. This article will help you understand what to do and when.
How to Plan Your Backyard Tiny Home Project:
First, let us define what we mean by “backyard tiny home” because we are not talking about “tiny homes on wheels” that don’t come with a plan for last night’s dinner...
What’s the difference between this two tiny homes?

This could be a legal backyard home.
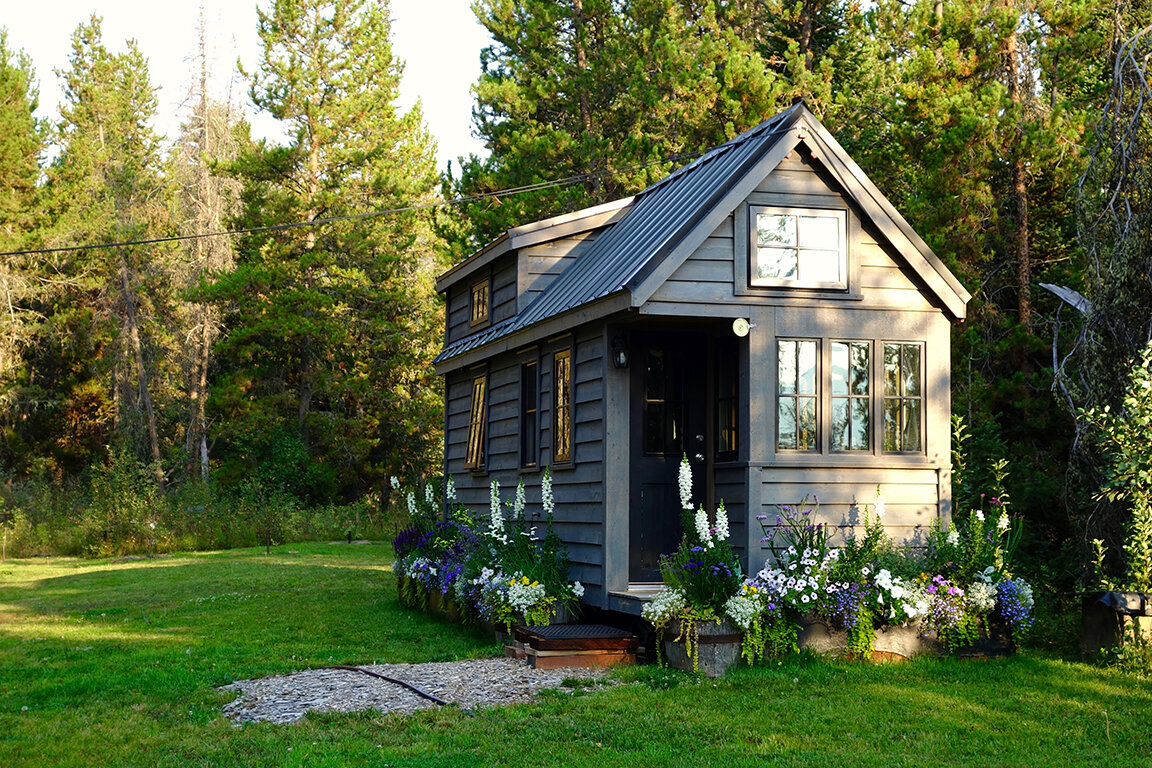
The difference goes beyond the visible wheels.
A backyard tiny home is a residential building code compliant structure often referred to as an Accessory Dwelling Unit (ADU), granny flat, backyard cottage, micro-cottage or even a casita in Southern California. The homes are typically smaller than the existing “big” home on the property, making them relatively tiny. Often they can be up to 900 SF, much bigger than the ~150SF homes seen on Tiny House Nation.
However, the biggest difference between what we build and the image you may have in your mind is that a backyard home must home comply with state building codes. This means it’s secured to a foundation, connected to utilities (sewer, water, electric), and is thoroughly insulated like a normal, standard house. (And, in fact, with the ADUs we build, it will probably be much better insulated than your current home.)
Interestingly, this does not mean that it can’t also be street legal. This will be the subject of another post.
Ok – Moving on to the purpose of this article. How does a homeowner plan and then build a backyard tiny home in New England?
Step One: How will you use the backyard tiny home?
Nobody starts a project like this without a good reason for doing it. I (Chris Lee) have been blown away by the number of different ways homeowners are planning to use a backyard home. Here are a few of the more common uses:
Aging Parents:

The biggest increase in renters and single-member households are seniors, who are also known as somebody’s grandparents. These grandparents are using new zoning bylaws to build a separate home (aka, “detached ADU”) on their children’s properties to save money and be closer to their family. Until recently most of these dwelling units had to be attached to the existing home. That has changed, which makes this option more palatable. We’ve heard families call these homes close, but not too close.
Parents Helping Adult Children:
Given the high cost of housing, construction, and land many children cannot afford to live in the communities in which they grew up. Aging parents have begun downsizing into their backyards and selling their old “big” house to their children.
Caring For People With Disabilities:
There is a huge population of adults with a disability that could live independently if they stayed close to family. A backyard home creates the opportunity to give these persons their own space, the dignity of their own front door and keep their family close enough to provide love and care.

Veterans Housing Veterans:
There is an ENORMOUS opportunity to house pair Veteran homeowners with Veterans that are either homeless or having trouble finding a safe, comfortable place to live. Beyond housing, this approach to providing Veteran housing would create opportunities for mentorship and help Veterans integrate back into their communities.
Full-Time Office & Part-Time Guest House:
For those of us that work from home a backyard home can act as an office and guest house. When family or friends come to visit the office can be set up as a guest house. In most towns, it can even be used for Short Term Rentals, which create the opportunity to completely offset the cost of the space.
As a Rental Unit:

We are in a housing crisis and every backyard has the potential to help alleviate it and generate income for the property owner. Backyard homes can be built to rent to tenants and often produce a CAP rate over 10, which is virtually unheard of in today’s real residential estate market without excessive risk. If the homeowner is willing to rent the home to someone with a disability or senior, they may be eligible for $50,000 at 0% interest that does not need to be repaid until the home is sold.
Step Two: What Can You Build?
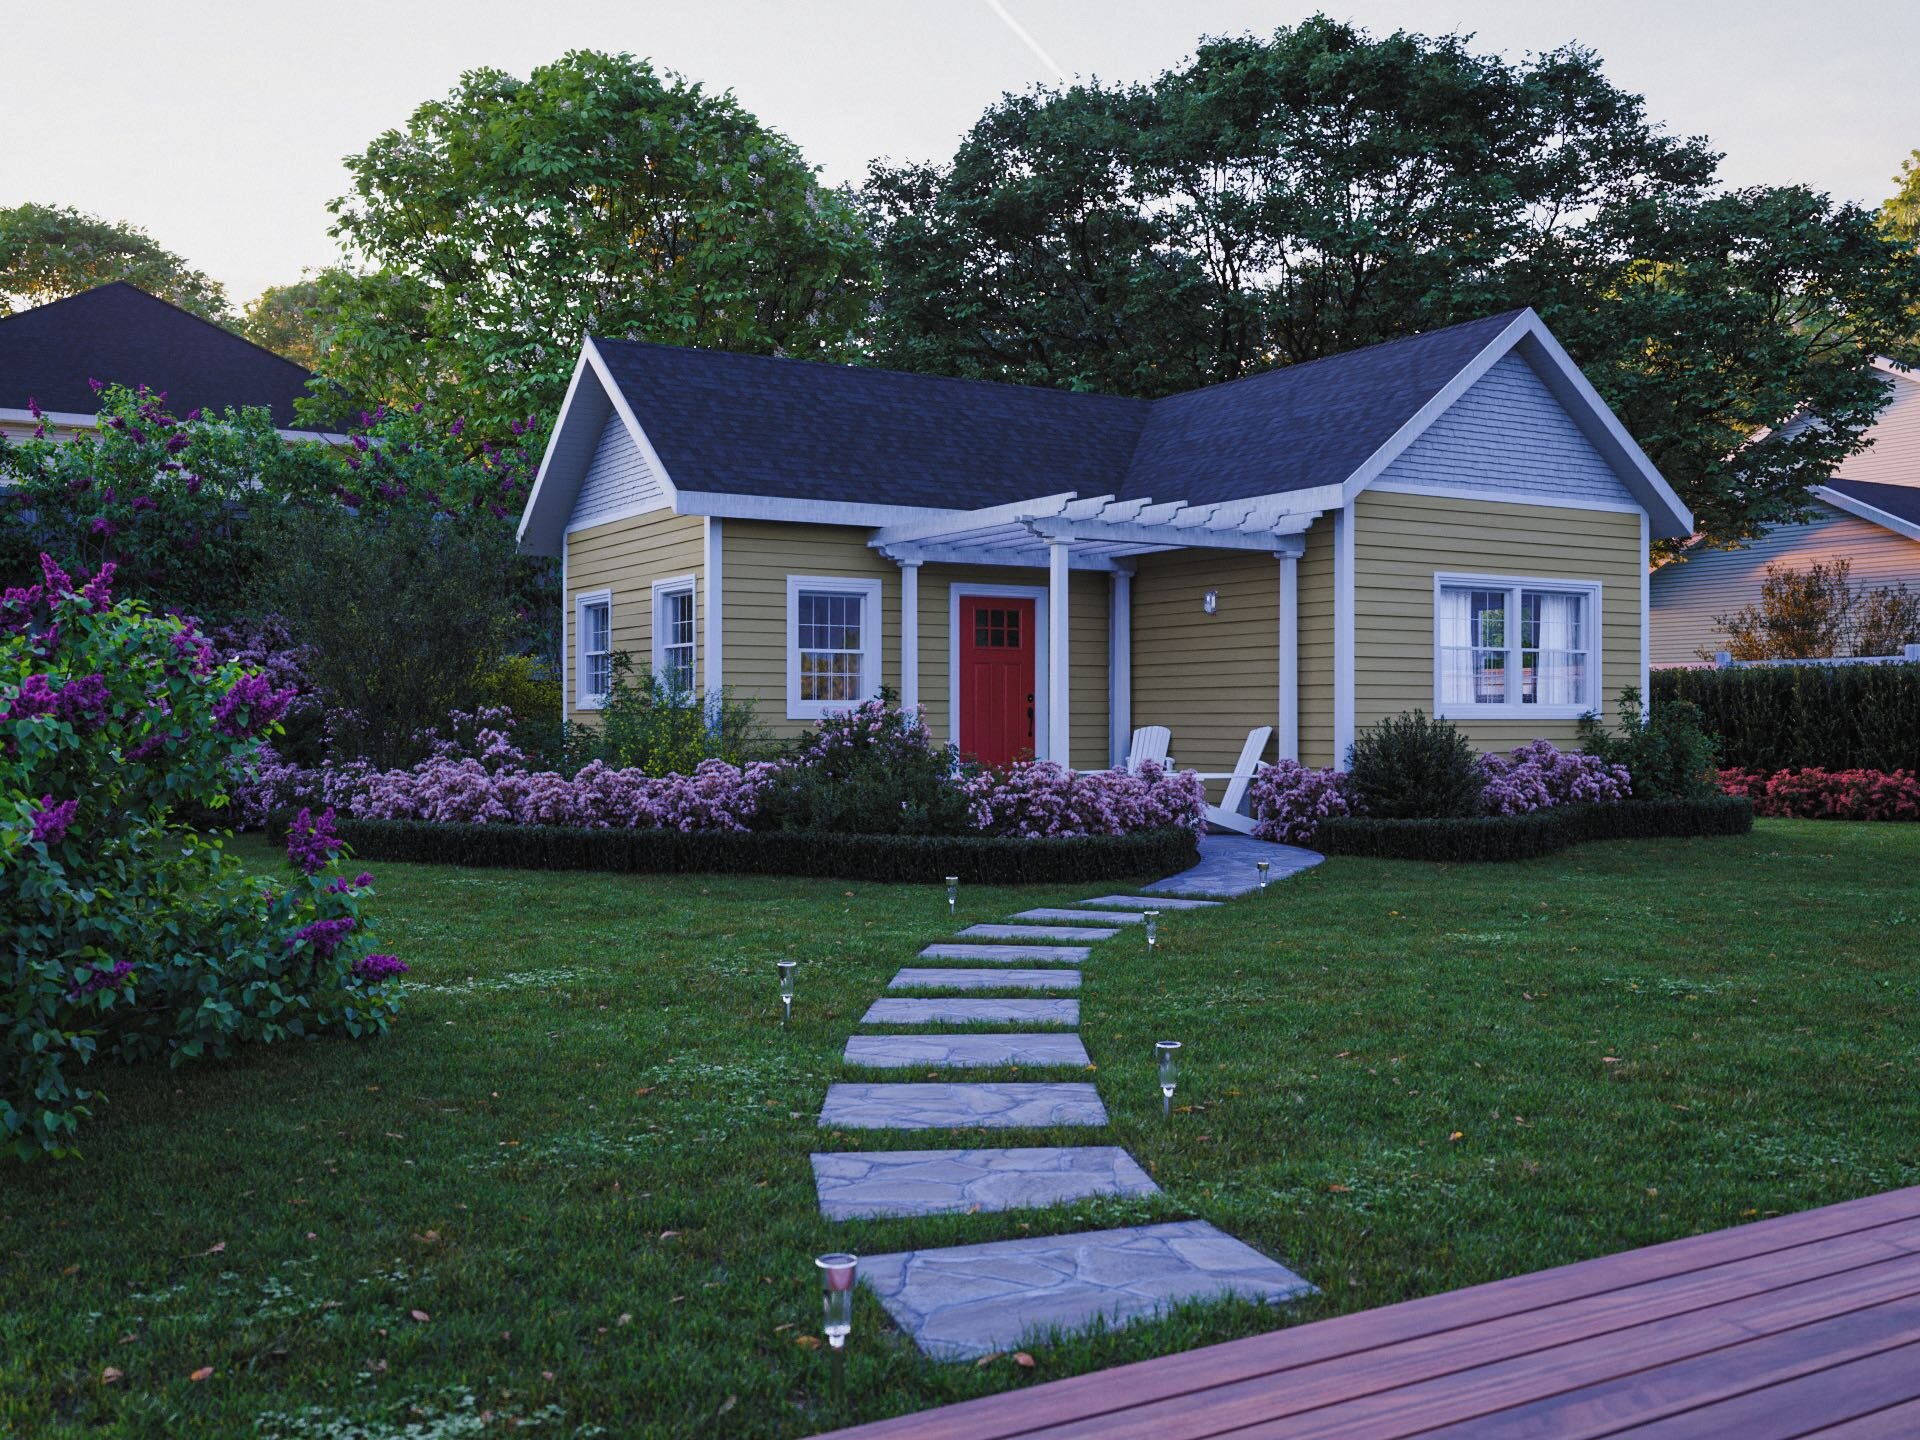
Homeowners should determine what they can build on their property before worrying too much about the cost and how to finance construction.
It is tempting for people to simply call their local planning department and ask “How can I build a backyard home?”
But it will serve you a great deal more to do some research on your own first, including taking a look at your town’s ADU regulations. This will allow you to prepare more specific questions and help you get the most out of your local planners’ expertise. Some examples of questions you might have are:
Could you show me where I can get more information about the rules for building an accessory dwelling unit on my property?
Just to confirm, if my ADU is <20’ tall can it still be placed directly on a side lot line?
There is also an enormous amount of information on our website (https://backyardadus.com), including links to the ADU rules of many towns. Read on to see an overview!
Free Resources provided by Backyard ADUs:
We (Backyard ADUs) have spent countless days aggregating and converting local zoning bylaws into plain English to help homeowners begin their process. You can look for your city here, and if we haven’t created a page for your town yet let us know!
We have also created D.I.Y. property evaluation guides that will walk you step by step on how to determine what you can build. Our team actually uses these guides when we create our custom property reports.
If you want to dig into your town zoning bylaw independently, here is what to look for:
The ADU bylaw
Towns in New England will title their ADU section as “Accessory Apartments,” “Supplemental Apartments,” and “Accessory Dwelling Units”. When reviewing this section you must confirm whether a “detached” ADU is allowed, review the restrictions, and what the permitting process consists of.
Set Backs
Each zoning bylaw has a section that defines how close a structure can be built to neighbors. Set back requirements are different per zoning district and can be found in separate tables often called “Area Regulations,” or “Dimensional Regulations.”
Accessory Structures
If a detached ADU is considered an accessory structure, you must review the rules for accessory structures in your town. These can include special set back rules, height restrictions, design requirements, and privacy barriers.
Parking Design:
If the ADU bylaw requires parking to be provided you will need to find the bylaw’s parking section. The zoning bylaw will define exactly how big a parking spot needs to be, where it can be located, and what materials can be used to build it.
Open Space Requirements:
Town zoning ordinances often define the maximum amount of ground that can be covered by structures. Zoning bylaws most commonly refer to this as “Building Coverage Ratios” or “Open Space Ratios.”
Environmental:
Environmental is probably the most difficult part to understand as the rules have some ambiguity and leave room for flexibility. The biggest items homes owners will see are related to restrictions on removing trees, drainage, and runoff.
Step Three: Ballpark Construction Estimate
Once you know what you can build it’s time to get a ballpark number on construction cost. Unfortunately, a ballpark number is really difficult to get from a General Contractor. They don’t like providing these types of estimates for fear of being held to them later on and they simply don’t have time!
When you do get in touch with a GC you will want to sound very confident about doing your project and your ability to pay for it. If you don’t, they will think you are “window shopping” and will not allocate the time to producing a quote. Additionally, don’t be afraid to follow up about the quote once per week until you have it.
Backyard ADU provides fixed prices for our ready-to-build homes, with our standard specs on typical lots to save you time. Check Backyard ADUs prices.
Step Four: Financing Options
First off– financing should not be a reason not to do a backyard home project. I (Chris Lee) have a background in Real Estate Financing and there are so many creative strategies to paying for a backyard home. I have also been blown away by how many publicly funded options are available in Massachusetts to help people with disabilities and seniors age in place.
Cash:
If you are consolidating households the proceeds from a home sale can be used to fund the construction of the new home.
Massachusetts’ Home Loan Modification Program:
$50,000 at 0% interest with no repayment due until the home is sold. This funding is available to help modify a home (building a backyard home counts) for people with disabilities or to help seniors age in place. An accessible backyard home does count as a modification.
Reverse Mortgage:
This option is available for seniors. It can be an extremely attractive option for cash strapped seniors that are trying to downsize. Funds from a reverse mortgage can be used to construct the backyard home, after which, the senior could rent out or even sell their old primary home to generate much-needed cash flow.
FHA “Home Style Renovation” Loan:
This is a construction loan that allows homeowners without excellent credit to do renovations on their properties and still get 30-year financings and the low-interest rates associated with mortgages.
Cash-Out Refinancing:
This is a traditional mortgage refinancing where the homeowner takes out a new mortgage on their home, resets the payment schedule and withdraws cash from their home’s equity. Depending on how much equity is in your home, your current interest and original loan balance, you could withdraw a significant amount of money without changing the mortgage payment.
Home Equity Line Of Credit:
This is a line of credit secured by your house to keep the interest rate more affordable. This option has a higher interest rate than home refinancing and shouldn’t be used to pay for the entire backyard home project.
Self Directed IRA:
An IRA can be used to invest in real estate. By setting up a self-directed IRA, a homeowner could potentially use funds from their IRA to build an ADU as an investment property. This option is somewhat experimental as it is a brand new concept and requires a third-party custodian to keep careful documentation about rental income and expense.
Step Five: Permitting & a trip to the Town Hall

If your town allows backyard homes by right (Northampton, Great Barrington, Montague, Plainfield and much of Cape Cod), your general contract just needs to pull a building permit as if an addition was being constructed.
If your town requires a special permit to build an ADU expect 2-4 months of waiting and a public hearing to review your application. This step usually sucks and can take months. It can be intense and challenging. It will be important to prepare extensively for this type of hearing and it is extremely helpful to communicate with your neighbors to gauge opinions and prevent unnecessary angst during the meeting which can cause delays.
Step Six: Construction

Finally, with a permit in hand, you can build. Depending on what construction methodology you chose, active construction could last anywhere from 2 weeks to 2 months with modular construction being on the shorter time frame.
Want someone else to do all the work?
In case you were wondering, Backyard ADUs is able to help homeowners beginning right at step one in this process. Getting a backyard home planned, approved, and built can be a daunting DIY project. At Backyard ADUs we love to help you get started early on, and can, of course, see you all the way through to completion.