

Backyard Home (ADU) Blog
This blog provides the information needed to plan your backyard home project and build an ADU on your property. We cover everything from financing to eligibility to construction.
How to Build Your Own Dream Small Home with Backyard ADUs
Curious how to start building with us? Here is your full guide on how to get started and all of the steps of the process. This post also includes links to more resources to help answer some of your questions.

So you have decided you want to build. After potentially months (or longer) doing your own research, considering various design options and builders, looking into red tape, and figuring out finances, suddenly you may feel like the whole process is overwhelming. We hear this time and time again. Luckily, it’s our job to take a lot of that weight off your shoulders and support you in making that small home dream happen.
Curious the process to build with us? Here are the steps to make it happen.
Step 1: Acquire Land
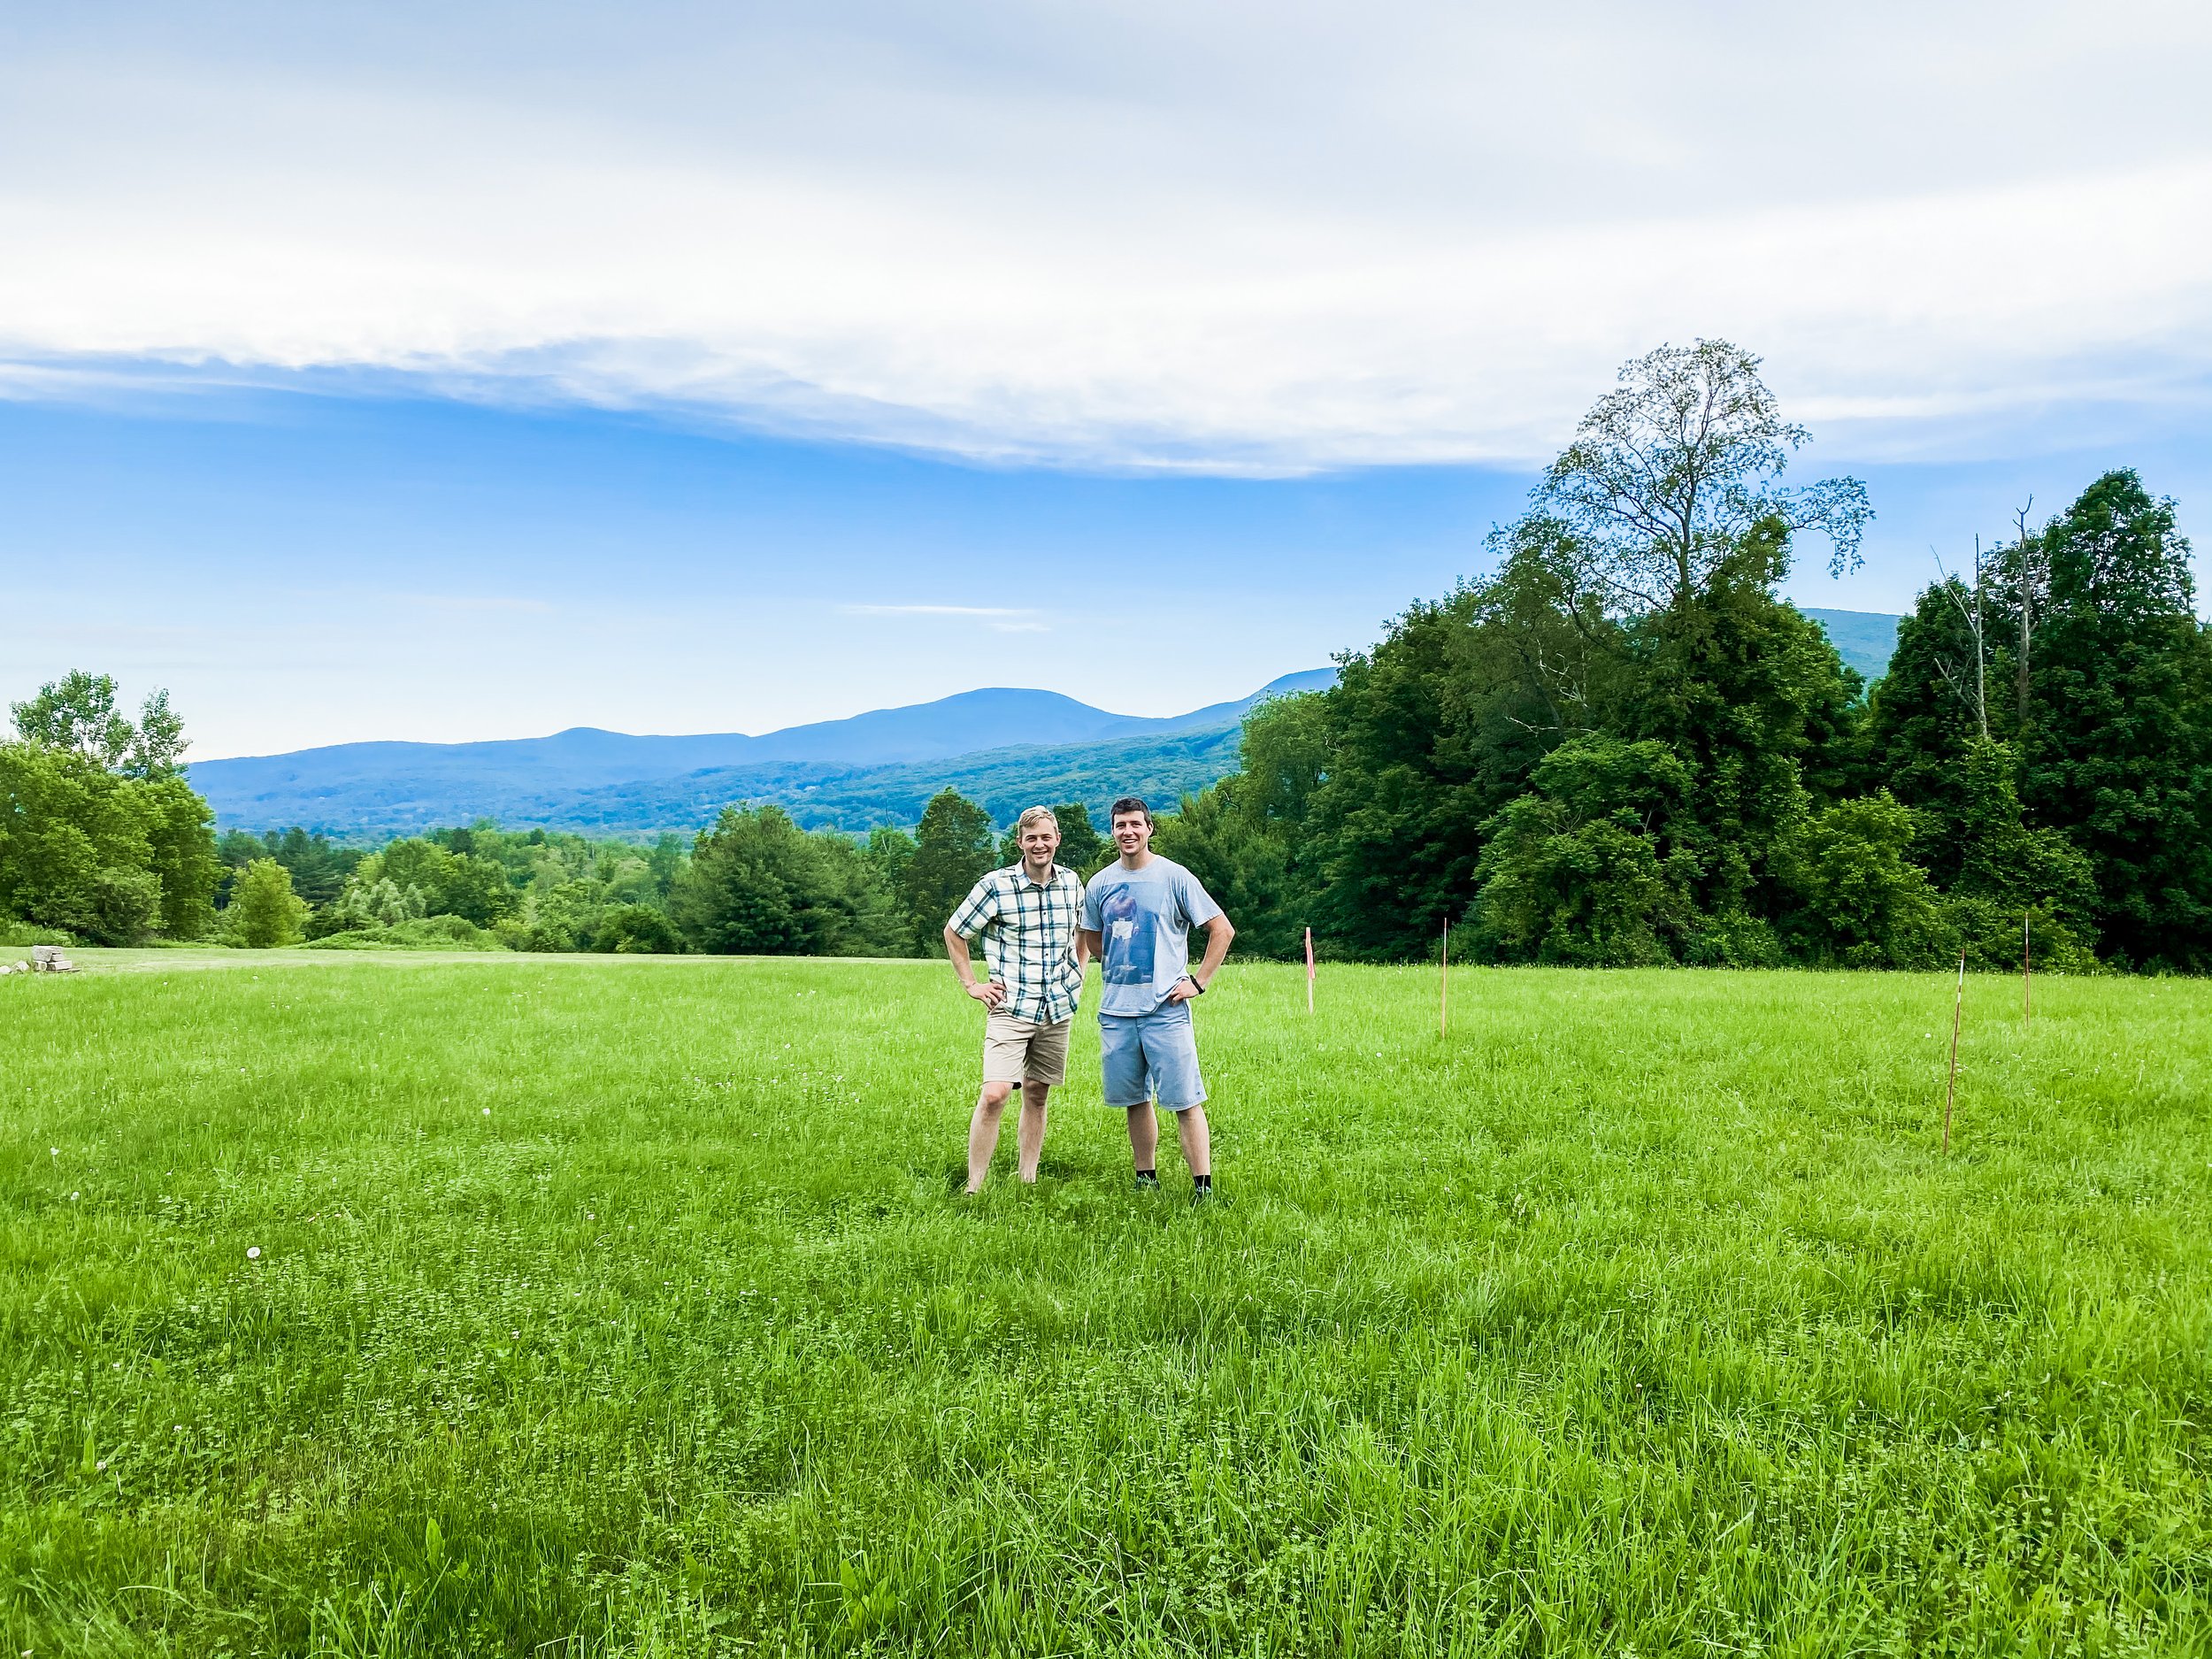
Before you can start building, of course, you are going to need a spot to build. There are many options, including purchasing a raw piece of land that needs clearing, a ready-to-go lot that needs minimal sitework done, or land that already has a primary home on it with the ability to build an ADU in the backyard. All three of these options impact price, but are all valid options. Which option you decide is fully up to you. If you have a piece of land you are considering, reach out to us and we are happy to help you decide whether or not it’s a good fit for building.
Step 2: Order a Feasibility Study
As the name implies, a feasibility study lets you know what you are able to build on your particular lot. A small home advisor will visit your build site and evaluate the property while considering all of your municipality codes, bylaws and restrictions. This includes utilities, setbacks, permits needed, size requirements, and any obstacles that may impact your build. In addition, all the factors reviewed will help develop an estimated cost. Soon after, your small home advisor will deliver the entire report to you, including the budget to achieve the small home you have been hoping for, an estimate that is within 10% of the final pricing.
The cost is $600 to have this report completed and is required before we can start building. It’s yours to keep and use how you choose, whether you decide to move forward in building with us now, in the future, go with another builder or decide not to build at all.
Step 3: Attain Financing
Now that you know the cost, it’s time to find financing. We cover many of the options in a past post HERE. If you are concerned about funding your project, please reach out, as we are happy to point you in the direction of where we have seen others be successful and towards various state and local programs that continue to become available as ADUs grow in popularity.
We are often asked, “When is money due?” so we also have a payment schedule that can help give you an idea to when installments are made throughout the process.
Step 4: Create Your Home Design
Okay, so you now know you can build on your property, how much it will cost and have found a way to pay for it. Now is the fun part! You will work directly with the small home advisor that completed your feasibility study, supported by our on-team architect and engineer, to design all the features and aesthetics of your new home.
We have a series of design path options to choose from but we know you may not want or need the exact same home as your neighbor. From here we are able to make adjustments that take into account your preferences and lifestyle, while making the best use of every square inch so that it is as functional as possible while still meeting your budgeet. This phase will also solidify your guaranteed fixed cost, which means if we go over, we bite the cost, not you!
Step 5: Start the Factory Build & Sitework
Once your design is finalized, the plans are sent to the factory to begin the building process. While your vision is being created in a controlled indoor environment, we will begin the necessary sitework to prepare the property for its arrival. Any trees and rocks that need to be moved will be cleared, preparation for utilities will be completed and the team will excavate and install your insulated, frost-protected foundation.
Set 6: Set Your New Home
It’s the moment you (and we) have been waiting for! Set day! Your home will arrive onsite and in a single day we will set each box onto the foundation. The transformation is incredible to watch as, unlike stick building, one second it’s an empty lot, and the next, your dream home is standing!

Step 7: Finish the Details
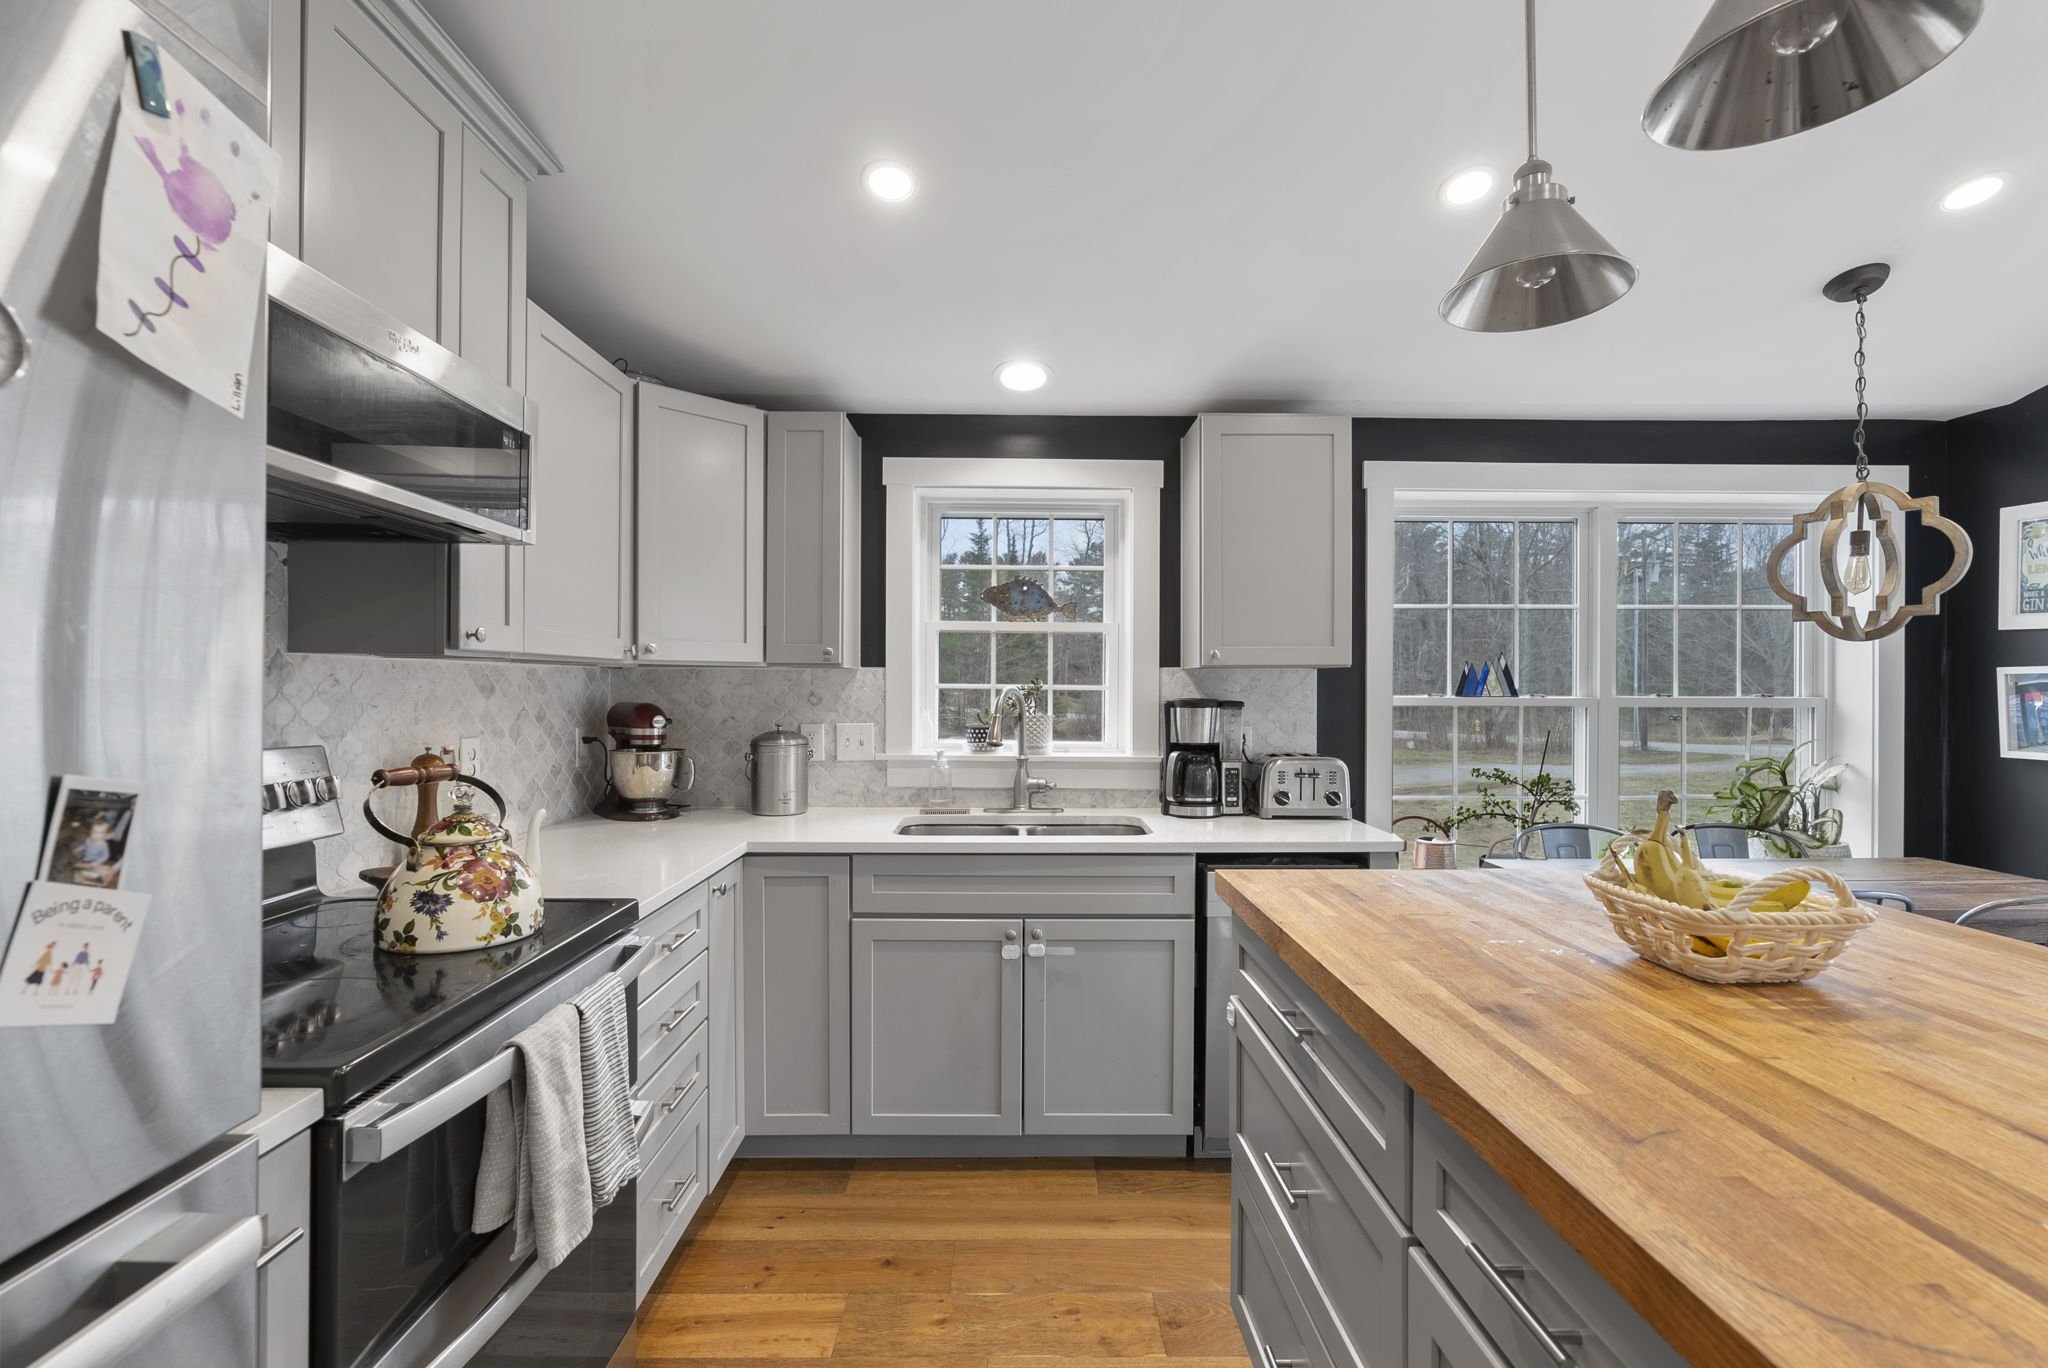
Over the next few weeks we will backfill, finish siding and roofing, paint, install appliances and fixtures, and hookup utilities. Landscaping can then begin and any small details that will make your home move in ready.
Step 8: Move in Day!
Here are you keys! Welcome home.
To get started on building your dream home, get in touch with us by emailing info@backyardadus.com or head to our website to message us with any questions you may have.

Planning Your Backyard Project (Video)
This video walks through the planning process that we used for our project in Easthampton step by step.
Learn how we planned our backyard home (ADU) project in Easthampton, Ma
This video walks through the planning process that we used for our project in Easthampton step by step. The video is specific to the Easthampton home, but the information will help point you in the right direction for your project.
The video explains how we:
Replaced the water service line (and why)
Connected water and sewer
Evaluated the existing electric service
Added a new electric and cable service
Found the property lines
Measured setbacks
Decided where to place the home
Parking requirements

LIVE SESSION: ADU Rules In Amherst Massachusetts
Watch this live session at the Amherst Senior Center to learn about the rules for backyard tiny homes in Amherst, Ma
Amherst Massachusetts is a GREAT city for backyard tiny homes (aka detached ADUs).
The cities zoning regulations give homeowners a great set of tools to build in their backyards to create space for family, an income-producing rental or even sell the right to build in unused yard space and get a lump sum of cash.
In March, we were welcomed by the Amherst Senior Center to present to city’s residents. The attendees had great questions allowing us to go super deep into developing backyard tiny homes in Amherst.
This video covers many aspects about backyard tiny homes:
Construction techniques
The approval process
Set back requirements
Design guidelines
Who can live in the tiny house
Utility connections
Private financing options
Public, subsidized financing options for people with a disability

How to sell your backyard (Video)
Backyard ADUs has developed a strategy that allows homeowners to sell the “right to build” a small home in their excess yard space.
Homeowners don’t need to subdivide their properties in order to sell part of it!
Across New England, there are countless in-town properties that can’t officially be subdivided, but have plenty of space for another detached home to be constructed on it. Backyard ADUs has developed a strategy that allows homeowners to sell the “right to build” a small home in their excess yard space.
We use Condominium law to make this possible. Condo bylaws serve as an overlay to city records and legally divide a property into two distinct assets and properties. They allow a property to be split right down the middle without applying for a formal subdivision. Cool.
With this strategy, a homeowner can receive a lump sum payment for their unused yard space and be part of the solution in helping create more quality housing. And, get an awesome new neighbor.
Watch Our Recent Webinar to Learn More:

How to downsize on your own land
There is a young family in your community that would love to live in your home - the same home that is too large for you now, and a hassle for you to clean and maintain.
Seniors are living in homes that are too big for their needs and more importantly, bigger than they want. This is a relatively new phenomenon because modern medicine and technology have made it possible for seniors to stay in their homes longer and multi-generational living has been declining for the past 50 years. Both of these factors have added an immense amount of stress to our housing market, which has not reacted quickly enough to the changing needs of American households.
Regardless of the state of housing, the important fact is that seniors and empty nesters are looking for opportunities to downsize, but they are limited because that need is relatively new. Construction companies favor bigger jobs that provide more predictable cash flows and are ultimately easier to project manage than several small projects occurring all at once.
Over the past 10 years, the West Coast has been experimenting with Accessory Dwelling Units (ADUs) and the results are in. ADUs have proven to be a boon for adding smaller square footage homes to our housing stock. The phenomenon has reached the East Coast.
Downsize, boost your income and help the housing crisis.
There is a young family in your community that would love to live in your home - the same home that is too large for you now, and a hassle for you to clean and maintain. With a backyard home (aka ADU) you could downsize right in your own backyard and rent your large house to that young family - creating a win-win for both households.
Or perhaps you have every intention of staying in your home for several more years, but would love an opportunity for additional income and reduce the load of increasing taxes and maintenance cost. You could build a backyard home and rent it out until you are ready to move into it.
How exactly does this work?
Step One: What Can You Build
Every backyard home project starts with figuring out what you can build and where. You’ll need to figure out things like the backyard home’s max size, set back requirements, coverage ratios, etc. You can read more about this in detail here.
Are you worried about privacy? That can easily be maintained with clever landscaping!

Privacy can be maintained with clever landscaping.
Step Two: Decide What to do With the Larger Home
Your old home is a HUGE asset and you can extract value from it in one of two ways after you’ve decided to downsize.
Rent it out:
Single-family home rentals are extremely hot and a home in good condition will be very easy to rent to a highly qualified tenant.
How much rent can you get? The rent depends on the city, neighborhood, and the size and condition of the home. In the high rent zip codes of Western Mass, you can expect at least $1500 for any detached home and as high as $4000 for large homes with high-end finishings. In Northampton, Amherst, and Easthampton the minimum rent for a 3-bedroom detached home is probably closer to $2,000.

Rules for Renting: Massachusetts is a tough state to be a landlord. However, owner-occupied two units, which is what this situation would be classified as, are exempt from Fair Housing Laws. This DOES NOT mean you should discriminate against tenants, but it does allow a homeowner to be as picky as they want to be with tenants without worrying about being sued for discrimination. This gives downsizing homeowners an edge in picking a good tenant and minimizes the risk of a bad situation.
Additionally, a lease agreement can be established that makes the tenant responsible for minor maintenance and repairs that do not require significant new materials to be purchased such as clogged plumbing. This can help the homeowner avoid becoming an on-call handyman.
If you are an elderly homeowner, you can even work out a “caretaker” agreement with the tenant to help you take care of the lawn, gardens and more complex maintenance or organizing contractors for bigger projects such as a leaky roof.

How to Prepare Your Home For Renters:
To minimize and even eliminate headaches as a landlord it will be important to complete all deferred maintenance that has built up over the years. It will also be valuable to update kitchens, bathrooms, and painting if they are dated to maximize your rent.
Not surprisingly there is financial assistance to help you do this. HUD provides lowering income households $25,000 forgivable loans to help renovate old houses. If the homeowner continues to live on the property the $25,000 does not need to be paid back. If they move or sell the property sooner a prorated amount must be paid back.
Condoization and Sell it:
Would you prefer to forgo the monthly income to be the president of a 2-unit condo association? In towns like Amherst, Northampton, and Easthampton where the price per square foot of homes is astronomical, it is feasible and likely profitable to convert your property into a 2-unit condo.
The new backyard home would be the 1st condo and the larger primary home would be the 2nd condo. This allows the backyard home and primary home to be sold independently. After condoization, the homeowner could downsize into the backyard home then sell their larger primary home and pocket the cash. The property and two condos would then be subject to the rules you set in the condo agreement. Cool, huh?
Step Three: Finance the Project
Regardless of how you will use the primary home after you have moved out, your financing options will be the same. You can read about them in this post.
However, depending on your plans there are unique considerations.
Loans to Maximize Cash Flow:
Reverse Mortgage: A reverse mortgage can be used to fund your project and it does not need to be repaid until you no longer live on the property. A reverse mortgage is slightly more expensive than traditional home refinancing, but if keeping all of the rental income will have a big impact on your quality of life, this option gets close to a “no brainer”.
Cash-Out Refinancing: If you have equity in your home, a cash-out re-fi will provide project funds with the lowest monthly payment and at the lowest cost.
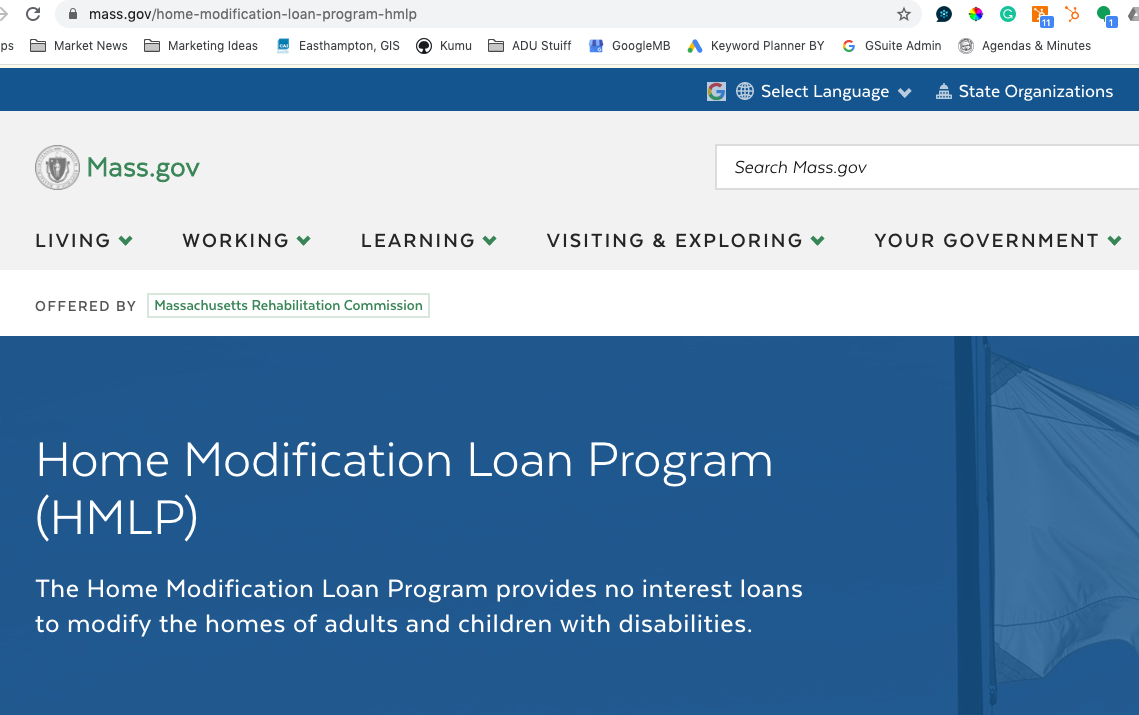
Home Loan Modification Program: Massachusetts provides homeowners $50,000 at 0% interest that doesn’t need to be repaid until a home is sold. If you are an elderly homeowner trying to age in place or have a disability that makes living in your current home difficult YOU SHOULD definitely apply for this money. To get technical, the time value of money and average inflation will slowly devalue this initial $50,000. Twenty years from now, today’s $50,000 may only be worth $25,000. The devaluation makes you richer over time without doing anything :)
Special consideration if you are renting your big house:
If you are renting out the primary home you need to consider cash flows against your debt service. Regardless of whether a tenant is paying rent, you will be required to make your mortgage payments and should plan accordingly. This means maintaining a slush fund of at least 6 months of rent so you do not need to worry about the tenant not paying or leaving the home vacant. Property owners that do not have this slush fund are the ones who think being a landlord is stressful. If you have ample cash on hand, tenant issues are just a function of writing a check, leaving an apartment vacant or waiting out a lease. Minus a lawsuit for negligence on your part, it is very unlikely that these checks will make renting your larger home unprofitable.
Special consideration if you are Condoizing:
Unfortunately, it is unlikely that banks will provide retail construction financing based on the idea of condoization. The concept is too new and retail lenders must abide by strict underwriting guidelines. You will need to use cash, a home equity line of credit (HELOC), or cash-out refinancing. The two loan options mentioned above will not lend based on the condoization plan, but they will lend based on the property becoming a single family property with an ADU. Depending on the price per square foot of homes in your town the bank’s valuation may or may not allow you to borrow the full cost of the project. The shortfall would need to be made up with a personal loan or cash.
After you’ve sold the condo, some of the sale proceeds will need to be used to pay down the mortgage. If desired, the bank will likely let you maintain a mortgage based secured against the value of the new backyard home condo.
As you can see, there are many options for creating new opportunities that will better serve your future and benefit your community as well.

How to Plan Your Backyard Home (ADU) Project
Starting a backyard home project can be daunting. This article will help you understand what to do and when.
How to Plan Your Backyard Tiny Home Project:
First, let us define what we mean by “backyard tiny home” because we are not talking about “tiny homes on wheels” that don’t come with a plan for last night’s dinner...
What’s the difference between this two tiny homes?

This could be a legal backyard home.
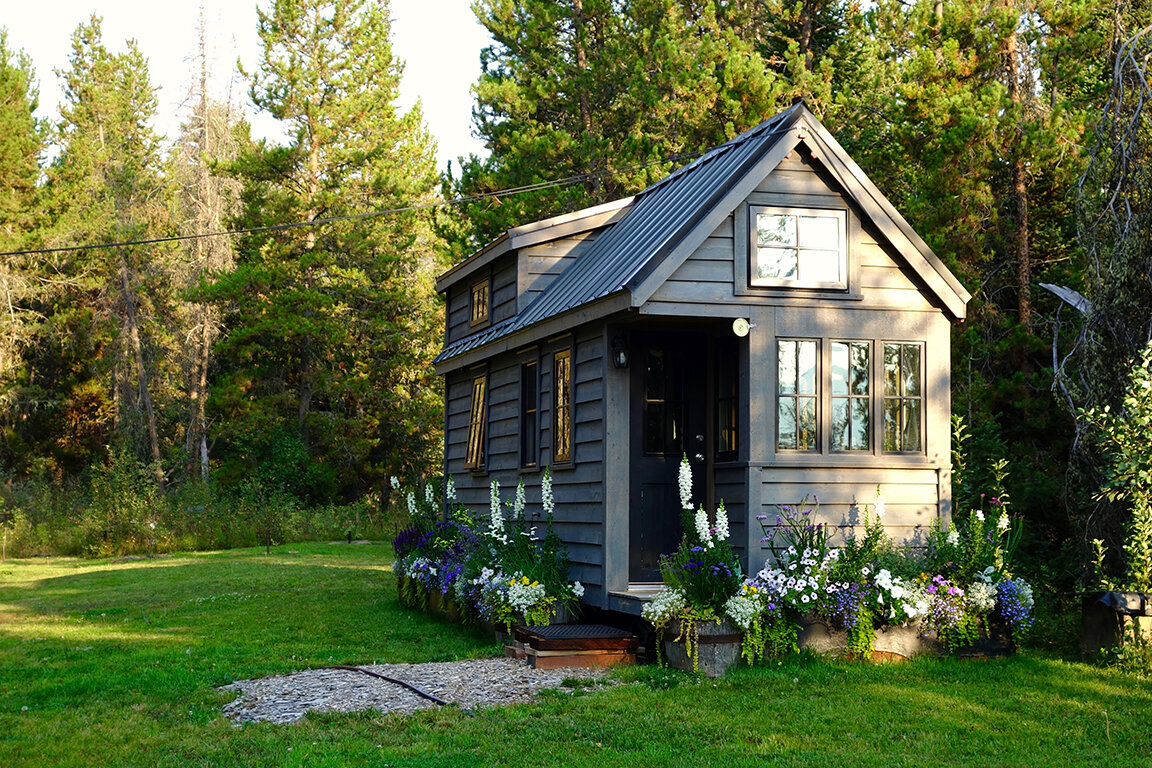
The difference goes beyond the visible wheels.
A backyard tiny home is a residential building code compliant structure often referred to as an Accessory Dwelling Unit (ADU), granny flat, backyard cottage, micro-cottage or even a casita in Southern California. The homes are typically smaller than the existing “big” home on the property, making them relatively tiny. Often they can be up to 900 SF, much bigger than the ~150SF homes seen on Tiny House Nation.
However, the biggest difference between what we build and the image you may have in your mind is that a backyard home must home comply with state building codes. This means it’s secured to a foundation, connected to utilities (sewer, water, electric), and is thoroughly insulated like a normal, standard house. (And, in fact, with the ADUs we build, it will probably be much better insulated than your current home.)
Interestingly, this does not mean that it can’t also be street legal. This will be the subject of another post.
Ok – Moving on to the purpose of this article. How does a homeowner plan and then build a backyard tiny home in New England?
Step One: How will you use the backyard tiny home?
Nobody starts a project like this without a good reason for doing it. I (Chris Lee) have been blown away by the number of different ways homeowners are planning to use a backyard home. Here are a few of the more common uses:
Aging Parents:

The biggest increase in renters and single-member households are seniors, who are also known as somebody’s grandparents. These grandparents are using new zoning bylaws to build a separate home (aka, “detached ADU”) on their children’s properties to save money and be closer to their family. Until recently most of these dwelling units had to be attached to the existing home. That has changed, which makes this option more palatable. We’ve heard families call these homes close, but not too close.
Parents Helping Adult Children:
Given the high cost of housing, construction, and land many children cannot afford to live in the communities in which they grew up. Aging parents have begun downsizing into their backyards and selling their old “big” house to their children.
Caring For People With Disabilities:
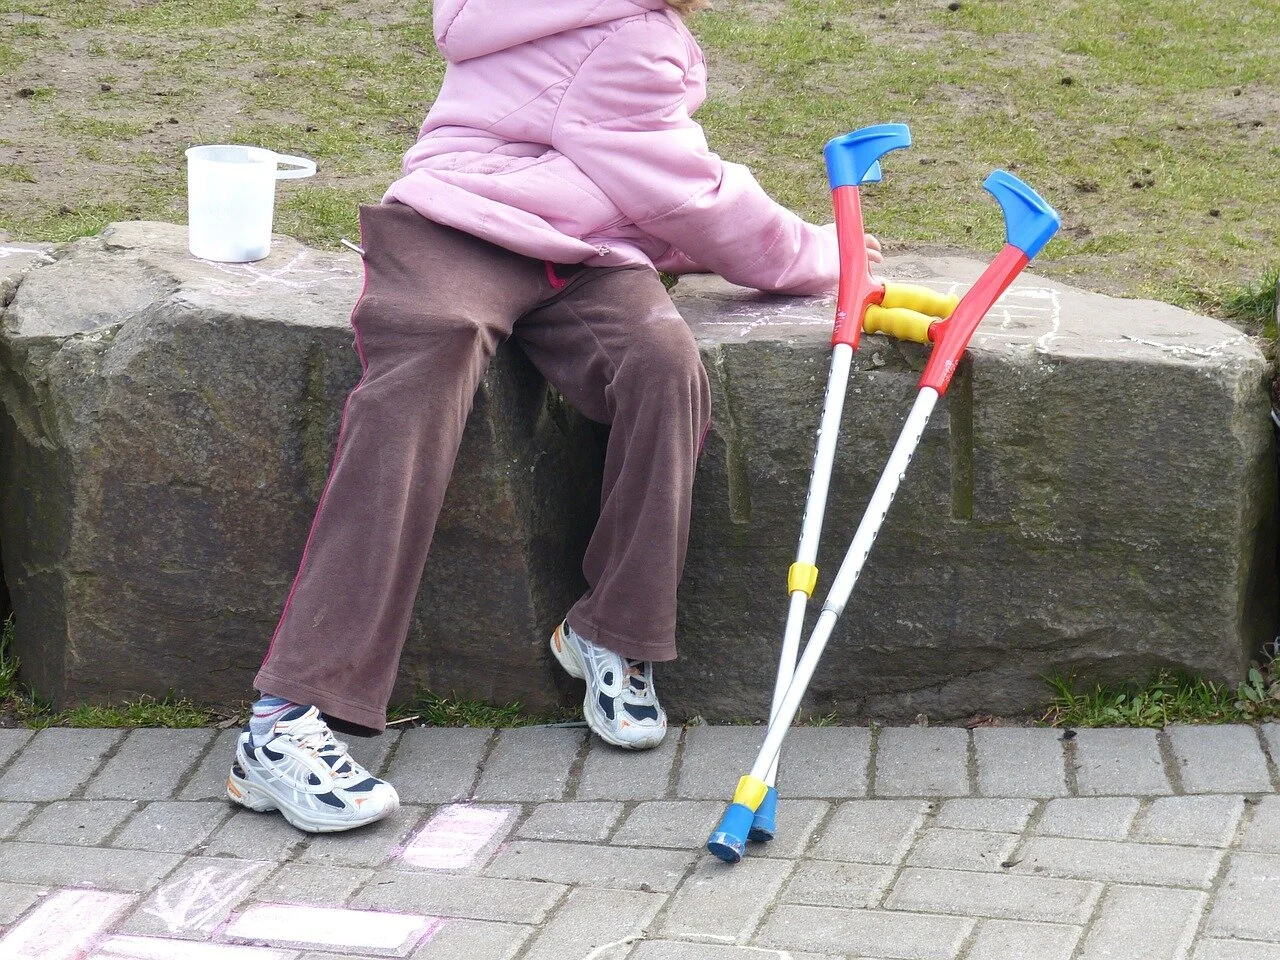
There is a huge population of adults with a disability that could live independently if they stayed close to family. A backyard home creates the opportunity to give these persons their own space, the dignity of their own front door and keep their family close enough to provide love and care.
Veterans Housing Veterans:
There is an ENORMOUS opportunity to house pair Veteran homeowners with Veterans that are either homeless or having trouble finding a safe, comfortable place to live. Beyond housing, this approach to providing Veteran housing would create opportunities for mentorship and help Veterans integrate back into their communities.
Full-Time Office & Part-Time Guest House:
For those of us that work from home a backyard home can act as an office and guest house. When family or friends come to visit the office can be set up as a guest house. In most towns, it can even be used for Short Term Rentals, which create the opportunity to completely offset the cost of the space.
As a Rental Unit:

We are in a housing crisis and every backyard has the potential to help alleviate it and generate income for the property owner. Backyard homes can be built to rent to tenants and often produce a CAP rate over 10, which is virtually unheard of in today’s real residential estate market without excessive risk. If the homeowner is willing to rent the home to someone with a disability or senior, they may be eligible for $50,000 at 0% interest that does not need to be repaid until the home is sold.
Step Two: What Can You Build?
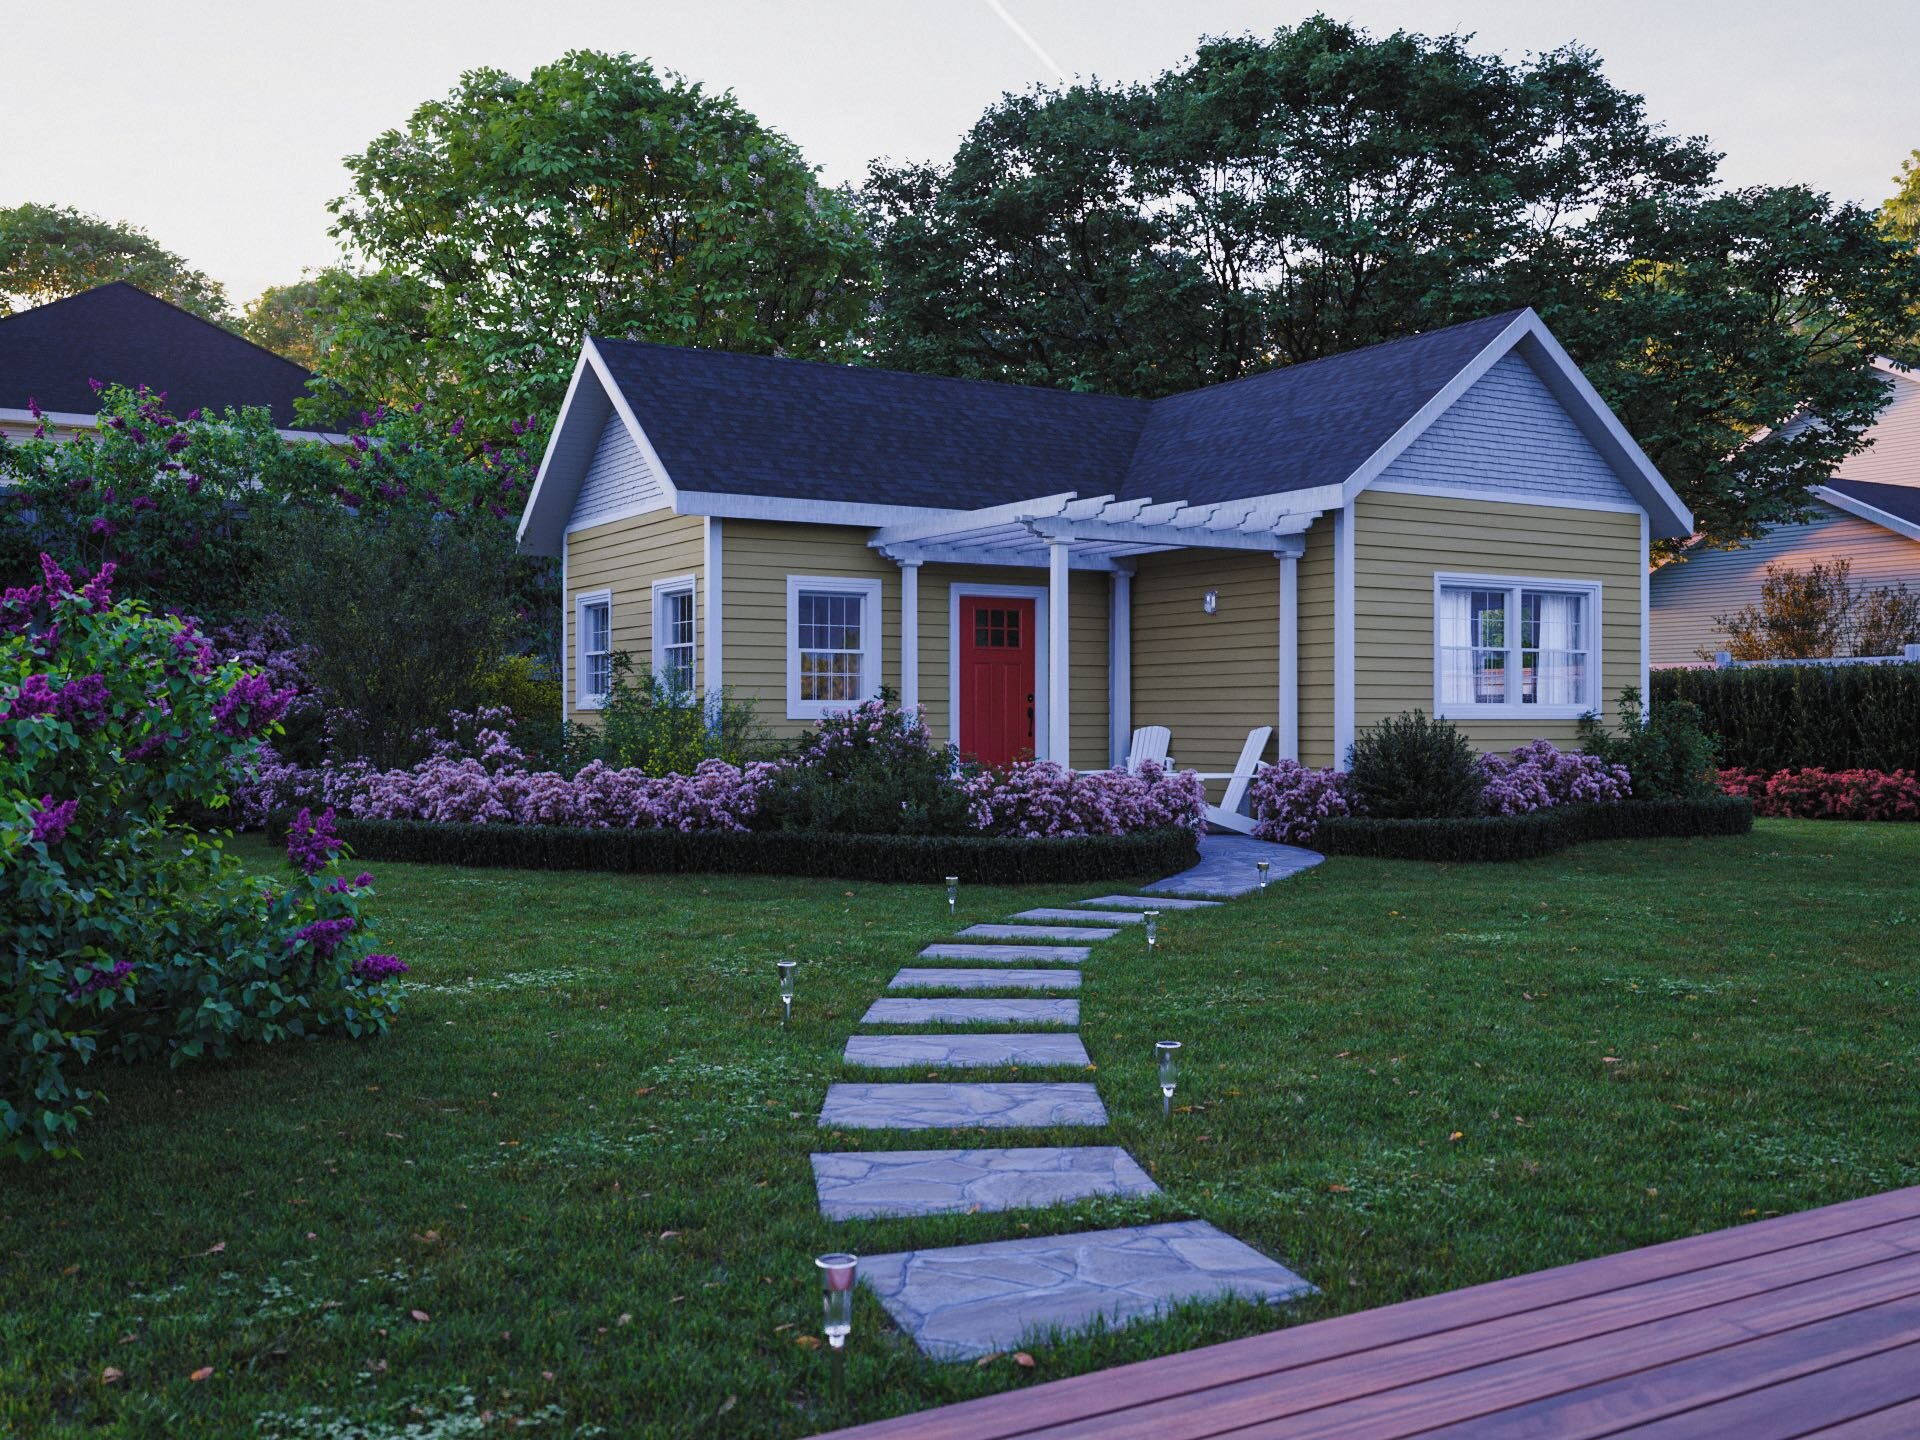
Homeowners should determine what they can build on their property before worrying too much about the cost and how to finance construction.
It is tempting for people to simply call their local planning department and ask “How can I build a backyard home?”
But it will serve you a great deal more to do some research on your own first, including taking a look at your town’s ADU regulations. This will allow you to prepare more specific questions and help you get the most out of your local planners’ expertise. Some examples of questions you might have are:
Could you show me where I can get more information about the rules for building an accessory dwelling unit on my property?
Just to confirm, if my ADU is <20’ tall can it still be placed directly on a side lot line?
There is also an enormous amount of information on our website (https://backyardadus.com), including links to the ADU rules of many towns. Read on to see an overview!
Free Resources provided by Backyard ADUs:
We (Backyard ADUs) have spent countless days aggregating and converting local zoning bylaws into plain English to help homeowners begin their process. You can look for your city here, and if we haven’t created a page for your town yet let us know!
We have also created D.I.Y. property evaluation guides that will walk you step by step on how to determine what you can build. Our team actually uses these guides when we create our custom property reports.
If you want to dig into your town zoning bylaw independently, here is what to look for:
The ADU bylaw
Towns in New England will title their ADU section as “Accessory Apartments,” “Supplemental Apartments,” and “Accessory Dwelling Units”. When reviewing this section you must confirm whether a “detached” ADU is allowed, review the restrictions, and what the permitting process consists of.
Set Backs
Each zoning bylaw has a section that defines how close a structure can be built to neighbors. Set back requirements are different per zoning district and can be found in separate tables often called “Area Regulations,” or “Dimensional Regulations.”
Accessory Structures
If a detached ADU is considered an accessory structure, you must review the rules for accessory structures in your town. These can include special set back rules, height restrictions, design requirements, and privacy barriers.
Parking Design:
If the ADU bylaw requires parking to be provided you will need to find the bylaw’s parking section. The zoning bylaw will define exactly how big a parking spot needs to be, where it can be located, and what materials can be used to build it.
Open Space Requirements:
Town zoning ordinances often define the maximum amount of ground that can be covered by structures. Zoning bylaws most commonly refer to this as “Building Coverage Ratios” or “Open Space Ratios.”
Environmental:
Environmental is probably the most difficult part to understand as the rules have some ambiguity and leave room for flexibility. The biggest items homes owners will see are related to restrictions on removing trees, drainage, and runoff.
Step Three: Ballpark Construction Estimate
Once you know what you can build it’s time to get a ballpark number on construction cost. Unfortunately, a ballpark number is really difficult to get from a General Contractor. They don’t like providing these types of estimates for fear of being held to them later on and they simply don’t have time!
When you do get in touch with a GC you will want to sound very confident about doing your project and your ability to pay for it. If you don’t, they will think you are “window shopping” and will not allocate the time to producing a quote. Additionally, don’t be afraid to follow up about the quote once per week until you have it.
Backyard ADU provides fixed prices for our ready-to-build homes, with our standard specs on typical lots to save you time. Check Backyard ADUs prices.
Step Four: Financing Options
First off– financing should not be a reason not to do a backyard home project. I (Chris Lee) have a background in Real Estate Financing and there are so many creative strategies to paying for a backyard home. I have also been blown away by how many publicly funded options are available in Massachusetts to help people with disabilities and seniors age in place.
Cash:
If you are consolidating households the proceeds from a home sale can be used to fund the construction of the new home.
Massachusetts’ Home Loan Modification Program:
$50,000 at 0% interest with no repayment due until the home is sold. This funding is available to help modify a home (building a backyard home counts) for people with disabilities or to help seniors age in place. An accessible backyard home does count as a modification.
Reverse Mortgage:
This option is available for seniors. It can be an extremely attractive option for cash strapped seniors that are trying to downsize. Funds from a reverse mortgage can be used to construct the backyard home, after which, the senior could rent out or even sell their old primary home to generate much-needed cash flow.
FHA “Home Style Renovation” Loan:
This is a construction loan that allows homeowners without excellent credit to do renovations on their properties and still get 30-year financings and the low-interest rates associated with mortgages.
Cash-Out Refinancing:
This is a traditional mortgage refinancing where the homeowner takes out a new mortgage on their home, resets the payment schedule and withdraws cash from their home’s equity. Depending on how much equity is in your home, your current interest and original loan balance, you could withdraw a significant amount of money without changing the mortgage payment.
Home Equity Line Of Credit:
This is a line of credit secured by your house to keep the interest rate more affordable. This option has a higher interest rate than home refinancing and shouldn’t be used to pay for the entire backyard home project.
Self Directed IRA:
An IRA can be used to invest in real estate. By setting up a self-directed IRA, a homeowner could potentially use funds from their IRA to build an ADU as an investment property. This option is somewhat experimental as it is a brand new concept and requires a third-party custodian to keep careful documentation about rental income and expense.
Step Five: Permitting & a trip to the Town Hall
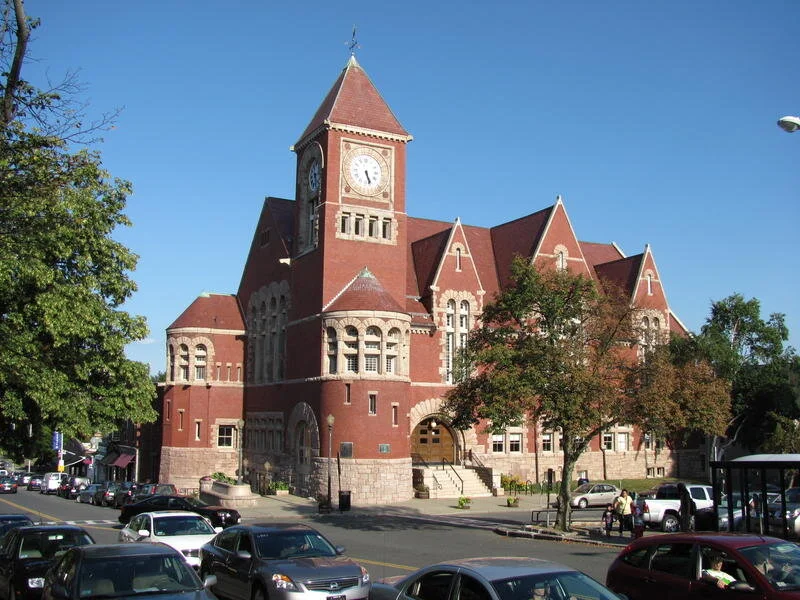
If your town allows backyard homes by right (Northampton, Great Barrington, Montague, Plainfield and much of Cape Cod), your general contract just needs to pull a building permit as if an addition was being constructed.
If your town requires a special permit to build an ADU expect 2-4 months of waiting and a public hearing to review your application. This step usually sucks and can take months. It can be intense and challenging. It will be important to prepare extensively for this type of hearing and it is extremely helpful to communicate with your neighbors to gauge opinions and prevent unnecessary angst during the meeting which can cause delays.
Step Six: Construction

Finally, with a permit in hand, you can build. Depending on what construction methodology you chose, active construction could last anywhere from 2 weeks to 2 months with modular construction being on the shorter time frame.
Want someone else to do all the work?
In case you were wondering, Backyard ADUs is able to help homeowners beginning right at step one in this process. Getting a backyard home planned, approved, and built can be a daunting DIY project. At Backyard ADUs we love to help you get started early on, and can, of course, see you all the way through to completion.