

Backyard Home (ADU) Blog
This blog provides the information needed to plan your backyard home project and build an ADU on your property. We cover everything from financing to eligibility to construction.
Massachusetts Court Affirms: Separate Sewer Connections for ADUs Cannot Be Mandated

At this year’s Massachusetts Housing Partnership (MHP) 18th Housing Institute, held June 4–5, 2025, in Worcester, housing professionals and municipal leaders gathered to chart the future of housing in the Commonwealth. One of the most impactful developments discussed didn’t come from a new policy or legislative announcement—but from the courts.
During the breakout session, “From Policy to Practice: Understanding & Implementing the Commonwealth’s ADU By-Right Law,” legal experts and planners highlighted a major judicial ruling that reshapes how towns and cities approach accessory dwelling unit (ADU) regulations: a Massachusetts court has ruled that municipalities may not require separate utility connections—specifically sewer lines—for detached ADUs.
The Court Decision That Changes the Game
The ruling stems from a case that challenged local zoning bylaws requiring all detached ADUs to install independent sewer hookups, regardless of site context or capacity. The court found these requirements to be in violation of state law, specifically 760 CMR 71.03(3)(b)(3), which outlines the implementation of Massachusetts’ by-right ADU law, in effect since February 2025.
According to the regulation, municipalities cannot impose additional permitting or infrastructure requirements unless:
They are required by the regional or local utility provider, or
Mandated by other lawful authority, such as public health or environmental regulations.
The court’s February 2025 decision—now referenced in guidance by the Attorney General’s Office—firmly stated that requiring blanket separate sewer connections is an unlawful barrier to ADU development. The decision also clearly enforces that municipalities cannot require extra parking, or require attached ADUs only, or disallow ADUs to be added to lots with more than one existing structure.
What This Means for Municipalities
For local officials, planners, and permitting staff, this ruling is a wake-up call. Towns that currently require separate sewer or water connections for ADUs—especially in their zoning or Board of Health regulations—must now amend those rules to align with state law. Failure to comply may result in Attorney General disapproval or legal challenge.
As panelist Margaret Hurley, Senior Counsel for Housing and Municipal Law at the Attorney General’s Office, emphasized: municipalities may tailor design and development standards to local needs, but cannot create financial or regulatory burdens that block the intent of state law—namely, to make ADU development simple, predictable, and affordable.
Why It Matters
Sewer connection requirements often cost thousands—sometimes tens of thousands—of dollars. Eliminating this barrier not only makes ADUs more feasible for average homeowners, it helps fulfill the law’s broader mission: unlocking gentle density and increasing housing supply without displacing community character.
As Massachusetts grapples with rising housing costs, aging populations, and shifting household needs, small legal and policy victories like this one play an outsized role. The message is clear: the Commonwealth is committed to making ADUs an accessible, practical option—and municipal red tape won’t stand in the way.
Key Takeaway
The Massachusetts court ruling affirms that municipalities cannot require separate sewer connections for detached ADUs unless mandated by a utility or lawful authority. This decision removes a significant cost barrier and strengthens the foundation of the state’s by-right ADU law, empowering more homeowners to build and benefit from accessory housing.
The court also ruled on several other cases that challenged local zoning bylaws affecting ADU’s which can be found here.
The complete 760 CMR document can be found online here.

Maine report points to Modular to save on Housing Costs

Maine's ambitious goal to construct over 80,000 housing units by 2030 necessitates innovative approaches to enhance affordability. A recent analysis commissioned by the Maine Affordable Housing Coalition and written by Sarah J. Sturtevant, titled "Field Notes II: Can Construction Technology Improve Affordability?" interviewed over twenty people representing developers, suppliers, manufacturers, contractors, designers, and regulatory groups, and asked, “Might greater adoption of new(er) construction technology bridge the gap between construction costs and what most Maine households can afford?” The answer is a qualified “yes”. Newer methods can reduce costs, and there are barriers to address.
The Advantages of Modular
Sturdivant investigated the potential of three technologies: uninsulated exterior wall panels, insulated panels, and modular construction, to reduce the cost of housing in Maine. She concluded “Modular components have the most promise and the most barriers. Depending on whether the state is able to reach a higher level of standardization, Maine could see cost savings of 10-35% of total costs from the greater utilization of modular.” Benefits of modular include:
Quality and performance from building in a controlled environment
Better utilization of Maine’s workforce
Less seasonality
Faster
More ergonomic construction for workers
Less waste going to landfills
She adds, “Barriers are extensive, including the same code-enforcement issues as insulated-panel construction; double sales tax is charged on modular units and the licensing requirements have not coordinated with training programs resulting in lack of human capacity. Overall, there is a lack of industry knowledge about the opportunity of factory-built components … New(er) technology is an important tool in the tool kit and it is worth addressing the remaining barriers to broaden adoption.”
“Root Causes” Why is it so hard to build lower-cost (aka affordable) new homes?
In the “Root Causes” section of the report, the writer points out that:
There are dozens of organizations (public and private) that impact the construction of a single home, each with a different funding source and business model.
Each new development is virtually its own company, which is inefficient
On average 24 subcontractors touch each new single-family home over the year it takes to build, and it’s expensive to coordinate so many people.
Multi-family has an even higher number of “subs” and takes closer to 2 years of construction, and over 3-5 years of permiƫting & approvals.
Coordination also includes surveying and engineering, title work, legal and accounting, distributors, transportation, earthwork, and repairing heavy equipment.
There are shortages in the number of contractors and subcontractors, and shortages of workers, and the educational system tends to focus on training employees, not on creating new companies.
By some measures, over 40% of total development costs are from increased regulatory burdens over time
Maine overall has a high percentage (about 30%) of 1 person households, and it’s challenging financially to build for one person households.
Recommendations for Maine
Here are some of the solutions the author suggests; for a full list see the link to the document below.
Establish a repeatable floorplan that could be the basis of a state-wide modular contracted garnering volume pricing and expedited reviews.
Ask the Real Estate board of appraisers to study valuation methodologies for small homes
Suspend the finished goods sales tax on modular manufacturing, so that materials aren’t taxed twice.
Clarify and train for interaction between code enforcement, factories, and third-party inspectors (TPIs)
Shift the Manufactured Housing Board to the Maine Office of Community Affairs
Increase the threshold size of projects that require no additional review
Shorten approval times
Train more students who want to enter the trades
Create business development programming for tradespeople who want to start their own companies.
For additional reading and more information the full article can be found at: https://mainehousingcoalition.org/wp-content/uploads/2025/01/Field-Notes-II_Can-construction-technology-improve-affordability-1.7.25.pdf
Portland City Council Approves ReCode To Land Use Code and Zoning Map

Portland, Maine new land use code will go into effect on December 4, 2024 after unanimous approval from Portland’s City Council.
The new land use code reduces the minimum side and rear setback for ADUs which will give homeowners great flexibility to place ADUs in their back and side yards. For many residential zones, the rear setbacks will be reduced from 25’ to 5’, and side setbacks will be reduced down to 3-5’.
Portland City Council and Planning Board did a good job throughout the ReCode process in gathering information and feedback from community members. The final items adopted, in regards to ADUs, are some of the best practices found in municipalities across Maine. The recent Short -Term Rental regulations which exempt new ADUs from short-term rental registration caps for the first 5 years after construction, and the fact that Portland doesn't require common ownership of the principle residence and any ADUs, means that Portland has a good chance at seeing ADUs play a siginificant role in solving Portland's housing crisis.
I hope they serve as a benchmark for other towns in Maine to help their residents build ADUs of their own.
The final version of the ReCode can be found here; the Accessory Dwelling Unit guidelines are in section 6.6.2.
Portland, Maine Uses STR Ordinance To Incentivize ADUs

On Aug 19th, the Portland, Maine City Council amended their short term rental (STR) ordinance. Their action generally tightens up STR regulation, and reduces the number of non-owner occupied short term rentals over time. The revised ordinance supports new ADU creation by exempting new ADUs from the non-owner occupied STR cap for the first 5 years after creation.
So a homeowner can build a new ADU, rent it out as short term (defined by the city of Portland as less than 30 days), and recoup some of the costs of construction. After 5 years, the homeowner would have to go to the bottom of the waiting list for short term rental registration, so presumably most ADUs will then go into use as housing for a family member or as a long term rental.
This is exciting, because it allows homeowners to help with the region’s housing crisis by creating new ADUs and allowing them to recoup some of the cost of construction through the higher revenues that come with short term rental, effectively getting a subsidy at no cost to taxpayers.
The ordinance lives in Chapter 6 of the city code.
FAQ's About The Massachusetts Affordable Homes Act

In succinct plain English, neighbor objections which in the past have succeeded in blocking ADUs (auxiliary dwelling units) in Amherst will no longer work. More ADUs added to existing rented single-family house properties are coming statewide.
Perhaps most significant for Amherst is the elimination of any owner occupancy requirement. That means any rented single family dwelling in a single family residential zoning district in Amherst is now entitled to one accessory dwelling unit as a matter of right.
*Look here for a memorandum that I prepared about the new state zoning exemption for Accessory Dwelling Units.
Whether one supports or opposes ADUs, Amherst residents should be aware of this change in the law.
Look here for an excerpt from the current Amherst Zoning Bylaw, with the town’s restrictions on ADUs, most of which are now illegal because they violate state law.
Michael Pill
Michael Pill is a former resident of Amherst, and a current resident of Shutesbury. His law practice is based in Northampton.
*Below are the answered FAQ’s from that memorandum.
1. Does an ADU proponent have to wait until a local ADU bylaw or ordinance is established by the local municipality?
Answer: No. G.L. c. 40A, § 3(11) (enacted by 2024 Mass. Acts c. 150 § 8, effective Feb. 2, 2025) is a zoning exemption allowing one ADU by right “in a single-family residential zoning district” which “may be subject to reasonable regulations, including, but not limited to” the following:
(1) “310 CMR 15.000 et seq., if applicable” (i.e., Title 5 septic system regulations),
(2) “site plan review,” by planning board, which can impose reasonable conditions on a use by right
(3) “regulations concerning dimensional setbacks and the bulk and height of structures” and
(4) “may be subject to restrictions and prohibitions on short-term rental, as defined in" G.L. c. 64G, § 1.
2. What if the local municipality drags their feet in creating a local bylaw/ordinance?
Answer: One should apply for a building permit on February 2, 2025 or as soon thereafter as possible. If the municipality has not enacted a site plan review requirement or other restrictions, don’t wait for it to do so.
3. Can a local building department deny a building permit for an Accessory Dwelling Unit if it meets the criteria of the state law?
Answer: No, unless local zoning has been amended to require site plan review, or “impose reasonable conditions,” or both, and the applicant has not satisfied those requirements.
4. What is the process for appealing a denial of the ADU building permit application?
Answer: G.L. c. 40A, § 8 authorizes an appeal to the “special permit granting authority” defined by G.L. c. 40A, § 1A as “the board of selectmen, city council, board of appeals, planning board, or zoning administrators as designated by zoning ordinance or by-law for the issuance of special permits.” G.L. c. 40A, § 15 requires that the appeal “shall be taken within thirty days from the date of” the permit denial.
5. Can a municipality pass a moratorium on ADUs? If so for how long and for what reason?
Answer: Municipalities have six months (until Feb. 2, 2025) to amend local zoning. A municipality can enact a moratorium by claiming it needs more time to develop and adopt local ADU zoning. If a municipality enacts a moratorium, but fails actively to develop zoning amendments, the moratorium is subject to judicial challenge as a stalling tactic.
One reason for seeking to obtain a building permit as soon as possible after the G.L. c. 40A, § 3(11) ADU zoning exemption goes into effect on February 2, 2025 is that G.L. c. 40A, § 6 provides: “[e]xcept as hereinafter provided, a zoning ordinance or by-law shall not apply to structures or uses lawfully in existence or lawfully begun, or to a building or special permit issued before the first publication of notice of the public hearing on such ordinance or by-law required by” G.L. c. 40A, § 5.”
In other words, if one applies for and is granted a building permit for an ADU before notice of a public hearing for a zoning amendment is published, the amendment does not apply to that building permit. Begin construction promptly; do not let the building permit expire. That way, in addition to having “a building...permit issued,” one also will have a structure “lawfully begun,” providing additional protection under G.L. c. 40A, § 6.
6. If you meet the dimensional setbacks of the subject zoning district as they pertain to accessory structures with the placement of the ADU, is there any reason the municipality should be allowed to place more stringent dimensional controls on the ADU's location?
Answer. The answer to this question depends on the language of a particular local zoning ordinance or bylaw, and on the facts of a particular case. G.L. c. 40A, § 3(11) provides “that the use of land or structures for such accessory dwelling unit under this paragraph may be subject to reasonable regulations, including, but not limited to, 310 CMR 15.000 et seq., if applicable, site plan review, regulations concerning dimensional setbacks and the bulk and height of structures....”
Whether a local zoning limitation on ADUs is “reasonable” requires analysis of that provision to determine whether it can be invalidated on its face or challenged based on its application to the facts of a specific case. Court cases decided under other previously enacted zoning exemptions in G.L. c. 40A, § 3 can be applied by analogy for litigation challenging municipal zoning limiting ADUs.
7. What does it mean when the state zoning act (G.L.c. 40A, § 1A definition of “Accessory dwelling unit” as amended by 2024 Mass. Acts, c. 150, § 7) says that an ADU is “is subject to such additional restrictions as may be imposed by a municipality, including but not limited to additional size restrictions”?
Answer: The newly enacted G.L. c. 40A, § 3(11) ADU zoning exemption opens with the mandate that “No zoning ordinance or by-law shall prohibit, unreasonably restrict or require a special permit or other discretionary zoning approval for the use of land or structures for a single accessory dwelling unit...,” The above quoted zoning exemption should take precedence over anything to the contrary in the ADU definition left over from prior legislation.
But 2024 Mass. Acts, c. 150, § 7 reenacted verbatim most of the old definition of “Accessory dwelling unit” in G.L. c. 40A, § 1A, changing only the last portion dealing with owner occupancy and short-term rentals, as follows (amended portions of the definition are in bold face type; line breaks added):
Prior definition in G.L. c. 40A, § 1A, struck out by 2024 Mass. Acts, c. 150, § 7 (am in bold face type): “Accessory dwelling unit”, a self-contained housing unit, inclusive of sleeping, cooking and sanitary facilities on the same lot as a principal dwelling, subject to otherwise applicable dimensional and parking requirements, that:
(i) maintains a separate entrance, either directly from the outside or through an entry hall or corridor shared with the principal dwelling sufficient to meet the requirements of the state building code for safe egress;
(ii) is not larger in floor area than 1/2 the floor area of the principal dwelling or 900 square feet, whichever is smaller; and
(iii) is subject to such additional restrictions as may be imposed by a municipality, including but not limited to additional size restrictions, owner-occupancy requirements and restrictions or prohibitions on short-term rental of accessory dwelling units.
New definition inserted by 2024 Mass. Acts, c. 150, § 7:
“Accessory dwelling unit”, a self-contained housing unit, inclusive of sleeping, cooking and sanitary facilities on the same lot as a principal dwelling, subject to otherwise applicable dimensional and parking requirements, that:
(i) maintains a separate entrance, either directly from the outside or through an entry hall or corridor shared with the principal dwelling sufficient to meet the requirements of the state building code for safe egress;
(ii) is not larger in gross floor area than 1/2 the gross floor area of the principal dwelling or 900 square feet, whichever is smaller; and
(iii) is subject to such additional restrictions as may be imposed by a municipality, including, but not limited to, additional size restrictions and restrictions or prohibitions on short-term rental, as defined in section 1 of chapter 64G; provided, however, that no municipality shall unreasonably restrict the creation or rental of an accessory dwelling unit that is not a short-term rental.
8. Is this development approach available immediately or is there a waiting period for submitting applications?
Answer: A building permit application (or site plan review application if local zoning has been amended to impose such a requirement) for an ADU can be submitted on or after Feb. 2, 2025, which is the effective date of the G.L. c. 40A, § 3(11) ADU zoning exemption under 2024 Mass. Acts, c. 150, § 142.
9. Title 5 - In the event of a 2-bed ADU, is the local upgrade approval available to applicants, and if so, are you upgrading based on the number of new bedrooms or do you have to design a new system that's designed for the min. 3-bedrooms under title 5?
Answer: A property without access to a public sewer must be served by an on-site sewage disposal system (i.e., a septic system) which should have been designed to serve at least the number of existing bedrooms on the property. Expanding an existing septic system or adding a second septic system for an ADU will require the services of either a Registered Sanitarian (R.S.) or a Registered Professional Civil Engineer (P.E.). The design professional must make a site-specific evaluation that includes but may not be limited to the following factors: lot area and dimensions; presence of any jurisdictional areas under the Wetlands Protection Act and Regulations (G.L. c. 131, § 40 and 310 C.M.R. [Code of Mass. Regulations] 10.00) and any local wetlands bylaw; proximity of water supply wells on the locus or on abutting properties; size, age and condition of the existing septic system; groundwater elevation; and what type(s) of soils are present on the locus.
Local upgrade approvals for septic systems are governed by the following provisions in 310 C.M.R. 15.00, known as “The State Environmental Code, Title 5...”:
15.401: General Provisions
15.402: Use of Local Upgrade Approvals or Variances
15.403: Local Upgrade Approvals
15.404: Maximum Feasible Compliance - Approvals for Upgrades
15.405: Contents of Local Upgrade Approval
A “Local Upgrade Approval” is defined by 310 C.M.R. 15.002 as “An approval granted by the Approving Authority allowing the owner or operator of an existing system, including a nonconforming system, to perform an upgrade of that system to the maximum feasible extent, all in accordance with the provisions of 310 CMR 15.401 through 15.405.”
Local upgrade approvals are granted by the “Local Approving Authority” in each municipality, defined by 310 C.M.R. 15.002 as “The board of health or its authorized agent or an agent of a health district constituted pursuant to M.G.L. c. 111, § 27 acting on behalf of the applicable board of health.”
The citation in the quotation above is incorrect; it should cite G.L. c. 111, § 27A, which authorizes two or more municipalities to establish a regional health district, with professional staff serving all municipalities in the district.
10. Public Utilities - can they come from the primary house or is there a direct connection from the street needed for each service for the new dwelling?
Answer: This requires a site-specific evaluation and determination for each type of utility serving the property (e.g., public water or private water supply well, public sewer, electric, natural gas or propane).
11. Is there any reason that a single-family home with a detached accessory structure cannot beconveyed to two parties as a condominium?
Answer: No. A condominium is a form of ownership generally not regulated by zoning. If the ADU is to be a condominium unit or may be rented, there should be separate metering of utilities where feasible. This may be a factor in determining whether utility service should come from the primary house or have a separate connection from the street.
From a memorandum dated August 21, 2024 Via email attachment
To Amherst Indy (amherstindy@gmail.com)
Re Answers to frequently asked questions about 2024 Accessory Dwelling Unit (ADU) zoning legislation: Mass. General Laws. (G.L.) c. 40A, §§ 1A & 3(11), enacted by 2024 Mass. Acts c. 150 §§ 7 & 8.

Massachusetts Affordable Homes Act ADU Information
Towns in Massachusetts will have 180 days to update their rules to allow ADUs by right within set requirements. What does this mean for your town?
*We will continue to update this page as we learn more*

Photo credit: Mass Municipal Association
What does the new Massachusett’s ADU Law (in the Bond Bill) mean for your community?
All towns/cities in Massachusetts will need to allow ADUs of all kinds by February of 2025!
First, your town/city is either:
already in full compliance.
in partial compliance (e.g. allows detached ADUs that do not restrict to family).
not in compliance (e.g. does not allow detached ADUs or has family-only restrictions)
Towns have 180 days to update their rules. Over the next several months, the State will go through a “Rule Making Process” and write detailed specifications to help guide municipalities on what the law means for them.
Massachusett’s ADU Law FAQs
Will the Implementation Deadline Get Extended (like in Maine)?
Maybe…It is hard to tell, but there is no reason to wait to start the planning process.
As an example, Maine extended its deadline by a full year.
Can I build one right now?
No, but you should start planning as if you can!
What if the town denies my application in February or doesn’t comply with the law?
There are other ways. You may be able to secure a building permit from the state via the 40a or 40b process!
How big can the ADU be?
ADUs cannot be larger in gross floor area than ½ of the primary dwelling or 900 square feet, whichever is smaller.
What other restrictions can the town place on ADUs?
Towns can place “reasonable restrictions” on the ADUs. We expect “reasonable” to be better defined in the Rule Making Process.
Can I use the ADU as a Short Term Rental?
The town can restrict the rental length and define what a Short Term Rental is.
Can I rent my ADU to anyone?
Yes! The town cannot restrict rental use, except for Short Term Rentals.
Can the town require a special permit for a basic ADU?
No! ADUs that meet the general state requirements must be permitted by right without public hearings.
However, towns can continue to require special permits for larger ADUs which is practiced by several municipalities.
Do I need to live in the ADU or main house (Owner Occupancy)?
Under the new law, municipalities cannot require Owner Occupancy. This means you could buy a single family home, add an ADU, and rent both like a two-family home.
The law does require an additional parking space to be added to waive the owner occupancy requirements.
Can the town require parking?
No additional parking is required if the ADU is located at least .5 miles from a commuter rail station, subway station, ferry terminal, or bus station.
Can I build two ADUs?
Possibly. Towns can require special permits to build more than one ADU in a single family zoned district.
Where can I find more information?
The Affordable Home Act Passed!!! Over the next several weeks we will be udpating our local rules pages to reflect this.
In the meantime, join our Mailing List below to stay up to date on ADU rules in MA.
How to Build Your Own Dream Small Home with Backyard ADUs
Curious how to start building with us? Here is your full guide on how to get started and all of the steps of the process. This post also includes links to more resources to help answer some of your questions.

So you have decided you want to build. After potentially months (or longer) doing your own research, considering various design options and builders, looking into red tape, and figuring out finances, suddenly you may feel like the whole process is overwhelming. We hear this time and time again. Luckily, it’s our job to take a lot of that weight off your shoulders and support you in making that small home dream happen.
Curious the process to build with us? Here are the steps to make it happen.
Step 1: Acquire Land
Before you can start building, of course, you are going to need a spot to build. There are many options, including purchasing a raw piece of land that needs clearing, a ready-to-go lot that needs minimal sitework done, or land that already has a primary home on it with the ability to build an ADU in the backyard. All three of these options impact price, but are all valid options. Which option you decide is fully up to you. If you have a piece of land you are considering, reach out to us and we are happy to help you decide whether or not it’s a good fit for building.

Step 2: Order a Feasibility Study
As the name implies, a feasibility study lets you know what you are able to build on your particular lot. A small home advisor will visit your build site and evaluate the property while considering all of your municipality codes, bylaws and restrictions. This includes utilities, setbacks, permits needed, size requirements, and any obstacles that may impact your build. In addition, all the factors reviewed will help develop an estimated cost. Soon after, your small home advisor will deliver the entire report to you, including the budget to achieve the small home you have been hoping for, an estimate that is within 10% of the final pricing.
The cost is $600 to have this report completed and is required before we can start building. It’s yours to keep and use how you choose, whether you decide to move forward in building with us now, in the future, go with another builder or decide not to build at all.
Step 3: Attain Financing
Now that you know the cost, it’s time to find financing. We cover many of the options in a past post HERE. If you are concerned about funding your project, please reach out, as we are happy to point you in the direction of where we have seen others be successful and towards various state and local programs that continue to become available as ADUs grow in popularity.
We are often asked, “When is money due?” so we also have a payment schedule that can help give you an idea to when installments are made throughout the process.
Step 4: Create Your Home Design
Okay, so you now know you can build on your property, how much it will cost and have found a way to pay for it. Now is the fun part! You will work directly with the small home advisor that completed your feasibility study, supported by our on-team architect and engineer, to design all the features and aesthetics of your new home.
We have a series of design path options to choose from but we know you may not want or need the exact same home as your neighbor. From here we are able to make adjustments that take into account your preferences and lifestyle, while making the best use of every square inch so that it is as functional as possible while still meeting your budgeet. This phase will also solidify your guaranteed fixed cost, which means if we go over, we bite the cost, not you!
Step 5: Start the Factory Build & Sitework
Once your design is finalized, the plans are sent to the factory to begin the building process. While your vision is being created in a controlled indoor environment, we will begin the necessary sitework to prepare the property for its arrival. Any trees and rocks that need to be moved will be cleared, preparation for utilities will be completed and the team will excavate and install your insulated, frost-protected foundation.
Set 6: Set Your New Home
It’s the moment you (and we) have been waiting for! Set day! Your home will arrive onsite and in a single day we will set each box onto the foundation. The transformation is incredible to watch as, unlike stick building, one second it’s an empty lot, and the next, your dream home is standing!

Step 7: Finish the Details
Over the next few weeks we will backfill, finish siding and roofing, paint, install appliances and fixtures, and hookup utilities. Landscaping can then begin and any small details that will make your home move in ready.
Step 8: Move in Day!
Here are you keys! Welcome home.
To get started on building your dream home, get in touch with us by emailing info@backyardadus.com or head to our website to message us with any questions you may have.

How "Green" Are Our Homes at Backyard ADUs?
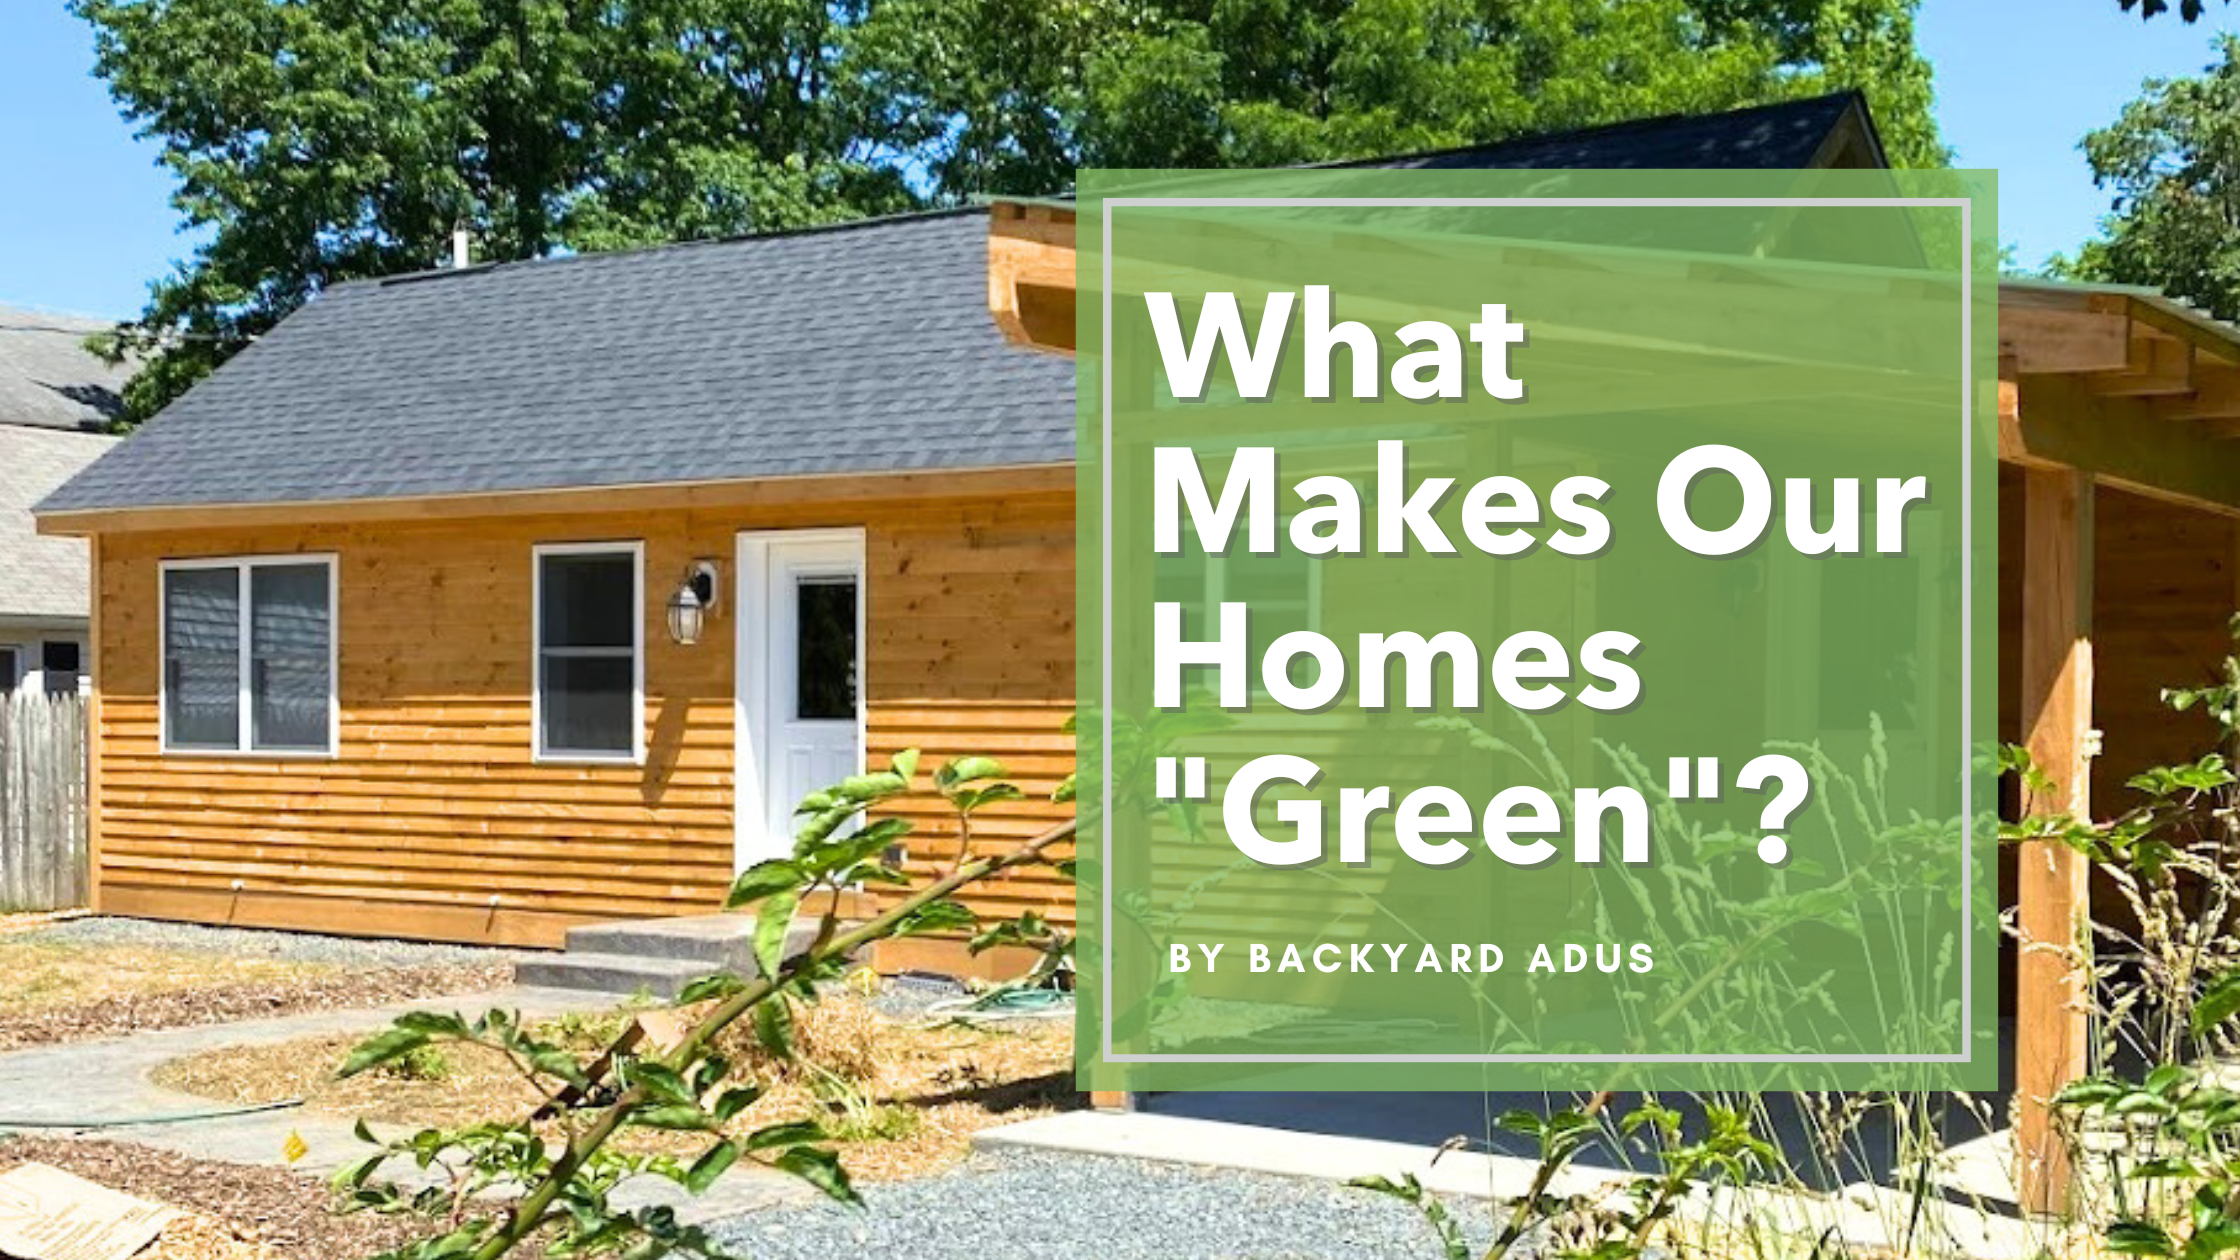
First, let’s look at how we are different from typical home builders.
We Build Small.
Our largest dwelling unit to date has measured in at 1314 sq ft in conditioned space and had 3 bedrooms. The average size dwelling unit in the US in 2022 was 2310 sq ft and has 4 bedrooms. Smaller is better. They use less carbon-intensive materials, use less energy to operate, and are cheaper to build.
We Build Smart
While we are loosely tied to the “tiny home” movement, we do not actually build “tiny homes”. Our homes are designed to have all of the amenities of a large home in a smaller, better-designed footprint. Our homes are designed around the things people do in them, the furniture they have, and don’t rely on size to hide design flaws.
We Build Accessible
Instead of trying to meet the broad requirements of the Americans with Disabilities Act for accessibility in every home, we build our homes to be adaptable to each particular client as their needs change. We create layouts, and accessibility features that will allow our clients to age in place while maintaining affordability and the things they love about their current homes.
We Build Green (In a realistic way!)
We believe that combating climate change is important, but also understand that money is real. We believe balancing energy efficiency with monetary efficiency is important to actually build green for the largest number of people. If 95% of people can’t afford to build a Passive Haus then Passive Haus is mostly irrelevant.
So in what ways do we build “Green”?
ZeroEnergy Ready & Net Zero
Our standard construction techniques allow us to surpass the stretch energy code requirement by almost 20%. This means our homes cost on average $800 – $1300 per year to run and yes, that includes heating and cooling, and your stove.
This means they can easily be made Net Zero with a roof mounted solar array. The majority of our projects can be made net zero by adding a ~6-8kw photovoltaic (solar) system. In scenarios where there is insufficient sun exposure we may need to build a solar carport to accommodate some of the panels or the homeowner could in invest in community solar.
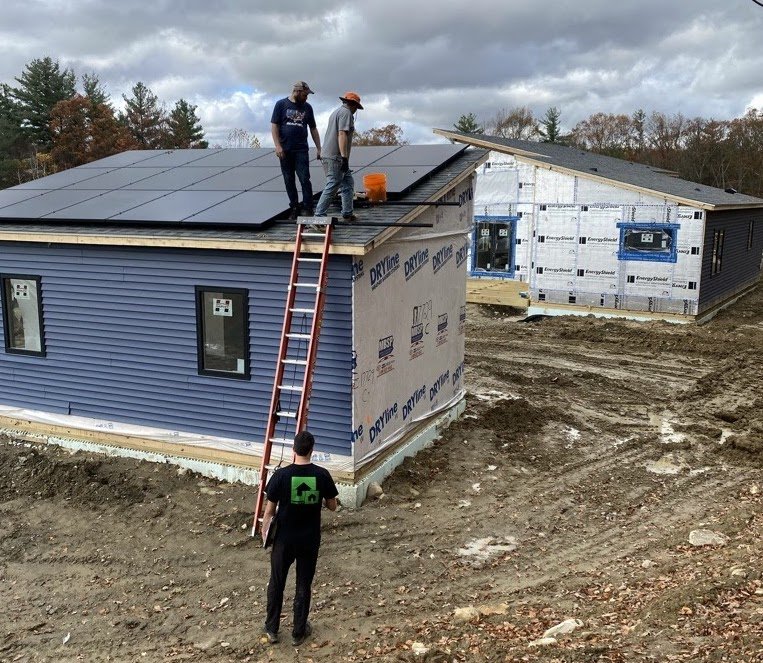
Above: Solar array being installed on the roof of a carport in order to get peak sun exposure next to the main home in Williamstown, MA.
Maximizing Land Use While Minimizing Land Impact
Utilizing ADUs or multiple small homes on lots provides an opportunity for shared amenities and care that further reduce carbon footprints. Some examples include:
Sharing a vehicle
Sharing Garage/Storage Space (1 Garage instead of 2)
Shared lawn and outdoor recreation equipment
Shared Child care (no need to drive to daycare)
Shared maintenance cos
Engineered Foundation Systems
We build most of our homes on our “Frost Protected, Shallow Foundation” crawlspaces. If you haven’t read our blog post on their design, you can check it out HERE.
Our frost protected foundation for our 810 SF L-Line uses approximately 16 yards of concrete and approximately 37 sheets of 2” XPS insulation, while a standard 8” thick, 4’ frost wall over a poured footing uses approximately 28 yards of concrete and approximately 42 sheets of 2” XPS insulation
Less Jobsite Waste
We separate all of our job site waste so that the fewest items possible make it into a landfill and reduce dumpster fees. We sort all cardboard out of the waste pile for recycling and all waste wood into a separate pile.
Building in a Factory also reduces waste relative to building from the ground up on-site. The factory is climate controlled so materials do not get ruined by weather, material purchases are planned to maximize use across multiple homes, and cuts are planned to maximize material usage by a production engineering team.

Pictured above: components for our homes are built in the factory rather than onsite which minimizes material waste.
Insulating Beyond Code Standard to the Point of Diminishing Return
We focus on energy use per potential occupant. This means we build smaller homes, which require less energy to heat before you even consider how well the homes are insulated.
All of our homes exceed the prescriptive insulation requirements of the most recent International Energy code. Because our homes are small, we don’t need to go too much past this. With fewer SF to heat adding more insulation, making the home higher and using better windows/doors mean we hit a point of “diminishing returns” sooner than a larger home. We insulate our homes to the point where the payback period for doing additional things exceeds 15–20 years.
Our Spes:
Walls:
R-21, High-density fiberglass (dense blow preferred when available)
R-9, 1.5” foil-faced Poly Iso OR 2” ZIP system
Ceiling:
R-60 minimum.
Flats/cathedrals: loose-blown cellulose (on site)
Vaults: 12/12 cords with 3” spray foam on the roof deck & 2 R-21 Roxul batts or dense blown cellulose
Foundation:
Walls: R-22 Nudura Block
Under-slab: R-10 EPS
Air Sealing:
2 ACH50
1.5 ACH50 in MA to receive 15k Mass Save Rebate
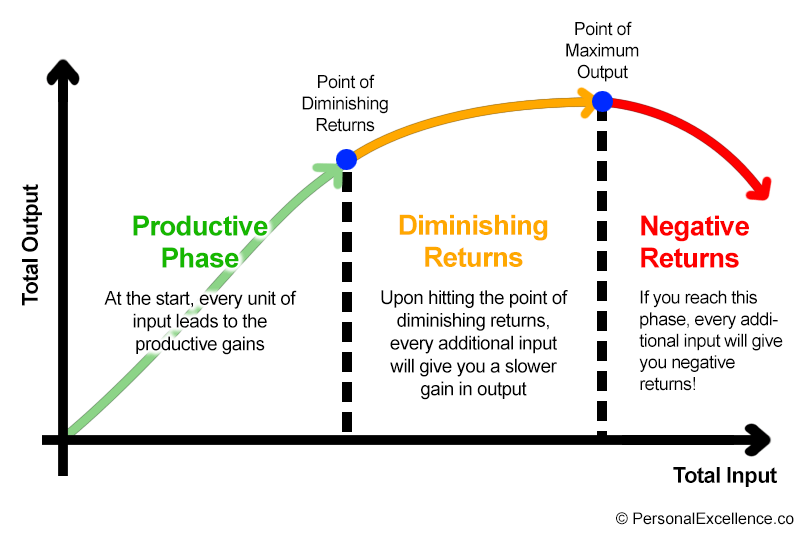
Above: Image credit given to Personal Excellence. You can read the full article/source further explaining diminishing return HERE.
Air Sealing Beyond Code Standard to the Point of Diminishing Return
We try to reach an air sealing level of 2 ACH 50 in all of our homes and 1.5 ACH 50 in MA where this level is required to receive a 15k rebate. This metric means when the home is depressurized to 50 Pascals, the air within the house only fully changes 2 times every hour.
In a small home, hitting low-air selling numbers is especially difficult because it is measured as a ratio of air escaping through tiny breaks in the envelope, windows, doors, stove/bathroom fans, etc (numerator) to the total building volume (denominator). Large homes have the luxury of more space/volume to “hide” the air leakage of a door or kitchen stove vent, but we know larger homes use more energy just because they are larger.
Glazing & Windows that Exceed Code Standards to the Point of Diminishing Return
We utilize glazing with a U-factor of 0.26 in all of our homes (15% better than code for overall insulating ability) and utilize glazing with a Solar Heat Gain Coefficient (SHGC) of 0.29 (66% better than code during summer months). The double-hung windows we use have an air infiltration rate of .01cfm/ft2, nearly a tenth of the closest double-hung window you can buy.
No Combustion Appliances
We install only electric appliances. This includes no gas stoves! Induction stove technology has reached parity with gas stoves and is the better option on all fronts.
We Use Heat Pump Technology for Heating & Cooling
We use heat pumps which are up to 400% efficient. Rather than creating thermal energy using electric resistors or burning fuel, heat pumps transfer energy from one location to another.
There is simply no good reason to heat a home by burning stuff anymore. Don’t forget, if the power goes out a gas/oil burner will not heat your home. These heat systems need electricity to run the air/water circulation pumps and to ignite them. The only true power-outage-proof system is a woodstove.
We Adapt to New Technology
We work hard to not become complacent with how we build and are careful not to reject a new idea, because “this is the way we’ve always done it”. We constantly seek out other experts and look for more information to improve the energy efficiency of our homes. Most recently this has been appliance technology and initial research into low-voltage lighting.
Get Started Today
If you are ready to get started building your own ADU or small home, the first step is a feasibility study. More information on getting started can be found HERE. In addition, if you have specific questions about the energy efficiency of our homes, please email info@backyardadus.com to get your question answered.
Written by Austin Gregory, Backyard ADUs Chief of Engineering and OperationsEdited & Published by Avril Williams
Top ADU Design Trends for 2023

Well, let’s face it. ADUs (accessory dwelling units) are becoming a trend in themselves; not to mention, the overall desire for smaller homes. The housing crisis, driven by continued high monthly rental costs and high prices of already existing homes, has people looking for other options and ADUs seem to be one great solution.
With the new year in full swing, Backyard ADUs decided to take a look at some of the trends that we think you will see when it comes to ADUs going forward in 2023. Here are our top 8 when considering planning, design, construction and everything in between.
Lower Interest Rates
According to Mortgage Brokers Association forecast for the year, “Although short-term rates will continue to increase, …long-term rates have already peaked. We expect that 30-year mortgage rates will end 2023 at 5.2%.”
With that prediction they will be down ~1.2% from where we ended 2022 and almost 2% from when they peaked back in October at 7.16%.
So while there are a lot of factors involved with cost when building, we are excited to start to seeing one of them moving in the right direction.
2. Multigenerational Living
While we have seen this trend increase for the past couple years, this will definitely continue throughout 2023 and we are a huge fan due to it’s dramatic level of benefits.
Grandparents all over the country are building in their children’s backyards. Whether it’s due to the passing of a spouse, downsizing from a home that’s too large or needing more care while maintaining independence, this seems to be a win win for everyone involved. Rather than investing in a retirement/senior living facility, the investment goes towards increasing the value of a property while keeping a family member close and in their own home-style environment. Grandparents are also getting to raise their grandchildren, saving on childcare costs for homeowners and allowing family to spend more time together, in addition to everyone saving on maintenance costs by sharing the property.

Above: A homeowner’s mom moved into this L-Line home in her daughter’s yard, allowing her to spend more time with her grandchild.
3. Buying Property to Share
Another model that is increasing in popularity is family members, or even good friends, investing in land together. That land is then used to build two or more separate homes on, lowering cost for those who may find standalone properties a better option or who don’t already own a home to build behind.

Above: Siblings in Williamstown bought land together, cutting cost, and then each built their own single-family home on the property.
4. DIY Shells
While Backyard ADUs can build your home from start to finish, a new trend is purchasing one of our DIY shells and doing the work yourself. Dramatically more cost-efficient, this option can suddenly make building a home possible for some families when it otherwise wouldn’t be.
The name may have you imagining a giant delivery showing up with a million pieces to try and put together like Ikea furniture or just an exterior empty box, but it actually arrives much more ready than you may think. Don’t worry about electrical, plumbing, cabinets, putting up walls or insulation. Instead, all the tricky steps have been done for you and it’s ready for you to add finishing touches like flooring and paint.
We are excited to be working on new ways to support you in the process with soon-to-be released videos for those DIY projects and providing support calls when you get stuck.

Above: One half of a two box shell, already installed with cabinets, plumbing, wiring, and windows.
5. Energy Efficient Homes
The trend towards energy efficiency has been around and is not going anywhere. An incentive-based program offered by MassSave in 2022 is leading the way for more energy-efficient homes and is driving code changes that will set these new targets as a baseline in the next few years.
In our first year building, to meet these strict energy goals, we were able to complete 7 homes that qualified for a $15k rebate! Even though this program is only offered in Massachusetts, we are continuing this trend by implementing building practices in the factory and on-site that ensure our homes meet and exceed energy requirements across Massachusetts and Maine.
Not only does this practice positively impact the environment but it also impacts homeowner savings. All of our homes are built Net Zero ready which gives the potential for homeowners to reduce the cost of running their home to less than $700 per year, including heating and cooling!

Above: This Greenfield home qualified for a rebate through Mass Save after receiving a 1.4 ACH50 infiltration rate on the blow door test.
6. Mono Pitched Roofs
If you have been following us on social media you may have noticed the new design trend that our clients have fallen in love with.
Mono pitched (a.k.a. mono plane) roofs not only add a modern feel to any home but they also have practical use. They are often more cost effective and allow for the illusion of a lot more space, which is a huge deal when it comes to a small home. They even provide the opportunity for vaulted ceilings!
One of our favorite benefits is, if you are aiming for net-zero, this style gives plenty of roof area for solar panel installation when facing in the right direction of the sun.

Above: Mono pitched roof home recently built in Williamstown, MA.
7. Wellness Spaces
People are looking for areas in their homes that make them feel good. We don’t just mean home gyms or yoga rooms, as we know that in a small home space is limited. While those things may find a nook in the homes we build, we are instead seeing more things such as natural light, blurring indoor and outdoor space lines, and fresh air being important. People are also prioritizing space for things they love and that which just makes them “feel good”.
We are also noticing people adding more plants to their space and creating useful outdoor spaces that have as much purpose as the ones indoors.

Above: Creating a heart of one grandmother’s home, this kitchen has all the wellness features she hoped for; lots of cooking space with seating to include her grandkids, tons of natural light, large windows that open for plenty of fresh air in the summer months, and a spot to start her plants indoors .
8. Being Bold
White subway tile, plain wooden cabinets and beige walls may always be around, homeowners are now taking more risk when it comes to incorporating bold interior features and colors. Clients are showcasing their personalities in everything from unexpected wall colors, to tuxedo cabinets, and funky light fixtures.

Above: We fell in love with our client Libby’s bold choices throughout her small home, including her blue countertops, unique backsplash, sea foam wall paint and live-edge open shelving pictured here.

Above: Bold paint and cabinet colors in a Portland home.
Do all of these trends have you wondering how you can start the process in building your own small home or ADU? The first step is in ordering a feasibility study to see what’s possible. Head HERE to get started today or CONTACT US if you have specific questions. We would love to hear from you!
Sources: Fratantoni, Mike, and Joel Kan. “MBA Mortgage Finance ForecastMike.” MBA Forecast Commentary: December 2022, Mortgage Bankers Association, Dec. 2022, https://www.mba.org/docs/default-source/research-and-forecasts/forecasts/mortgage-finance-forecast-dec-2022.pdf?sfvrsn=b584bf7_1.
“United States MBA 30-Year Mortgage Rate.” Investing.com, Mortgage Brokers Association, 1 Feb. 2023, https://www.investing.com/economic-calendar/mba-30-year-mortgage-rate-1042.