

Backyard Home (ADU) Blog
This blog provides the information needed to plan your backyard home project and build an ADU on your property. We cover everything from financing to eligibility to construction.

2023 Live Project Update: An Attached ADU in Portland, Maine
It’s that time of year where we follow along on a Portland, Maine project and update you every step of the way. This year we are building an attached ADU to expand the living space of the primary home for a local family.

It’s almost been exactly a year and Backyard ADUs is excited to return with a brand new Portland, Maine, live project update! Once again we are keeping this journal entry to update you each step of the way, from feasibility to fruition. This time around we are highlighting a unique project that breaks the mold of what many think of when it comes to reasons for building an ADU. Yes, we often build small homes in backyards for aging parents or children with disabilities or families who want to generate rental income but this time we are building a 400 square foot attached ADU for the homeowners to use as a family room and home office, while also adding a much needed extra bathroom. While it is rare for us to incorporate a loft, in this case, it makes too much sense not to as it will increase usable space while keeping a small footprint. Are you ready? Let’s get started!
June 20, 2023
Many people think they may not have the space to put an ADU in their backyard or add one onto their current home, but you would be surprised at the magic we can make happen. We are starting with a 2-story primary home and a detached garage, along with a large deck and pretty small yard. The plan is to tear down the garage and build the attached space over top of the majority of the garage’s current footprint.
Site where the new attached ADU will soon stand, after removing the garage.
June 29, 2023
While the garage is being removed, the factory where our house parts are made is busy getting each piece ready to be shipped and delivered. By building indoors in a controlled environment we are able to speed up build time and keep cost down for the homeowner. Just over 3 weeks until delivery day and it is already looking great!
You probably notice how one end differs from the other and that’s because this is the top to our ADU with one side having a vaulted ceiling and the other having the roof lifted on set day to become the loft space.
One of the house parts that will become the vaulted ceiling and loft after being built in our factory
July 20, 2023
Great news! The garage has been hauled away and we were able to get the excavation done to prepare for delivery and set day next week.
Today the team got started on installing the ICF (insulated concrete forms) so we can pour the frost-protected shallow foundation this weekend, with plenty of time for it to cure for the home’s arrival.
June 21, 2023
The team was able to pour the concrete into the form and the foundation will be cured and ready to be set on in four days.
Both of the house parts also arrived. This will be an easy one for the team due to it being only two parts, one on top of the other. Just two men and our crane team will be able to make this one happen, while others will return to build the breezeway between the ADU and the main home in the days following.
June 25, 2023
Today was originally due to be set day and the team arrived early this morning to receive some unexpected news. When it came time to move the crane into place logistical concerns prevented it from happening today. So while set day is pushed back, we look forward to being able to successfully lift the home into place soon. Stay tuned!
August 3, 2023
Set day is finally here! A smaller crane was brought in and was moved into place, a tight squeeze but went without a hitch. We were then able to move forward with setting this soon-to-be attached addition into the homeowners’ backyard. We also made it happen with only two members of construction team and the members of the crane company!
Form for the foundation sits where the garage once stood.

One of the house parts sitting next to the newly poured foundation with the sil plates ready to support the home once it is set.

The top house part will be stored off-site until its time to be set.

Now you can see the small space we were working with when trying to fit both the crane and house parts. Great job team!

Our Maine Construction Manager, Don, guides the vaulted ceiling and loft space house part, lining it up with the first box that had already been set on the foundation.
August 17, 2023
In order to attach the addition onto the existing home, the utilities will need to be connected through the basement. Currently, the homeowner is removing some cement board siding, which is necessary to cut the utilities into the basement. Cement board siding may or may not contain asbestos so, for that reason, the homeowner has taken the responsibility to handle this part on their own, cutting significant cost, and at which point we will jump back in to efficiently finish the home.

The addition set next to the primary home, awaiting next steps.
Until our next update, checkout the 2022 Portland live project update HERE.

2022 Live Project Update: Backyard Home (ADU) in Portland, Maine
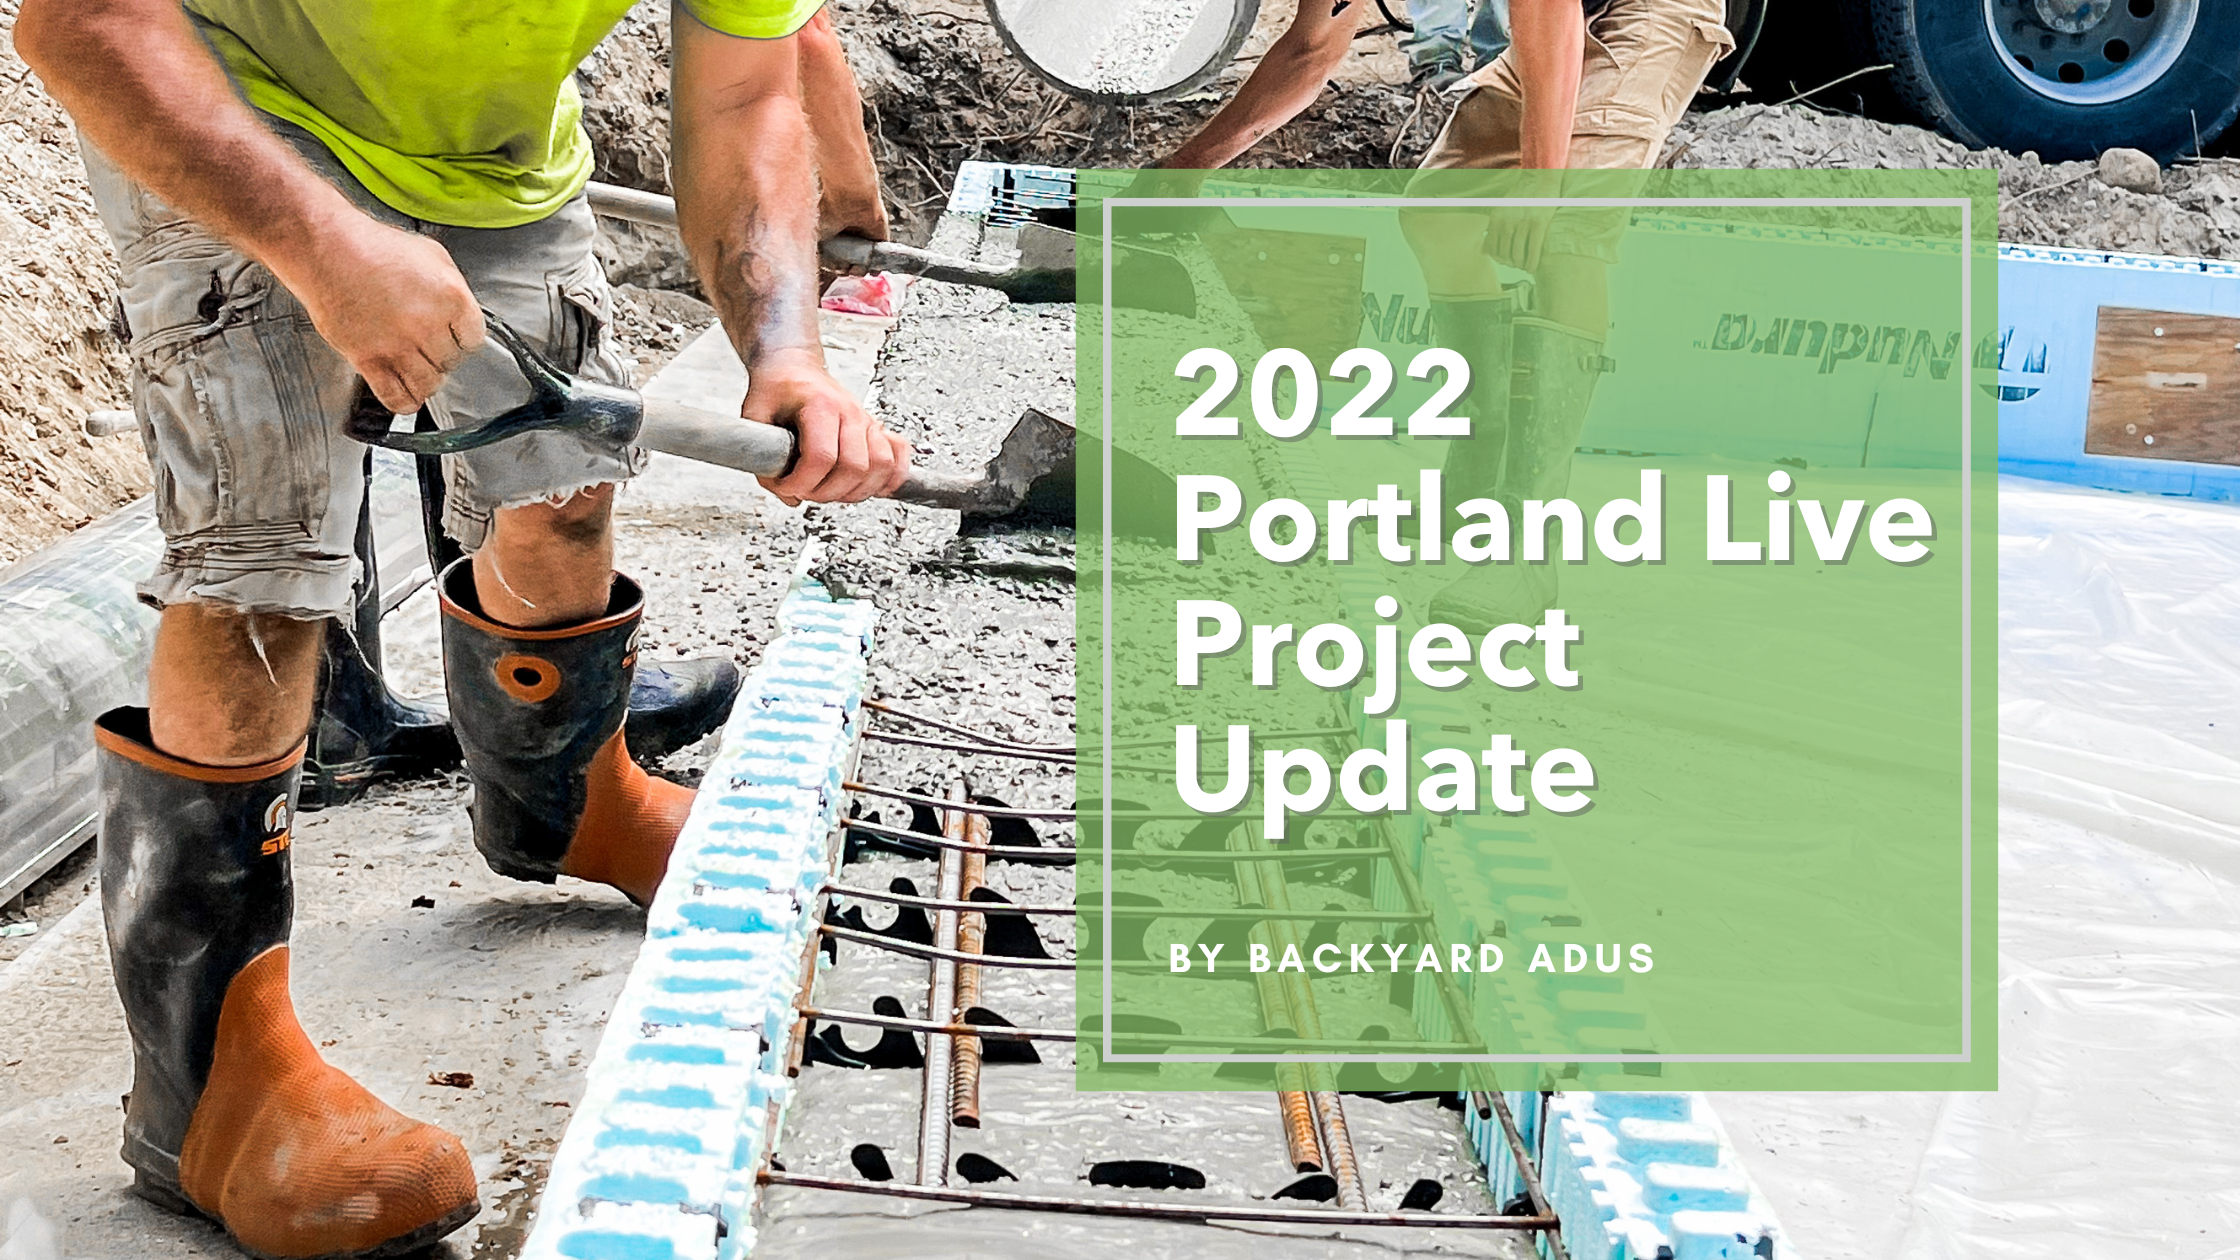
Backyard ADUs has a new small home project in Portland, Maine and we are keeping this journal entry to update you each step of the way. We are building for the homeowner’s mother and the ADU will be a detached 700 square foot backyard home that utilizes our square design path. One of its unique features is a beautiful, covered porch with a large bay window. In addition, if all goes as planned, it will be our fastest build from breaking ground to move in. Let’s get started!
July 30, 2022
The team has already been on site to mark off the exact location that the home will be (marked with wooden stakes shown in the photo). We brought in an excavator a few days ago to start the work today when we finally, after a huge permitting headache from the city, broke ground! The swing set was moved from it’s current location to make room for the home and create a safer space to play, and the hole that will become the foundation was dug.
Portland build site ready for digging
August 1, 2022
The construction team came in today and started framing out the foam foundation. They fully completed the frame with our highly-efficient foundation framing strategy, including checking the grade to assure everything is level, making it possible to start pouring concrete tomorrow.
Checking the grade to be sure the new foundation frame is level for tomorrow’s concrete pour.
August 2, 2022
It was nearly 90 degrees today but what a productive afternoon! Two mixers of concrete showed up around 2pm and we immediately got started pouring. Concrete was flowing perfectly and the entire project was completed without a hitch…well, aside from accidentally stepping in a hole full of concrete, filling his boot. :) We then leveled the base using a 2x4 and it was left to setup, making it ready to go for next week’s set day.
Team finishes pouring the floor of the foundation after having filled the walls.
August 11, 2022
The stone and base of what will become the front porch is in. The area around the home has also been leveled and hay laid to keep dust to a minimum and keep grass seed in place after the set when landscaping is done. Today the team started laying the wood on which the house will be placed and installing center support beams where the two boxes will meet. Just about ready for next week’s Set Day!

Site is almost ready for Set Day next week. Foundation support installed and preparation for the porch installation is complete.
August 15, 2022
SET DAY IS HERE!! Just over two weeks since breaking ground and today we brought in the two boxes that will make up the 700 sq ft square design path home. It was a tight squeeze getting them in but with just inches to spare, they made it! Many people are surprised to know that the boxes, which are pre-built off site, come with many of the details already installed such as tile, cabinets, and fixtures, shortening the time it takes to be move-in ready. Within six hours, what was just a foundation and some gravel became a house complete with a porch and finished roof. The team will be continuing to work on this project, including completing the siding, painting, flooring, and installing utilities, over the course of the next couple weeks.

Tight squeeze moving the boxes into the backyard

One box complete. One more to go!

One side of the roof goes up.

Roof and insulation are finished just in time to wrap up the day.
August 23, 2022
The team worked hard yesterday to get all of the ceilings painted, the deck complete and a good start on the siding. The siding is Midnight Blue by Certainteed and is one of, if not the, most popular siding color chosen by our clients. You might also notice that the bay window, which will add an incredible amount of light to the living space, was installed a few days ago.

August 31, 2022
Wow! The siding is fully complete and utilities are being hooked up as we speak. All of our homes are net zero ready. While this one doesn’t currently have solar panels, it is ready to go if that choice is made in the future, completely eliminating an electric bill. With the exterior almost finished we can now start giving some extra love to the inside. The homeowner has chosen custom finishes such as light fixtures and some bright paint colors. We can’t wait to see how they look!

September 12, 2022
Our homeowner used to live in a very dark space with minimal sunlight so now she’s making up for it because nothing about this house says dark! Statement light fixtures have been installed in every space that only add to the already present windows, allowing lots of light both day and night. To top it off, she has chosen some fun, bright wall colors that pop. The hood has been added above the stove and we hope to have this project completed by the end of the week. Stay tuned for the grand finale!


September 20, 2022
Our first Portland live project update home is complete and ready for the homeowner’s mom to move in! Be sure to subscribe below to see the next home building project process that we document.

Live project update: Backyard Home (ADU) in Carrabassett Valley, ME
Based on Backyard ADU Live Video on November 7, 2020.
If you would like to see the original video you can do so to the right.
Here at Backyard ADUs we are doing a really cool project in Carrabassett Valley, Maine. It’s our first ski/vacation cabin project and it’s located just below the access road to Sugarloaf Ski and Summer Resort.
At the time of this writing we’re currently in the process of evaluating two very small pieces of land that each have one existing cabin on them, right on Carrabassett stream.
Snapshot from FB Live: Two existing cabins
This is a really great opportunity to pick up two very small pieces of land, both very close to Sugarloaf, where you can walk right onto a pathway for mountain biking, skiing, walking and hiking up the mountains. We'll install decks right out on the Carrabassett stream, which is going to be very neat.
Snapshot from FB Live: Carrabassett Stream
We are seeking planning board approval to replace each existing structure with one of our BADU homes. We are going to try to recycle the old structures and move them to a different location so they can continue to be used. We'll be putting in two new, small, super well-insulated, 450 square foot cabins with sleeping lofts. We're hoping they’ll be ready for the 2021-2022 ski season. We expect to start construction this April or May. For 2021, the old structures will be somewhat usable, but will probably stay vacant until they can be renovated.
Snapshot from FB Live: Old cabin on Carrabassett Stream
We are so excited about this project! If you've ever thought about trying to put a cabin up in the woods or on a lake then stay tuned to see more about what we're doing up here in Carrabassett Valley in beautiful Maine.
Snapshot from FB Live: Old cabin on Carrabassett Stream.
Snapshot from FB Live: Old cabin on Carrabassett Stream
Live project update: Backyard Home (ADU) in Whately, MA
Transcript from Facebook Live Video on November 11, 2020
If you would like to see the original video you can do so to the right.
Chris:
Hey everybody, Chris Lee here, with backyard ADUs. I am onsite in Whately, Massachusetts, where we are building yet another backyard home. In this case, the ADU is again for a family. The homeowners are building an extra space, for his brother.
The really neat thing about this one is we're poolside and I will show you, we are building the house is right here. We're putting in the insulated concrete forms, but over that fence, you can see the pool. This project is really neat because we're framing in that back pool area. We're creating a little deck with French doors that will open up onto it. It's really going to transform this backyard space. At the same time, it will give the homeowner's brother a place to live.
Snapshot from FB Live: ICF foundation & Rebar, Poolside
As part of the project, we replaced all the siding on the main house to make sure the house matched the new small house that we're building. We're also building a 27' x 27' garage which will expand parking space and give the homeowner a place to work on motorcycles and to store his tractor. Here is what Kevin Schnell, head of the project and Head of General Contractors at Backyard ADUs, had to say on the project.
Snapshot from FB Live: Main house new siding going up.
Kevin Schnell:
We're starting to set our dura ICF block.
Chris Lee:
That's the Lego looking stuff?
Kevin Schnell:
Yes, it's an insulated concrete form, 8” of foundation inside the form and 1.5” of a foam on each side. We do a 20” wide footing, 1’ tall, which puts us around 9” above grade. Hopefully by the end of the day, we'll have all of our blocks set, this takes us about two hours to set a foundation this size with blocks like these, and then we'll move and set all of our blocks for the 27’ x 27’ garage.
Snapshot from FB Live: Dura ICF block installation.
Chris Lee:
How long does it take to form and pour a traditional foundation?
Kevin Schnell:
Typically a standard foundation wall with a casting plate, would mean you have a crew come in, set your forms in a day. Then you'd have to pour it another day, then you'd have to strip and forms which would be another half day. However, with this we'll have this ready by around one o'clock today and then we'll start setting our blocks for our garage. My goal is we'll be able to pour both of them Thursday or Friday dependent on weather, which really makes it quite fast in comparison. This house will be ready to be set mid January.
Chris Lee:
Thank you.
Snapshot from FB Live: Dura ICF block installation.
Chris Lee:
That was Kevin Schnell, Head of General Contracting for Backyard ADUs overseeing all the work here in Western Mass and increasingly throughout the state. As Kevin said, they're putting in the insulated concrete forms here in Whately, MA both on our poolside Backyard Small Home and for the garage. Stay tuned there'll be more updates Coming soon.
Snapshot from FB Live: Dura ICF block installation close up.