

Backyard Home (ADU) Blog
This blog provides the information needed to plan your backyard home project and build an ADU on your property. We cover everything from financing to eligibility to construction.

Mayher Street– Day 3
On day three, ALL of the plumbing and electrical has been installed, the drywall is up and mudded and we’ve broken ground in Easthampton to get ready to lay a foundation.
Our factory partner doesn’t work on the weekends, but based on the photos we received Monday afternoon, it sure looks like they did. The drywall was all hung and the first coats of mud had been applied and sanded. For those less familiar with construction, this means their team installed ALL of the plumbing and electrical in the first three days of work. That is mind-boggling.
While PBS was hard at work building the house, we broke ground in Easthampton. Before the modular home components arrive, we need to have a foundation ready and utilities stubbed in the crawl space.
Break Neck Speed in the Living Room
Electrical Done.
Plumbing Done.
Drywall done.
Wow. At the end of day three, you can almost see the couch and coffee table in the living room (living room photo below).
When we received these images on day three, we asked if the factory had been running all weekend, but of course, it wasn’t so the team could spend time with their families. Our partner PBS has the advantage of having their electricians, plumbers, drywallers, and carpenters in the same building every day. That means having electrical and plumbing work completed in the morning and starting the drywall in the afternoon is routine, which is nearly impossible when building everything onsite with specialists managing jobs in many locations.
Apparently, drywall doesn’t dry fast enough on its own.
In the photo below, notice the torpedo heater cranking up the temperature in the home. This allows the team to apply and sand multiple coats of drywall mud on the same day. They also left the Rex Wrap over the windows and doors to trap the heat and prevent dust from escaping into the rest of the workshop.
In addition to the torpedo heaters, the factory uses industrial fans to speed up the drying & sanding cycles even more. This action helps each person on their team boost their productivity. Downtime is not only expensive, but it’s boring for the team members and as I’m sure you can relate, it can make a workday last forever.


Backdoor and spot for the couch
Below, you can see the opening for the back door, which is required by code to provide a second means of egress. This requirement is a bit unfortunate in such a small house as it takes up a lot of wall space where otherwise, a homeowner could put furniture.
The window on the left is also slightly higher off the floor than other windows to allow a couch to fit neatly under it. We reckon the future occupant will sit on the couch and look out that window at her grandchild playing the backyard between her home and her daughter’s home. This moment is one of the many moments that detached Accessory Dwelling Units (ADUs) make possible.

Home wrap and mini-split circuit
All the homes are sealed meticulously in weather resistance wrap. The wrap provides air sealing and an added layer of protection from the weather.
You can also see a circuit hanging from the right corner that will provide power to our mini-split system’s compressor.

What a factory
PBS’s space is enormous. The photo below is one of two plants of this size that are building modular components for residential home builders, real estate developers, hotels, and of course, Backyard ADUs. When Kevin and I first toured these spaces, we realized we had no choice but to include modular components in our construction process.
The alternative was charging customers more and forcing them to make more compromises on the features they wanted in their home. We also realized that a hybrid construction process that combines the factory’s team and our onsite carpenters is the future.

The hinged roof system
When partnering with a modular component factory, the only constraint in what you can build in the factory is what you can ship down the highway. This means to include a roof with a traditional New England pitch, the roof system needs to be hinged. PBS partners with a roof truss company to engineer hinged roof systems than can be quickly raised with a crane, secured in place, and then made watertight.
Below you can see the roof’s components. PBS hinges each face of the roof at its connection to the lower walls. The overhangs of each roof plane are also hinged and flipped over, so the home conforms to transportation width limits.
Theoretically speaking, if a homeowner wanted to move the house in the future, they could disassemble the roof and put it right back on a truck. It would probably cost about $10,000 to move a home to a new location and re-raise the roof.

Meanwhile, we broke ground on Mayher St.
While our factory partner was building the house, we broke ground where the house will be for the foreseeable future.
The first bucket of earth came when we removed a Japanese maple that, unfortunately, could not be saved. We consulted an arborist, and he said due to some disease and wounds on the trunk, it would be a 50/50 chance whether we could transplant it successfully on our own. It would have cost over $2,000 to have the pros come in and increase the likelihood of survival to 90%. We’ll likely replace it with a new tree!

Foundation hole done
At the end of day one, Mike Bartlett had the foundation hole excavated and had moved much of the excavated soil off-site. The digging conditions in this part of Easthampton are wonderful.


Regulation
MA requires that contractors block off holes of all sorts for public safety. This regulation is one that is often a burden to the contractor and, as a result, unfortunately an increased cost to the homeowner. As you saw in the previous photo, the foundation hole is hard to miss and then accidentally fall into.
Get notified of updates to the Mayher St project:

Mayher Street– Day 2
On day two, our partners are already hanging drywall. The pace of construction in a factory environment is just phenomenal.
On day two, our partners have already installed the tub and are hanging drywall. The pace of construction in a factory environment is just phenomenal. Henry Ford revolutionized the car over 100 years ago by innovating factory processes. The result was a triple threat– high paid jobs, a lower-priced product, and higher, more consistent quality. As I started working on Backyard ADUs and toured the first set of module factories, I couldn't understand why home construction was such a noticeable hold-out in leveraging factory methods to improve their product.
Think about it–
Are any of the high tech products in your house built one by one in an environment with uncontrollable variables like the weather?
Your iPhone and laptop are built in a controlled environment to ensure quality, and then, you personalize it with awesome, often local, handmade accessories. Interestingly, this is what we do at Backyard ADUs with homes.
East and West Walls
The photo below shows the exterior face of the home's eastern wall. In the distance, you can see the huge western facing window that will bathe the living room and kitchen with late afternoon sun.
You will also see the 2x6 construction on the exterior walls. The thicker walls increase rigidity and allow us to install enough insulation to be Net Zero Ready.

Drywall is glued and screwed
In the photo below, notice the yellow around each of the vertical studs. That is glue. Seriously, the factory glues the drywall on and then also screws it in place. The adhesive is likely overkilled (we never did it as stick builders), but our factory partner tells us that it reduces the chance of cracking and makes the home even tighter.
Also, notice the blocking under the window opening (two thin horizontal pieces of wood). This blocking adds additional rigidity around where an outlet will be. This is another feature I’d never seen until touring PBS’s factory, but it makes sense. Outlets get far more abuse than other areas of a wall so it makes sense to beef up the drywall.

Protected subfloor & spot for the headboard
Below you can see the back wall of the bedroom. In this home, the wall has 9’ of uninterrupted horizontal space to put a bed. This room as a large double window facing south, which will provide ample light.
The large closet with space for a washer-dryer is on the left.
In this shot, you can also see the protective covering that gets placed over the subfloor. The plastic covering helps keep dust, liquids, and other materials from getting mashed into the floor, which can create problems for installing the finished flooring.

Check out the living room
Finally, look at the huge double window. Can you picture the view from the couch? The living/kitchen area has another matching window on the southern wall, which is out of view on the left in this photo.

Coat closet
In the center of photo below is the large coat closet. It’s located right in the middle of the house across from the front door. The entrance to the bathroom is on the right.

Laundry Hook Ups
The laundry hook ups are installed and ready! They are located in the enormous closet which has an extra long 60” bifold door.
Notice the yellowish brown material in the wall with the hook ups. This is Roxul dense insulation to add some soundproofing to the bathroom space. We add this soundproofing as standard in all of our homes. Why? Well, you know why ;) .

The bathtub and shower is looking great
Don’t forget, it is still day two of construction. At the end of day two the house has plumbing, some electric and the bathtub!
Our factory partner is able move this quickly because their team of carpenters, electricians, plumbers, and drywallers come to work at the same place everyday. All of their tools, extra parts (plumbing bits, wire, wood, screws, etc.) are in a supply closet, not in a building supply shop or at the Home Depot 15 miles away. They are able to switch between multiple projects in the same 100,000SF facility, which means specialists move from home to home as they are needed without getting in a truck. The time [and cost] savings is enormous.

Get notified of updates to the Mayher St project:

Mayher Street– Day 1
Our factory partner, PBS Modular, kicked off construction today of the modular components for our backyard home being built at 8 Mayher St in Easthampton. The entire build will take them roughly two weeks, after which they will send us the components to finish on-site in Easthampton.
Our factory partner, PBS Modular, kicked off construction today of the modular components for our backyard home being built on Mayher & Grove St in Easthampton. The entire build will take them roughly two weeks, after which they will send us the components to finish on-site in Easthampton.
Day one at the factory is crucial
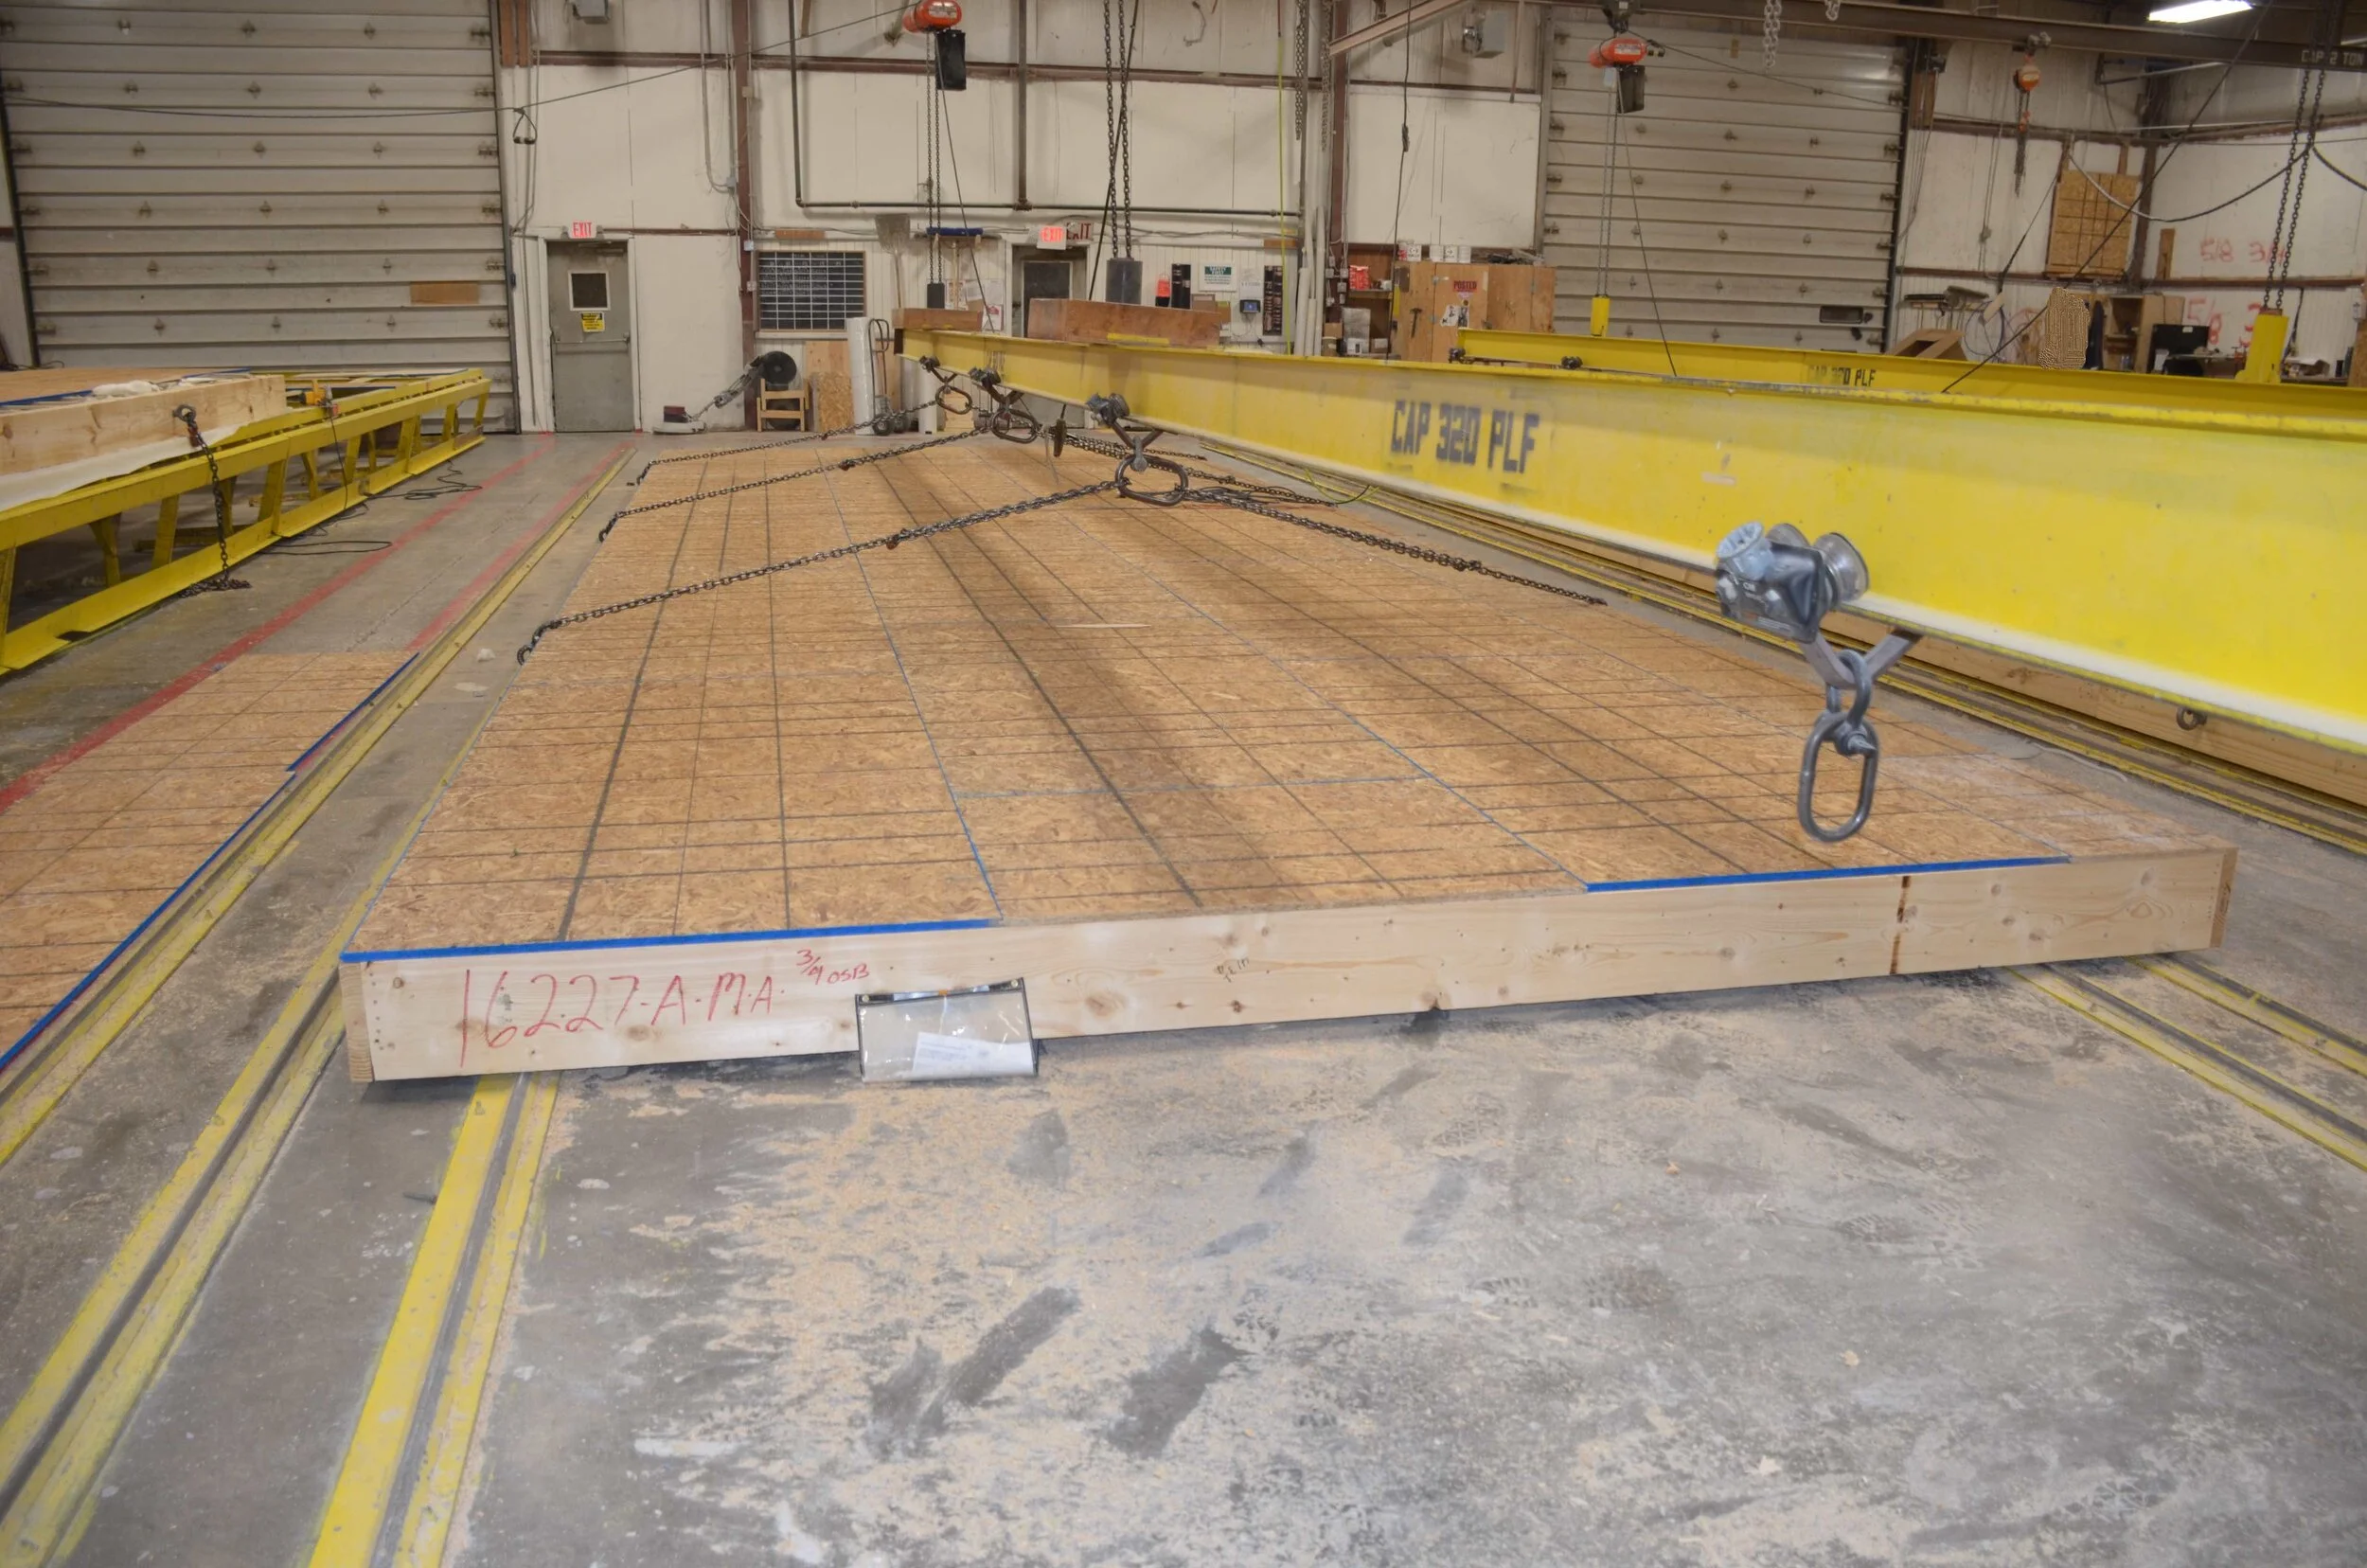
On day one, the team lines up their jigs to our (Backyard ADUs) specifications. This ensures the floor system is perfectly square and exactly the size we agreed on with the homeowner, not 1” bigger or smaller. This is the base for a straight, well-built building, and our partner PBS Modular knows it.

Homes are efficiently moved through the factory
The factory team moves homes through their factory quickly, safely and efficiently, which saves homeowners money. Notice in the next photo the team is using the in-house crane system to move another builder’s floor system labeled with the serial number 16233. 16233 is traveling to New York in order to make room to have the subfloor on our project installed.

You can also see that PBS installs our floor joist 12” on center, which goes above and beyond building code and creates a floor that feels as stiff as concrete. It could probably even hold an elephant. Unfortunately, those who reminisce over the bounce in old New England homes may be disappointed.
Quality control at every step
Finally, notice in the next photo the sign off sheet hanging on the side of the floor system. No one can finish the floor system with the OSB (Oriented Strand Board) subfloor until a supervising foreman has signed off on the underlying floor joists.

Finishing the day with the OSB subfloor
Finally, the day wraps up with the team installing 3/4” OSB plywood. This secures the entire floor system together and acts as the base for future finished flooring.
Soon after the OSB is installed, our home is hoisted to the next station where a team will start building the wall and installing drywall.
Get notified of updates to the Mayher St project:

2/7 Newsletter
We are also getting ready to expand our team with both SEO/website expertise and marketing leads. We are currently trying to recruit a few individuals to join us as part-owners…
2/7 Newsletter
Happy February. Yes, it's already February! We are getting ready to "start" and then quickly finish our project in Easthampton to make room for next several homeowners that are ready build their own backyard homes. Florence seems to be the mecca of interested homeowners and we expect our next several projects to occur there.
We are also getting ready to expand our team with both SEO/website expertise and marketing leads. We are currently trying to recruit a few individuals to join us as part-owners and we will also leverage help from a marketing agency or freelancers. We realized the biggest impediment to building a backyard home is getting information about financing, construction options, planning, permits, etc and this crew will help us distribute this information. These folks will be instrumental in helping us hit our goal of inspiring 1,000 people to build backyard homes by 2025 (yes, "inspire", we only partly care if we build them)
1/21 – 2/7 News
If this is your first newsletter from me, I hope you find it interesting! If not, help us improve by suggesting content or simply unsubscribe at the bottom of this email.
City Updates:
Easthampton is preparing updates to its ADU bylaw. The updates should be handed off to city council in the next few months. Please email your councilor to voice your support.
Springfield is starting to discuss adopting Tiny Home Appendix Q to allow developers to be more creative in creating quality housing that happens to be affordable.
Greenfield is holding a public hearing on 2/11 to discuss increasing density in their town center districts to spur development of smaller dwellings to diversify their housing stock.
Portland Maine is preparing a sweeping update to their zoning ordinance, which includes allowing detached ADUs by right and easing size limitations.
Do you have an update about your city/town? Email us and we'll include it in our next newsletter.
Events:
Easthampton Library
When: 2/12 @ 6:30
Amherst Senior Center:
When: 3/2 @ 6:30
Register: https://www.facebook.com/events/272656140376848/
Stayed tuned for events in Pelham, Greenfield and a "how to" on building and then selling micro-cottages on your land.
If you'd like to partner on an information session, please ask! Our first event at the Easthampton COA had 16,000 impressions and 429 responses without a coherent marketing strategy. We'd love to partner with realtors, banks, schools, churches, breweries, etc!
MORE NEWS!
Update on the Easthampton Project
Our construction schedule is locked in!
Site work (utilities & foundation): 2/17-2/21
Break for the foundation to cure
Delivery of modular components: 3/10
Set Day: 3/12 (This is when we "make the house fly")
Florence Project
We've started working with a family in Florence to create a 2-bedroom and 2-bathroom backyard home. This is a modified version of The Jordan that creates private space for a live-in-aid. We love the concept and have had a blast working with the family on it!
This project will require a special permit so we tentatively expect to break ground in April or May.

Partnership With Western Mass Tiny House Initiative
We've started working with Christy Torres and the Western Mass Tiny House Initiative to develop a micro cottage community in Springfield to anchor neighborhoods and provide quality housing that happens to be affordable. The partnership is continuing to evolve, but Christy and her team brings deep community connection, compassion and understanding, while Backyard ADUs brings development expertise and quality construction at prices people can afford.
We anticipate building communities of not so tiny, tiny homes that the inhabitants own as legal detached condos.

Two-Story Concept
We started work on a 2-story backyard home for homeowners that want a second floor bedroom and need to minimize the home's footprint in their yard. The home is our first stab at quasi-modern design. Stay tuned for more information, better photos, and pricing in the weeks to come.

Above Your Garage
We were just approached by the 3rd homeowner asking if we could covert a garage or add a backyard home on top of it.
One homeowner wanted to rebuild their falling down garage and include an apartment on top so the rental income could pay for the repairs!
The second homeowner wanted to build an apartment above their garage.
The third homeowner wanted to build a brand new garage on their property and include an apartment on top so the rental income could pay for their new covered parking spot. Brilliant!
As a note, in New England we do not encourage garage conversions because of the huge impact that removing a garage has on a home's value. It's alway better to find a way to build a new unit and keep the existing garage.
Here is an example from Vancouver that will inspire our new designs (photo courtesy of my brother):

Over the garage small home (ADU)

1/20 Newsletter
As we start this new decade I decided it was time to set a solid goal to stay focused on beyond just December 31st of 2020. Over the next 5 years, we'll strive to help 1,000 homeowners build…
1/20 Newsletter
First– sorry for the long delay in communication. I believe it's been a month since our last newsletter went out. The reasons are both vacation (family surf trip to Ecuador) and we got inundated with several REALLY interesting project requests which I'll reveal some details about below.
As we start this new decade I decided it was time to set a solid goal to stay focused on beyond just December 31st of 2020. Over the next 5 years, we'll strive to help 1,000 homeowners build backyard homes to create space for family and/or realize the benefits of steady rental income. We'll do this by continuing to push the envelope to reduce construction cost, help cities streamline their zoning in favor of homeowners with an idea for their land, and by empowering local General Contractors to partner with us and grow their businesses. This will be no small feat, but based on the overwhelming support we saw in the first month of our outreach efforts, 1,000 backyard homes may even be a conservative goal.
12/13 – 1/20 News
If this is your first newsletter from me, I hope you find it interesting! If not, help us improve by suggesting content or simply unsubscribe at the bottom of this email.
City Updates:
Easthampton's Economic Development and Industrial Commission will discuss allowing ADUs by right today at 4:00 at 50 Payson.
Westfield and Southampton committee members have become aware of the benefits of ADUs and are beginning to discuss them in committee. If you are a resident, contact your city councilor or members of planning/zoning board to voice your support.
Great Barrington is working on updates to its zoning bylaw that may allow mobile tiny homes in backyards.
Agawam's planning board reviewed the first version of their new ADU bylaw the second week of January.
New Cities on our Backyard Homes list:
Great Barrington, Montague, Shutesbury all allow backyard homes! Shutesbury & Great Barrington allow them by right!
MORE NEWS!
Update on the Easthampton Project
We are on schedule for an early March completion date! Our home goes into production on 2/11 and we'll accept delivery by the end of February. Stay tuned for photos of the home on the production line and possibly even a breaking ground party.
Keep your fingers crossed for warm weather at the end of February so we don't have to dig through too much frozen ground.
The Polar Plunge
The polar plunge WAS AWESOME. All Out Adventures surpassed its goal and raised over $16,000 to help fund its programming.
We even got to go surfing in Western Mass:
Detached Condo Communities (micro-cottage/tiny house communities)
We had multiple people contact us about developing land that they own into small micro cottage communities. Some of the inquiries came from landowners with double in-town lots and others had 50+ acres located in a hill town. WE LOVE THIS IDEA for multiple reasons.
The landowner gets to benefit financially from the project more so than if they just sold the land
The landowner can participate in the community's design and protect key aspects of their land
The landowner can minimize the taxes they pay and still enjoy the land
The landowner decides how much money they need to make by selling the cottages which could increase the likelihood they stay affordable
If you want to learn more about the development process, download this guide.
If you might be interested in buying on of these condos, reply to this email!
Build-to-Suit Backyard Condos
Many of the town/cities that allow detached ADUs also allow them to be sold separately as condos. This means homeowners could allow somebody to build an ADU in their backyard! If you are a homeowner interested in selling part of their backyard, contact us! We have been approached by several people interested in building in someone's backyard.
Bathroom Renderings

Standard bathroom in Jade
Potential Northampton project!
One the properties we evaluated in the new year was PERFECT for a backyard home. It is walkable to downtown, super close to the bike path and has ample backyard space to preserve privacy. More information will come, but here is the preliminary site plan from our property report:
PS- if you want a plan like this for your home, reply to this email

12/13 Newsletter
As for Backyard ADUs, we continue to see increasing traffic to our website and demand for our new DIY Guides that help homeowners self-evaluate eligibility for a backyard home…
12/13 Newsletter
This will likely be our last newsletter for the year as I am sure you have plenty of other things to focus on. As for me, I am going to start thinking about what I'll be cooking Christmas Dinner (this is the year-end holiday we celebrate) and our surf trip to Ecuador for New Years (it's going to be amazing and it's really affordable).
As for Backyard ADUs, we continue to see increasing traffic to our website and demand for our new DIY Guides that help homeowners self-evaluate eligibility for a backyard home. We are also trying to find the best way to help homeowners early in their planning process. One key aspect is quickly communicating that WE ARE NOT TRUE SALESPEOPLE, we are consultants that hope homeowners build with us, but ultimately, we just want people to build something with someone.
12/2 – 12/13 News
Update on the Easthampton Project
It took two full weeks for the official 20 day appeal period to start, which means we can't break ground until 12/25. Unfortunately, the delay will likely push the project completion date to Mid-March, due to the ground freezing too deep to dig efficiently. That said, if we have an unusually warm January, we'll be out there with our excavators!
The Polar Plunge (Donate Now)
We were invited to help All Out Adventures raise money via their Polar Plunge. It's been a blast and I (Chris Lee) will be surfing on the hole cut in the frozen lake tomorrow at 11:30 if we raise just a little more money.We are 80% to our goal.
Backyard ADUs is also matching $400 of donations! (email Chris after donating to get the match)
Make us plunge, and help seniors and disabled people enjoy the great outdoors. Donate Now

Amherst Is Interested in ADUs
We will meeting with the Zoning Subcommittee in Amherst in January to discuss all things ADUs. We've been starting conversations with local governments about the benefits of ADUs and where we think there is a huge opportunity to get state funding to help pay for them. We hope the meeting with Amherst is the first of many!
ADUs in Northampton
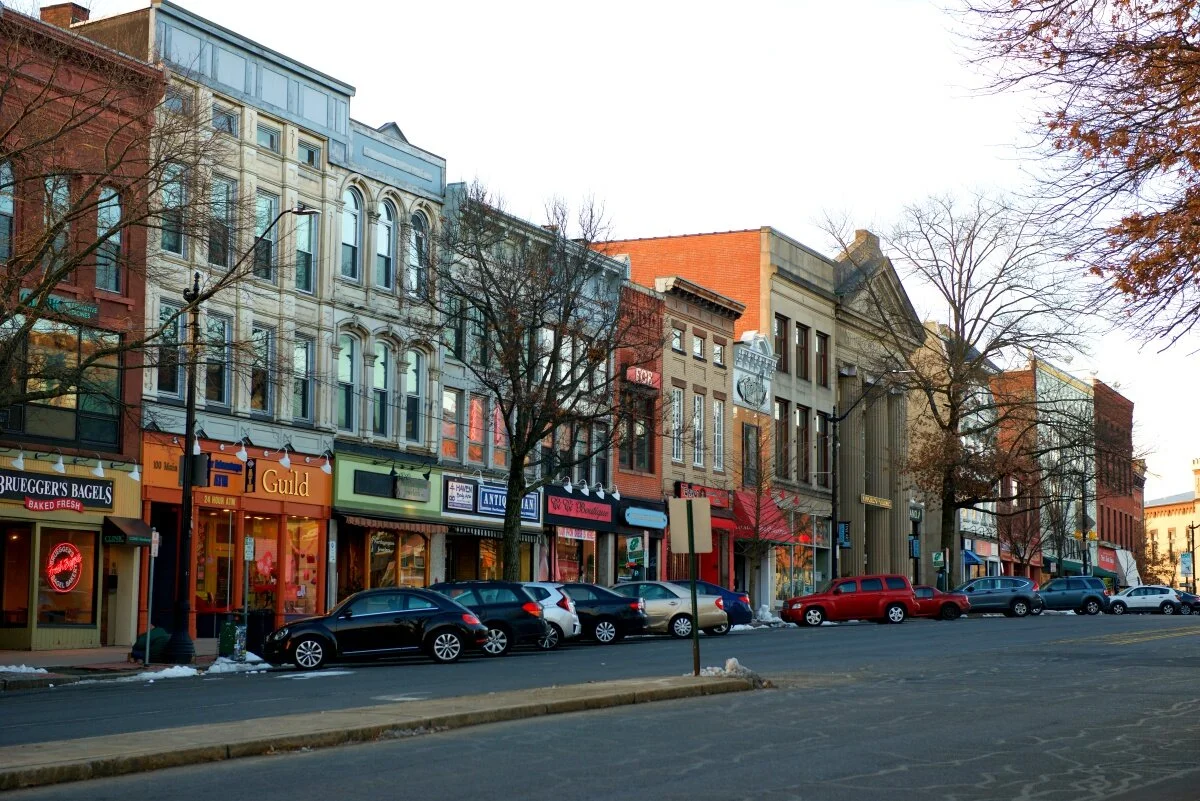
Northampton is working on some really interesting updates to their zoning rules that we think will make an enormous, positive impact on housing costs. The updates will unlock traditional financing options to build ADUs (or a 2nd unit) and make the project an advantageous investment for homeowners.
Northampton, Ma
Interior Renderings
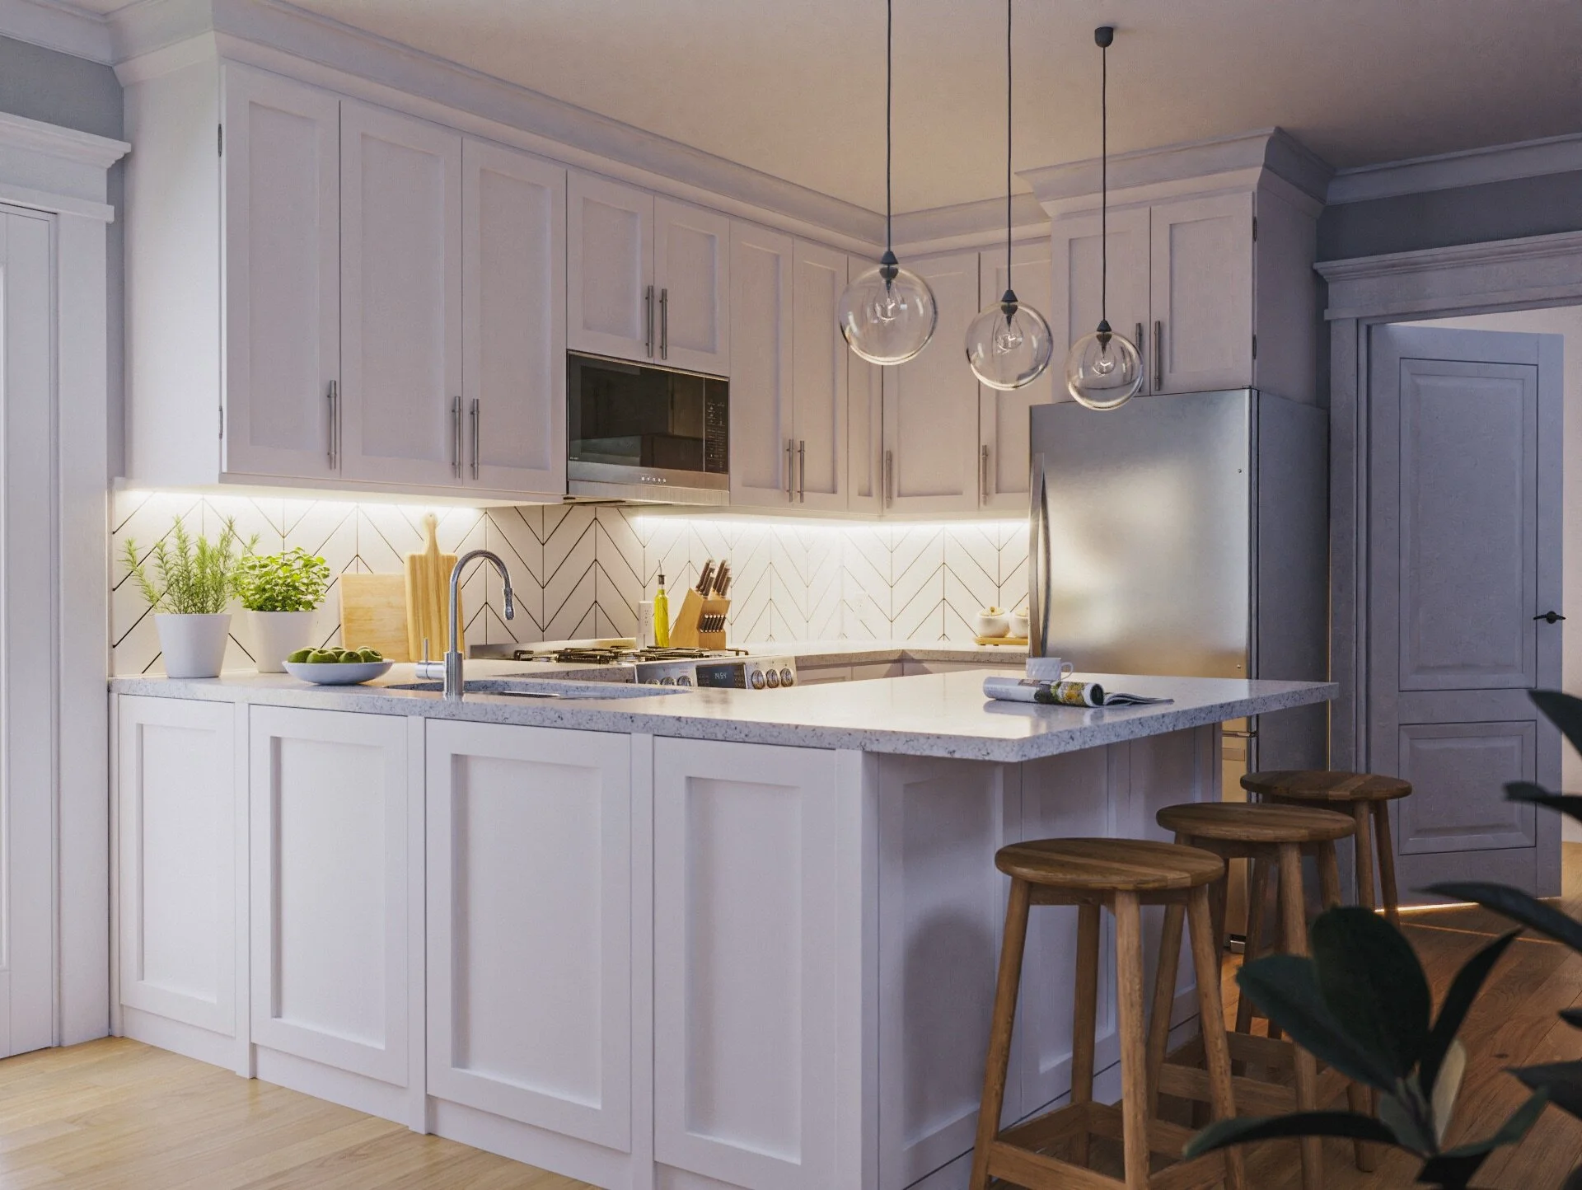
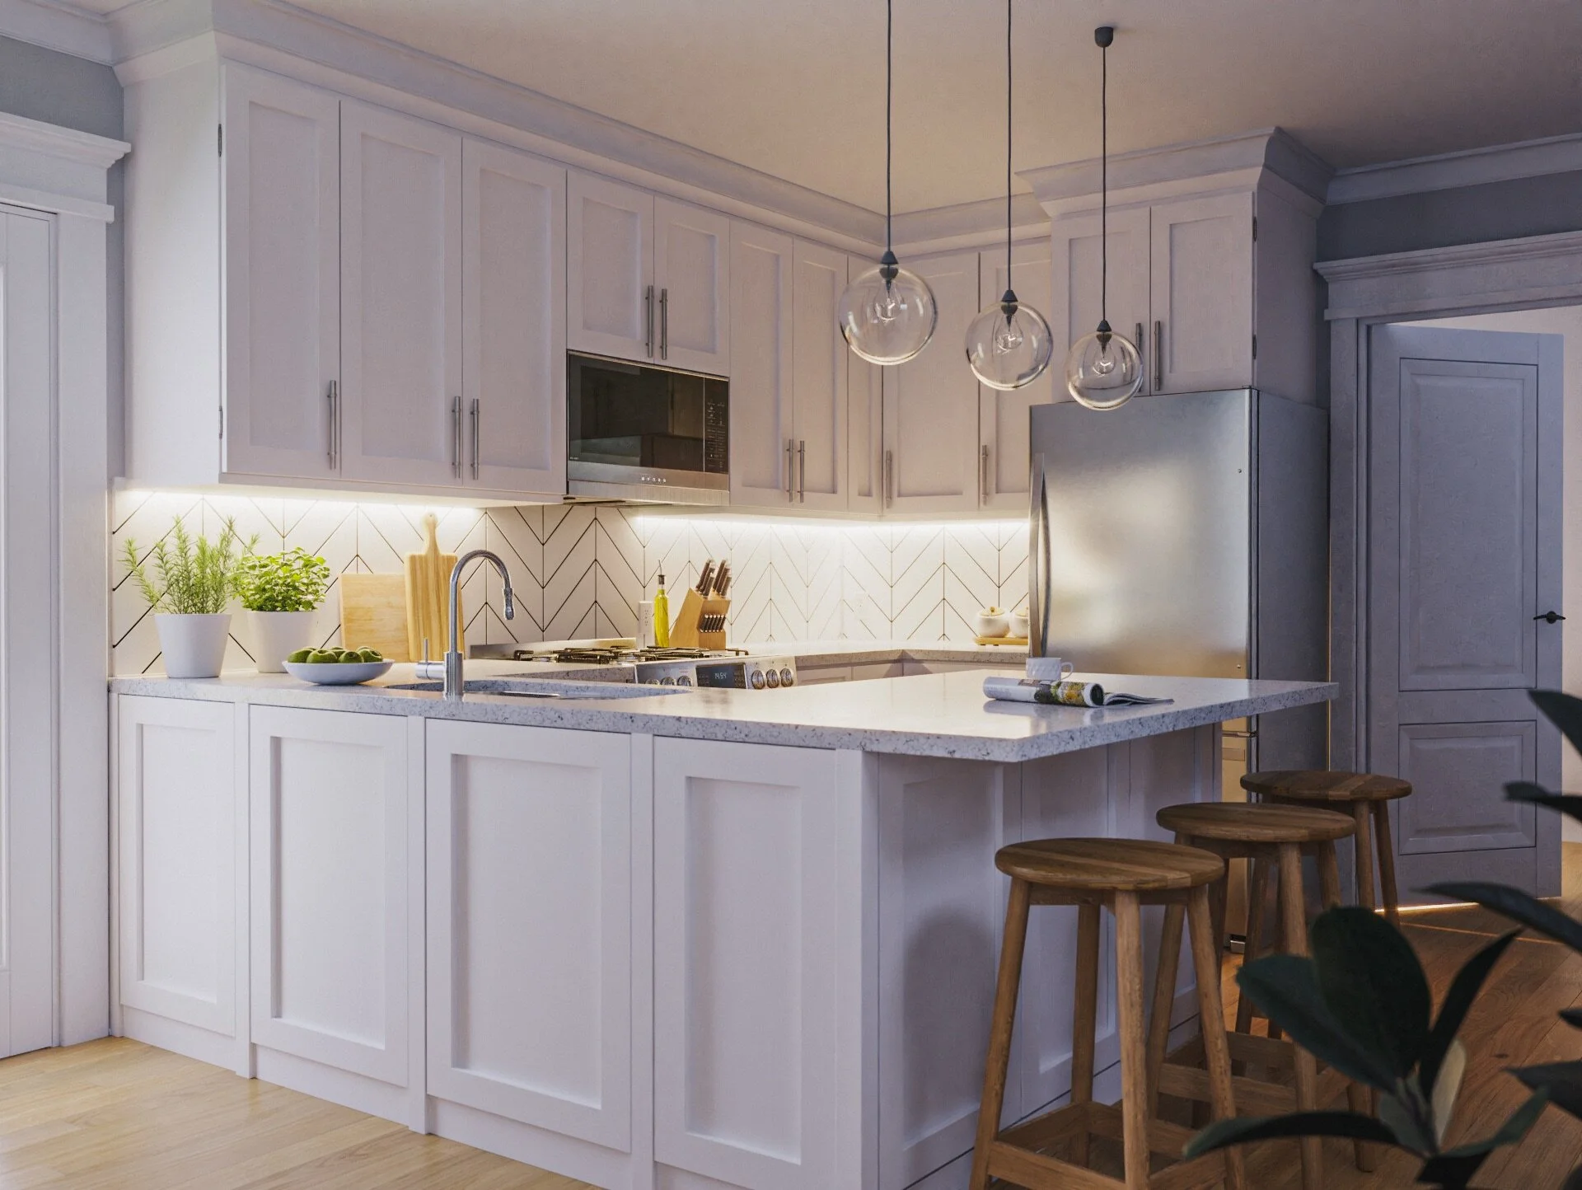
Our new designer Pawel has proven to be AMAZING. After finishing exterior renderings, he moved on to the interiors of Jade, our 1-bedroom 575 SF backyard home. Check them out:
Marketing Feedback
We had an amazing phone call with a local resident and marketing expert (Joe O'Rourke) who provided outstanding feedback on our messaging and sales process. Thank you Joe!
We are currently testing out a tiered/staged offering that separates the "What you can build?" from the "Who to build with?" questions.
We love feedback and if you have something to share please don't hesitate to reach out. Coffee, beer or lunch will be on us.
12/2 Newsletter
The first week of December represents a sprint to the end of the year for us at Backyard ADUs. We are racing to break ground on our first project…
12/2 Newsletter
Happy snow day! I hope you had a wonderful Thanksgiving and able to spend time with family. My wife and I celebrated with family the weekend before Thanksgiving day and are still digging out of a mountain of leftovers!
The first week of December represents a sprint to the end of the year for us at Backyard ADUs. We are racing to break ground on our first project in Easthampton before the ground freezes and to generate family conversations about the multi-generation living. We think conversations about backyard homes for aging parents or for downsizing will be more fun than theorizing about what happens post impeachment hearings.
11/4 – 12/2 News
If this is your first newsletter from me, I hope you find it interesting! If not, help us improve by suggesting content or simply unsubscribe at the bottom of this email.
We Got Approval!!!
Our second ZBA hearing was night and day to the first one thanks to everyone that answered our and the homeowner's calls for support! The ZBA meeting was full of supporters of ADUs and there was palpable excitement about what they can do for our cities. You can watch the hearing here.
Congrats to Sarah Hunter, Chandra Linnell and Ramona Kallem!
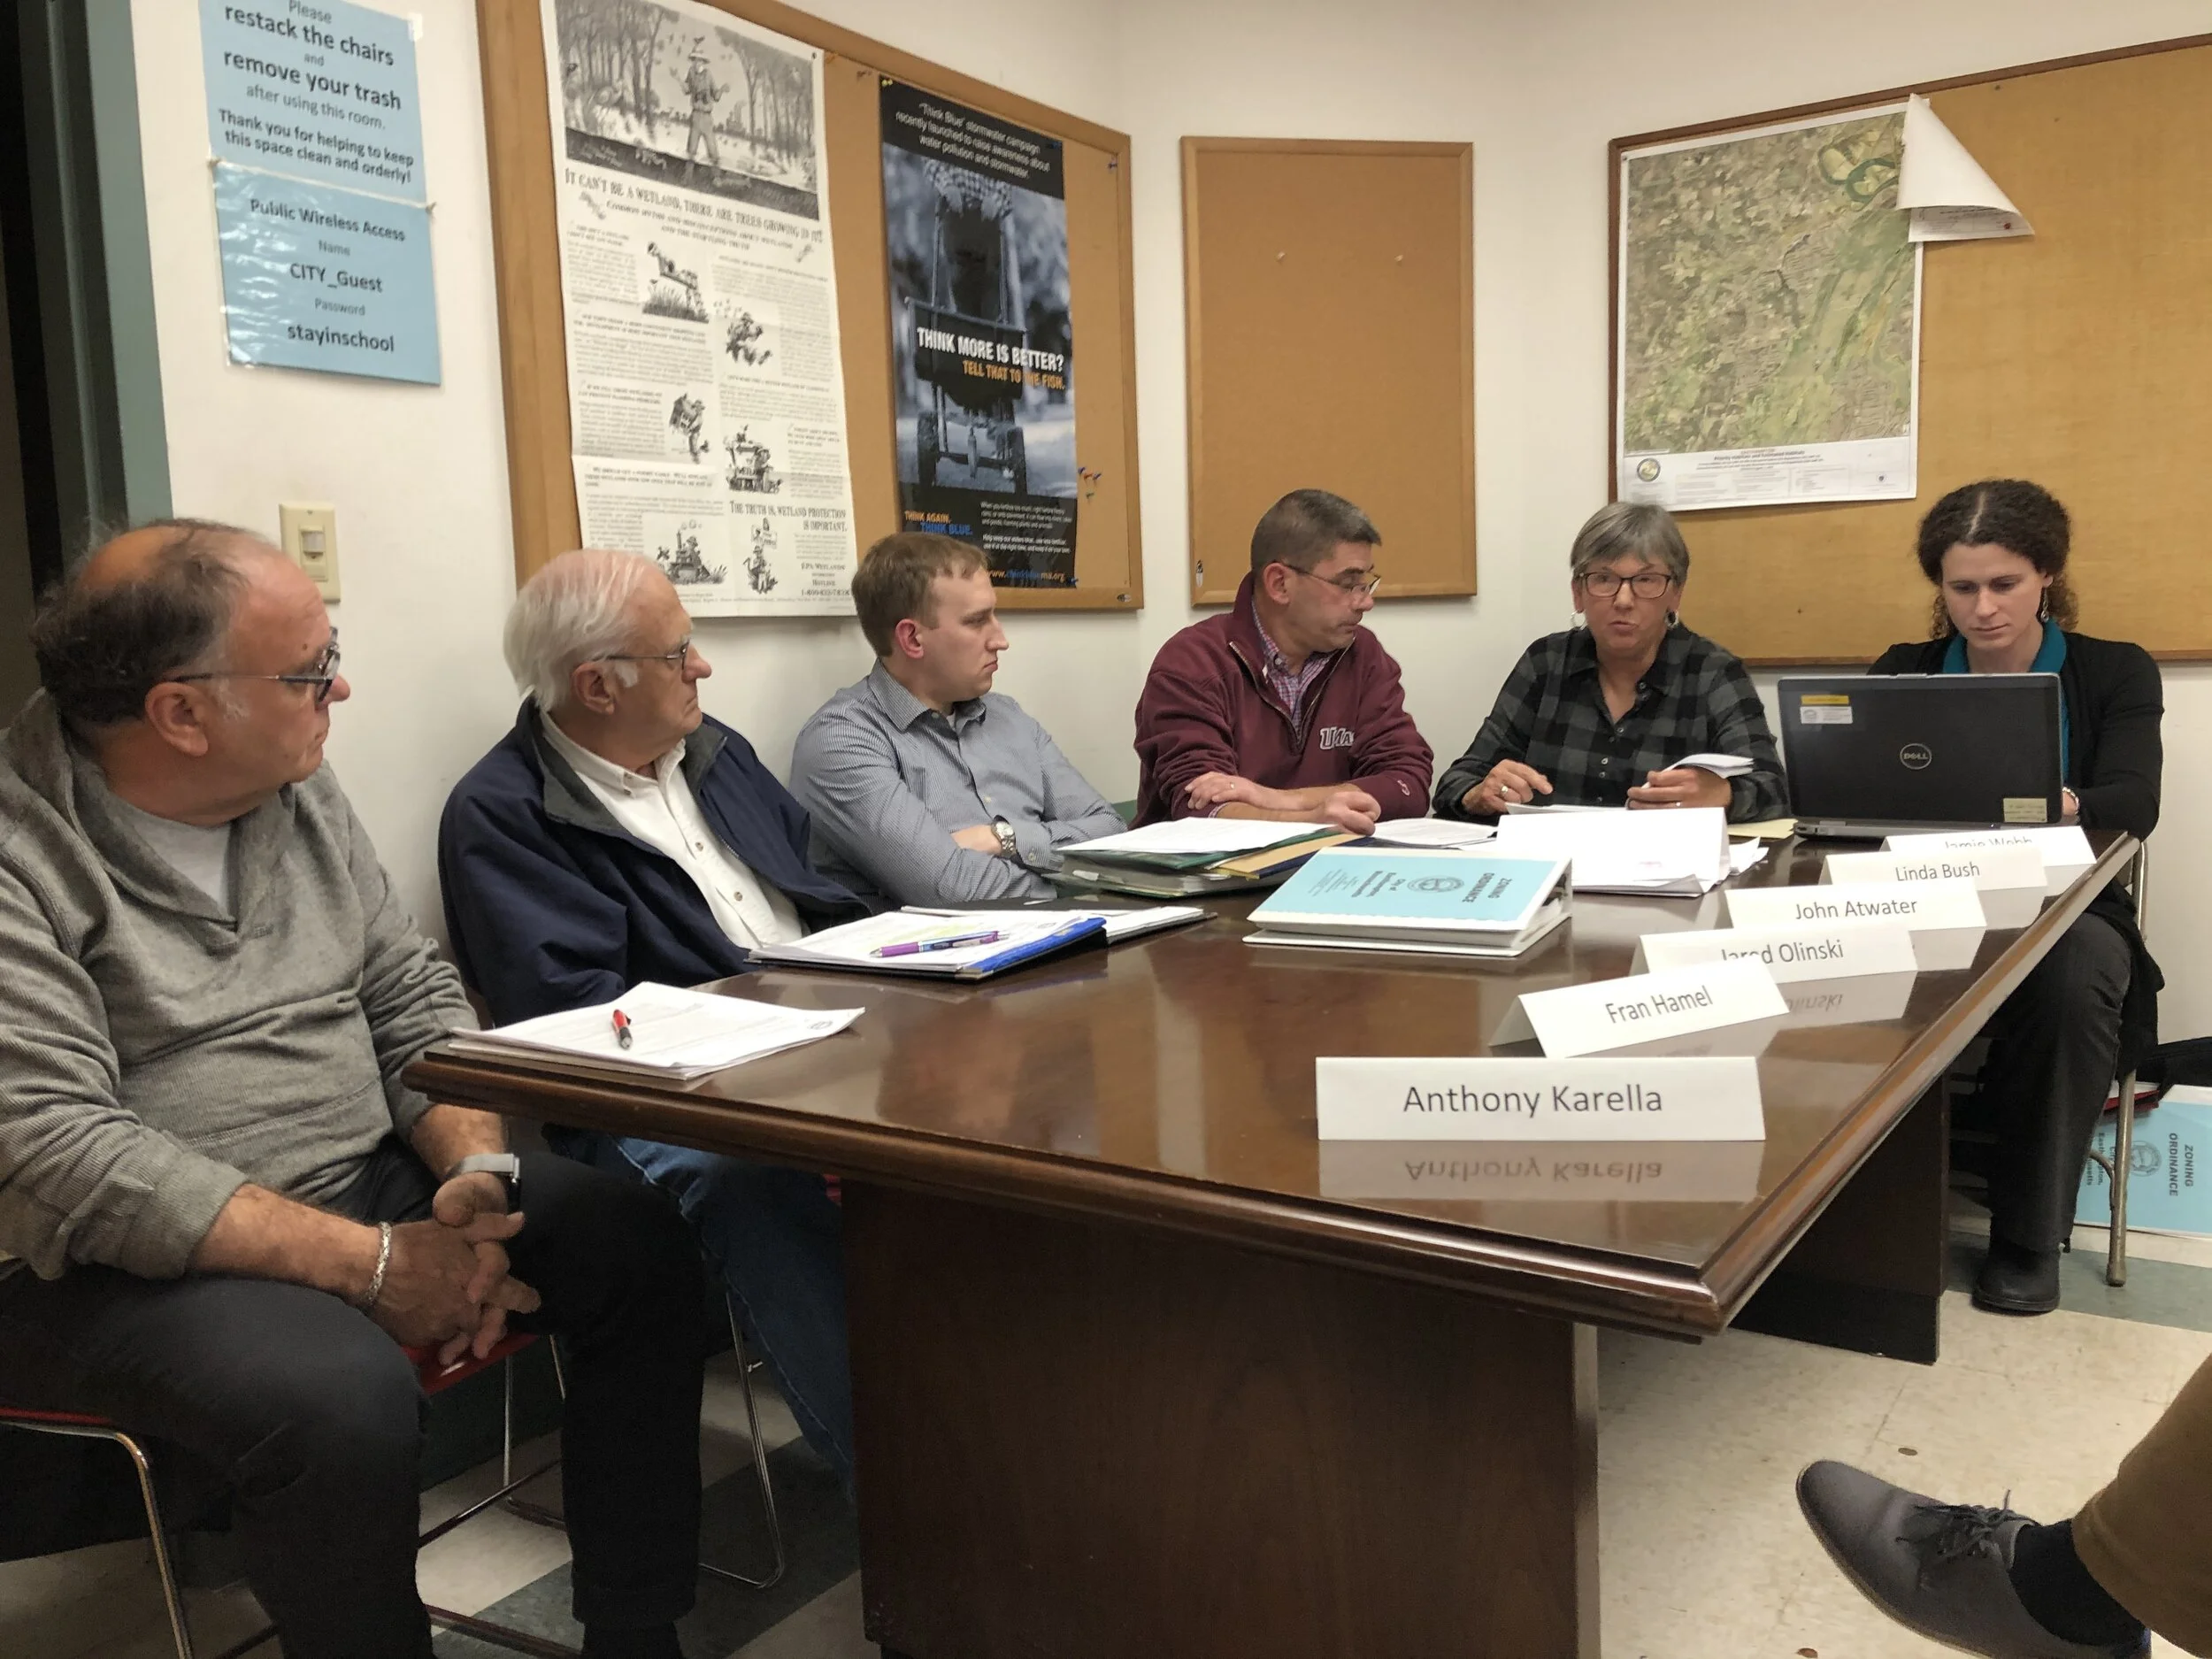
Easthampton MA Zoning Board of Appeals (ZBA)
Mayher St Project Update:
We are racing to dig the foundation hole and utility trenches before the ground freezes too deep! Even with today's snow, we hope to dig in the next two weeks and schedule delivery of the home for early February.
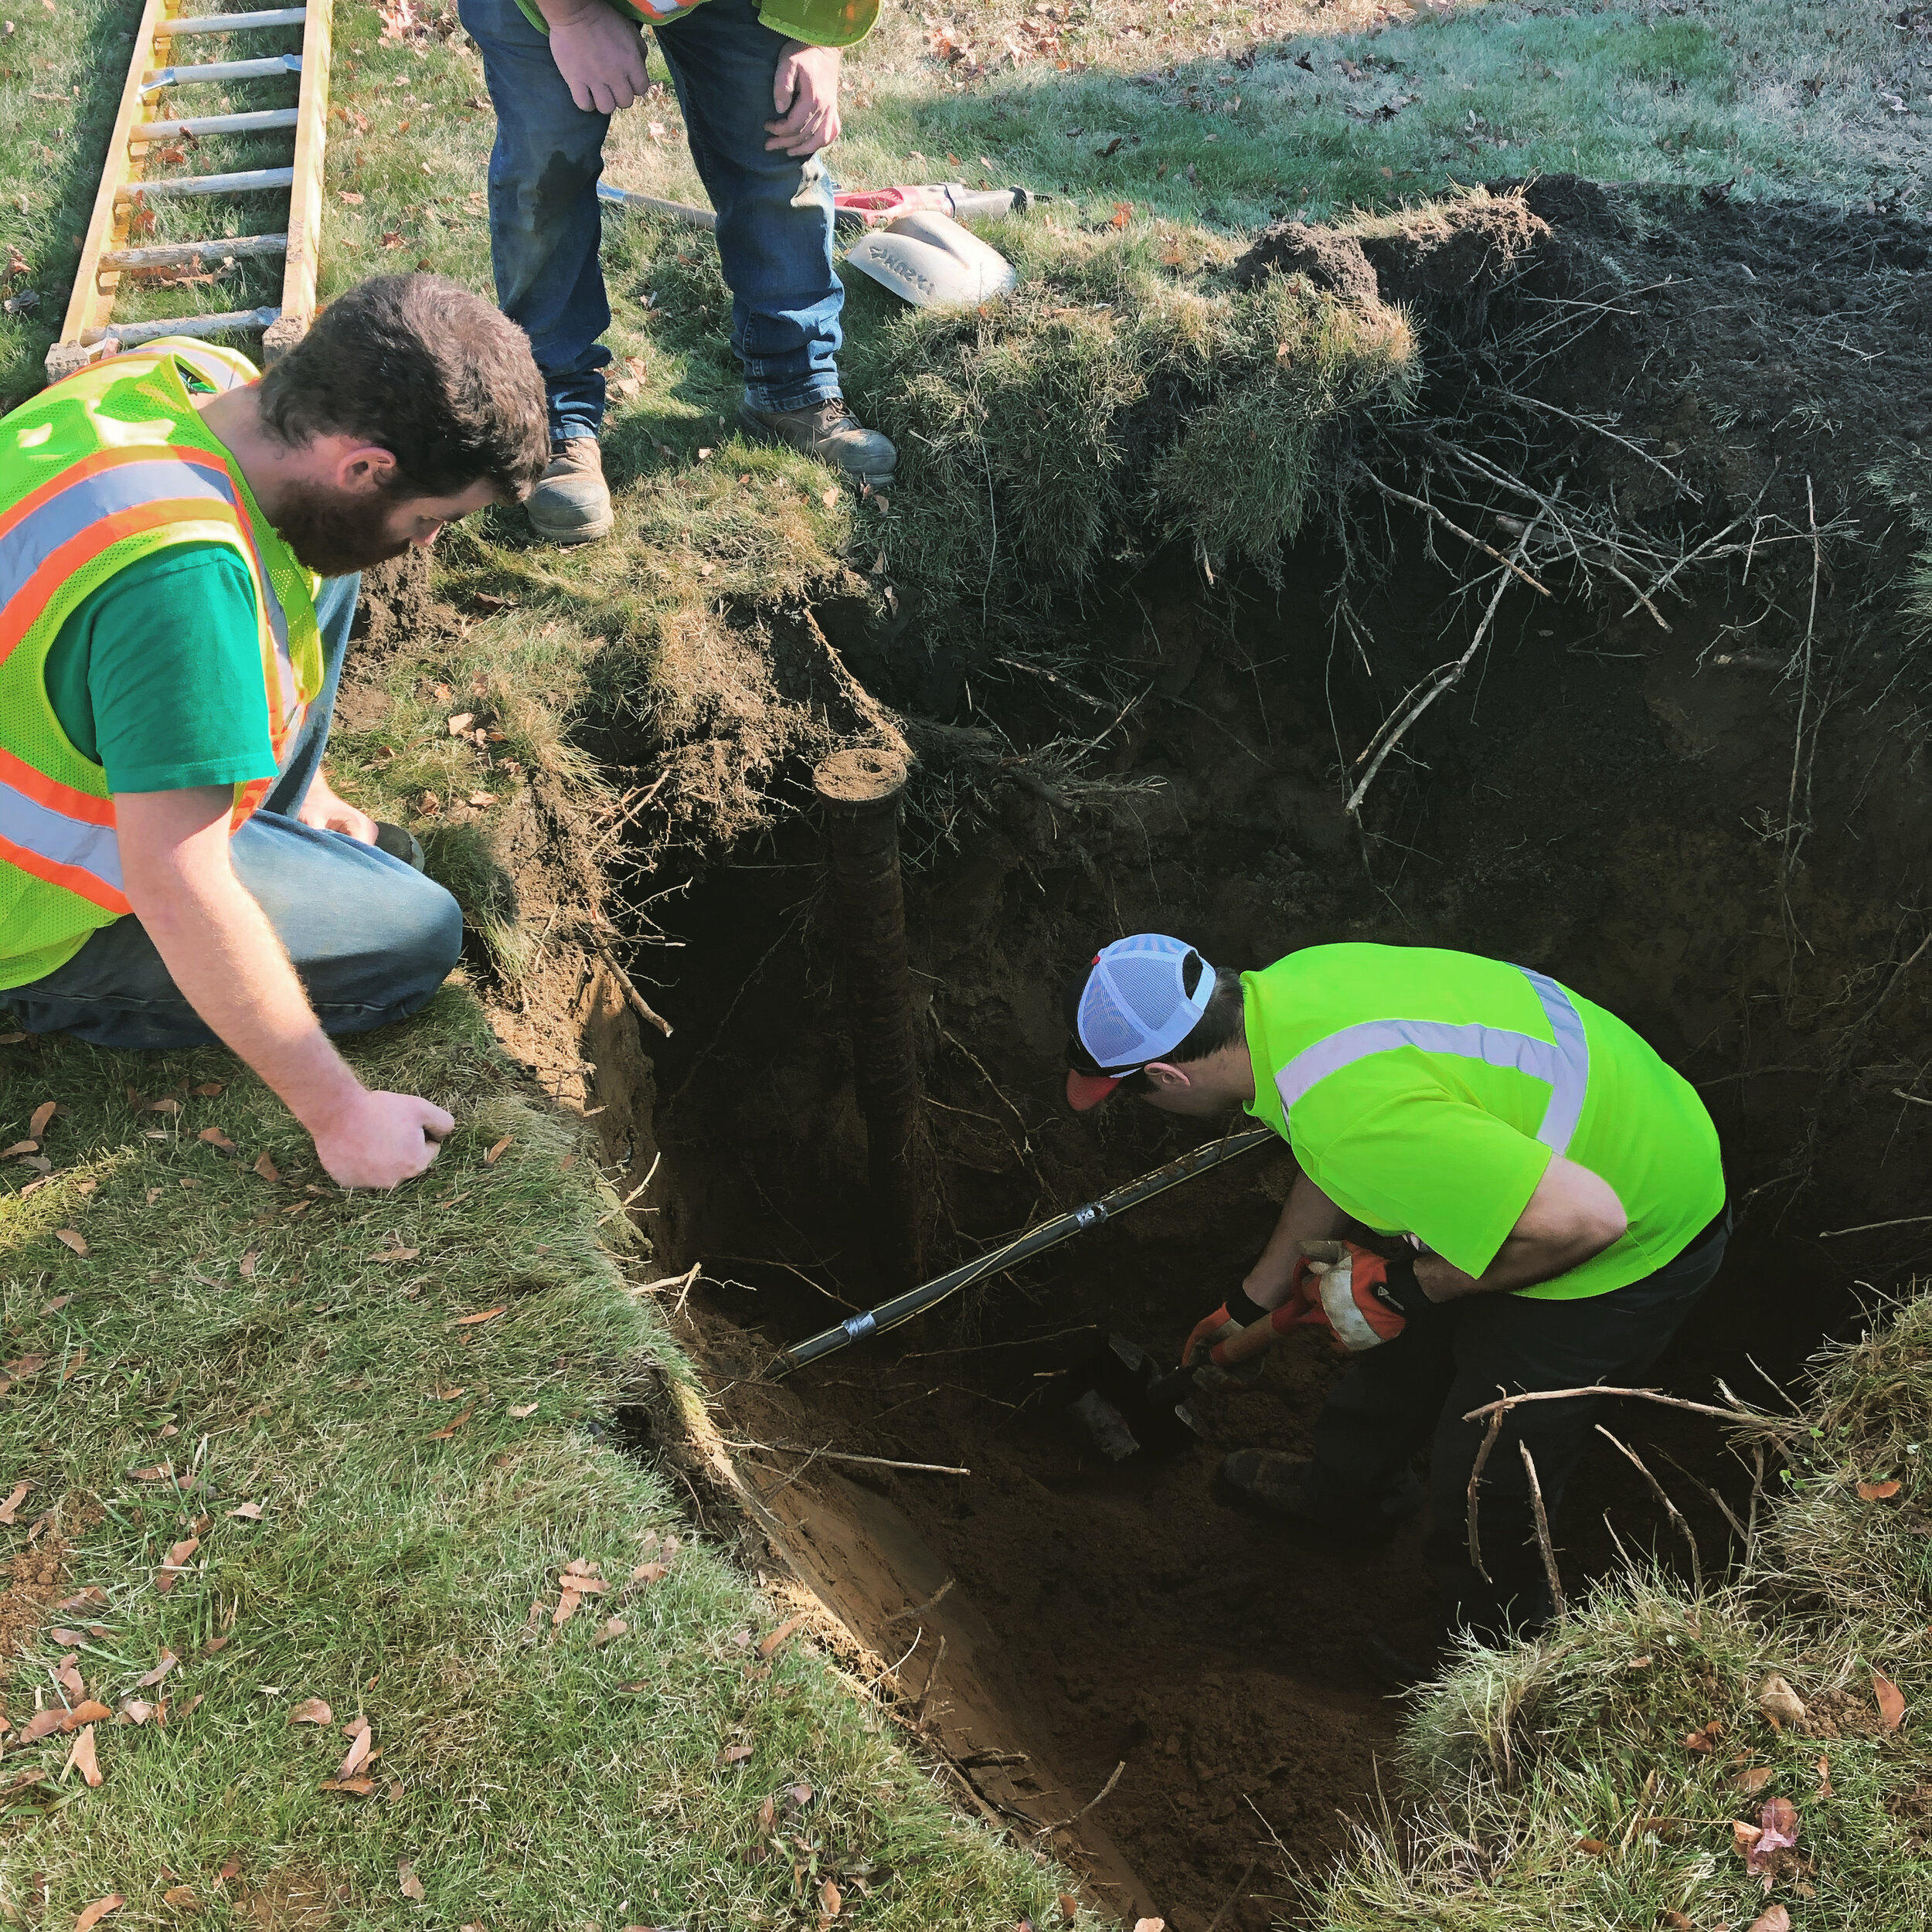
The Easthampton Water Department beat us to the punch and replaced the street side of the water connection. The piping was old galvanized steel and was at the end of its useful life.
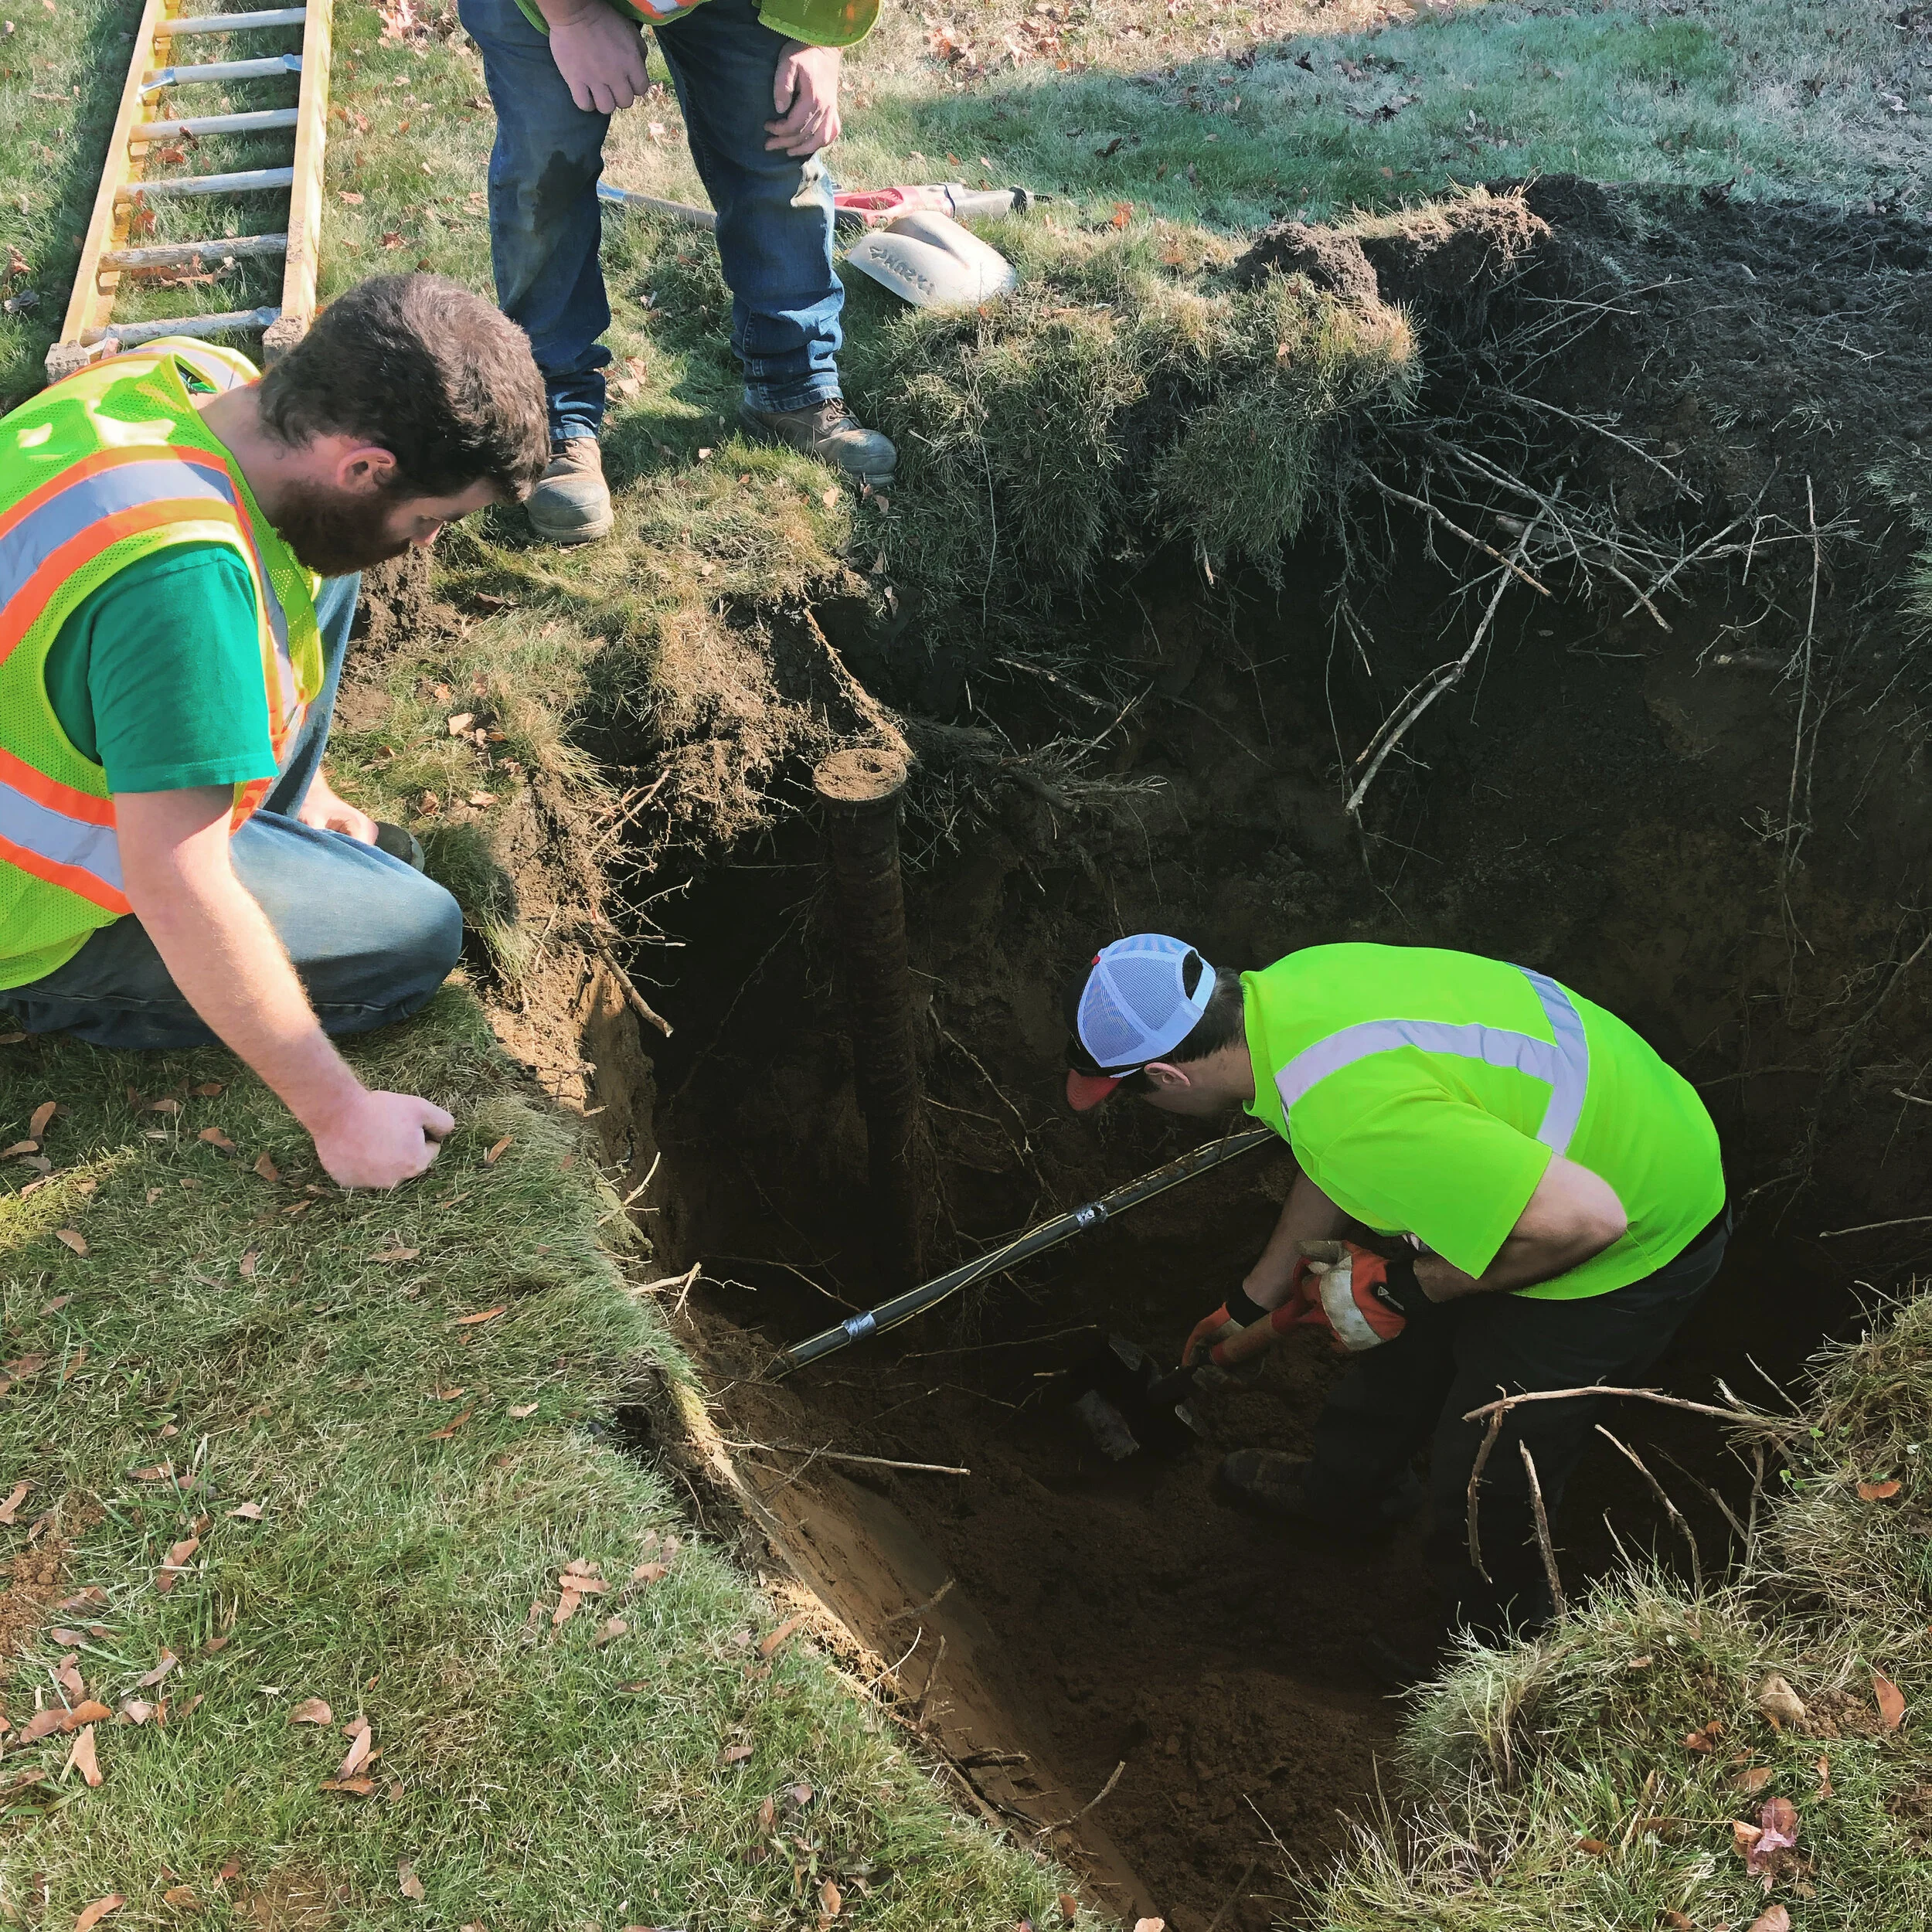
Replacing the water service line at Mayher St project.
Interview with the 413Mom
Valerie Smart (aka 413 Mom) interviewed Sarah, Chandra, and Ramona about why they decided to build a backyard home. The article is a wonderful read, and provides a great case for the backyard home movement.
Read the article here: https://www.the413mom.com
12/4 Easthampton Downsizing Forum
We hit 100 registrations before Thanksgiving and opened a waiting list in attempts to accommodate more people on Wednesday and to start planning the a future session.
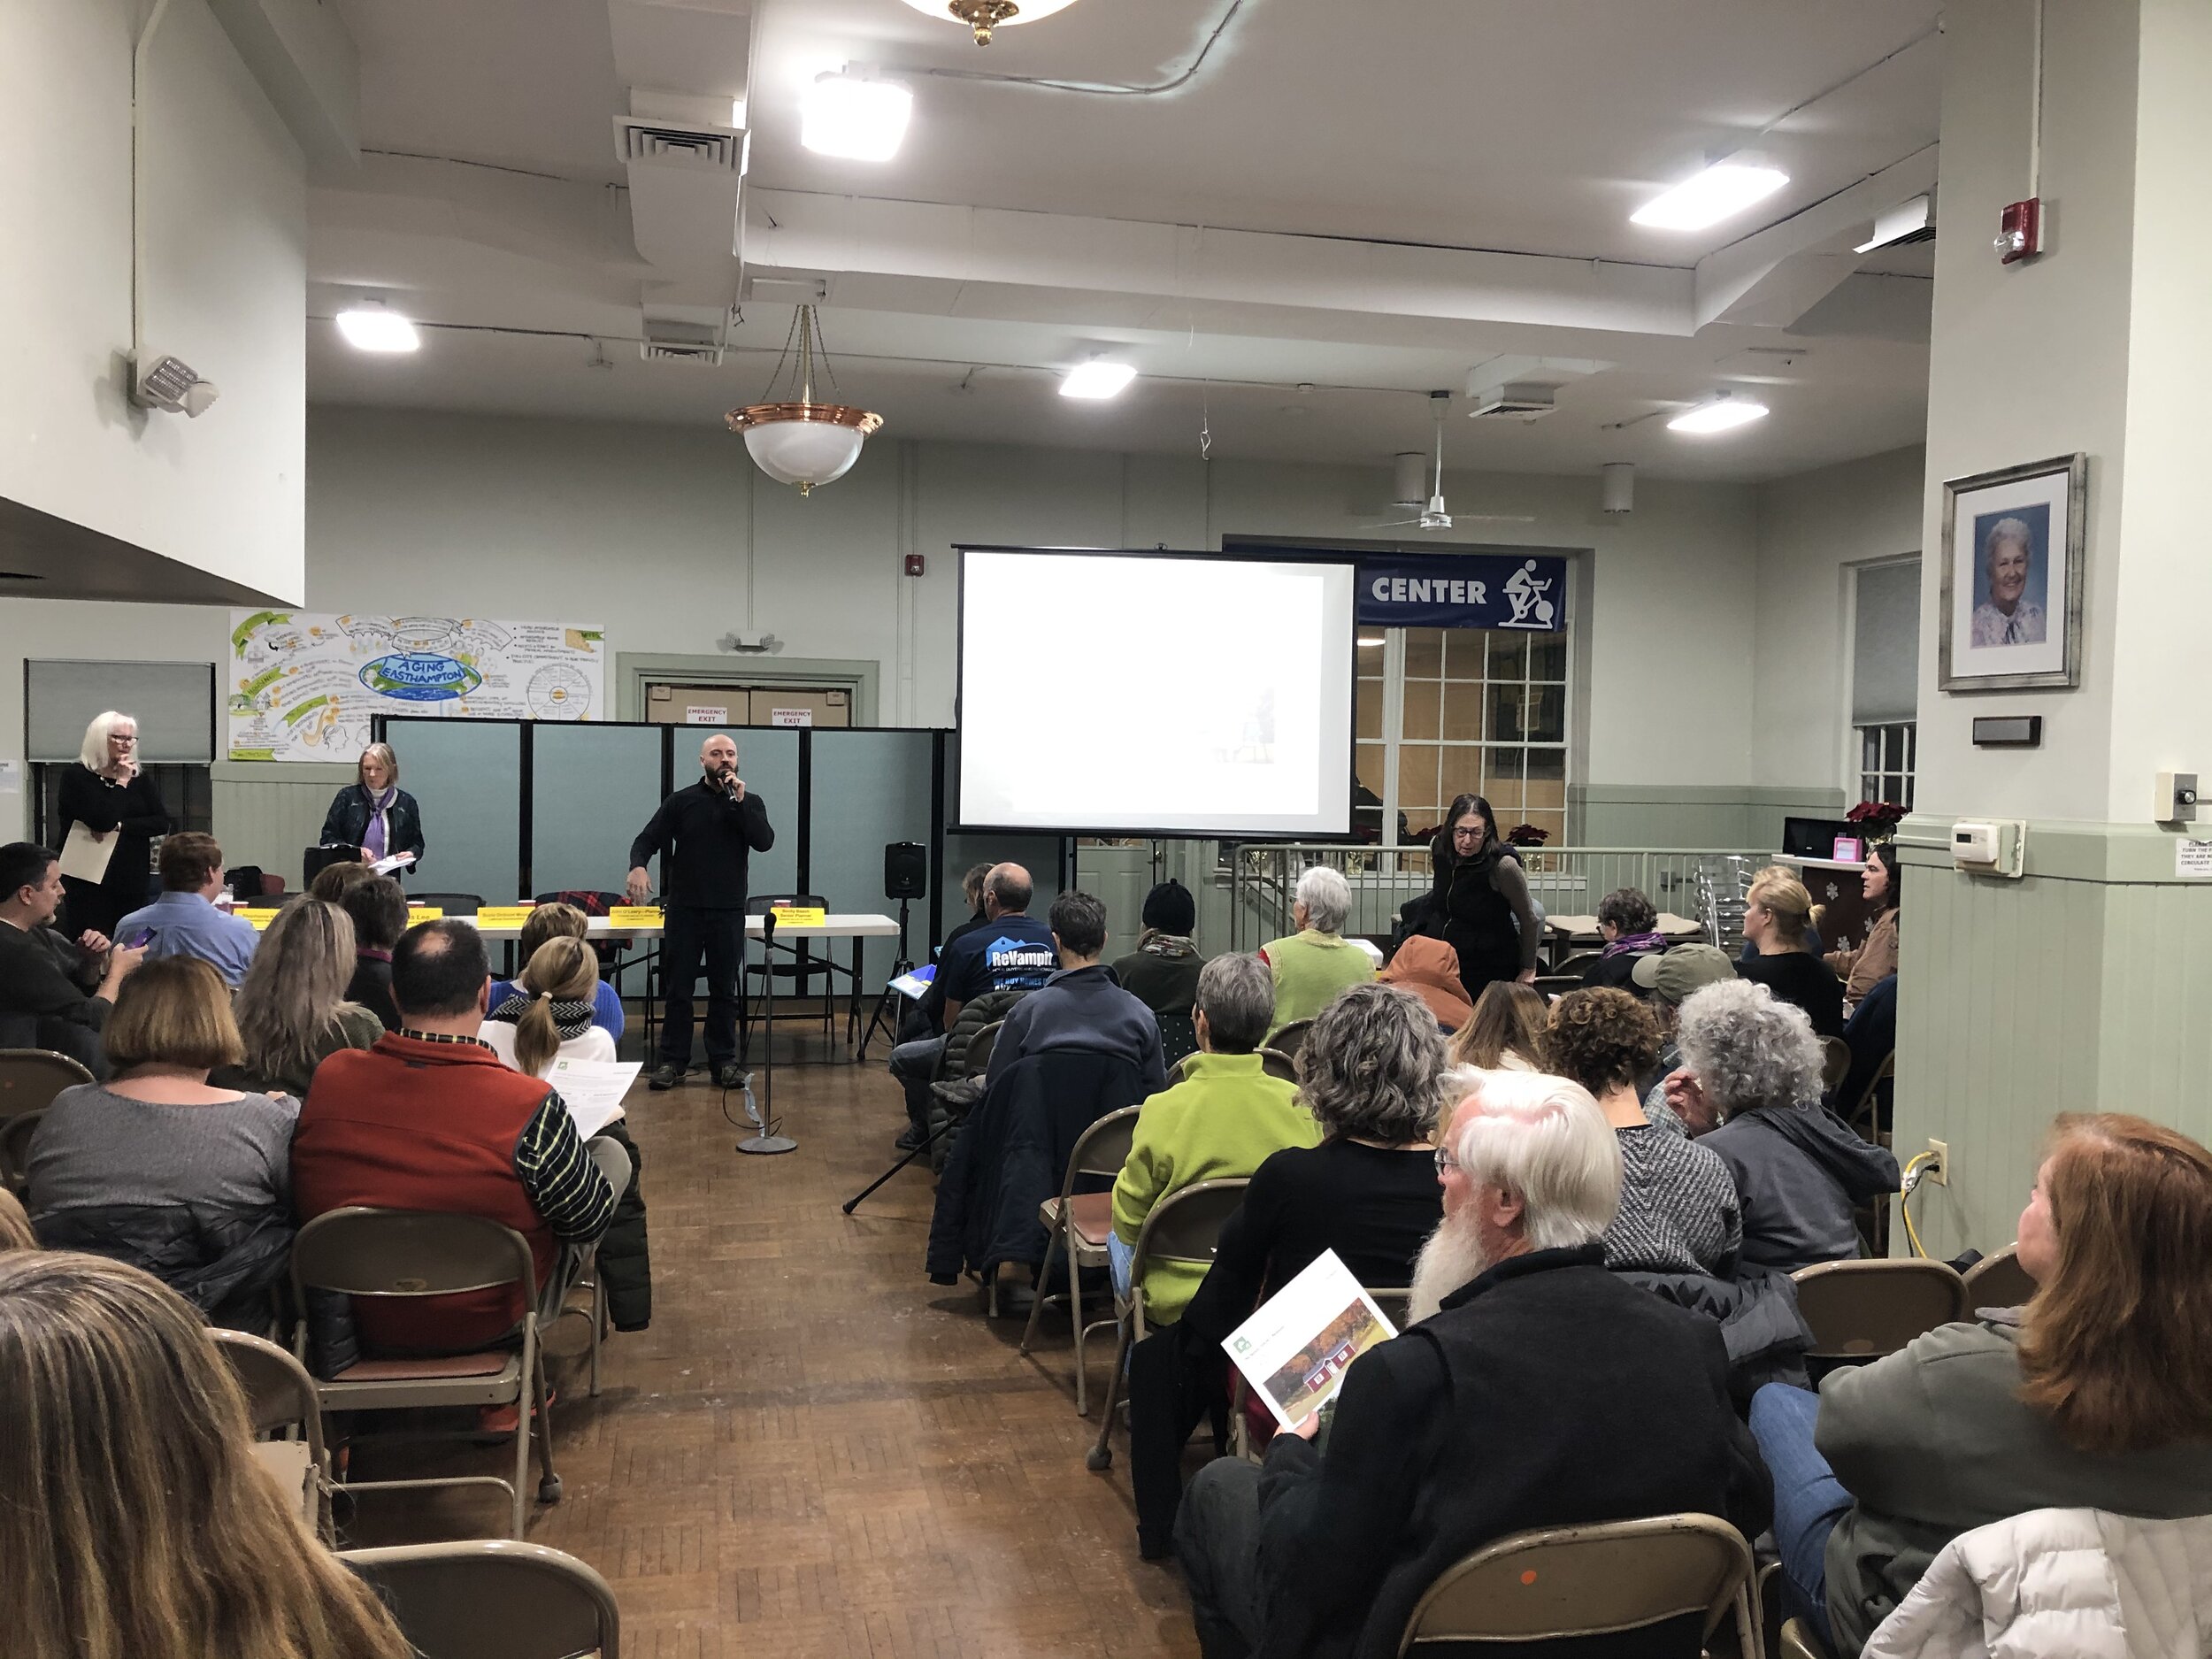
The event will kick off with short presentations about retirement communities and rules for backyard homes before transitioning to a panel discussion and live Q&A. We will be joined by John O'Leary and Becky Basch from the Pioneer Valley Planning Commission. Stephanie Kelley of Easthampton Neighbors will moderate the discussion!
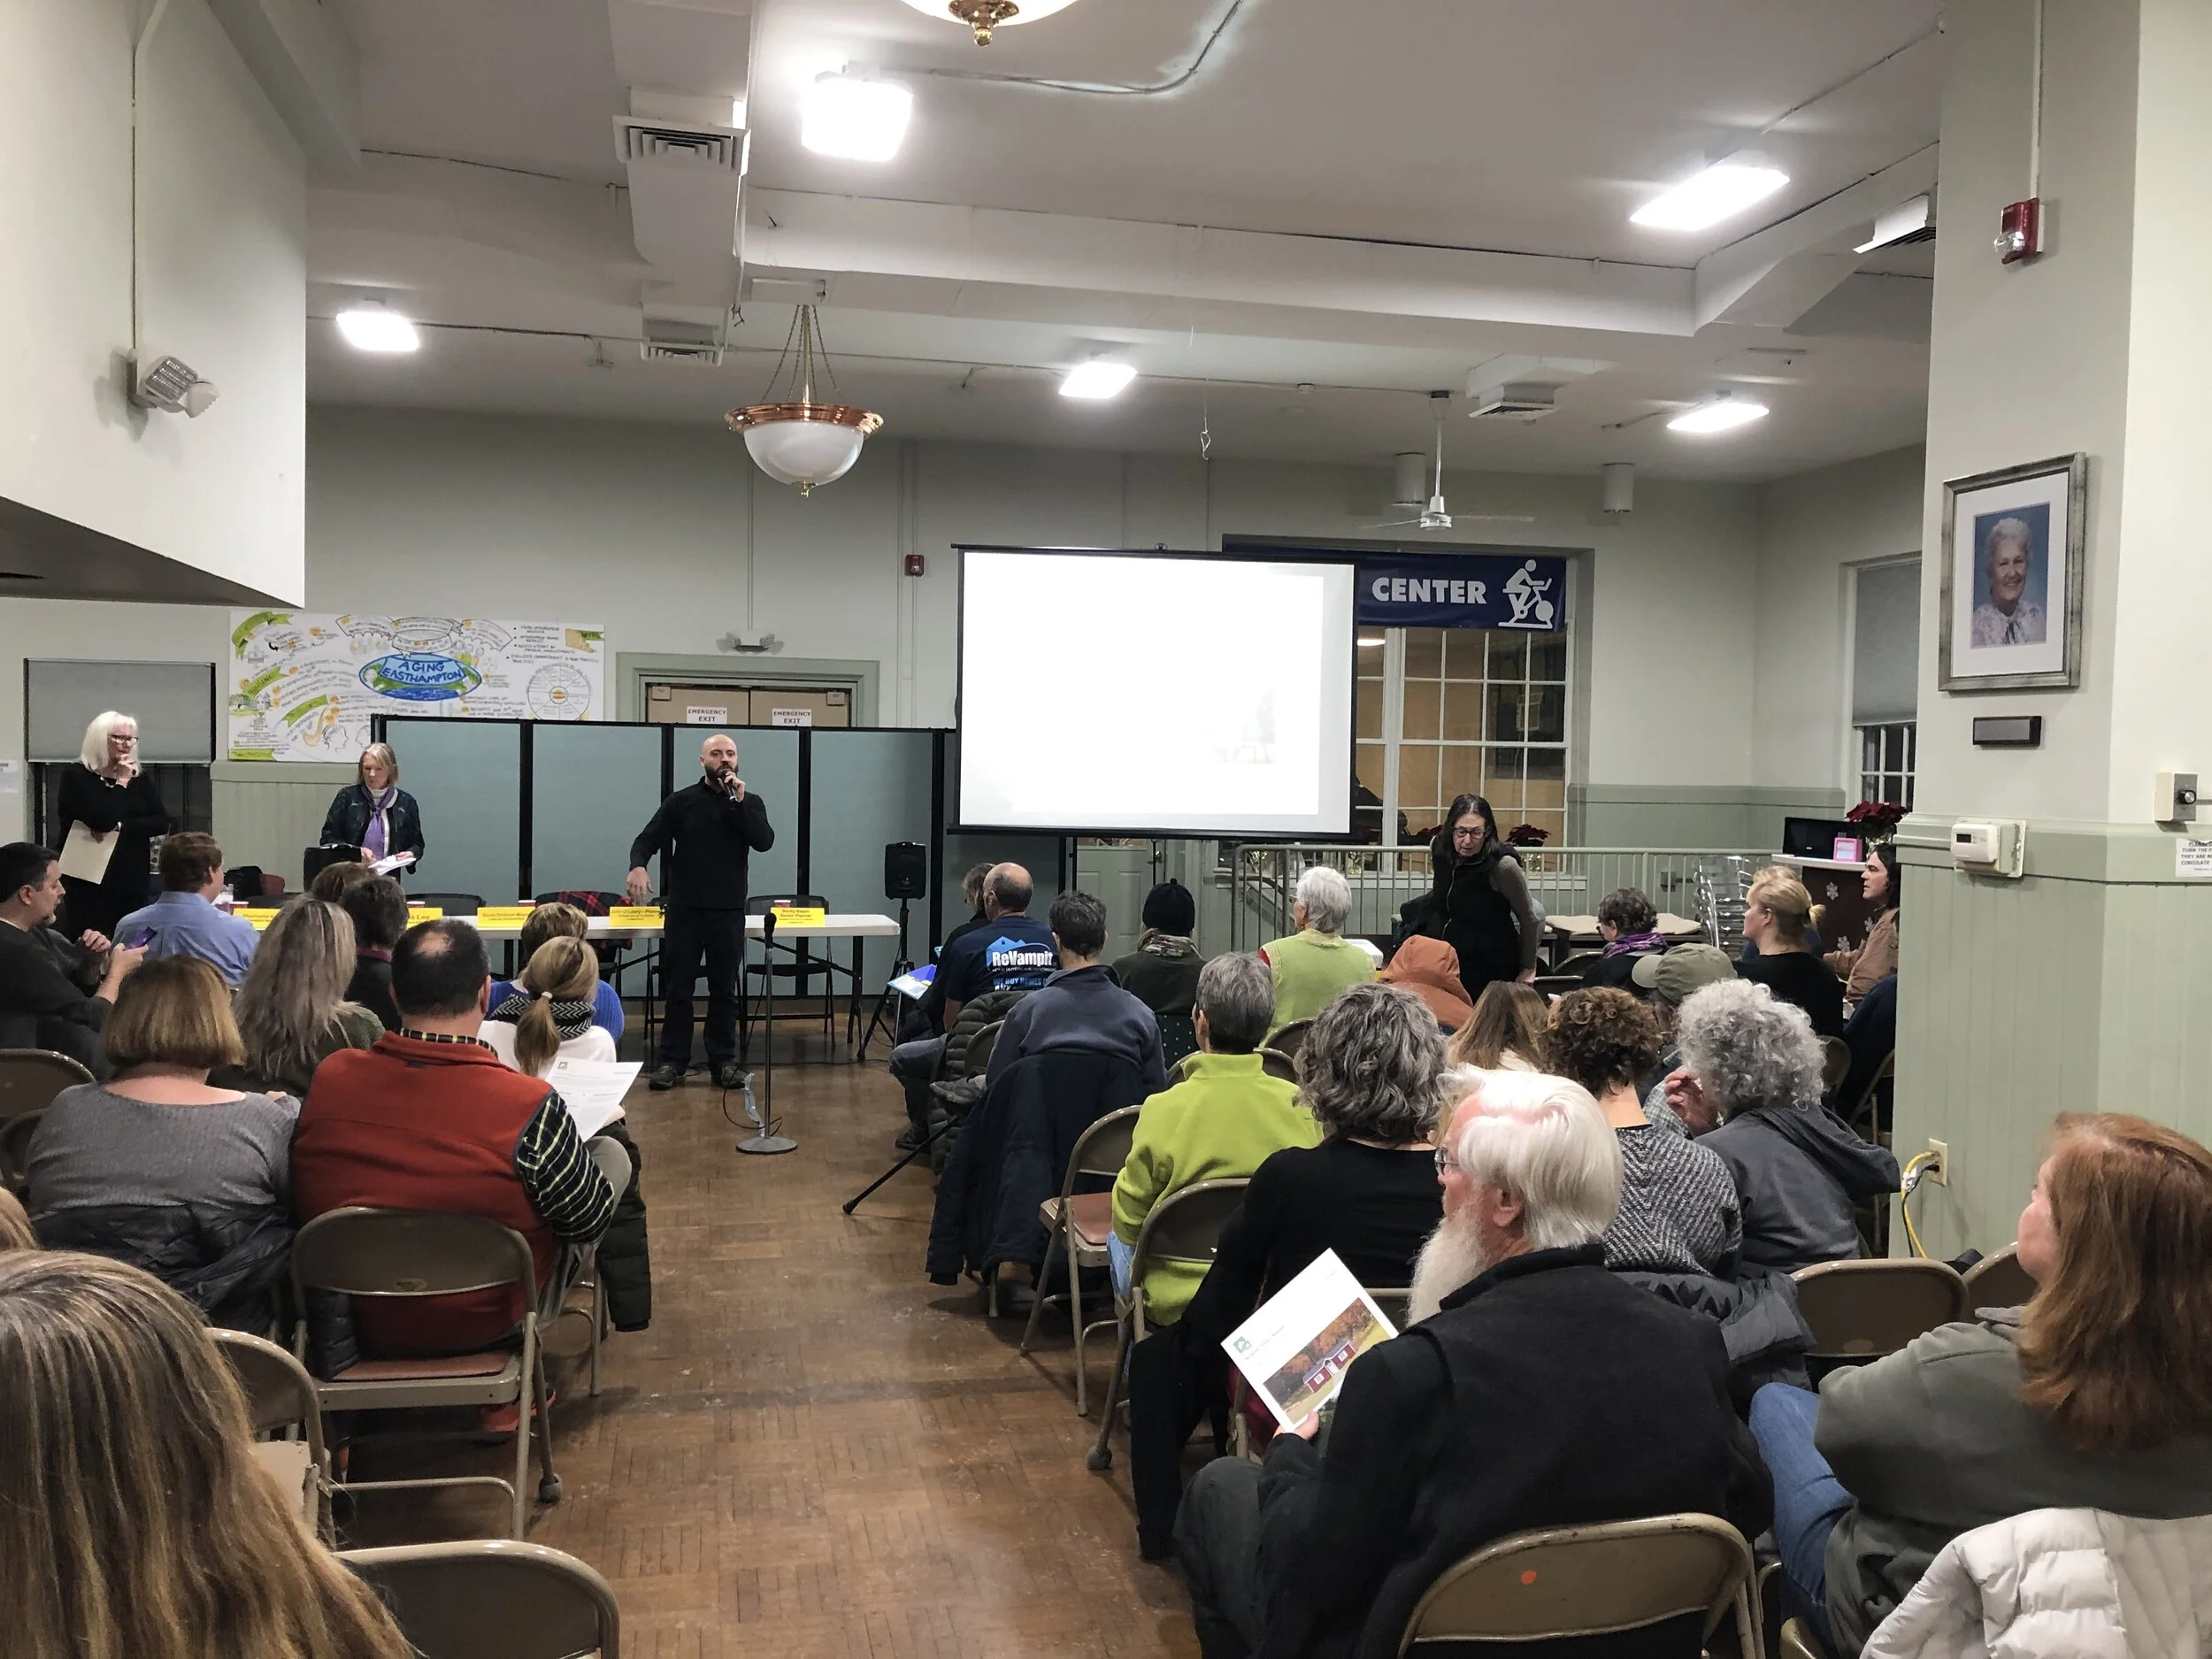
Downsizing forum at Easthampton Council on Aging
The Gazette Published Our Op-Ed
We wrote a brief letter to the editor to help raise awareness about rules for backyard homes and some of the state-sponsored financing options. The Hampshire Daily Gazette published the letter last week and you can read it here.
New Cities Added to Our ADU Regulations List:
Chesterfield joined our list of cities/town that allows Backyard Tiny Homes!
11/14/19 Newsletter
It's been a great week for the backyard tiny home movement. In just over a week almost 300 people said they are interested in coming to the Downsizing Forum at the Council On Aging. Could you imagine if just half of…
11/14/19 Newsletter
It's been a great week for the backyard tiny home movement. In just over a week almost 300 people said they are interested in coming to the Downsizing Forum at the Council On Aging. Could you imagine if just half of those people built backyard tiny homes? The positive impact on our housing crisis would be immense and the best part is that existing homeowners would get to control and participate in the change in real time. Even better than that, we wouldn't need to sacrifice our beautiful open spaces or spend tax dollars to extend infrastructure to accommodate the new housing.
With that said, on to the rest of the news!
This Week's News
Public Hearing Round Two–
The continuation of our hearing to build Easthampton's first backyard tiny home on Mayher/Grove St will be next Wednesday (11/20) at 6:00 PM in Conference Room B at 50 Payson Ave, Easthampton. If you are available, we'd love to see you there to support the homeowners and our efforts to bring backyard tiny homes to the valley!
Downsizing Forum at the Easthampton Council on Aging
The COA is hosting us on 12/4 at 6:00 PM to talk about using Backyard Tiny Homes and Retirement Communities to stay in one's community as they age. We'll be joined by Suzie Dickson Moyer of Lathrop Communities. We've had hundreds of people show interest and are expecting to close registration next week due to reaching the COA's capacity.
If you'd like to come, reserve a seat!

Northampton Loves Backyard Tiny Homes!
Northampton's Zoning allows Backyard Tiny Homes BY RIGHT with a site plan review in their Rural Residential and Suburban Residential Districts!!! Their setback requirements in other zones are also favorable and a small breezeway connecting the tiny home to the primary home could allow you to add the home by right all over the city.
Tiny Home Infill Villages
Backyard ADUs has started looking for small in town lots in Easthampton, Northampton and Amherst to develop a new type of multi-family property. Our micro developments will include 500-700 SF tiny homes surrounded by beautiful landscaping. We expect to own some of these developments and hope to sell others to owner occupants to distribute housing wealth.
Here's an example of an infill project in Oregon:

Our Homes Are Net Zero Ready!
We completed our first round of HERRs testing and we are building Net Zero Ready homes! That means our homes can be made Net Zero by adding a ~4.5kw solar array. We are currently interviewing solar companies and hope to offer homeowners full net zero homes at no additional cost with a solar lease program!
New Cities Added to Our ADU Regulations List:
Greenfield & Warwick joined our list of cities/town that allows Backyard Tiny Homes!
And, finally who wouldn't want The Jordan in their backyard? Get the floor plans
