
Marshfield, MA
Marshfield, MA Accessory Dwelling Unit (ADU) Rules
City Acceptance Rating: 4/10 (10 is most accepting)
Last updated: 8.14.2024

Image source: WATD News
What You Need To Know
Currently not in compliance with the Massachusetts Affordable Homes Act.
ADUs are allowed via special permit in the R-1, R-2, R-3, B-1, and B-2 districts through the Board of Appeals. If you’d like help determining what is possible on your property, please reach out to our team!
Type of ADU Permit Required
ADUs are permitted through the Board of Appeals via a special permit.
ADU Rules
ADUs are limited to 40% of the total living area of the single-family dwelling and limited to one bedroom.
Only one ADU is allowed per lot.
ADUs are only allowed within existing single family dwellings currently.
ADUs must be designed so that the appearance of a single family home is maintained.
There are lot size requirements for specific districts:
For properties in B-1 and R-3 the lot size minimum is 10,000 square feet.
For properties in B-2 and R-2 the lot size minimum is 20,000 square feet.
For properties in R-1 the lot size minimum is 40,000 square feet.
One additional parking space must be provided for the ADU.
The ADU and the existing single family home must remain in common ownership.
If the property is sold, a new special permit must be applied for.
Each year, the owner of the property must recertify that the home is their primary residence.
Resources:
Plymouth, MA
Plymouth, MA Accessory Dwelling Unit (ADU) Rules
City Acceptance Rating: 9/10 (10 is most accepting)
Last updated: 8.14.2024

Source: Yankee Magazine
What You Need To Know
ADUs are allowed detached or attached to an existing home in all residential or mixed use zoning districts.
Type of ADU Permit Required
ADUs require first a zoning application that includes a site plan with setbacks and dimensions as well as a floor plan with a layout of the existing home and proposed ADU. After that a building permit is required.
ADU Rules
ADUs cannot be greater than 900 square feet of floor area.
This is in line with the Affordable Homes Act!
ADUs cannot be used as a short-term rental.
The ownership of the ADU cannot be split between the ADU and the single-family home.
Condos and Townhomes are not considered single-family homes in Plymouth; therefore, ADUs would not be permitted on lots with townhomes or condos.
The ADU must conform to the setbacks and general site requirements of the zoning district where it is built.
Only one ADU is permitted per lot.
Resources:
https://www.plymouth-ma.gov/DocumentCenter/View/6428/Update-Zoning-Bylaw-4-2024 page 5 of PDF
https://www.plymouth-ma.gov/1342/Accessory-Dwelling-Unit-ADU-Information
Beverly, MA
Beverly, MA Accessory Dwelling Unit (ADU) Rules
City Acceptance Rating: 9/10 (10 is most accepting)
Last updated: 7.9.2024
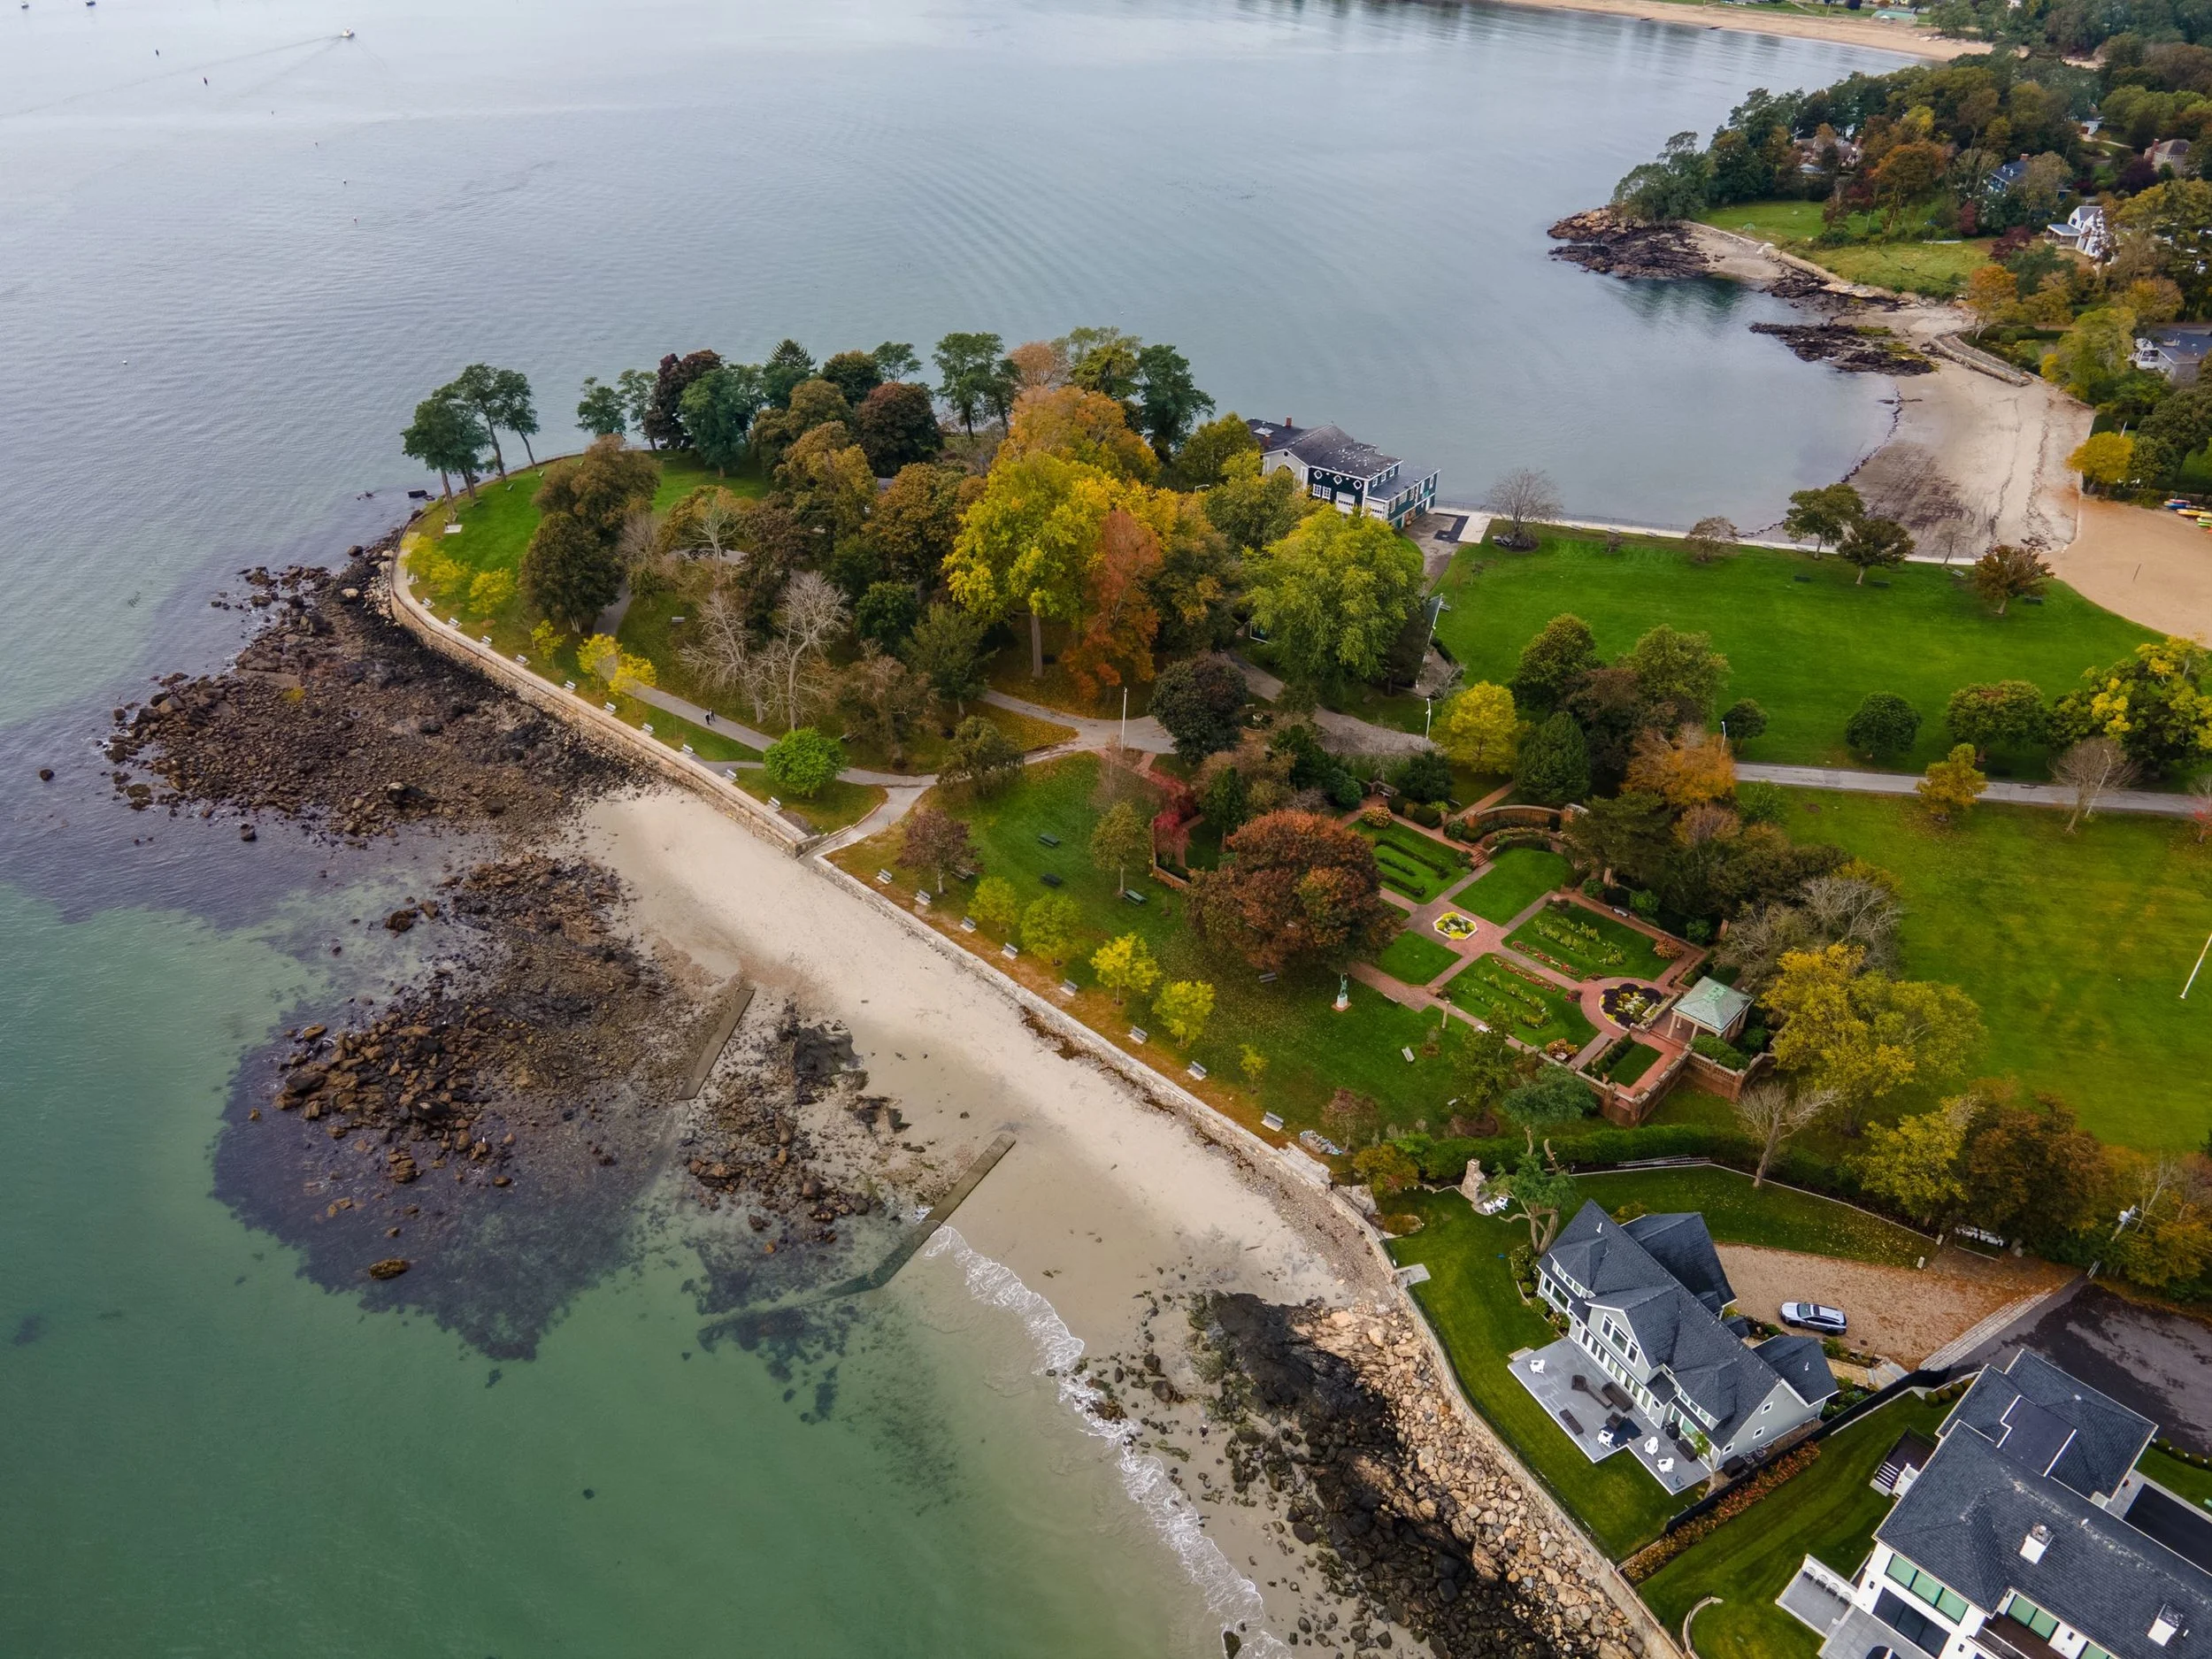
Source: Town of Beverly, MA
What You Need To Know
ADUs are permitted in Beverly within dwellings, attached, and detached. The intention for ADUs in Beverly is to create spaces for older individuals who want to remain in their homes or on their property as well as provide rental units.
Type of ADU Permit Required
ADUs are by right in Beverly and require a building permit.
ADU Rules
ADUs must be occupied by at least one of the owners of the property.
There is only one ADU allowed on a property.
ADUs must meet minimum requirements for sanitary and building codes as well as municipal codes.
All units on the property must have utility services, including electricity, water, oil, and gas, active if present.
The design of the ADU must be complementary to the primary dwelling.
ADUs are limited to 1,000 square feet or 50% of the primary dwelling’s gross floor area, whichever is less.
Side and rear setbacks must be met for the specific zoning district.
Short term rentals are not allowed.
Any exterior lighting must be designed and installed so that it does not cast light on adjacent properties.
One off-street parking spot must be provided and reserved for the ADU. The spot must be distinct from other off-street parking spaces.
The ADU must remain in common ownership.
Attached ADU provisions
One entrance is permitted on the front of the home, and the new entrance should be on the rear or side of the home if feasible. Any front entrance to an ADU must appear secondary.
Any stairways must be within the exterior.
Detached ADU provisions
Detached ADU cannot be taller than the existing dwelling and cannot be greater than 35 feet.
ADUs must appear clearly secondary to the primary dwelling and must be located behind the front building edge of the primary dwelling.
The design of the ADU must be complementary to the primary dwelling.
Resources:
Swampscott, MA
Swampscott, MA Accessory Dwelling Unit (ADU) Rules
City Acceptance Rating: 8/10 (10 is most accepting)
Last updated: 7.2.2024

Image Source: North of Boston
What You Need To Know
Last winter, at Swampscott’s annual town meeting, a law was passed to make ADUs by right. There are a number of restrictions and design requirements based upon what type of ADU you want to build.
Type of ADU Permit Required
ADUs are permitted by right in Swampscott.
ADU Rules
Size Restrictions
Generally, ADUs are permitted to be as large as 50% of the floor area of the existing dwelling or 900 feet, whichever is smaller
Attached ADUs
If changing the footprint of an existing structure the floor area addition is limited to 800 square feet.
An addition of greater than 800 square feet is subject to site plan review by the Swampscott planning board
Detached ADUs can be built in two ways
ADUs can be built in existing detached accessory structures.
If in a preexisting, nonconforming location, it can be demolished and rebuilt within the same footprint. These cases are subject to a finding from the Zoning Board of Appeals.
If building a new construction detached ADU, the ADU must meet the dimensional requirements for a detached structure.
5 feet from side and rear setbacks and no less than 10 feet from the primary structure.
Additional Rules
Only one ADU is permitted per lot.
If an ADU is constructed where the entrance is located on the front of the home, only one entrance may appear to be the primary entrance.
Any exterior stairways to the ADU must be located on the side or rear of the dwelling.
All utilities must be shared between the ADU and the primary dwelling.
The owner of the lot must either live in either the primary dwelling or the ADU, except for a bona fide temporary absence.
In addition to minimum parking requirements, one additional parking space is required for the ADU.
Resources:
Town of Swampscott Zoning By-law- Article 5.11.0.0/Page 119
Arlington, MA
Arlington, MA Accessory Dwelling Unit (ADU) Rules
City Acceptance Rating: 8/10
Last updated: 6.2.2024

Image source: Visit Lexington
What You Need To Know
Arlington, like all of Massachusetts since the passage of the 2024 Affordable Homes Act, allows ADUs by right. Each town has slightly different rules surrounding ADUs, but they all must adhere to the framework outlined by the state. The rules for Arlington are outlined below.
Type of ADU Permit Required
ADUs in Arlington do not require special permits, and can be built using a traditional building permit. If you have a particularly tight lot, it may be possible to get a special permit to reduce your setbacks.
ADU Rules in Arlington
ADUs are allowed in residential and business districts.
An ADU can be maximum 900 square feet, or half the Gross Floor Area of the main house; whichever is smaller.
ADUs may be attached, detached, or built within the existing house.
Short-term rentals are not allowed.
ADUs must have a separate entrance from the main house - attached ADUs can share an entry hall with the main house, but need a separate entry within the entry hall.
No additional off-street parking spaces are required.
Owners don’t need to live on the property to build an ADU.
The main house and ADU must be owned by the same person(s).
Resources:
https://www.arlingtonma.gov/home/showpublisheddocument/43413/638962138242730000 (Pages 101-103)
https://www.arlingtonma.gov/departments/inspectional-services/accessory-dwelling-units-adus
https://arlington.novusagenda.com/Agendapublic/CoverSheet.aspx?ItemID=20003&MeetingID=2254
Lancaster, MA
Lancaster, Massachusetts’ Accessory Dwelling Unit (ADU) Rules
Last updated: 2024

Lancaster, MA Accessory Dwelling Unit (ADU) Rules
As of 4/22/2024
City Acceptance Rating:
5/10(10 is most accepting)
What you need to know about ADUs in Lancaster, MA:
ADUs have been possible in Lancaster under a special permit since 2007. The town of Lancaster does not specify whether the ADU must be attached, detached, or retrofitted; however, they have specific requirements detailing the size, aesthetic, and desired purpose of the ADU.
ADU permit requirements in Lancaster, NA:
A special permit is required for construction of ADUs in Lancaster.
The ADU Rules in Lancaster, MA:
The primary residence must have been built five years prior to building an ADU.
Either the primary residence and ADU must be owner occupied. Temporary absences are allowed for no more than 12 months.
The habitable size of the ADU is limited to ⅓ of the habitable square footage of the existing dwelling and the proposed ADU or 1,200 square feet, whichever is less.
The ADU must have a separate entrance from the primary residence, there can be no more than one entrance door on a single side, and there cannot be any exterior staircases.
The ADU cannot be designed to house greater than three people
If not on town water and sewer, the owner must document that appropriate water and sewer modifications have been made to accommodate the needs of the ADU.
There must be at least three parking spaces available.
There must be a benefit to the community under the following conditions:
There is a benefit to a community housing need or special need of the planned occupant.
The compatibility of the design in relation to the existing structure and neighborhood.
The construction impact to natural resources, privacy of neighbors, overall character of the neighborhood, and safety.
Resources:
https://ecode360.com/11813694 (scroll to the bottom of the page. Section G)
Updates:
https://www.ci.lancaster.ma.us/sites/g/files/vyhlif4586/f/pages/la2689-220a_use_regulation_schedule.pdf - Indicates that special permit is still required
https://ecode360.com/LA2689/laws/LF1884287.pdf - indicates there may be a new (unclear) zone that would make ADUs by right or just retrofit. Unclear to me (sam) at this time.

Medway, MA
Medway, Massachusetts’ Accessory Dwelling Unit (ADU) Rules
Last updated: 2019

What you need to know:
Medway, like all of Massachusetts since the passage of the 2024 Affordable Homes Act, allows ADUs by right. Each town has slightly different rules surrounding ADUs, but they all must adhere to the framework outlined by the state. The rules for Arlington are outlined below.
Type of ADU permit required:
ADUs in Medway do not require special permits, and can be built using a traditional building permit. If you have a particularly tight lot, it may be possible to get a special permit to reduce your setbacks.
ADU Rules in Medway:
Medway allows ADUs by right in single-family zoning districts.
An ADU can be maximum 900 square feet, or half the Gross Floor Area of the main house; whichever is smaller.
ADUs may be attached, detached, or built within the existing house.
Short-term rentals of ADUs are not allowed.
ADUs must have a separate entrance from the main house - attached ADUs can share an entry hall with the main house, but need a separate entry within the entry hall.
Properties within ½ mile of a transit station do not require additional parking. Properties outside of that area require one additional off-street parking spot for the ADU.
The main house and ADU must be owned by the same person(s).
Resources:
https://storage.googleapis.com/juniper-media-library/117/2025/10/Zoning%20Bylaw%20Final%20-%20AG%20Approved.pdf (See PDF pages 130-131)

Lexington, MA
Lexington, MA Accessory Dwelling Unit (ADU) Rules
City Acceptance Rating: 7/10
Last updated: 11/4/2025
Image source: Yankee Magazine
What You Need To Know
Lexington, like all of Massachusetts since the passage of the 2024 Affordable Homes Act, allows ADUs by right. Each town has slightly different rules surrounding ADUs, but they all must adhere to the framework outlined by the state. There are two pathways to building an ADU in Lexington. A Protected Use Accessory Dwelling Unit (PADU) and an Accessory Apartment are the two pathways to building. Each has specific regulations associated with it and are detailed below.
Type of ADU Permit Required
A PADU does not require a special permit and can be built using a traditional building permit, while an accessory apartment requires a special permit.
ADU Rules
Protected Use ADU Regulations:
An ADU can be maximum 900 square feet, or half the Gross Floor Area of the main house; whichever is smaller.
There are no minimum lot size requirements for building an ADU.
ADUs can be rented, but may not be able to be rented short-term.
The property owners are not required to live on site.
The property owners are allowed to build one ADU on their property.
The ADU may be attached or detached to the primary dwelling.
One additional parking space (on-street or off-street) is required if the property is further than 0.5 miles from a transit station.
General requirements for Accessory Apartments in Lexington:
There is only one ADU permitted per lot.
The owner of the main house must live in either the primary dwelling or the ADU.
If the owner is away from the property for less than two years, both the main house and ADU may be rented as long as:
Notice is given to the Building Commissioner
The owner must reside on the property at least two years before and after such leave
The ADU must be have a similar architectural style to the single family dwelling and meet the following criteria:
No exterior stairways.
Only one door can have the appearance of a principal entrance.
Lexington distinguishes between three different ADUs
Basic ADU
Maximum of 1,000 square feet for gross floor area
There cannot be greater than two bedrooms
The ADU must be located in the main house
Expanded ADU
The gross floor area cannot be greater than 40% of the gross floor area of the main house
The ADU is designed so that it is consistent with the appearance of a single family home
The ADU must be located in the main house
Accessory Structure ADU
This is an ADU in an accessory structure, i.e. a garage
Maximum of 1,000 square feet for gross floor area
The ADU is designed to have a similar architectural style of the single family home on that lot and surrounding lots
Resources:
https://www.lexingtonma.gov/2226/Accessory-Dwelling-Units-ADUs
https://www.lexingtonma.gov/DocumentCenter/View/14679/760-CMR-7100-Protected-Use-ADUs---Final

Cambridge, MA
Cambridge, MA Accessory Dwelling Unit (ADU) Rules
City Acceptance Rating: 10/10
Last updated: 6.21.2024

Image source: USNews
What You Need To Know
ADUs are allowed in Cambridge in all zoning districts in structures in existence as of February 1st 2019. A single-family, two-family, or accessory structure may be altered to provide an ADU.
Type of ADU Permit Required
ADUs in Cambridge require a special permit.
ADU Rules in Cambridge
ADUs are only permitted in structures that have been in existence since on or before February, 1, 2019.
The principal residence must have at least 1,800 square feet of gross floor area.
The ADU is limited to 900 square feet or 35% of the gross floor area of the primary residence, whichever is less.
Only one ADU is permitted on any given lot.
A two-family home may be converted to a single family home with an ADU by right - no need for a special permit.
An ADU within or attached to an accessory structure cannot be greater than 900 square feet
The authority granting the special permit must determine that the appearance is compatible with the primary residence as well as the homes in the surrounding area.
For both ADUs within or attached to a principal residence and accessory structure
Special Permit Information
ADUs are not included in lot area per dwelling calculations.
The Board of Zoning Appeal may relax space requirements for ADUs built within structures; however, any gross floor area added must comply with ADU requirements.
To ensure a safe environment, setbacks and height restrictions may be altered.
EX: safe egress
Resources:
Cambridge Massachusetts Land Use Regulations- Article 4.20

Lincoln, MA
Lincoln, MA Accessory Dwelling Unit (ADU) Rules
City Acceptance Rating: 10/10
Last updated: 6.21.2024

Image source: deCordova Sculpture Park and Museum
What You Need To Know
In Lincoln, ADUs are allowed both within a single family home as well as in a detached structure. Additionally, through the Affordable Accessory Apartment Program in Lincoln, ADUs are allowed under other guidelines, detailed below, with the intention of creating affordable housing to families and individuals whose income is between 60%-80% area median income. They emphasize a desire to serve populations such as families, single parents, veterans, seniors, town employees, and employees of small local businesses.
Type of ADU Permit Required
ADUs within an existing dwelling require a building permit whereas an ADU in an accessory structure, outside the main structure, or through the Affordable Accessory Apartment Program require a special permit.
ADU Rules
For ADUs not part of the Affordable Accessory Apartment Program:
ADUs (not part of the Affordable Accessory Apartment Program) are limited to 5% of the residential units in Lincoln.
The ADU is limited to 1,200 square feet
An ADU within a single family home cannot be greater than 35% of the floor area of the single family home and the ADU combined.
EX. 2,500 square foot single family home +1,200 square foot ADU = 3,700 square feet total x .35 = 1,295 square feet.
In this example, the ADU would have to be smaller.
An ADU is only permitted on lots that contain at least 40,000 square feet.
The owner of the property must own both the ADU and the single family home and live in either the ADU or the single family home.
For both building and special permits, dimensional floor plans and a site plan must be submitted showing the following:
Location, setbacks, height, and location of a parking space for the ADU
ADUs must meet setback and height requirements laid out in the zoning bylaw for primary structures or accessory structures depending on the location.
Provision for sewage must be made per the requirements of the Board of Health.
Proper ingress and egress as well as one parking space must be provided.
The primary residence must retain the appearance of a single family home.
If the ADU is rented, it must be rented for a minimum of seven days
ADUs through Lincoln’s Affordable Accessory Apartment Program are intended to:
Provide families and individuals whose income is between 60%-80% area median income (AMI) housing
Provide young families, single parents, veterans, seniors, town employees, and employees of small local businesses housing
Allow residents of Lincoln with modest income to get income that will allow them to stay in their homes
Add units to the Subsidized Housing Inventory at little cost to Lincoln
Spread affordable housing throughout Lincoln
Contribute to efficient use of land and structures in Lincoln
Add units without changing the footprint of the existing structure
Requirements
Special permit through the Zoning Board of Appeals
A deed restriction
This is a 15 year deed restriction recorded at the South Middlesex Registry of Deeds
The deed restriction ends if the property is sold
The deed restriction can be voluntarily terminated with 60 days notice at the end of a tenant’s lease
An affirmative fair marketing plan
This refers to the process of selecting tenants in a way that advances fair housing and equity.
Homeowners are required to select tenants from a waiting list generated by the Affordable Accessory Apartment Program
Family members or employees of the homeowner may not be a tenant through the Affordable Accessory Apartment Program
The home must retain the appearance of a single family home
The ADU will have a separate entrance
Off-street parking is available
The changes that are made must not be a detriment to the neighborhood
The ADU may not exceed 1,200 square feet or more than 35% of the home’s square footage
The septic system is adequate
The plans provided are certified by an architect
Homeowner Benefits
Homeowners qualify for a real estate tax exemption on the portion of property dedicated to an Affordable Accessory Apartment. Essentially, homeowners are not charged for the portion of property used for affordable housing purposes.
Zero interest loans totalling $25,000 over a ten year period will be granted to homeowners.
After ten years the loan is forgiven
Resources:
https://www.lincolntown.org/DocumentCenter/View/27060/Affordable-Accessory-Apartment-Program

Newton, MA
Newton, MA Accessory Dwelling Unit (ADU) Rules
Last Updated 11/18/2025

Image source: Kenneth C. Zirkel
What You Need To Know
Newton, like all of Massachusetts since the passage of the 2024 Affordable Homes Act, allows ADUs by right. Each town has slightly different rules surrounding ADUs, but they all must adhere to the framework outlined by the state. Newton has general ADU rules as well as specific rules for detached and internal ADUs. These rules are outlined below.
Type of ADU Permit Required
ADUs in Newton do not require special permits, and can be built using a traditional building permit. Residents are allowed to build one ADU per lot.
ADU Rules
General ADU Rules in Newton:
ADUs can be attached, detached, or built within the main house (internal).
ADUs must have a separate entrance from the main house.
Attached ADUs can share an entry hall with the main house, but need a separate entry within the entry hall.
Short-term rentals are not allowed. The minimum rental period for ADUs in Newton is 30 days.
The main house and ADU must be owned by the same person(s).
No more than 1 ADU is allowed per lot.
Detached ADU Rules in Newton:
Detached ADUs can be a maximum of 1,000 square feet, or half the Gross Floor Area of the main house; whichever is less.
You can apply for a special permit for a 1,500 square foot detached ADU with the City Council.
Internal ADU Rules in Newton:
Internal ADUs can be a maximum of 1,000 square feet, or half the Gross Floor Area of the main house; whichever is less.
You can apply for a special permit for a 1,200 square foot internal ADU with the City Council.
Resources:
https://www.newtonma.gov/home/showpublisheddocument/29823/638717834291930000
(See pages 132-135)
Concord, MA
Concord, MA allows ADUs up to 750 sq. ft. by right.
Concord, MA Accessory Dwelling Unit (ADU) Rules
Last Updated: 3/1/2026

Image source: Visit Concord
What You Need To Know
Concord, like all Massachusetts communities following the 2024 Affordable Homes Act, allows ADUs by right under the state framework. Concord has since updated its local ADU rules to align with that law and now allows ADUs of up to 1,000 square feet by right, which is more permissive than the state minimum. The key local rules for Concord are outlined below.
Type of ADU Permit Required
ADUs are now allowed up to 1000 square feet by submitting a building permit.
ADU Rules in Concord:
Your ADU can be up to 1,000 square feet, not counting garage space. If state rules allow a larger measurement method, that larger standard applies.
You can have only one ADU on the lot.
The ADU has to follow the same setback and placement rules that apply to the main house in that zoning district. In simple terms, it has to sit on the lot where a primary home would normally be allowed to sit.
You need to provide one parking space for the ADU, unless the property is within half a mile of a transit stop, in which case no extra parking space is required.
The ADU cannot be split off or sold separately from the main house. It must stay part of the same property.
The ADU must stay within the height limits that apply in that zoning district.
Neither the main house nor the ADU can be used as a bed and breakfast or tourist home.
Resources:
https://www.concordma.gov/DocumentCenter/View/54012/Article-XX-Section-4222-ADU-Bylaw-2-11-25-Final?bidId=

Williamsburg, MA
Williamsburg does not allow detached accessory dwelling units (ADUs). Granny flats must be constructed within existing space or as an addition.
Williamsburg, MA Accessory Dwelling Unit (ADU) Rules
New Rules allowing Detached ADUs coming in September 2021!!!!
City Acceptance Rating:
N/A
What you need to know:
Williamsburg does not allow detached accessory dwelling units (ADUs). Granny flats must be constructed within existing space or as an addition.
Type of permit:
A special permit from the zoning board of appeals is required.
ADU rules in Williamsburg:
The ADU must have its own kitchen and bath and be within an existing single family dwelling.
One of the two units must be owner occupied.
The ADU’s floor space must be less than 750 square feet or one-third of the existing living space whichever is greater.
No more than three people can live in the ADU
Parking must comply with parking requirements outlined in the parking section of the Bylaw.
Other Notes:
Human habitation is not allowed in accessory structures, aka backyard homes.
Multi-family and two-family homes are allowed in all zoning districts. This means homeowners can convert their homes from single to two family dwelling INSTEAD of adding an ADU.
See the full text here: Zoning Ordinance Section 9.1 Accessory Apartments

Sandwich, MA
Sandwich draws a distinction between “Accessory Dwelling Units” and “Accessory Apartments” and provide different rules for each.
Sandwich, MA Accessory Dwelling Unit (ADU) Rules
Last updated: 11.17.2025
What You Need to Know
Sandwich, like all of Massachusetts since the passage of the 2024 Affordable Homes Act, allows ADUs by right. Each town has slightly different rules surrounding ADUs, but they all must adhere to the framework outlined by the state. The rules for Sandwich are outlined below.
Type of ADU Permit Required
ADUs in Sandwich do not require special permits, and can be built using a traditional building permit. Residents are allowed to build one ADU per single-family home.
ADU Rules
Accessory Dwelling Units (ADUs)
An ADU can be maximum 900 square feet, or half the Gross Floor Area of the main house; whichever is smaller.
ADUs can be attached, detached, or built within the main house.
ADUs must have a separate entrance from the main house.
Attached ADUs can share an entry hall with the main house, but need a separate entry within the entry hall.
Properties within ½ mile of a transit station do not require additional parking.
Properties outside of that area require one additional off-street parking spot.
Short-term rentals are not allowed. The minimum rental period for an ADU in Sandwich is twelve months.
The main house and ADU must be owned by the same person(s).
ADUs must have at least 1 dedicated parking space unless the ADU is within 0.5 miles from a transit station.
ADUs must remain in common ownership.
Resources: https://www.sandwichmass.org/DocumentCenter/View/10628/May-2025-Zoning-Bylaw (See pages 37-38)
Provincetown, MA
Provincetown allows property owners to build new attached and detached dwelling units by right in all zoning districts except S (Seashore) and M (Public Use) districts.
Provincetown, MA Accessory Dwelling Unit (ADU) Rules
City Acceptance Rating: 10/10 (10 is most accepting)
Last updated: 6.6.2024

Image source: Frommers
What You Need To Know
ADU bylaws were recently updated in Provincetown. They now allow between two and four dwelling units on a single lot depending on your zoning district.
Type of ADU Permit Required
ADUs in Provincetown require a building permit, not a special permit.
ADU Rules
ADUs per lot are dependent on your residential district
Residential 1 Zoning District
No more than two dwelling units total
Residential 2 Zoning District
No more than three total dwelling units total
Residential 3, B, TCC, and GC Zoning Districts
No more than four dwelling units total
ADUs cannot be used for short term rentals. Must be rented for a period greater than 31 days.
Detached ADUs cannot be greater than 600 square feet.
40% of gross floor area if the ADU is located in the primary dwelling
Parking requirements do not apply to ADUs.
Resources:
Town of Provincetown Zoning By-laws- Page 29
https://www.provincetown-ma.gov/DocumentCenter/View/762/Zoning-By-Laws-PDF?bidId=
Mashpee, MA
Mashpee, MA Accessory Dwelling Unit (ADU) Rules
City Acceptance Rating: 10/10 (10 is most accepting)
Last updated: 6.18.2024

Image source: Mashpee Commons
What You Need To Know
Accessory dwelling units are referred to as ADUs in Mashpee.
Type of ADU Permit Required
A building permit is required for an ADU.
ADU Rules
The property owner must reside in either the primary dwelling or accessory dwelling unit.
It is possible to rent either the primary dwelling or the ADU; however, both cannot be rented at the same time. Rental period may not be less than 30 consecutive days.
Conservations commission, historic, and wastewater treatment requirements must be complied with.
ADUs can be up to 900 square feet and cannot be less than 350 square feet.
ADUs can be within or attached to the existing dwelling or detached.
There cannot be greater than two bedrooms in an ADU.
The design of the ADU must be consistent with the existing dwelling.
One off-street parking space must be provided for the ADU.
ADUs cannot have their own driveway as new curb cuts are not permitted.
Resources:
Zoning Bylaws of the Town of Mashpee, MA- Article 4/§174-45.4 A/Page 80
https://www.mashpeema.gov/sites/g/files/vyhlif3426/f/uploads/2023_zoning_bylaws_0.pdf
Orleans, MA
Orleans currently has restrictive rules associated with adding an ADU to a single family lot. The town does not allow additions or new construction unless it will have a minimal impact on the existing footprint of the existing structures.
Orleans, MA Accessory Dwelling Unit (ADU) Rules
City Acceptance Rating: 10/10 (10 is most accepting)
Last updated: 6.18.2024

Image source: Cape Cod Life
What You Need To Know
Orleans, like many other towns on Cape Cod, have made amendments to their zoning bylaws to combat the growing need in the area for affordable housing. Still, there remains a number of rules that must be complied with to build an ADU.
Type of ADU Permit Required
There are restrictions and guidelines, but ADUs are by right in Orleans and are approved by the building commissioner.
ADU Rules
The ADU cannot be greater than 800 square feet.
Additions cannot increase lot coverage by more than two percent of the lot area.
The lot must be at least 30,000 square feet of contiguous buildable upland.
One of the two units must be owner occupied year round.
The rental term must be at least 90 days.
Likely changes after vote in May:
The accessory dwelling shall contain no more 1,200 square feet of floor area.
The Board of Health must have documented to the Building Commissioner that sewage disposal will be satisfactorily provided for in accordance with the provisions of Title 5 and local Board of Health regulations, including provisions for an appropriate reserve area on the site.
There are no limitations on lot sizes.
The dwellings if leased shall be for periods of not less than ninety (90) days.
Resources:
Harwich, MA
Harwich, MA Accessory Dwelling Unit (ADU) Rules
City Acceptance Rating: 10/10 (10 is most accepting)
Last Updated: 6.18.2024

Image source: Winstead Inn
What You Need To Know
In Harwich, ADUs are referred to as Accessory Apartments. These structures can be within, attached, or detached from the primary dwelling.
Type of ADU Permit Required
ADUs or ADUs require a special permit.
ADU Rules
Only one ADU is permitted per primary dwelling.
The ADU and primary dwelling must have the same owner.
Either the primary dwelling or the ADU may be rented, but only one unit can be rented at a time.
The rental period is limited to at least six consecutive months.
There is a limit of 1,000 square feet of gross floor area for ADUs.
The ADU may not have greater than two bedrooms
There must be one parking space available for the ADU.
The ADU must be designed in such a way that the property retains the characteristics of a single family home.
All applicable zoning ordinances, setbacks, and sewer/septic regulations must be met.
Resources:

Eastham, MA
Eastham loves ADUs and thinks they can help them ease their housing crisis. As with many towns in the Cape they allow all kinds of ADUs by right!
Eastham, MA Accessory Dwelling Unit (ADU) Rules
City Acceptance Rating:
10/10 (10 is most accepting)
What you need to know
Eastham loves ADUs and thinks they can help them ease their housing crisis. As with many towns in the Cape they allow all kinds of ADUs by right!
Type of permit is required?
ADUs are only allowed in the following districts:
By Right:
District A (Residential), E (Residential/limited commercial), G (Water Resource Protection), Core Commercial, Transition Commercial, Office Residential, Limited Commercial
By Special Permit:
District F (seashore)
Not Allowed:
District B (Marina), H (Wellhead Protection), and Trade Park
ADU rules in Eastham:
Only one ADU is permitted on a single family lot.
The unit must be a fully separate living area with its own kitchen, bathroom and egress.
The ADU shall be clearly subordinate to the primary home.
An ADU shall be designed so that the property continues to look like a single family lot and the privacy of abutting properties is maintained.
The lot does not require a minimum acreage of buildable upland.
The Accessory Dwelling Unit (ADU) shall contain no more than two bedrooms.
The maximum size for an ADU is 1200 square feet or fifty percent of the site coverage of the principal dwelling, whichever is smaller. However, a Special Permit for an Accessory Dwelling Unit exceeding fifty percent site coverage rule can be issued.
At least one 1 off-street parking space is required for each Accessory Dwelling Unit (ADU).
The ADU and primary residence cannot be sold separately or divided into separate entities.
Either the primary dwelling or the ADU must be occupied on a year-round basis. Short term rentals cannot occur in both units.
See the full text here: Zoning Ordinance Section VII C. Accessory Dwelling Units

Brewster, MA
Brewster, MA Accessory Dwelling Unit (ADU) Rules
As of 12.08/2025
What you need to know:
Brewster, like all of Massachusetts since the passage of the 2024 Affordable Homes Act, allows ADUs by right. Each town has slightly different rules surrounding ADUs, but they all must adhere to the framework outlined by the state. The rules for Brewster are outlined below.
Type of ADU permit required:
ADUs in Brewster do not require special permits, and can be built using a traditional building permit. Residents are allowed to build one ADU per lot.
ADU Rules
An ADU can be a maximum of 1,000 square feet.
ADUs can be attached, detached, or built within the main house.
Properties within ½ mile of a transit station do not require additional parking. Properties outside of that area require one additional off-street parking spot.
ADUs must have a separate entrance from the main house.
Attached ADUs can share an entry hall with the main house, but need a separate entry within the entry hall.
Short-term rentals are not allowed. The minimum rental period for an ADU in Brewster is ten months.
The ADU must have a similar architectural style to the main house.
The main house and the ADU must be owned by the same person(s).
Resources: