

Backyard Home (ADU) Blog
This blog provides the information needed to plan your backyard home project and build an ADU on your property. We cover everything from financing to eligibility to construction.
Why New England Winters Won't Freeze Your ADU Plans
There is a common myth in New England that the construction industry simply hibernates from December to April. Most homeowners assume that once the ground freezes, any dream of building a backyard home has to be shelved until the first thaw. But at Backyard ADUs, we operate with a different cadence.
There is a common myth in New England that the construction industry simply hibernates from December to April. Most homeowners assume that once the ground freezes, any dream of building a backyard home has to be shelved until the first thaw. But at Backyard ADUs, we operate with a different cadence.
We believe that housing needs don’t take a break just because it’s snowing. Whether you are looking to create a space for an aging parent to live nearby with dignity or you're looking to build income through a rental, waiting six months for "better weather" is a delay most families can't afford.
Because we use modular construction and specialized site techniques, we can build, deliver, and complete your Accessory Dwelling Unit (ADU) right in the middle of a New England winter. Here is exactly how we beat the frost and keep your project moving toward our 12-month move-in goal.
1. Building in a Climate-Controlled Environment
The biggest advantage of our process is that the majority of your home isn’t actually built in your backyard. Instead, it is built in a dry, warm, indoor facility.
Traditional "stick-built" construction in the winter is a nightmare. Lumber gets wet, freezes, thaws, and warps. Workers are fighting the elements, which leads to mistakes and slower progress.
By utilizing off-site production, we ensure:
Material Integrity: Your home’s framing and insulation never see a drop of rain or a flake of snow.
Precision: Our teams work in a lit, heated environment where they can focus on the quality our brand is known for.
Consistency: While a blizzard might shut down a traditional job site for a week, our indoor production line never stops.
2. Foundations That Defy the Frost
The most frequent question we hear is: "How can you dig a foundation when the ground is frozen solid?"
It comes down to specialized engineering and a bit of New England grit. We use ICF (Insulated Concrete Form) blocks for our foundations. These are essentially high-density foam Legos that stay in place after the concrete is poured.
The Dig: If we are starting in the dead of winter, we can "dig out" the frost. We remove the frozen top layer of earth and replace it with frost-free fill.
Ground Insulation: We apply ground insulation to ensure the frost never has a chance to creep back down below the footings.
The Pour: Because ICF blocks are insulated, they protect concrete from freezing while it cures. We also utilize frost blankets to trap the heat generated by the chemical reaction of the curing process. This ensures your foundation reaches its full structural strength even when it is 10°F outside.
3. Indoor Progress: The Winter Design Phase
While the snow piles up outside, the "red tape" and planning phases of your project can move at full speed from the comfort of your own home. Our Design & Planning Process typically takes 8 to 16 weeks, and winter is the perfect time to knock this out.
The winter months are ideal for:
Predesign: We verify your Feasibility Study, complete preliminary engineering, and engage with town officials and utility providers.
Active Design: This is when you browse design options and choose a starting path. You will finalize a design where the walls are no longer moving and confirm the exact location on your property.
Material Selections: You will meet with our team to pick out colors and materials.
The Final Packet: We complete all engineering and finalize your construction contract pricing. Once this is signed, your project cost is locked in.
By spending the winter months in the design phase, you ensure that your project is "shovel ready" the moment we have a weather window.
4. The "One-Day" Set Strategy
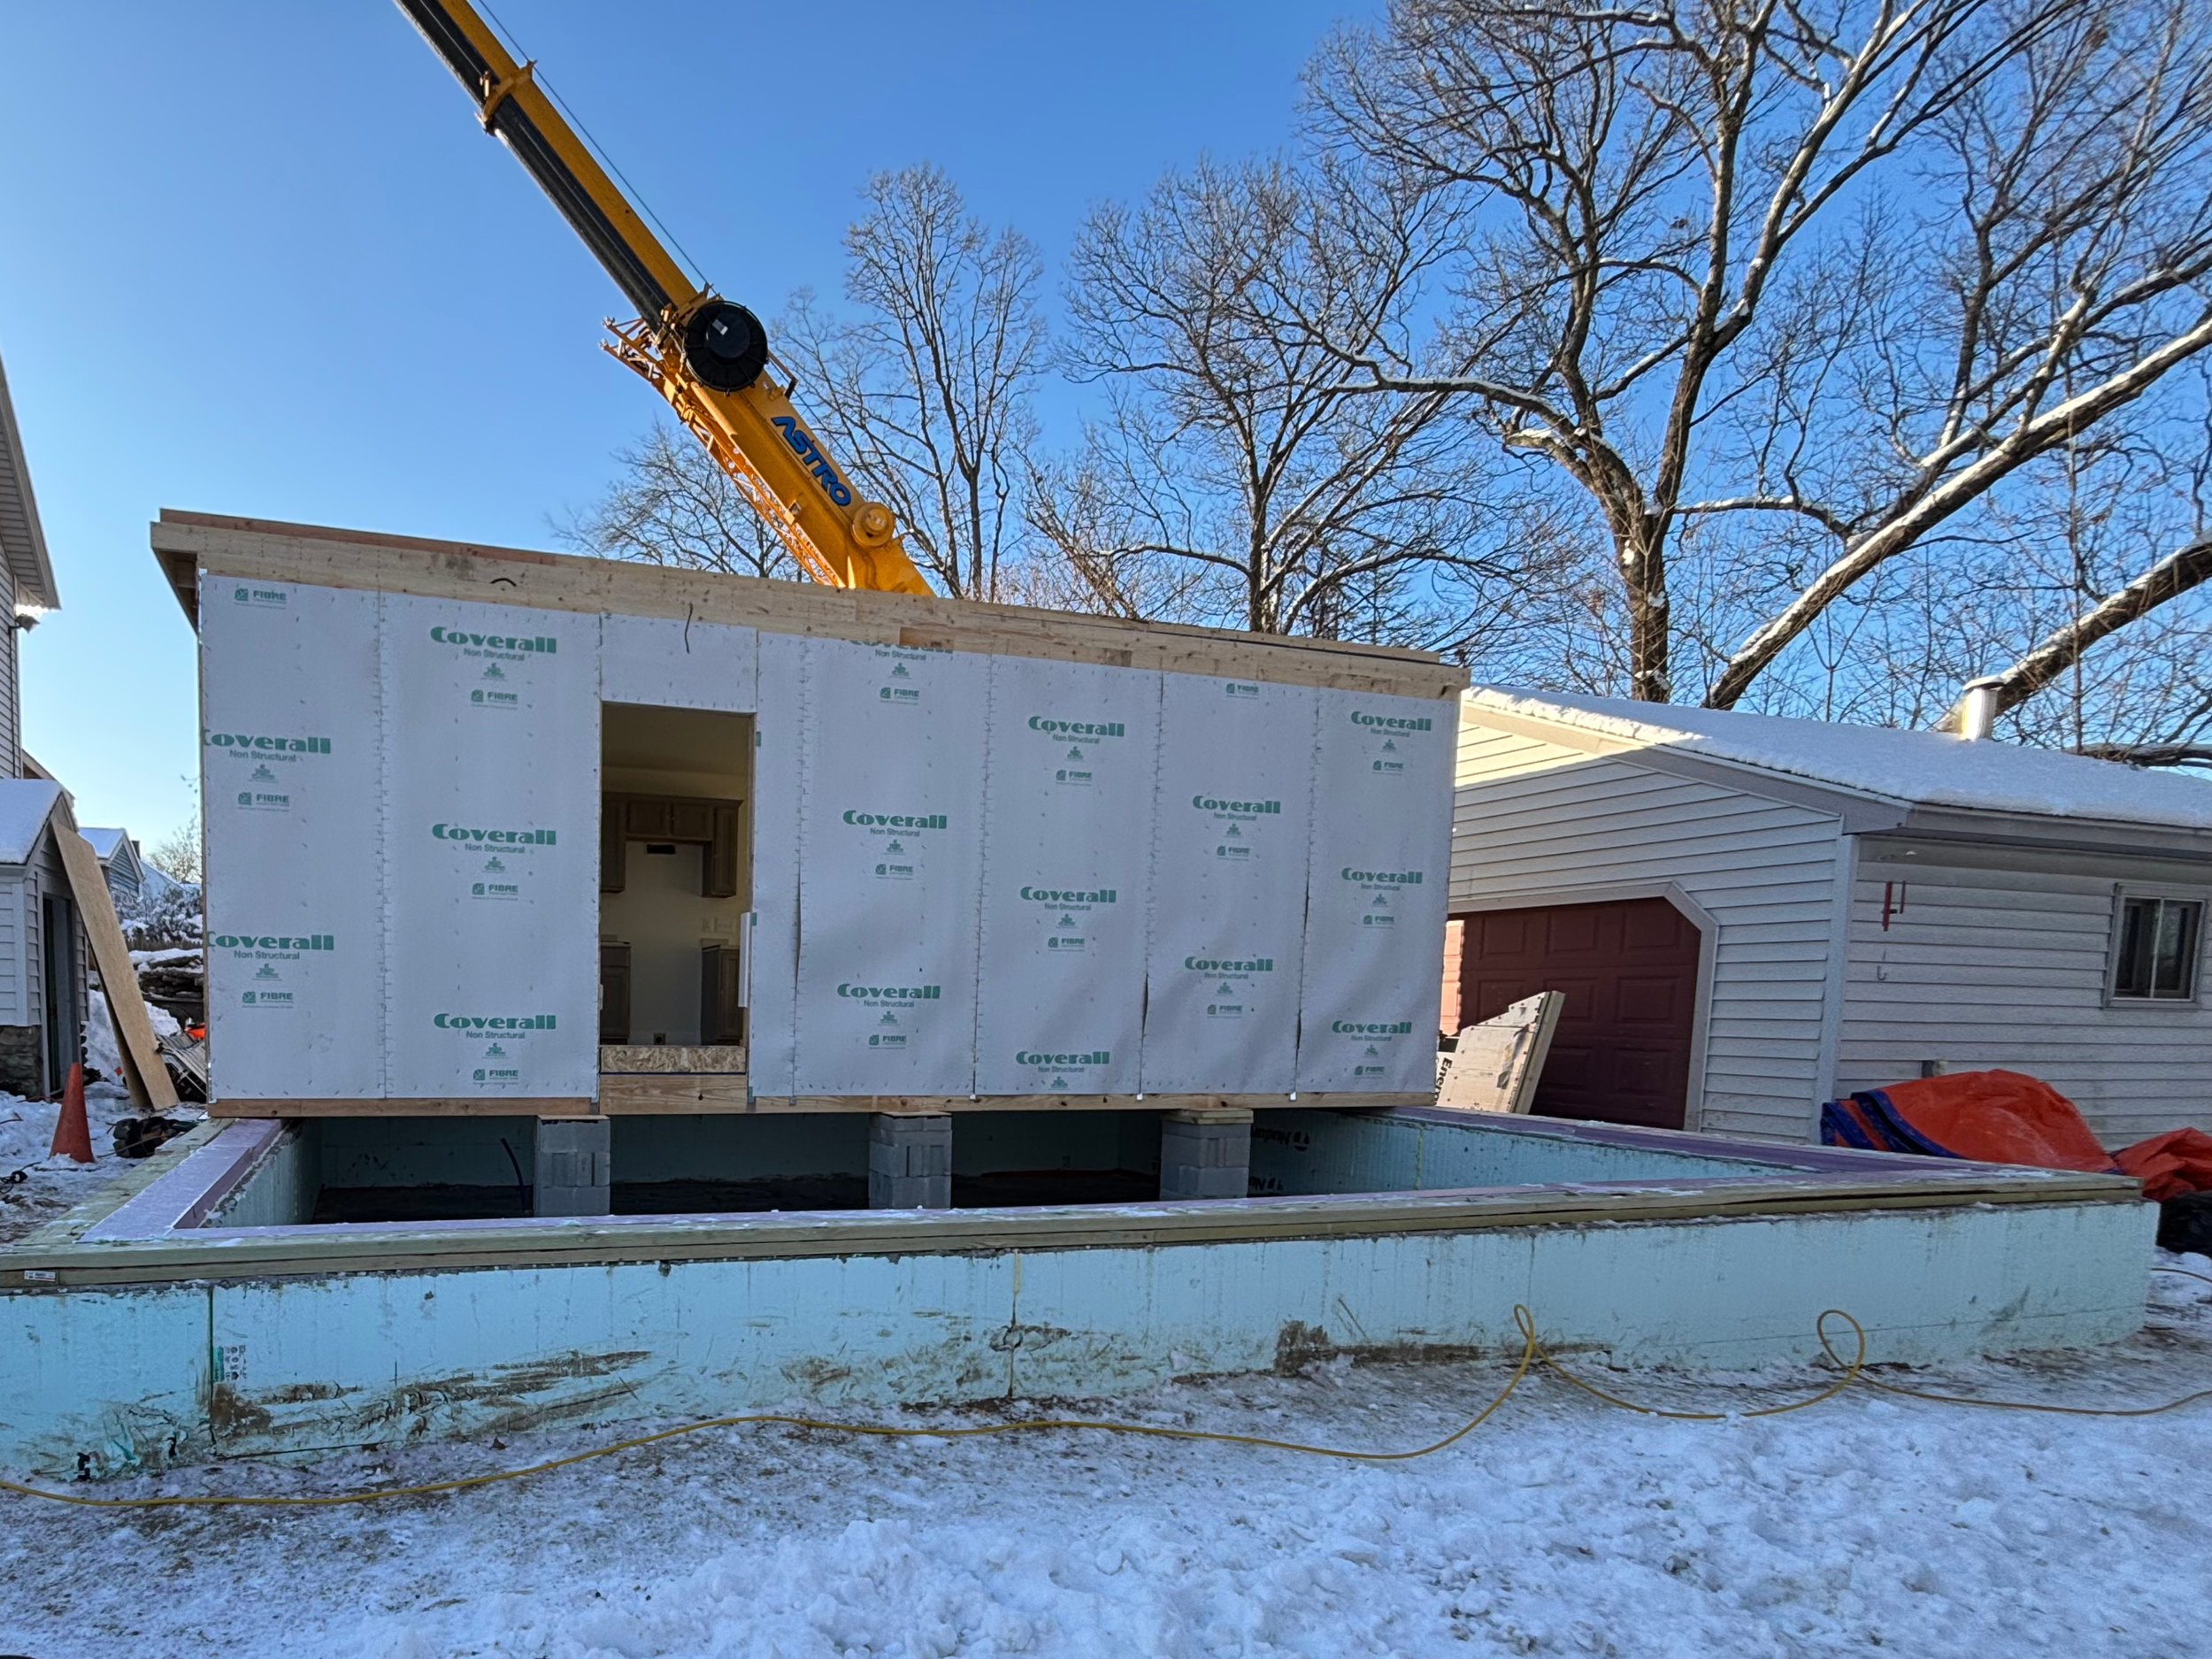
The most exciting day of any project is "Set Day," when the crane arrives and your backyard home goes from a foundation in the ground to a standing house. In the winter, we are tactical about this.
We closely monitor the weather to find a clear window. Because we handle the "red tape" and the set work in-house, we have the flexibility to shift our schedule by a day or two to avoid a major nor'easter.
To keep everything bone-dry during transit, every module is wrapped in heavy-duty industrial plastic. This wrap is only removed the morning of the set. Within a few hours, the modules are bolted together, and the house is water-tight day one.
5. Getting the Heat On Fast
A house is just a box until it has a heartbeat. In the winter, that heartbeat is the HVAC system.
Part of our "Full-Service" promise is that we do not leave you hanging with the utilities. We work months in advance to coordinate with local power companies. Our goal is to have the electrical connection ready so that soon after the house is set, we can turn on the high-efficiency heat pumps.
Once the heat is on, our team can complete the final stages in total comfort, and prevent anything from freezing, ensuring that the final result is perfect.
Why "Winter Proofing" Matters to You
Backyard ADUs exists to make it easier for people to live close to the ones they love.
If your family needs a safe, accessible place to live, telling you to wait until May isn't an option. By mastering the New England winter we can fulfill our mission and provide housing year-round.
Big News for Housing in Maine: LD 1829 Signed into Law!

Backyard ADU’s 525SF S-Line ADU design path
UPDATE 2/17/2026
Since we first published this post, a few parts of LD 1829 have been clarified through ongoing implementation guidance.
One that matters for ADUs is fire safety: a town can’t require sprinklers for an ADU unless it’s within, or attached to, a structure that has more than two dwelling units (including ADUs).
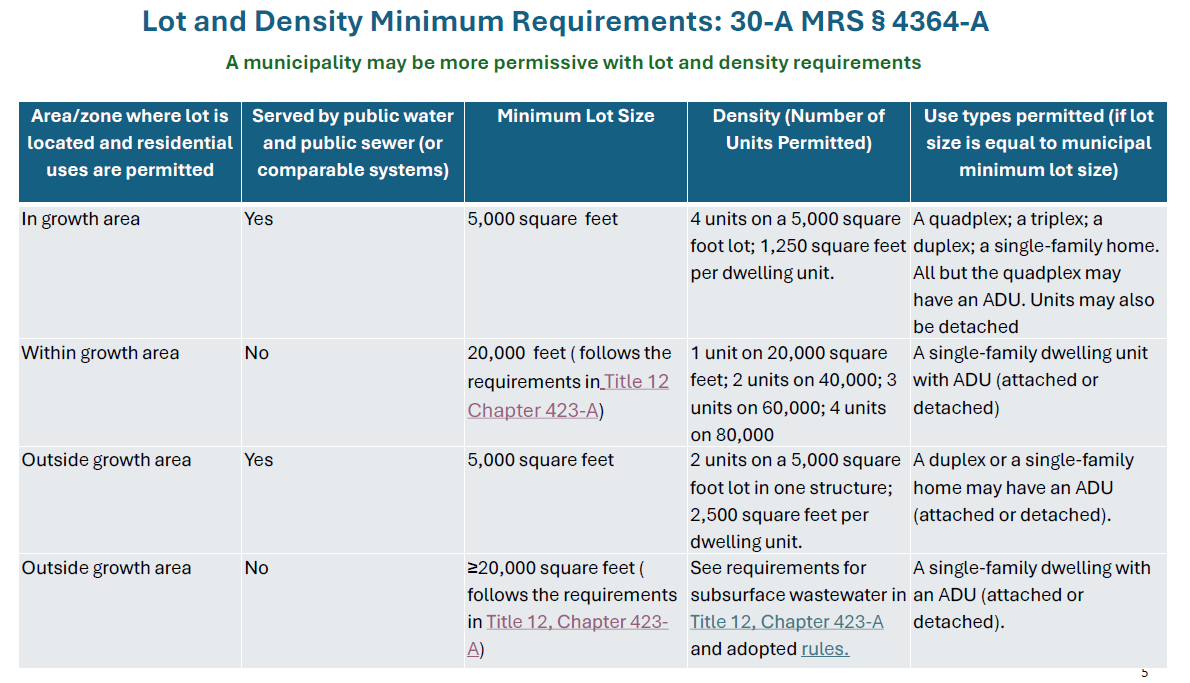
On the zoning side, many of the real questions now are about the minimum lot size and density standards towns must meet for “multiple dwellings on a lot,” especially where the rules differ based on whether a property is in a designated growth area and whether it’s served by public water and sewer (or comparable systems). See updated table below.
More information can be found here.
2025
We’re celebrating a huge win for housing in Maine—LD 1829 was officially signed into law by Governor Janet Mills! This legislation is a powerful follow-up to the landmark 2022 law, LD 2003, which legalized accessory dwelling units (ADUs) statewide and began the long-overdue process of zoning reform across Maine.
LD 1829 builds on that progress with clearer, stronger rules that make it easier to build ADUs and multifamily housing, while reducing red tape for homeowners, builders, and municipalities alike.
Here’s what’s in the new law—and why it matters:
No More Sprinkler Requirement for Most ADUs
Municipalities can no longer require fire sprinklers for ADUs unless the structure contains three or more total units (including the ADU). This is a game-changer, especially in cities like Portland, where sprinkler mandates were making ADUs financially unfeasible. It’s a win for affordability, flexibility, and common sense.
More Homes Allowed on Residential Lots
Municipalities must allow at least three dwelling units as a use on any lot where residential use is permitted, and up to four units in designated growth areas or on lots served by both water and sewer. However, the actual number of units allowed will still be moderated by town rules about lot size, density, frontage, and other dimensional requirements, some of which are also governed by LD1829.
This change opens the door for small-scale infill development, which can add gentle density while preserving neighborhood character.
Smaller Lot Sizes in Urbanized Areas
Minimum lot sizes in areas with water and sewer are now capped at 5,000 square feet, removing an outdated barrier to building more homes in walkable, connected places.
ADUs Are No Longer Limited to Single-Family Lots
LD 1829 clarifies that ADUs can also be added to lots with existing multifamily housing, not just single-family homes. This broadens the scope of where ADUs can be built and maximizes their potential as a tool for housing access.
Owner Occupancy No Longer Required
One of the most significant updates: ADUs must be allowed even if the owner doesn’t live on the property. This change invites more investment, supports rental opportunities, and gives property owners more flexibility in how they use and finance their land.
More Room for Affordable Housing
The bill also revises subdivision laws, increasing the threshold from three to five units before triggering subdivision review. This allows small-scale affordable housing developments to move forward with less delay and lower cost.
When Does the Law Go Into Effect?
Municipalities with a city-council form of government have until July 1, 2026 to implement changes to their ordinances. Municipalities with a town-meeting form of government have until 07/01/2027.
At Backyard ADUs, we’re thrilled by this legislative victory. It’s a critical step forward for flexible, attainable, and sustainable housing across Maine. If you're a homeowner, builder, or policy advocate looking to understand how these changes affect your community—or your property—get in touch. We're here to help.
Liz Trice – Partnerships Director, Backyard ADUs
#MaineHousing #ADUs #HousingAffordability #SmartGrowth #ModularHomes #FireSafety #PolicyMatters
Liz Trice brings a strong background in community development, policy advocacy, and coalition-building to her role at Backyard ADUs. With a passion for housing innovation and local empowerment, she works to bridge the gap between municipalities, nonprofits, and private partners to advance sustainable ADU development across New England. Liz is committed to creating collaborative solutions that expand housing options while preserving community character. At Backyard ADUs, she leads strategic initiatives that help towns unlock funding, navigate zoning reform, and build programs that serve real people in real neighborhoods.
Rockland, Maine Lowers Housing Costs by Revising Sprinkler Requirements

In a decisive step to lower construction costs and encourage new housing development, the Rockland City Council voted 4-0 on February 10, 2025, to amend its sprinkler requirements for new one- and two-family homes. The ordinance, which will take effect in 30 days, aims to reduce financial and regulatory barriers, making homebuilding more affordable while maintaining fire safety standards.
Key Changes in the Ordinance
The amendment to Chapter 4 of Rockland, Maine’s ordinances removes the requirement for automatic sprinkler systems in certain residential buildings, provided they meet at least one of the following conditions:
The dwelling is located within 1,000 feet of a fire hydrant.
The home is under 1,500 square feet.
The building meets specific fire-resistant construction standards.
These changes are intended to lower upfront construction costs and encourage more small-scale housing development, helping to address the local housing shortage.
By passing this ordinance, Rockland, Maine is taking proactive steps to remove unnecessary regulatory hurdles and support the construction of much-needed housing. This measure aligns with broader city efforts to increase housing availability, encourage development, and create a more affordable and accessible living environment for residents.
With the new law set to take effect in March 2025, Rockland’s decision highlights a growing movement among municipalities to rethink building regulations in favor of practical, cost-effective housing solutions.
Balancing Fire Safety and Housing Affordability: The Data Doesn’t Support Sprinkler Requirements
Fire safety remains a priority, but Rockland’s ordinance amendment reflects a more practical and data-driven approach to regulation. In 2023, Maine recorded 29 fire-related deaths, highlighting the importance of fire prevention. However, when compared to other risks:
Falls accounted for 29 deaths in 2022.
Firearm suicides totaled 154.
COVID-19 caused 798 deaths.
While it’s true that sprinkler systems increase the likelihood of surviving a fatal fire by 97%, fatal fires are not that common—especially in new construction. Modern building codes already require fire-resistant materials, hardwired smoke detectors, and strict egress standards, significantly reducing the risk of a fatal fire compared to older homes.
The current local rules requiring sprinklers on ADUs and other small homes are a major barrier to building housing in Maine. Sprinklers can add $15k-$35k to the cost of a new Accessory Dwelling Unit or small home. Already, it’s very difficult to build an ADU that can cash flow with local rents, and expenses like sprinkler often push the budget to a level where the housing just doesn’t get built. Sprinklers are not required by state building codes on one and two unit buildings. The data shows the probability of a 1 or 2 family home burning each year is .0015%, and while smoke detectors vastly increase the safety of a home, sprinklers provide almost no reduction in fatalities. When you focus on newly constructed, all-electric, super tight homes, the chances of a fatal fire are very low.
Recognizing this reality, the Maine Legislature is now considering statewide reform through "An Act to Reduce Housing Costs by Not Requiring Fire Sprinkler Systems for Single-family Homes and Duplexes" (LD 629). This bill would prohibit municipalities from mandating sprinklers in these types of residential buildings, aligning Maine with New Hampshire and 22 other states that have rejected blanket sprinkler requirements.
Supporters argue that alternative fire safety measures and responsible building practices can effectively mitigate risk without imposing costly and unnecessary sprinkler mandates. For example, New Hampshire, which has no mandatory residential sprinkler laws, recorded only 12 fire deaths in 2023—demonstrating that rigid regulations don’t necessarily equate to better safety outcomes.
By removing this requirement for small, well-situated homes, Rockland is taking a balanced approach that prioritizes both safety and housing affordability. If LD 629 passes, the entire state could follow suit, helping to lower construction costs and increase the availability of affordable housing without compromising fire safety.
Will Maine take this next step? We will all find out soon. Stay tuned.
Resources:
City of Rockland, Maine website. Chapter 4. Article II Fire Prevention and Safety, Page 4
Portland City Council Approves ReCode To Land Use Code and Zoning Map

Portland, Maine new land use code will go into effect on December 4, 2024 after unanimous approval from Portland’s City Council.
The new land use code reduces the minimum side and rear setback for ADUs which will give homeowners great flexibility to place ADUs in their back and side yards. For many residential zones, the rear setbacks will be reduced from 25’ to 5’, and side setbacks will be reduced down to 3-5’.
Portland City Council and Planning Board did a good job throughout the ReCode process in gathering information and feedback from community members. The final items adopted, in regards to ADUs, are some of the best practices found in municipalities across Maine. The recent Short -Term Rental regulations which exempt new ADUs from short-term rental registration caps for the first 5 years after construction, and the fact that Portland doesn't require common ownership of the principle residence and any ADUs, means that Portland has a good chance at seeing ADUs play a siginificant role in solving Portland's housing crisis.
I hope they serve as a benchmark for other towns in Maine to help their residents build ADUs of their own.
The final version of the ReCode can be found here; the Accessory Dwelling Unit guidelines are in section 6.6.2.
Portland, Maine Uses STR Ordinance To Incentivize ADUs

On Aug 19th, the Portland, Maine City Council amended their short term rental (STR) ordinance. Their action generally tightens up STR regulation, and reduces the number of non-owner occupied short term rentals over time. The revised ordinance supports new ADU creation by exempting new ADUs from the non-owner occupied STR cap for the first 5 years after creation.
So a homeowner can build a new ADU, rent it out as short term (defined by the city of Portland as less than 30 days), and recoup some of the costs of construction. After 5 years, the homeowner would have to go to the bottom of the waiting list for short term rental registration, so presumably most ADUs will then go into use as housing for a family member or as a long term rental.
This is exciting, because it allows homeowners to help with the region’s housing crisis by creating new ADUs and allowing them to recoup some of the cost of construction through the higher revenues that come with short term rental, effectively getting a subsidy at no cost to taxpayers.
The ordinance lives in Chapter 6 of the city code.

Massachusetts Affordable Homes Act ADU Information
Towns in Massachusetts will have 180 days to update their rules to allow ADUs by right within set requirements. What does this mean for your town?
*We will continue to update this page as we learn more*

Photo credit: Mass Municipal Association
What does the new Massachusett’s ADU Law (in the Bond Bill) mean for your community?
All towns/cities in Massachusetts will need to allow ADUs of all kinds by February of 2025!
First, your town/city is either:
already in full compliance.
in partial compliance (e.g. allows detached ADUs that do not restrict to family).
not in compliance (e.g. does not allow detached ADUs or has family-only restrictions)
Towns have 180 days to update their rules. Over the next several months, the State will go through a “Rule Making Process” and write detailed specifications to help guide municipalities on what the law means for them.
Massachusett’s ADU Law FAQs
Will the Implementation Deadline Get Extended (like in Maine)?
Maybe…It is hard to tell, but there is no reason to wait to start the planning process.
As an example, Maine extended its deadline by a full year.
Can I build one right now?
No, but you should start planning as if you can!
What if the town denies my application in February or doesn’t comply with the law?
There are other ways. You may be able to secure a building permit from the state via the 40a or 40b process!
How big can the ADU be?
ADUs cannot be larger in gross floor area than ½ of the primary dwelling or 900 square feet, whichever is smaller.
What other restrictions can the town place on ADUs?
Towns can place “reasonable restrictions” on the ADUs. We expect “reasonable” to be better defined in the Rule Making Process.
Can I use the ADU as a Short Term Rental?
The town can restrict the rental length and define what a Short Term Rental is.
Can I rent my ADU to anyone?
Yes! The town cannot restrict rental use, except for Short Term Rentals.
Can the town require a special permit for a basic ADU?
No! ADUs that meet the general state requirements must be permitted by right without public hearings.
However, towns can continue to require special permits for larger ADUs which is practiced by several municipalities.
Do I need to live in the ADU or main house (Owner Occupancy)?
Under the new law, municipalities cannot require Owner Occupancy. This means you could buy a single family home, add an ADU, and rent both like a two-family home.
The law does require an additional parking space to be added to waive the owner occupancy requirements.
Can the town require parking?
No additional parking is required if the ADU is located at least .5 miles from a commuter rail station, subway station, ferry terminal, or bus station.
Can I build two ADUs?
Possibly. Towns can require special permits to build more than one ADU in a single family zoned district.
Where can I find more information?
The Affordable Home Act Passed!!! Over the next several weeks we will be udpating our local rules pages to reflect this.
In the meantime, join our Mailing List below to stay up to date on ADU rules in MA.
How to Build Your Own Dream Small Home with Backyard ADUs
Curious how to start building with us? Here is your full guide on how to get started and all of the steps of the process. This post also includes links to more resources to help answer some of your questions.

So you have decided you want to build. After potentially months (or longer) doing your own research, considering various design options and builders, looking into red tape, and figuring out finances, suddenly you may feel like the whole process is overwhelming. We hear this time and time again. Luckily, it’s our job to take a lot of that weight off your shoulders and support you in making that small home dream happen.
Curious the process to build with us? Here are the steps to make it happen.
Step 1: Acquire Land
Before you can start building, of course, you are going to need a spot to build. There are many options, including purchasing a raw piece of land that needs clearing, a ready-to-go lot that needs minimal sitework done, or land that already has a primary home on it with the ability to build an ADU in the backyard. All three of these options impact price, but are all valid options. Which option you decide is fully up to you. If you have a piece of land you are considering, reach out to us and we are happy to help you decide whether or not it’s a good fit for building.

Step 2: Order a Feasibility Study
As the name implies, a feasibility study lets you know what you are able to build on your particular lot. A small home advisor will visit your build site and evaluate the property while considering all of your municipality codes, bylaws and restrictions. This includes utilities, setbacks, permits needed, size requirements, and any obstacles that may impact your build. In addition, all the factors reviewed will help develop an estimated cost. Soon after, your small home advisor will deliver the entire report to you, including the budget to achieve the small home you have been hoping for, an estimate that is within 10% of the final pricing.
The cost is $600 to have this report completed and is required before we can start building. It’s yours to keep and use how you choose, whether you decide to move forward in building with us now, in the future, go with another builder or decide not to build at all.
Step 3: Attain Financing
Now that you know the cost, it’s time to find financing. We cover many of the options in a past post HERE. If you are concerned about funding your project, please reach out, as we are happy to point you in the direction of where we have seen others be successful and towards various state and local programs that continue to become available as ADUs grow in popularity.
We are often asked, “When is money due?” so we also have a payment schedule that can help give you an idea to when installments are made throughout the process.
Step 4: Create Your Home Design
Okay, so you now know you can build on your property, how much it will cost and have found a way to pay for it. Now is the fun part! You will work directly with the small home advisor that completed your feasibility study, supported by our on-team architect and engineer, to design all the features and aesthetics of your new home.
We have a series of design path options to choose from but we know you may not want or need the exact same home as your neighbor. From here we are able to make adjustments that take into account your preferences and lifestyle, while making the best use of every square inch so that it is as functional as possible while still meeting your budgeet. This phase will also solidify your guaranteed fixed cost, which means if we go over, we bite the cost, not you!
Step 5: Start the Factory Build & Sitework
Once your design is finalized, the plans are sent to the factory to begin the building process. While your vision is being created in a controlled indoor environment, we will begin the necessary sitework to prepare the property for its arrival. Any trees and rocks that need to be moved will be cleared, preparation for utilities will be completed and the team will excavate and install your insulated, frost-protected foundation.
Set 6: Set Your New Home
It’s the moment you (and we) have been waiting for! Set day! Your home will arrive onsite and in a single day we will set each box onto the foundation. The transformation is incredible to watch as, unlike stick building, one second it’s an empty lot, and the next, your dream home is standing!

Step 7: Finish the Details
Over the next few weeks we will backfill, finish siding and roofing, paint, install appliances and fixtures, and hookup utilities. Landscaping can then begin and any small details that will make your home move in ready.
Step 8: Move in Day!
Here are you keys! Welcome home.
To get started on building your dream home, get in touch with us by emailing info@backyardadus.com or head to our website to message us with any questions you may have.

Top ADU Design Trends for 2023

Well, let’s face it. ADUs (accessory dwelling units) are becoming a trend in themselves; not to mention, the overall desire for smaller homes. The housing crisis, driven by continued high monthly rental costs and high prices of already existing homes, has people looking for other options and ADUs seem to be one great solution.
With the new year in full swing, Backyard ADUs decided to take a look at some of the trends that we think you will see when it comes to ADUs going forward in 2023. Here are our top 8 when considering planning, design, construction and everything in between.
Lower Interest Rates
According to Mortgage Brokers Association forecast for the year, “Although short-term rates will continue to increase, …long-term rates have already peaked. We expect that 30-year mortgage rates will end 2023 at 5.2%.”
With that prediction they will be down ~1.2% from where we ended 2022 and almost 2% from when they peaked back in October at 7.16%.
So while there are a lot of factors involved with cost when building, we are excited to start to seeing one of them moving in the right direction.
2. Multigenerational Living
While we have seen this trend increase for the past couple years, this will definitely continue throughout 2023 and we are a huge fan due to it’s dramatic level of benefits.
Grandparents all over the country are building in their children’s backyards. Whether it’s due to the passing of a spouse, downsizing from a home that’s too large or needing more care while maintaining independence, this seems to be a win win for everyone involved. Rather than investing in a retirement/senior living facility, the investment goes towards increasing the value of a property while keeping a family member close and in their own home-style environment. Grandparents are also getting to raise their grandchildren, saving on childcare costs for homeowners and allowing family to spend more time together, in addition to everyone saving on maintenance costs by sharing the property.

Above: A homeowner’s mom moved into this L-Line home in her daughter’s yard, allowing her to spend more time with her grandchild.
3. Buying Property to Share
Another model that is increasing in popularity is family members, or even good friends, investing in land together. That land is then used to build two or more separate homes on, lowering cost for those who may find standalone properties a better option or who don’t already own a home to build behind.

Above: Siblings in Williamstown bought land together, cutting cost, and then each built their own single-family home on the property.
4. DIY Shells
While Backyard ADUs can build your home from start to finish, a new trend is purchasing one of our DIY shells and doing the work yourself. Dramatically more cost-efficient, this option can suddenly make building a home possible for some families when it otherwise wouldn’t be.
The name may have you imagining a giant delivery showing up with a million pieces to try and put together like Ikea furniture or just an exterior empty box, but it actually arrives much more ready than you may think. Don’t worry about electrical, plumbing, cabinets, putting up walls or insulation. Instead, all the tricky steps have been done for you and it’s ready for you to add finishing touches like flooring and paint.
We are excited to be working on new ways to support you in the process with soon-to-be released videos for those DIY projects and providing support calls when you get stuck.

Above: One half of a two box shell, already installed with cabinets, plumbing, wiring, and windows.
5. Energy Efficient Homes
The trend towards energy efficiency has been around and is not going anywhere. An incentive-based program offered by MassSave in 2022 is leading the way for more energy-efficient homes and is driving code changes that will set these new targets as a baseline in the next few years.
In our first year building, to meet these strict energy goals, we were able to complete 7 homes that qualified for a $15k rebate! Even though this program is only offered in Massachusetts, we are continuing this trend by implementing building practices in the factory and on-site that ensure our homes meet and exceed energy requirements across Massachusetts and Maine.
Not only does this practice positively impact the environment but it also impacts homeowner savings. All of our homes are built Net Zero ready which gives the potential for homeowners to reduce the cost of running their home to less than $700 per year, including heating and cooling!

Above: This Greenfield home qualified for a rebate through Mass Save after receiving a 1.4 ACH50 infiltration rate on the blow door test.
6. Mono Pitched Roofs
If you have been following us on social media you may have noticed the new design trend that our clients have fallen in love with.
Mono pitched (a.k.a. mono plane) roofs not only add a modern feel to any home but they also have practical use. They are often more cost effective and allow for the illusion of a lot more space, which is a huge deal when it comes to a small home. They even provide the opportunity for vaulted ceilings!
One of our favorite benefits is, if you are aiming for net-zero, this style gives plenty of roof area for solar panel installation when facing in the right direction of the sun.

Above: Mono pitched roof home recently built in Williamstown, MA.
7. Wellness Spaces
People are looking for areas in their homes that make them feel good. We don’t just mean home gyms or yoga rooms, as we know that in a small home space is limited. While those things may find a nook in the homes we build, we are instead seeing more things such as natural light, blurring indoor and outdoor space lines, and fresh air being important. People are also prioritizing space for things they love and that which just makes them “feel good”.
We are also noticing people adding more plants to their space and creating useful outdoor spaces that have as much purpose as the ones indoors.

Above: Creating a heart of one grandmother’s home, this kitchen has all the wellness features she hoped for; lots of cooking space with seating to include her grandkids, tons of natural light, large windows that open for plenty of fresh air in the summer months, and a spot to start her plants indoors .
8. Being Bold
White subway tile, plain wooden cabinets and beige walls may always be around, homeowners are now taking more risk when it comes to incorporating bold interior features and colors. Clients are showcasing their personalities in everything from unexpected wall colors, to tuxedo cabinets, and funky light fixtures.

Above: We fell in love with our client Libby’s bold choices throughout her small home, including her blue countertops, unique backsplash, sea foam wall paint and live-edge open shelving pictured here.

Above: Bold paint and cabinet colors in a Portland home.
Do all of these trends have you wondering how you can start the process in building your own small home or ADU? The first step is in ordering a feasibility study to see what’s possible. Head HERE to get started today or CONTACT US if you have specific questions. We would love to hear from you!
Sources: Fratantoni, Mike, and Joel Kan. “MBA Mortgage Finance ForecastMike.” MBA Forecast Commentary: December 2022, Mortgage Bankers Association, Dec. 2022, https://www.mba.org/docs/default-source/research-and-forecasts/forecasts/mortgage-finance-forecast-dec-2022.pdf?sfvrsn=b584bf7_1.
“United States MBA 30-Year Mortgage Rate.” Investing.com, Mortgage Brokers Association, 1 Feb. 2023, https://www.investing.com/economic-calendar/mba-30-year-mortgage-rate-1042.