

Backyard Home (ADU) Blog
This blog provides the information needed to plan your backyard home project and build an ADU on your property. We cover everything from financing to eligibility to construction.
Rockland Voters Approve $10 Million Housing Bond to Drive Development and Reduce Tax Burden

Update: Rockland recently updated their program so that the (up to) $10,000 incentive grant now applies to Bangor Savings Bank home equity loans, as well as construction loans. And the income limits for eligibility were eliminated. Learn more here.
On June 3, 2025, Rockland residents made a bold and forward-thinking choice by passing a $10 million housing bond aimed at addressing the city’s growing need for housing. Becoming the first municipality in Maine to ever secure a bond dedicated to housing. The initiative represents a major local investment in Rockland’s future—designed not only to create new homes but to strengthen the local economy, attract private investment, and potentially lower the city's tax rate over time.
Unlike typical borrowing measures that can increase municipal debt pressure, this bond is structured as phased borrowing, which means funds will be drawn incrementally as projects are ready to move forward. This approach helps to minimize financial risk while ensuring that progress keeps pace with capacity and demand.
What makes this bond particularly compelling is its self-sustaining potential. New housing developments funded through this initiative are expected to significantly increase Rockland’s property tax base. In fact, projections show that if new development generates more than $2.5 million in taxable value per $1 million borrowed, the bond could actually lead to a net reduction in the city’s overall tax rate. This performance-based return makes the housing bond both a smart investment and a fiscal win for Rockland taxpayers.
The city’s housing task force plans to work through the summer with its housing planning consultant to make a plan for the bond funds. The city is immediately allowed to spend funds on infrastructure, and is considering making a change to its charter in order to invest in privately owned housing projects, which would allow Rockland to work proactively with developers and nonprofit partners to shape the type, scale, and affordability of new housing—rather than relying solely on outside market forces. This positions the city to attract matching private investment, strengthen its workforce housing supply, and ensure a resilient and inclusive future for residents of all income levels.
Rockland's housing bond is more than a public finance tool—it’s a statement of intent to grow with purpose, equity, and sustainability. And a model for small to medium-sized communities across the state and country.
Liz Trice – Partnerships Director, Backyard ADUs
Liz Trice brings a strong background in community development, policy advocacy, and coalition-building to her role at Backyard ADUs. With a passion for housing innovation and local empowerment, she works to bridge the gap between municipalities, nonprofits, and private partners to advance sustainable ADU development across New England. Elizabeth is committed to creating collaborative solutions that expand housing options while preserving community character. At Backyard ADUs, she leads strategic initiatives that help towns unlock funding, navigate zoning reform, and build programs that serve real people in real neighborhoods.
Rockland, Maine Lowers Housing Costs by Revising Sprinkler Requirements

In a decisive step to lower construction costs and encourage new housing development, the Rockland City Council voted 4-0 on February 10, 2025, to amend its sprinkler requirements for new one- and two-family homes. The ordinance, which will take effect in 30 days, aims to reduce financial and regulatory barriers, making homebuilding more affordable while maintaining fire safety standards.
Key Changes in the Ordinance
The amendment to Chapter 4 of Rockland, Maine’s ordinances removes the requirement for automatic sprinkler systems in certain residential buildings, provided they meet at least one of the following conditions:
The dwelling is located within 1,000 feet of a fire hydrant.
The home is under 1,500 square feet.
The building meets specific fire-resistant construction standards.
These changes are intended to lower upfront construction costs and encourage more small-scale housing development, helping to address the local housing shortage.
By passing this ordinance, Rockland, Maine is taking proactive steps to remove unnecessary regulatory hurdles and support the construction of much-needed housing. This measure aligns with broader city efforts to increase housing availability, encourage development, and create a more affordable and accessible living environment for residents.
With the new law set to take effect in March 2025, Rockland’s decision highlights a growing movement among municipalities to rethink building regulations in favor of practical, cost-effective housing solutions.
Balancing Fire Safety and Housing Affordability: The Data Doesn’t Support Sprinkler Requirements
Fire safety remains a priority, but Rockland’s ordinance amendment reflects a more practical and data-driven approach to regulation. In 2023, Maine recorded 29 fire-related deaths, highlighting the importance of fire prevention. However, when compared to other risks:
Falls accounted for 29 deaths in 2022.
Firearm suicides totaled 154.
COVID-19 caused 798 deaths.
While it’s true that sprinkler systems increase the likelihood of surviving a fatal fire by 97%, fatal fires are not that common—especially in new construction. Modern building codes already require fire-resistant materials, hardwired smoke detectors, and strict egress standards, significantly reducing the risk of a fatal fire compared to older homes.
The current local rules requiring sprinklers on ADUs and other small homes are a major barrier to building housing in Maine. Sprinklers can add $15k-$35k to the cost of a new Accessory Dwelling Unit or small home. Already, it’s very difficult to build an ADU that can cash flow with local rents, and expenses like sprinkler often push the budget to a level where the housing just doesn’t get built. Sprinklers are not required by state building codes on one and two unit buildings. The data shows the probability of a 1 or 2 family home burning each year is .0015%, and while smoke detectors vastly increase the safety of a home, sprinklers provide almost no reduction in fatalities. When you focus on newly constructed, all-electric, super tight homes, the chances of a fatal fire are very low.
Recognizing this reality, the Maine Legislature is now considering statewide reform through "An Act to Reduce Housing Costs by Not Requiring Fire Sprinkler Systems for Single-family Homes and Duplexes" (LD 629). This bill would prohibit municipalities from mandating sprinklers in these types of residential buildings, aligning Maine with New Hampshire and 22 other states that have rejected blanket sprinkler requirements.
Supporters argue that alternative fire safety measures and responsible building practices can effectively mitigate risk without imposing costly and unnecessary sprinkler mandates. For example, New Hampshire, which has no mandatory residential sprinkler laws, recorded only 12 fire deaths in 2023—demonstrating that rigid regulations don’t necessarily equate to better safety outcomes.
By removing this requirement for small, well-situated homes, Rockland is taking a balanced approach that prioritizes both safety and housing affordability. If LD 629 passes, the entire state could follow suit, helping to lower construction costs and increase the availability of affordable housing without compromising fire safety.
Will Maine take this next step? We will all find out soon. Stay tuned.
Resources:
City of Rockland, Maine website. Chapter 4. Article II Fire Prevention and Safety, Page 4
Portland City Council Approves ReCode To Land Use Code and Zoning Map

Portland, Maine new land use code will go into effect on December 4, 2024 after unanimous approval from Portland’s City Council.
The new land use code reduces the minimum side and rear setback for ADUs which will give homeowners great flexibility to place ADUs in their back and side yards. For many residential zones, the rear setbacks will be reduced from 25’ to 5’, and side setbacks will be reduced down to 3-5’.
Portland City Council and Planning Board did a good job throughout the ReCode process in gathering information and feedback from community members. The final items adopted, in regards to ADUs, are some of the best practices found in municipalities across Maine. The recent Short -Term Rental regulations which exempt new ADUs from short-term rental registration caps for the first 5 years after construction, and the fact that Portland doesn't require common ownership of the principle residence and any ADUs, means that Portland has a good chance at seeing ADUs play a siginificant role in solving Portland's housing crisis.
I hope they serve as a benchmark for other towns in Maine to help their residents build ADUs of their own.
The final version of the ReCode can be found here; the Accessory Dwelling Unit guidelines are in section 6.6.2.
Portland, Maine Uses STR Ordinance To Incentivize ADUs

On Aug 19th, the Portland, Maine City Council amended their short term rental (STR) ordinance. Their action generally tightens up STR regulation, and reduces the number of non-owner occupied short term rentals over time. The revised ordinance supports new ADU creation by exempting new ADUs from the non-owner occupied STR cap for the first 5 years after creation.
So a homeowner can build a new ADU, rent it out as short term (defined by the city of Portland as less than 30 days), and recoup some of the costs of construction. After 5 years, the homeowner would have to go to the bottom of the waiting list for short term rental registration, so presumably most ADUs will then go into use as housing for a family member or as a long term rental.
This is exciting, because it allows homeowners to help with the region’s housing crisis by creating new ADUs and allowing them to recoup some of the cost of construction through the higher revenues that come with short term rental, effectively getting a subsidy at no cost to taxpayers.
The ordinance lives in Chapter 6 of the city code.

2023 Live Project Update: An Attached ADU in Portland, Maine
It’s that time of year where we follow along on a Portland, Maine project and update you every step of the way. This year we are building an attached ADU to expand the living space of the primary home for a local family.

It’s almost been exactly a year and Backyard ADUs is excited to return with a brand new Portland, Maine, live project update! Once again we are keeping this journal entry to update you each step of the way, from feasibility to fruition. This time around we are highlighting a unique project that breaks the mold of what many think of when it comes to reasons for building an ADU. Yes, we often build small homes in backyards for aging parents or children with disabilities or families who want to generate rental income but this time we are building a 400 square foot attached ADU for the homeowners to use as a family room and home office, while also adding a much needed extra bathroom. While it is rare for us to incorporate a loft, in this case, it makes too much sense not to as it will increase usable space while keeping a small footprint. Are you ready? Let’s get started!
June 20, 2023
Many people think they may not have the space to put an ADU in their backyard or add one onto their current home, but you would be surprised at the magic we can make happen. We are starting with a 2-story primary home and a detached garage, along with a large deck and pretty small yard. The plan is to tear down the garage and build the attached space over top of the majority of the garage’s current footprint.
Site where the new attached ADU will soon stand, after removing the garage.
June 29, 2023
While the garage is being removed, the factory where our house parts are made is busy getting each piece ready to be shipped and delivered. By building indoors in a controlled environment we are able to speed up build time and keep cost down for the homeowner. Just over 3 weeks until delivery day and it is already looking great!
You probably notice how one end differs from the other and that’s because this is the top to our ADU with one side having a vaulted ceiling and the other having the roof lifted on set day to become the loft space.
One of the house parts that will become the vaulted ceiling and loft after being built in our factory
July 20, 2023
Great news! The garage has been hauled away and we were able to get the excavation done to prepare for delivery and set day next week.
Today the team got started on installing the ICF (insulated concrete forms) so we can pour the frost-protected shallow foundation this weekend, with plenty of time for it to cure for the home’s arrival.
June 21, 2023
The team was able to pour the concrete into the form and the foundation will be cured and ready to be set on in four days.
Both of the house parts also arrived. This will be an easy one for the team due to it being only two parts, one on top of the other. Just two men and our crane team will be able to make this one happen, while others will return to build the breezeway between the ADU and the main home in the days following.
June 25, 2023
Today was originally due to be set day and the team arrived early this morning to receive some unexpected news. When it came time to move the crane into place logistical concerns prevented it from happening today. So while set day is pushed back, we look forward to being able to successfully lift the home into place soon. Stay tuned!
August 3, 2023
Set day is finally here! A smaller crane was brought in and was moved into place, a tight squeeze but went without a hitch. We were then able to move forward with setting this soon-to-be attached addition into the homeowners’ backyard. We also made it happen with only two members of construction team and the members of the crane company!
Form for the foundation sits where the garage once stood.

One of the house parts sitting next to the newly poured foundation with the sil plates ready to support the home once it is set.

The top house part will be stored off-site until its time to be set.

Now you can see the small space we were working with when trying to fit both the crane and house parts. Great job team!

Our Maine Construction Manager, Don, guides the vaulted ceiling and loft space house part, lining it up with the first box that had already been set on the foundation.
August 17, 2023
In order to attach the addition onto the existing home, the utilities will need to be connected through the basement. Currently, the homeowner is removing some cement board siding, which is necessary to cut the utilities into the basement. Cement board siding may or may not contain asbestos so, for that reason, the homeowner has taken the responsibility to handle this part on their own, cutting significant cost, and at which point we will jump back in to efficiently finish the home.

The addition set next to the primary home, awaiting next steps.
Until our next update, checkout the 2022 Portland live project update HERE.

2022 Live Project Update: Backyard Home (ADU) in Portland, Maine
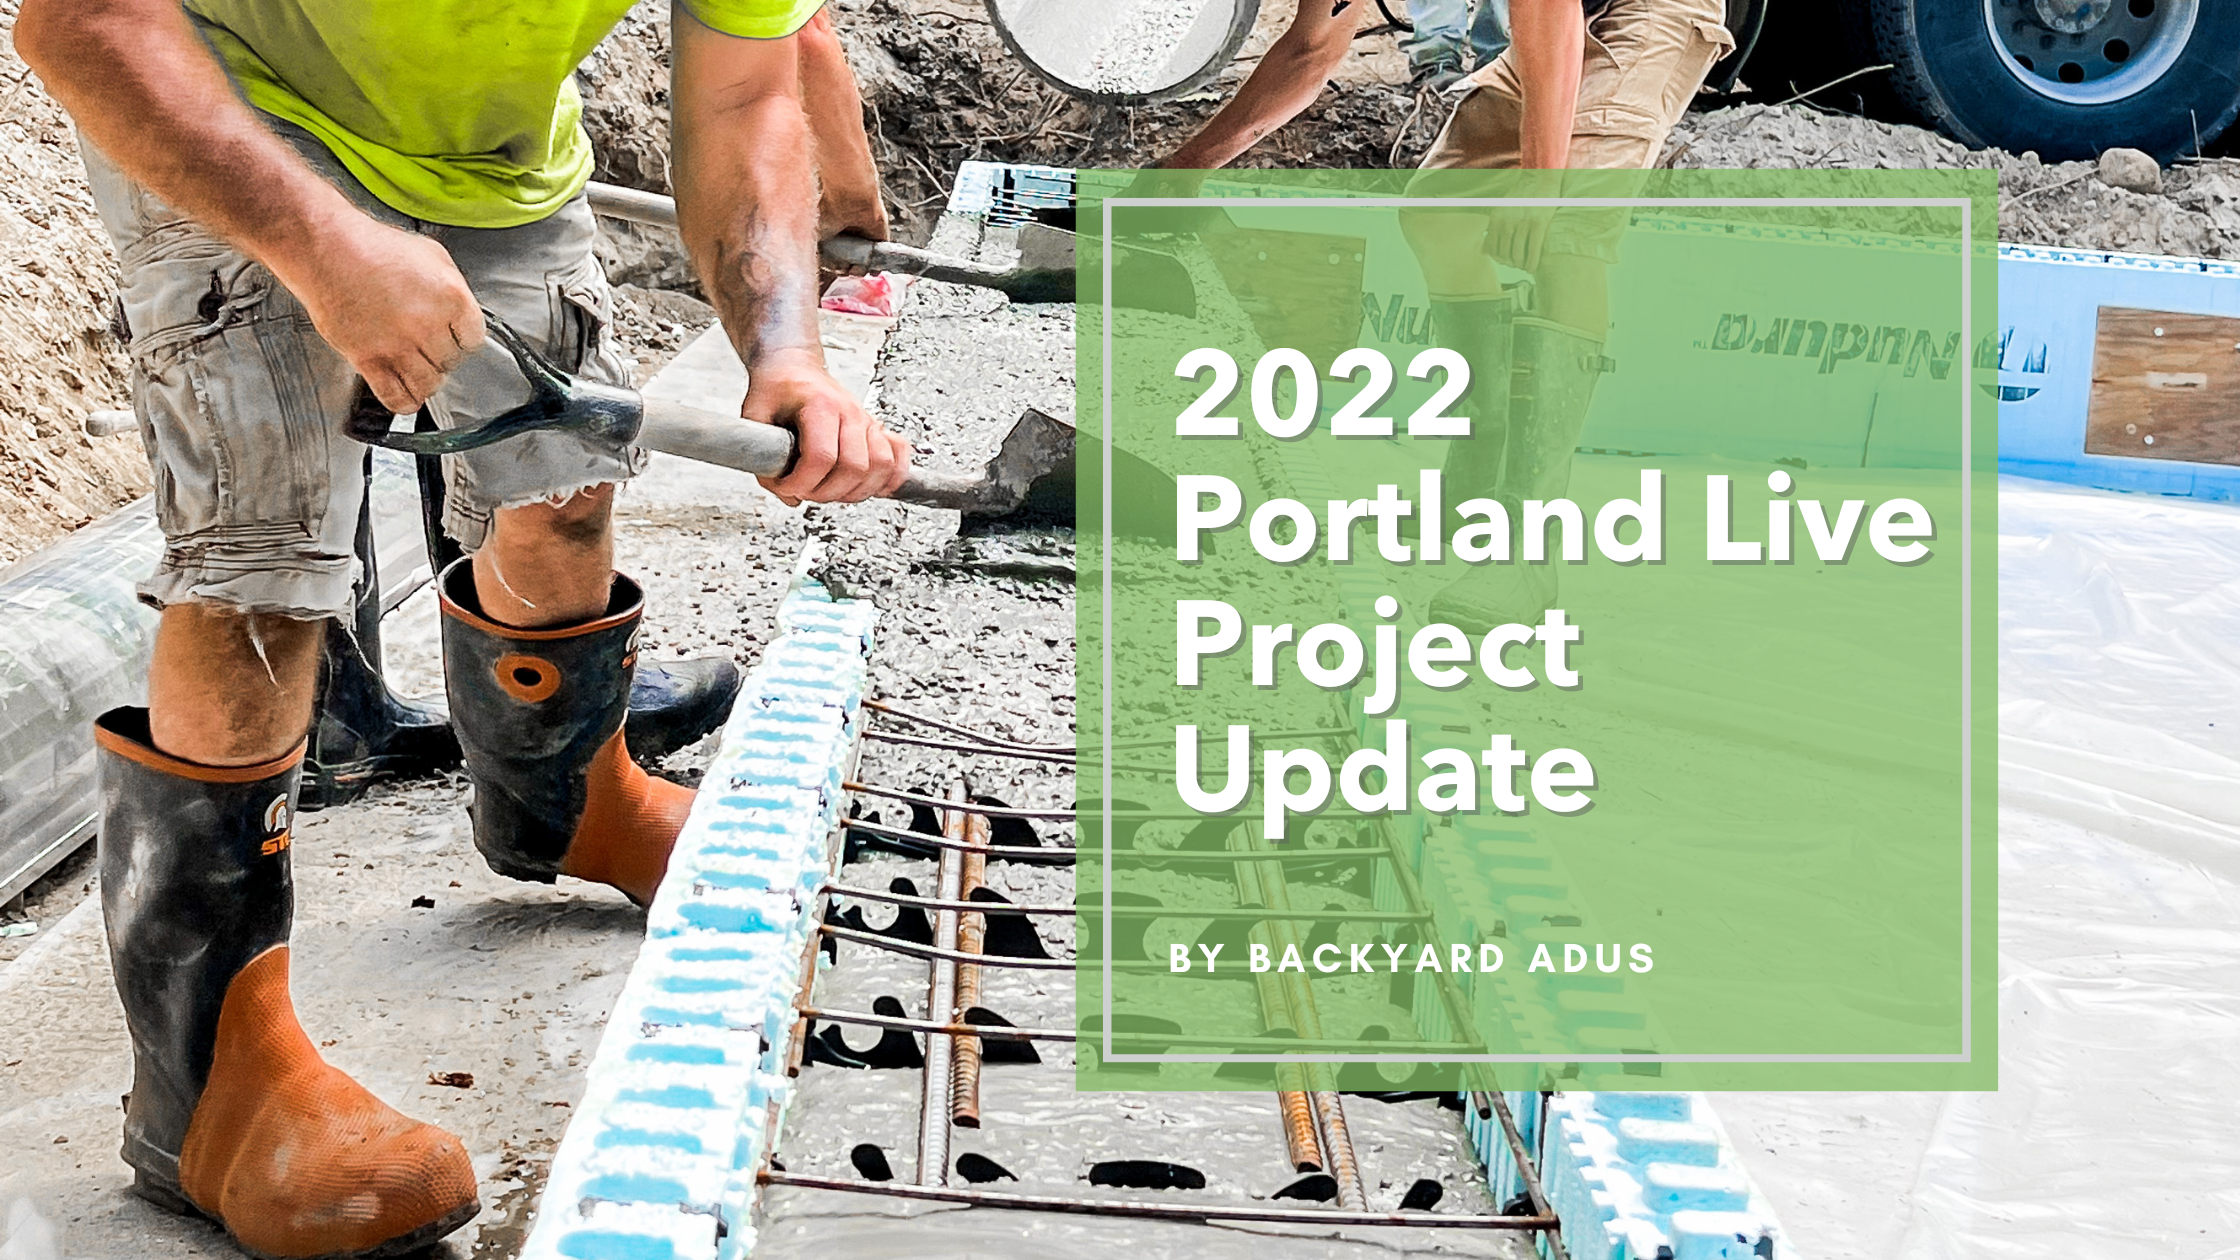
Backyard ADUs has a new small home project in Portland, Maine and we are keeping this journal entry to update you each step of the way. We are building for the homeowner’s mother and the ADU will be a detached 700 square foot backyard home that utilizes our square design path. One of its unique features is a beautiful, covered porch with a large bay window. In addition, if all goes as planned, it will be our fastest build from breaking ground to move in. Let’s get started!
July 30, 2022
The team has already been on site to mark off the exact location that the home will be (marked with wooden stakes shown in the photo). We brought in an excavator a few days ago to start the work today when we finally, after a huge permitting headache from the city, broke ground! The swing set was moved from it’s current location to make room for the home and create a safer space to play, and the hole that will become the foundation was dug.
Portland build site ready for digging
August 1, 2022
The construction team came in today and started framing out the foam foundation. They fully completed the frame with our highly-efficient foundation framing strategy, including checking the grade to assure everything is level, making it possible to start pouring concrete tomorrow.
Checking the grade to be sure the new foundation frame is level for tomorrow’s concrete pour.
August 2, 2022
It was nearly 90 degrees today but what a productive afternoon! Two mixers of concrete showed up around 2pm and we immediately got started pouring. Concrete was flowing perfectly and the entire project was completed without a hitch…well, aside from accidentally stepping in a hole full of concrete, filling his boot. :) We then leveled the base using a 2x4 and it was left to setup, making it ready to go for next week’s set day.
Team finishes pouring the floor of the foundation after having filled the walls.
August 11, 2022
The stone and base of what will become the front porch is in. The area around the home has also been leveled and hay laid to keep dust to a minimum and keep grass seed in place after the set when landscaping is done. Today the team started laying the wood on which the house will be placed and installing center support beams where the two boxes will meet. Just about ready for next week’s Set Day!

Site is almost ready for Set Day next week. Foundation support installed and preparation for the porch installation is complete.
August 15, 2022
SET DAY IS HERE!! Just over two weeks since breaking ground and today we brought in the two boxes that will make up the 700 sq ft square design path home. It was a tight squeeze getting them in but with just inches to spare, they made it! Many people are surprised to know that the boxes, which are pre-built off site, come with many of the details already installed such as tile, cabinets, and fixtures, shortening the time it takes to be move-in ready. Within six hours, what was just a foundation and some gravel became a house complete with a porch and finished roof. The team will be continuing to work on this project, including completing the siding, painting, flooring, and installing utilities, over the course of the next couple weeks.

Tight squeeze moving the boxes into the backyard

One box complete. One more to go!

One side of the roof goes up.

Roof and insulation are finished just in time to wrap up the day.
August 23, 2022
The team worked hard yesterday to get all of the ceilings painted, the deck complete and a good start on the siding. The siding is Midnight Blue by Certainteed and is one of, if not the, most popular siding color chosen by our clients. You might also notice that the bay window, which will add an incredible amount of light to the living space, was installed a few days ago.

August 31, 2022
Wow! The siding is fully complete and utilities are being hooked up as we speak. All of our homes are net zero ready. While this one doesn’t currently have solar panels, it is ready to go if that choice is made in the future, completely eliminating an electric bill. With the exterior almost finished we can now start giving some extra love to the inside. The homeowner has chosen custom finishes such as light fixtures and some bright paint colors. We can’t wait to see how they look!

September 12, 2022
Our homeowner used to live in a very dark space with minimal sunlight so now she’s making up for it because nothing about this house says dark! Statement light fixtures have been installed in every space that only add to the already present windows, allowing lots of light both day and night. To top it off, she has chosen some fun, bright wall colors that pop. The hood has been added above the stove and we hope to have this project completed by the end of the week. Stay tuned for the grand finale!


September 20, 2022
Our first Portland live project update home is complete and ready for the homeowner’s mom to move in! Be sure to subscribe below to see the next home building project process that we document.
