

Backyard Home (ADU) Blog
This blog provides the information needed to plan your backyard home project and build an ADU on your property. We cover everything from financing to eligibility to construction.
Interior Design for Small Homes with Large Livability

There are numerous reasons why downsizing to a smaller home or ADU might make sense for you. From empty nesters who feel that 2,000+ square feet is just too much space without the kids around, to folks who want to travel without a large mortgage and housing footprint to worry about, every reason to explore this change is completely valid. However, when making this shift, there are often fears or misconceptions about what it will be like to live in a smaller home. Most commonly, when sharing the footprint of our small homes – which average between 500 to 900 square feet – we are met with someone saying, “I could never live in a home that small.”
Well, if you design it right, a small home can improve your life in many ways. Here are a few interior design tips to make the most of a small space.
Building Small Homes with Large Livability
When building small backyard and stand-alone homes, designing them with livability should be highest on your builder’s priority list. Each home needs to be designed with the homeowner’s unique storage, furniture, and functional space needs in mind.
Here are some considerations you should keep in mind as you work with a professional to design your new small home.
Prioritize Multifunctional Spaces and Design Features
Just because your home is small doesn’t mean you need to give up space to do the things you love. When looking at a space, consider the variety of purposes it could serve. Here are a few examples of intelligent interior design choices that take the term “multifunctional” literally:

A kitchen island on wheels: See how this kitchen island is actually on wheels? This design allows the homeowner to move the island so that the kitchen table can extend when hosting larger parties, while still having plenty of kitchen prep space and a spot for their toddler to get involved. Win win.

A full size laundry room within an existing bathroom: While many small homes have stackable waser and dryers, instead of sacrificing their dream of having a laundry room in their smaller home, these homeowners worked with our construction design team to incorporate it into their existing bathroom layout. By using space that may have been wasted behind the bathroom door, this design allows for added storage cabinet space, side-by-side laundry appliances and a counter top for folding, all while still having room for a bathtub.

Creating a galley kitchen that looks like a large island: The owner of this home wanted a full kitchen in their open living space while still having a spot for her grandchildren to help her cook, do homework or art projects. Instead of a traditional floating island, this open galley kitchen creates a lot of extra prep space, has full cabinets below the counters, and allows enough room for her microwave. Plus, with how large the counter space is, she has additional seating and plenty of room for the kiddos to sit and chat with her when they visit.
Purchase Multipurpose Furniture
While the right furniture piece always ties together a room, this is even more true in a small home. Each piece of furniture you choose should not only have a primary purpose, but prerably, it would serve another function as well. For example, perhaps you have a trunk that holds blankets and is also used as a coffee table. Getting creative in your furniture choices will only add to your home experience and functionality.

Consider Alternative Door Options
Rather than choosing traditional doors that swing open, pocket doors are a more compact choice that reduce visual clutter and make your home feel open. They are an especially great choice for couples or a single person who may not need to shut interior doors that often, but still want to have the option for privacy, as needed.
Another option for door selection that makes spaces feel bigger are sliding glass exterior doors. These style doors provide a nice view to the outdoors and create the illusion of vastness, especially when facing a large backyard or natural space.
Let the Light In
If you have the opportunity to design in a way that lets the light in, do it! We have had homeowners choose to put windows in their showers to let more natural light into their bathrooms or they may prioritize furniture that can be designed around windows (e.g., window seats) so that the furniture piece isn’t blocking valuable sunshine in their living space. You can consider how windows are used in the design stage of your build – for example, in the bedroom below, these windows were installed around a bed’s size that we knew ahead of times. Because this design was incorporated during the planning stages, we were able to put in the largest windows possible without concern for blocking them with furniture.

Pro Tip: Use a lot of shiny surfaces in a space (e.g., stainless steel appliances, glossy countertops, sparkly tile, etc.) so that light can reflect and make a space seem bigger.
Do Not Ignore the Nooks and Crannies
When designing the interior of a small home, be sure to look at all the areas that may not normally be used and consider how to use them in a way that adds to the space. Ask yourself: Do you have a small nook that could be a closet? Is there a stairwell that could have storage beneath it? Can you shorten an entryway to fit a coat closet? Is there a spot that would normally just sit empty? When we say consider how every inch is used, we mean it.

This little nook was turned into bench seating for the homeowner’s daughter to use as a reading nook and has two deep drawers for blankets underneath. This same space could also be used for a built in desk for those who need a place to work or could be used as toy storage.

The space underneath stairs all too often goes unused – but this home design created a gorgeous built in library and still had room for cabinets on the bottom, making a great spot to store items used often, but that they may not want on display.
Go Up
Curious how to make it seem like your space is far more expansive than it actually is? Go up! Higher ceilings allow for more windows. Plus, a mono pitched roof is modern looking, allowing for vaulted ceilings indoors and remaining solar panel friendly outdoors.
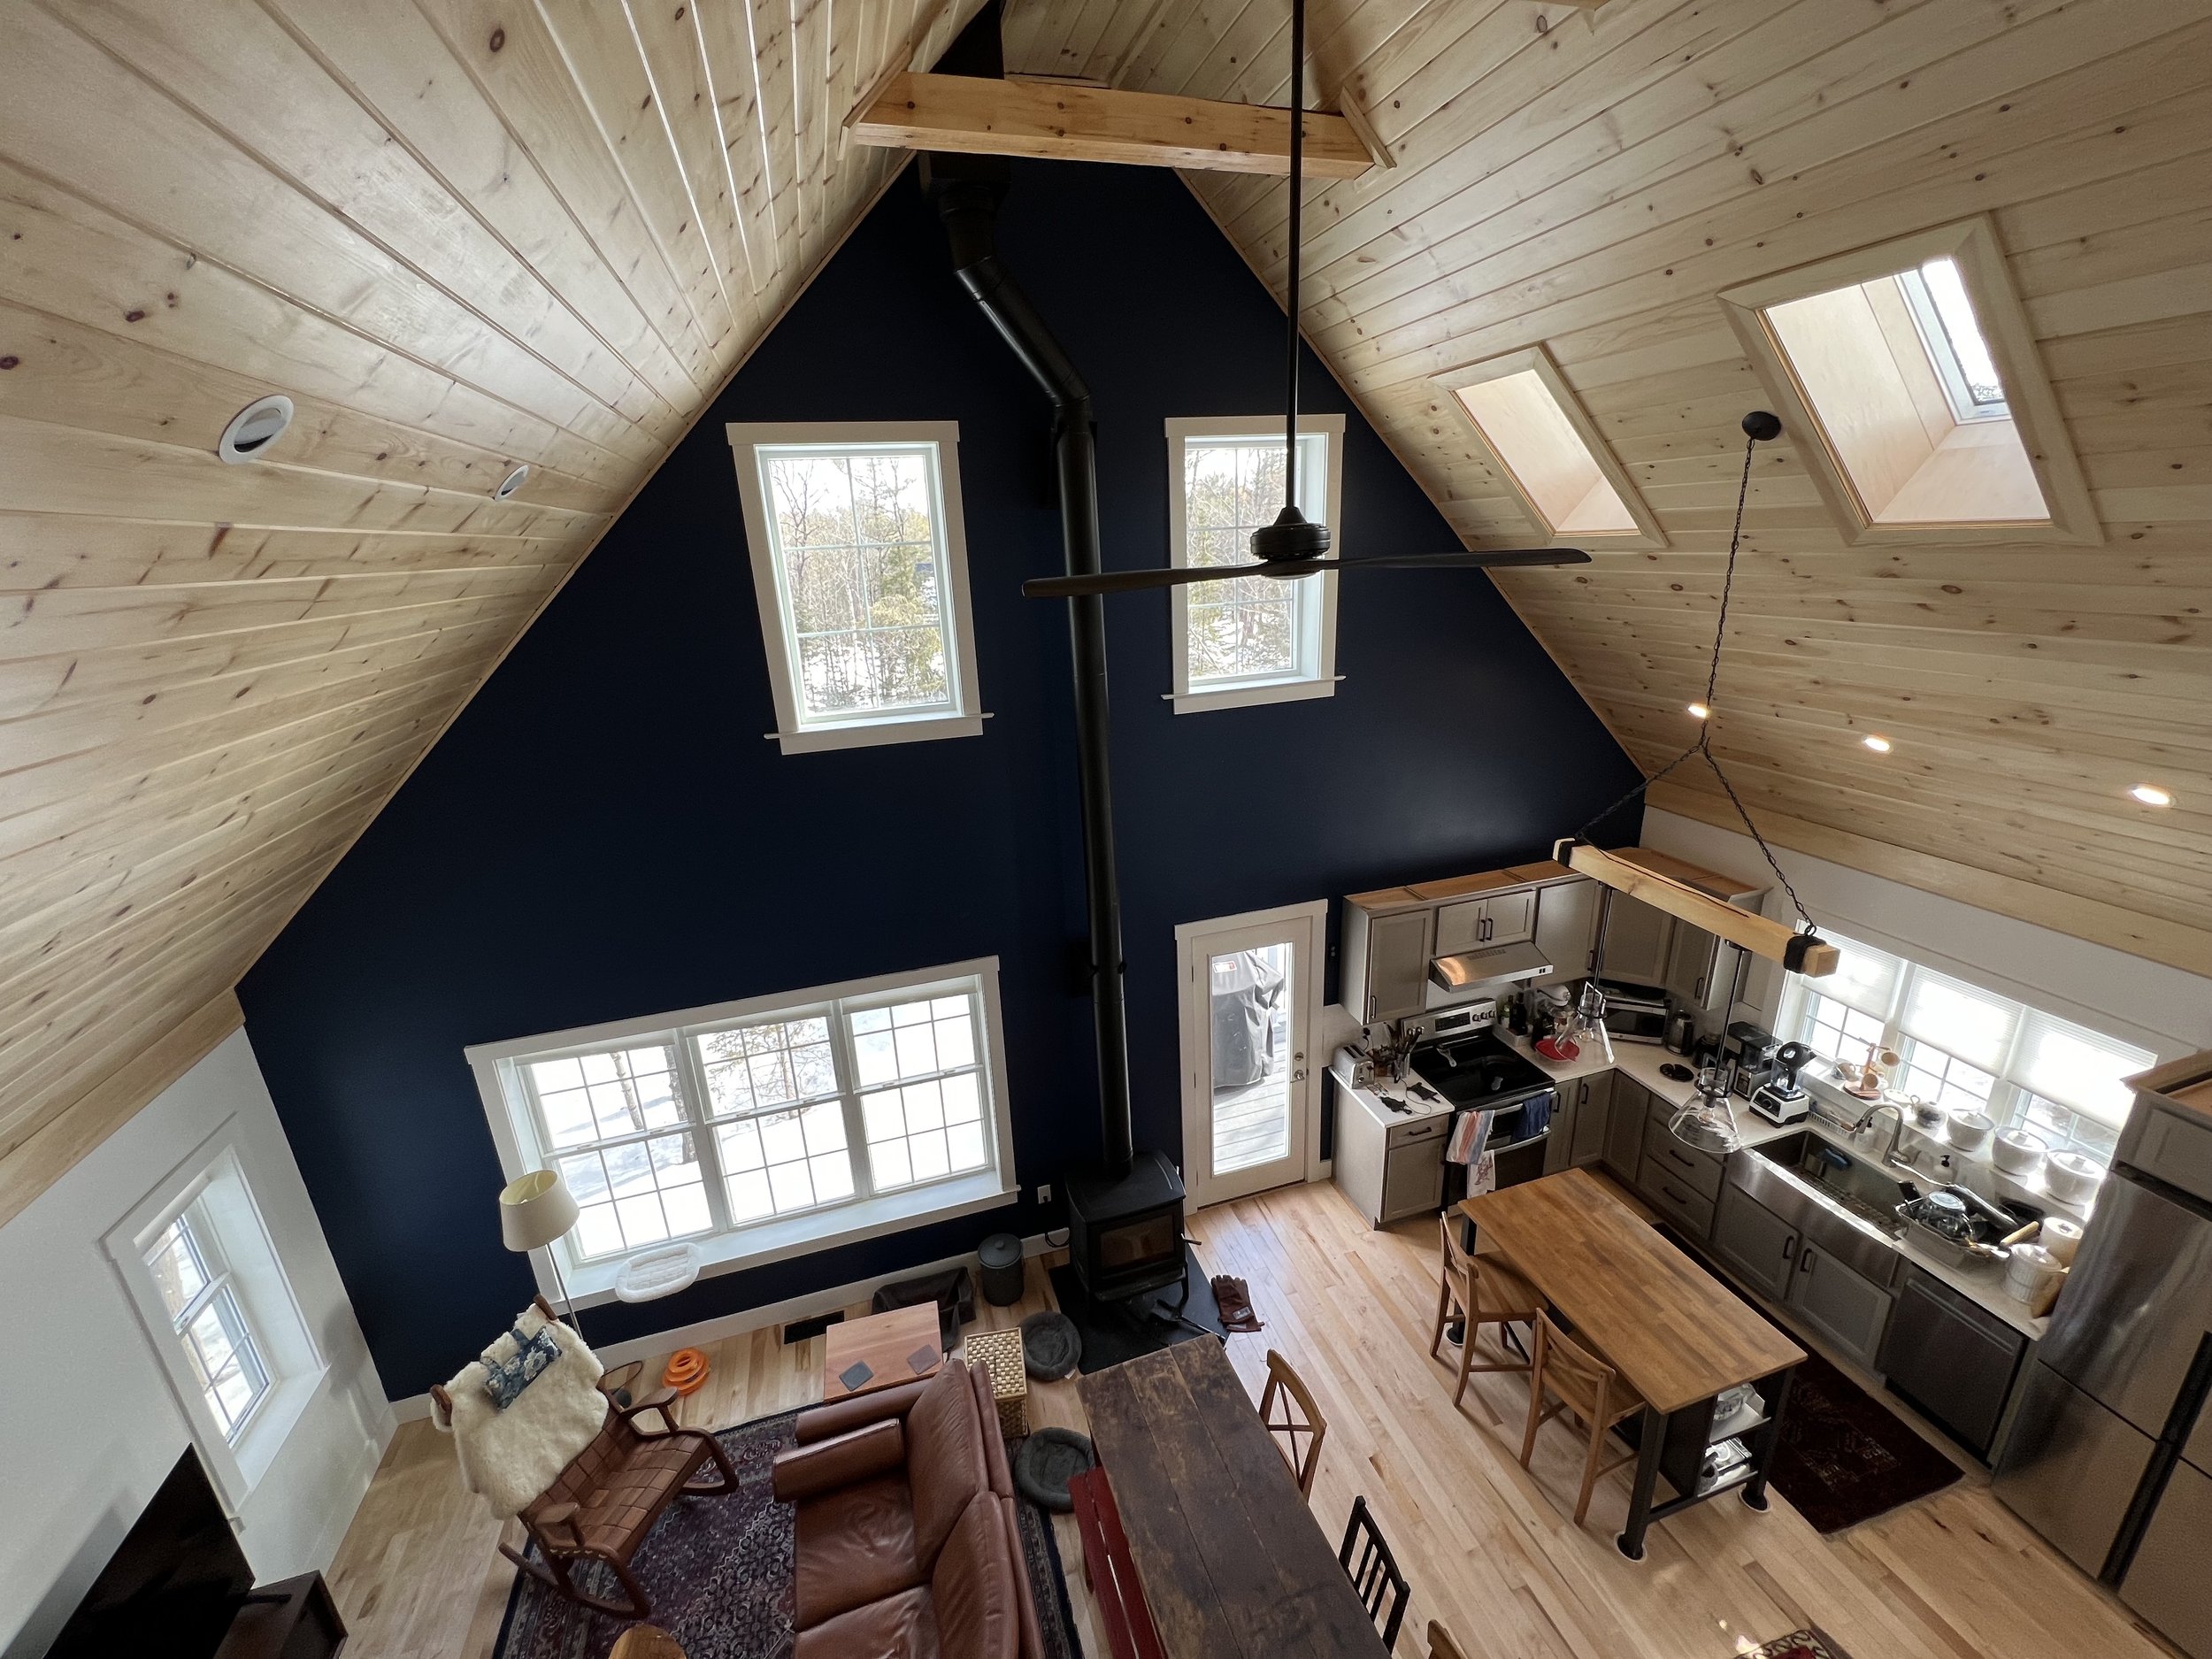
Above Photo: Vaulted ceilings in a traditional gable roof home with our modified Square design path. It’s easy to see how even a small number of square feet can seem massive with a ceiling that tall.
Another way to take advantage of height is with kitchen cabinets that go all the way to the ceiling. Not only can you fit more inside of them, but they actually give the illusion of taller kitchen ceilings by vertically elongating the walls to the naked eye.

Put These Small Design Tips Into Action
We have only just begun to scratch the surface when it comes to tips for smart small home interior design – but we hope this got your wheels turning. As you consider a construction and design partner for your small home or ADU, consider the thoughtful details and creativity they’ll bring to your build as that will be key to maximizing the use of your new space and ensuring you’re using every square foot of your new home.
For more design tips, head on over to our YouTube page and subscribe to see homes we’ve built for our clients (like this home in Florence, MA).
If you’re ready to start your build and are looking for a construction design partner who will collaborate with you from start to finish, we’re here to help – get in touch.

Top ADU Design Trends for 2023

Well, let’s face it. ADUs (accessory dwelling units) are becoming a trend in themselves; not to mention, the overall desire for smaller homes. The housing crisis, driven by continued high monthly rental costs and high prices of already existing homes, has people looking for other options and ADUs seem to be one great solution.
With the new year in full swing, Backyard ADUs decided to take a look at some of the trends that we think you will see when it comes to ADUs going forward in 2023. Here are our top 8 when considering planning, design, construction and everything in between.
Lower Interest Rates
According to Mortgage Brokers Association forecast for the year, “Although short-term rates will continue to increase, …long-term rates have already peaked. We expect that 30-year mortgage rates will end 2023 at 5.2%.”
With that prediction they will be down ~1.2% from where we ended 2022 and almost 2% from when they peaked back in October at 7.16%.
So while there are a lot of factors involved with cost when building, we are excited to start to seeing one of them moving in the right direction.
2. Multigenerational Living
While we have seen this trend increase for the past couple years, this will definitely continue throughout 2023 and we are a huge fan due to it’s dramatic level of benefits.
Grandparents all over the country are building in their children’s backyards. Whether it’s due to the passing of a spouse, downsizing from a home that’s too large or needing more care while maintaining independence, this seems to be a win win for everyone involved. Rather than investing in a retirement/senior living facility, the investment goes towards increasing the value of a property while keeping a family member close and in their own home-style environment. Grandparents are also getting to raise their grandchildren, saving on childcare costs for homeowners and allowing family to spend more time together, in addition to everyone saving on maintenance costs by sharing the property.

Above: A homeowner’s mom moved into this L-Line home in her daughter’s yard, allowing her to spend more time with her grandchild.
3. Buying Property to Share
Another model that is increasing in popularity is family members, or even good friends, investing in land together. That land is then used to build two or more separate homes on, lowering cost for those who may find standalone properties a better option or who don’t already own a home to build behind.

Above: Siblings in Williamstown bought land together, cutting cost, and then each built their own single-family home on the property.
4. DIY Shells
While Backyard ADUs can build your home from start to finish, a new trend is purchasing one of our DIY shells and doing the work yourself. Dramatically more cost-efficient, this option can suddenly make building a home possible for some families when it otherwise wouldn’t be.
The name may have you imagining a giant delivery showing up with a million pieces to try and put together like Ikea furniture or just an exterior empty box, but it actually arrives much more ready than you may think. Don’t worry about electrical, plumbing, cabinets, putting up walls or insulation. Instead, all the tricky steps have been done for you and it’s ready for you to add finishing touches like flooring and paint.
We are excited to be working on new ways to support you in the process with soon-to-be released videos for those DIY projects and providing support calls when you get stuck.

Above: One half of a two box shell, already installed with cabinets, plumbing, wiring, and windows.
5. Energy Efficient Homes
The trend towards energy efficiency has been around and is not going anywhere. An incentive-based program offered by MassSave in 2022 is leading the way for more energy-efficient homes and is driving code changes that will set these new targets as a baseline in the next few years.
In our first year building, to meet these strict energy goals, we were able to complete 7 homes that qualified for a $15k rebate! Even though this program is only offered in Massachusetts, we are continuing this trend by implementing building practices in the factory and on-site that ensure our homes meet and exceed energy requirements across Massachusetts and Maine.
Not only does this practice positively impact the environment but it also impacts homeowner savings. All of our homes are built Net Zero ready which gives the potential for homeowners to reduce the cost of running their home to less than $700 per year, including heating and cooling!

Above: This Greenfield home qualified for a rebate through Mass Save after receiving a 1.4 ACH50 infiltration rate on the blow door test.
6. Mono Pitched Roofs
If you have been following us on social media you may have noticed the new design trend that our clients have fallen in love with.
Mono pitched (a.k.a. mono plane) roofs not only add a modern feel to any home but they also have practical use. They are often more cost effective and allow for the illusion of a lot more space, which is a huge deal when it comes to a small home. They even provide the opportunity for vaulted ceilings!
One of our favorite benefits is, if you are aiming for net-zero, this style gives plenty of roof area for solar panel installation when facing in the right direction of the sun.

Above: Mono pitched roof home recently built in Williamstown, MA.
7. Wellness Spaces
People are looking for areas in their homes that make them feel good. We don’t just mean home gyms or yoga rooms, as we know that in a small home space is limited. While those things may find a nook in the homes we build, we are instead seeing more things such as natural light, blurring indoor and outdoor space lines, and fresh air being important. People are also prioritizing space for things they love and that which just makes them “feel good”.
We are also noticing people adding more plants to their space and creating useful outdoor spaces that have as much purpose as the ones indoors.

Above: Creating a heart of one grandmother’s home, this kitchen has all the wellness features she hoped for; lots of cooking space with seating to include her grandkids, tons of natural light, large windows that open for plenty of fresh air in the summer months, and a spot to start her plants indoors .
8. Being Bold
White subway tile, plain wooden cabinets and beige walls may always be around, homeowners are now taking more risk when it comes to incorporating bold interior features and colors. Clients are showcasing their personalities in everything from unexpected wall colors, to tuxedo cabinets, and funky light fixtures.

Above: We fell in love with our client Libby’s bold choices throughout her small home, including her blue countertops, unique backsplash, sea foam wall paint and live-edge open shelving pictured here.

Above: Bold paint and cabinet colors in a Portland home.
Do all of these trends have you wondering how you can start the process in building your own small home or ADU? The first step is in ordering a feasibility study to see what’s possible. Head HERE to get started today or CONTACT US if you have specific questions. We would love to hear from you!
Sources: Fratantoni, Mike, and Joel Kan. “MBA Mortgage Finance ForecastMike.” MBA Forecast Commentary: December 2022, Mortgage Bankers Association, Dec. 2022, https://www.mba.org/docs/default-source/research-and-forecasts/forecasts/mortgage-finance-forecast-dec-2022.pdf?sfvrsn=b584bf7_1.
“United States MBA 30-Year Mortgage Rate.” Investing.com, Mortgage Brokers Association, 1 Feb. 2023, https://www.investing.com/economic-calendar/mba-30-year-mortgage-rate-1042.