

Backyard Home (ADU) Blog
This blog provides the information needed to plan your backyard home project and build an ADU on your property. We cover everything from financing to eligibility to construction.
Why New England Winters Won't Freeze Your ADU Plans
There is a common myth in New England that the construction industry simply hibernates from December to April. Most homeowners assume that once the ground freezes, any dream of building a backyard home has to be shelved until the first thaw. But at Backyard ADUs, we operate with a different cadence.
There is a common myth in New England that the construction industry simply hibernates from December to April. Most homeowners assume that once the ground freezes, any dream of building a backyard home has to be shelved until the first thaw. But at Backyard ADUs, we operate with a different cadence.
We believe that housing needs don’t take a break just because it’s snowing. Whether you are looking to create a space for an aging parent to live nearby with dignity or you're looking to build income through a rental, waiting six months for "better weather" is a delay most families can't afford.
Because we use modular construction and specialized site techniques, we can build, deliver, and complete your Accessory Dwelling Unit (ADU) right in the middle of a New England winter. Here is exactly how we beat the frost and keep your project moving toward our 12-month move-in goal.
1. Building in a Climate-Controlled Environment
The biggest advantage of our process is that the majority of your home isn’t actually built in your backyard. Instead, it is built in a dry, warm, indoor facility.
Traditional "stick-built" construction in the winter is a nightmare. Lumber gets wet, freezes, thaws, and warps. Workers are fighting the elements, which leads to mistakes and slower progress.
By utilizing off-site production, we ensure:
Material Integrity: Your home’s framing and insulation never see a drop of rain or a flake of snow.
Precision: Our teams work in a lit, heated environment where they can focus on the quality our brand is known for.
Consistency: While a blizzard might shut down a traditional job site for a week, our indoor production line never stops.
2. Foundations That Defy the Frost
The most frequent question we hear is: "How can you dig a foundation when the ground is frozen solid?"
It comes down to specialized engineering and a bit of New England grit. We use ICF (Insulated Concrete Form) blocks for our foundations. These are essentially high-density foam Legos that stay in place after the concrete is poured.
The Dig: If we are starting in the dead of winter, we can "dig out" the frost. We remove the frozen top layer of earth and replace it with frost-free fill.
Ground Insulation: We apply ground insulation to ensure the frost never has a chance to creep back down below the footings.
The Pour: Because ICF blocks are insulated, they protect concrete from freezing while it cures. We also utilize frost blankets to trap the heat generated by the chemical reaction of the curing process. This ensures your foundation reaches its full structural strength even when it is 10°F outside.
3. Indoor Progress: The Winter Design Phase
While the snow piles up outside, the "red tape" and planning phases of your project can move at full speed from the comfort of your own home. Our Design & Planning Process typically takes 8 to 16 weeks, and winter is the perfect time to knock this out.
The winter months are ideal for:
Predesign: We verify your Feasibility Study, complete preliminary engineering, and engage with town officials and utility providers.
Active Design: This is when you browse design options and choose a starting path. You will finalize a design where the walls are no longer moving and confirm the exact location on your property.
Material Selections: You will meet with our team to pick out colors and materials.
The Final Packet: We complete all engineering and finalize your construction contract pricing. Once this is signed, your project cost is locked in.
By spending the winter months in the design phase, you ensure that your project is "shovel ready" the moment we have a weather window.
4. The "One-Day" Set Strategy
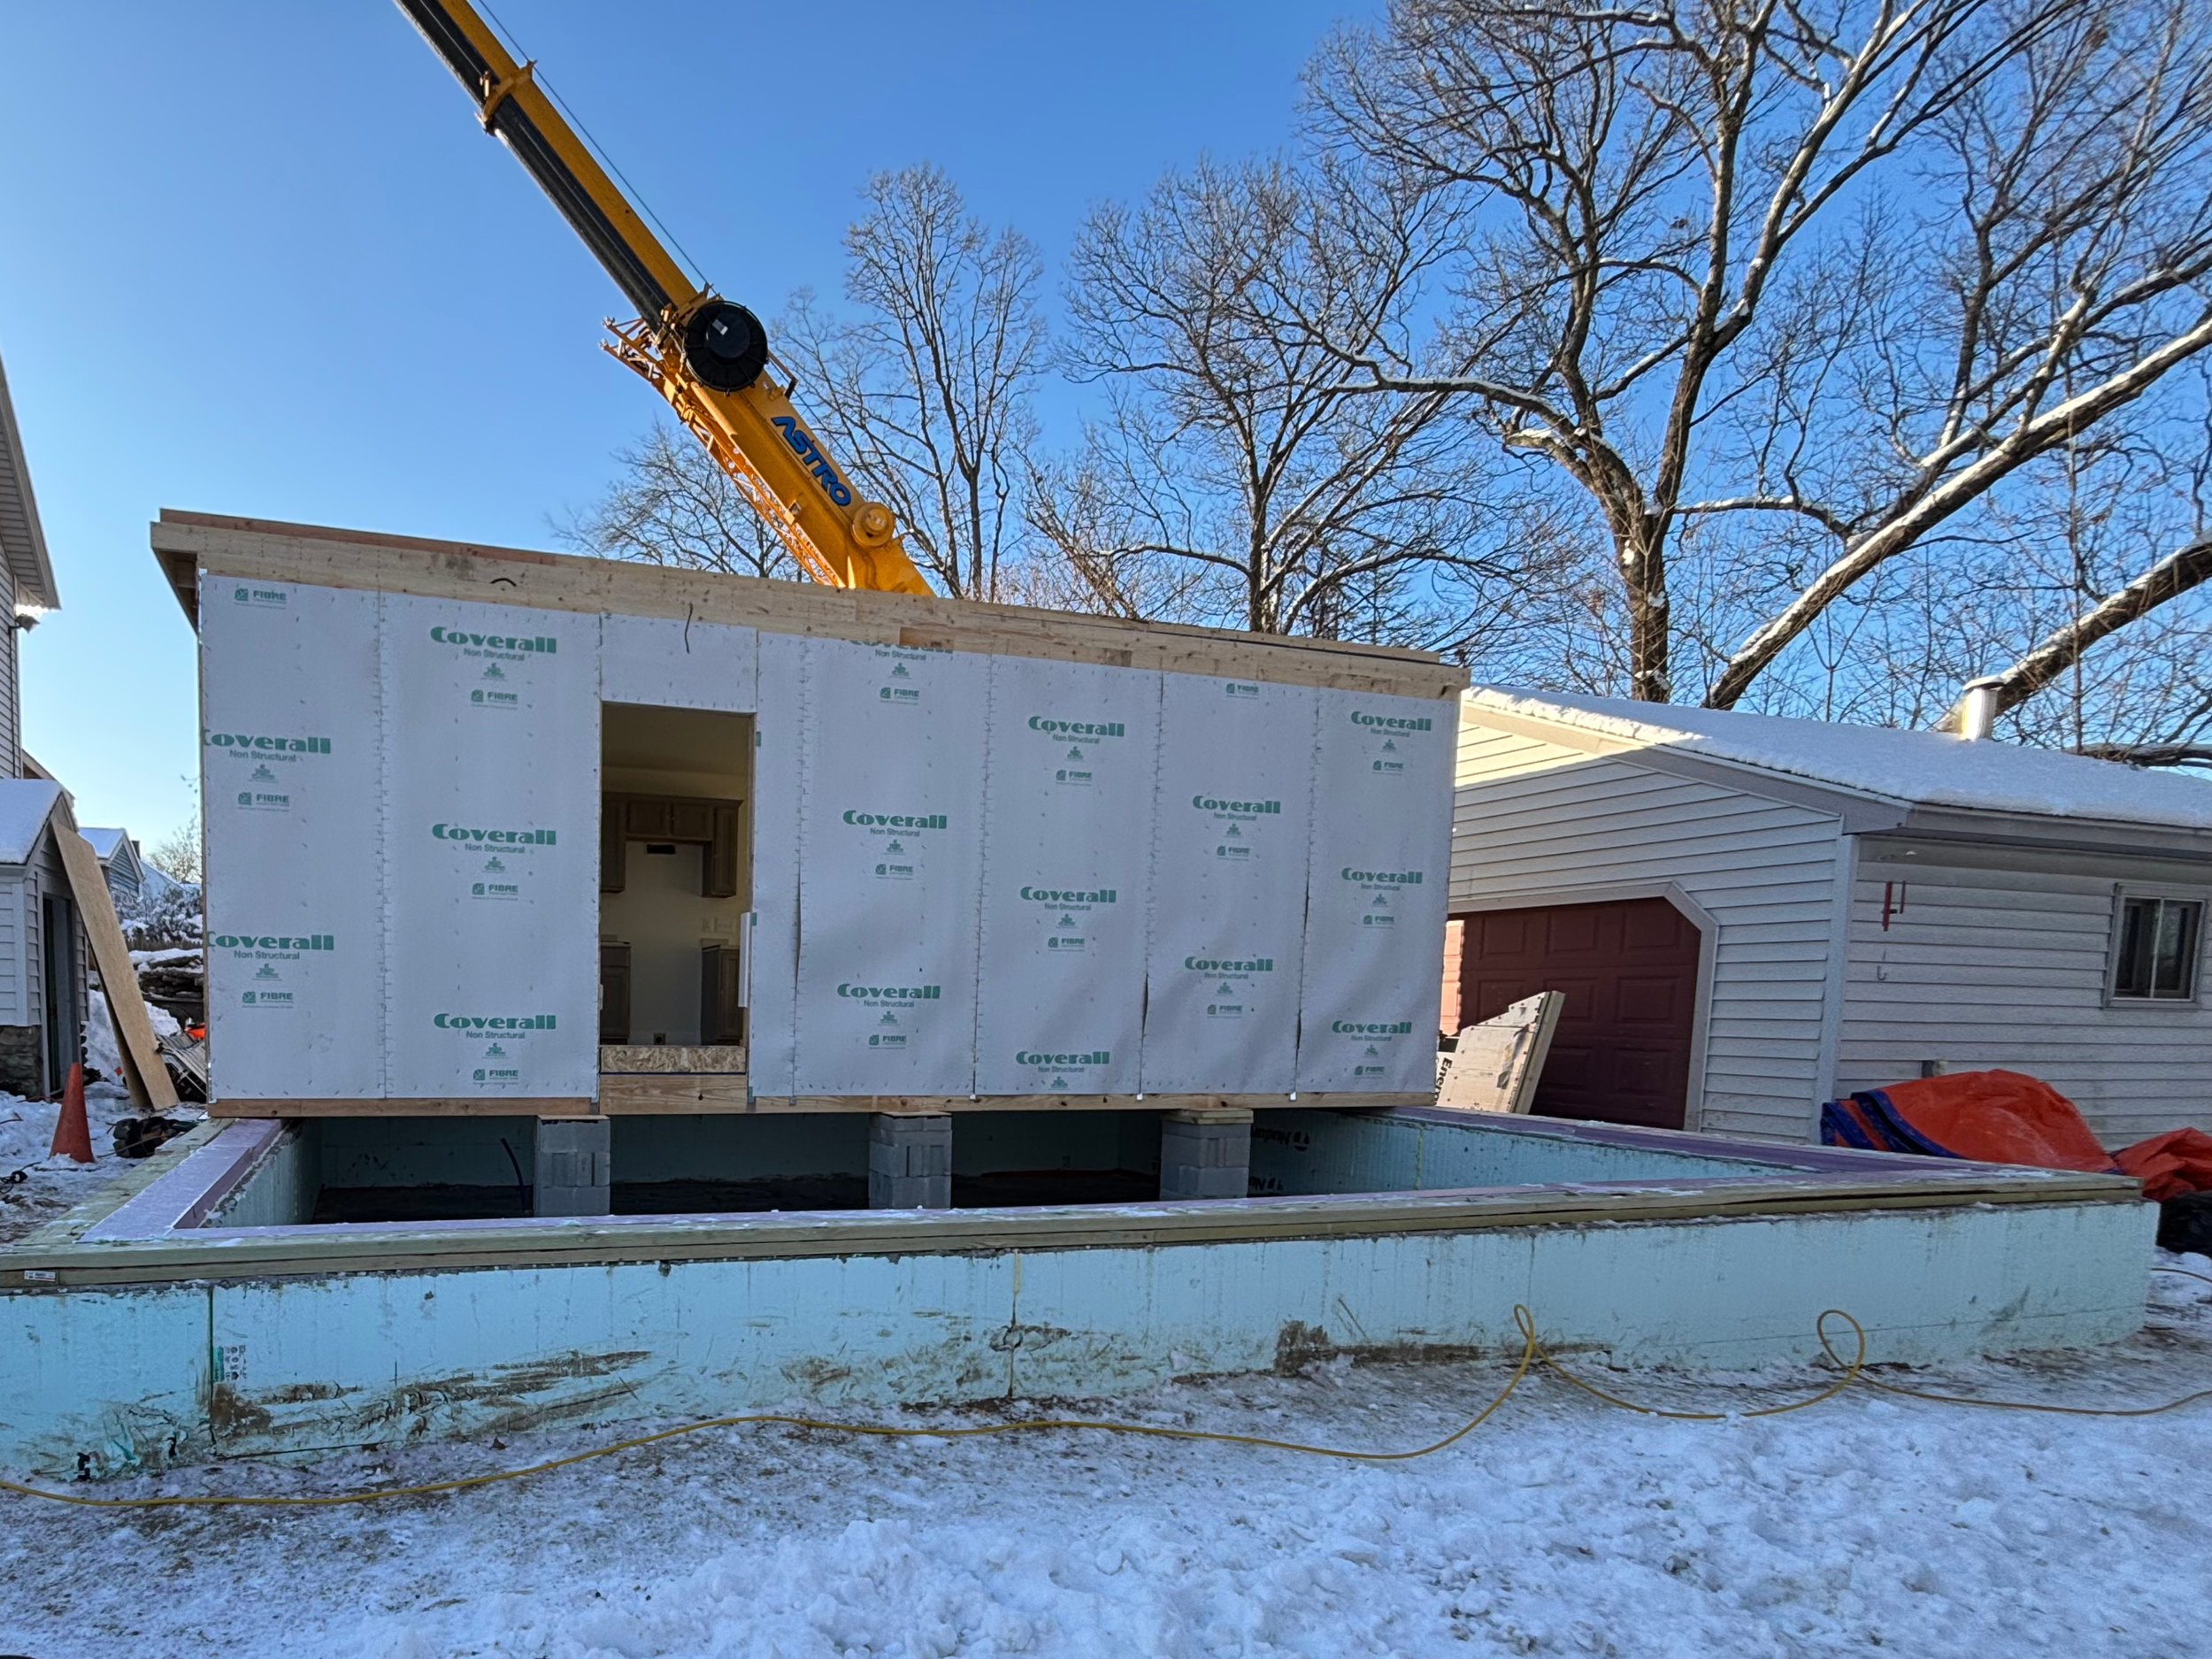
The most exciting day of any project is "Set Day," when the crane arrives and your backyard home goes from a foundation in the ground to a standing house. In the winter, we are tactical about this.
We closely monitor the weather to find a clear window. Because we handle the "red tape" and the set work in-house, we have the flexibility to shift our schedule by a day or two to avoid a major nor'easter.
To keep everything bone-dry during transit, every module is wrapped in heavy-duty industrial plastic. This wrap is only removed the morning of the set. Within a few hours, the modules are bolted together, and the house is water-tight day one.
5. Getting the Heat On Fast
A house is just a box until it has a heartbeat. In the winter, that heartbeat is the HVAC system.
Part of our "Full-Service" promise is that we do not leave you hanging with the utilities. We work months in advance to coordinate with local power companies. Our goal is to have the electrical connection ready so that soon after the house is set, we can turn on the high-efficiency heat pumps.
Once the heat is on, our team can complete the final stages in total comfort, and prevent anything from freezing, ensuring that the final result is perfect.
Why "Winter Proofing" Matters to You
Backyard ADUs exists to make it easier for people to live close to the ones they love.
If your family needs a safe, accessible place to live, telling you to wait until May isn't an option. By mastering the New England winter we can fulfill our mission and provide housing year-round.
Our Home Foundations (FPSF) vs. Typical Foundations

At Backyard ADUs, we use a frost-protected, shallow foundation (also known as FPSF) instead of conventional systems to boost energy efficiency, decrease moisture building up, and decrease cost.
History
While we would love to take full credit or the design, these foundations were first used by the well-known American architect, Frank Lloyd Wright, during the Depression to reduce construction costs. The U.S. Department of Housing and Urban Development (HUD) discovered the design and created a design guide in the 90s. The guide helped boost popularity in the southern states, but few builders in New England adopted the frost-protect foundation system over a traditional 4’ frost wall. If you want to dive further into FPSFs, the guide has since been revised and can be accessed HERE.
Typical Frost Wall Foundation
There are generally four different foundation types used in New England. Traditional foundations are 4 –9 feet tall and have a base at least 4’ below the surface to protect against frost. These foundations also sit on a separate concrete footing. They are insulated on one side of the wall and usually take around 2 weeks to construct.
Our Frost Protected, Shallow Foundations (FPSF)
A FPSF is only 18 inches tall, wich provide just enough room to create a fully conditioned crawlspace for utility access. Builders frost protect the foundation with a wing of rigid foam insulation (XPS) that extends beyond the foundation perimeter to lift the frost line up around the home. When scheduled well, a building can complete this foundation in 2 days.
How are they similar?
Both techniques have a perforated drain pipe around their bases which are covered with 3/4” stone and a filter fabric. This drains water away from the foundation of the home, helps keep the basement dry and prevent unseen erosion. Water either drains to “daylight” down hill from the house or into a drywell that allows water to percolate back into the soil.
Spray foam is used where the foundation and the home meet. This provides insulation and creates an airseal, improving energy efficiency.
Rebar is used to strengthen the concrete and prevent foundation failures.
Both have a layer of insulation board (XPS) underneath the floor.
Both attach the home to the foundation using a sill plate that is bolted to the concrete

Above: XPS insulation board laid over screeded sand used to level the site,.
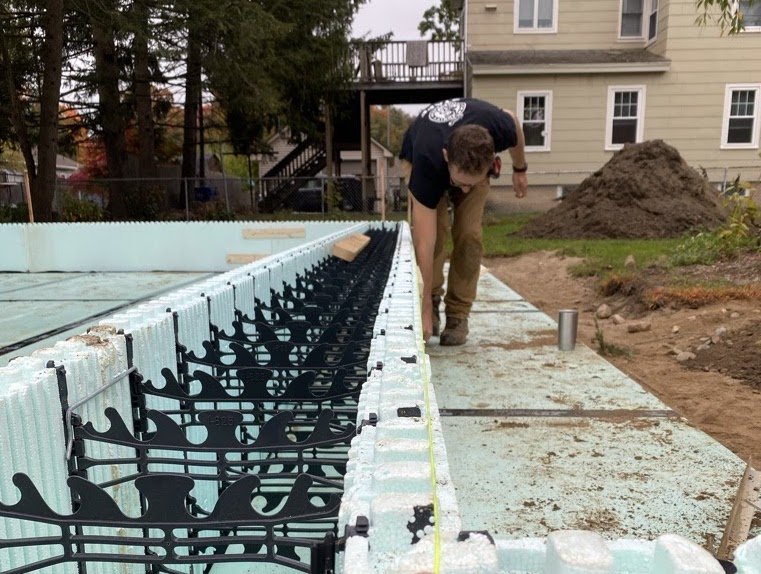
Above: Inside of the ICF blocks. Rebar sits on top of the black brackets.
Why We Choose to Use FPSF
TIME
Two days instead of 2 weeks! The FPSF only requires 1 concrete pour and 1 inspection, whereas a traditional foundation requires 2 of each. By doubling this, the process moves from just a few days to a few weeks due to coordinating schedules of all of the people involved and the potential for weather delays.
MONEY
Creating a taller foundation also requires MUCH more concrete and labor. In fact, the traditional 4’ frost wall foundation takes more than twice as much of each, which can easily double the cost.
These shallow crawlspaces also make the house more efficient. They are much smaller spaces, and hence, minimize heat loss potential.
HEALTH & SAFETY
The shallow crawlspace is passively conditioned by the heating and cooling of the main house. This improves air quality by preventing moisture and stale air that lingers in so many basements and crawl spaces.
ACCESSIBILITY
We create a water-tight seal between our continuous wall insulation board and our insulated concrete forms which allows us to bring our floor system 4” from the ground instead of 8”. This enables us to have just 1 step into the house instead of 2.
This sounds like a small improvement, but that 1 additional step means landings, railings, and an extra 8’ of ramp length if a ramp was ever needed.
THE BIG ONE: RISK FACTOR
Our FPSF dramatically reduces your risk factor! What does that mean? The number of unknowns and chances for unexpected events increases you dig deeper to accommodate a crawl space. Those unknowns include solid rock, huge boulders, high water tables, underground springs, or even an ancient sacred burial ground. Each of these events adds unexpected cost and cause schedule delays.
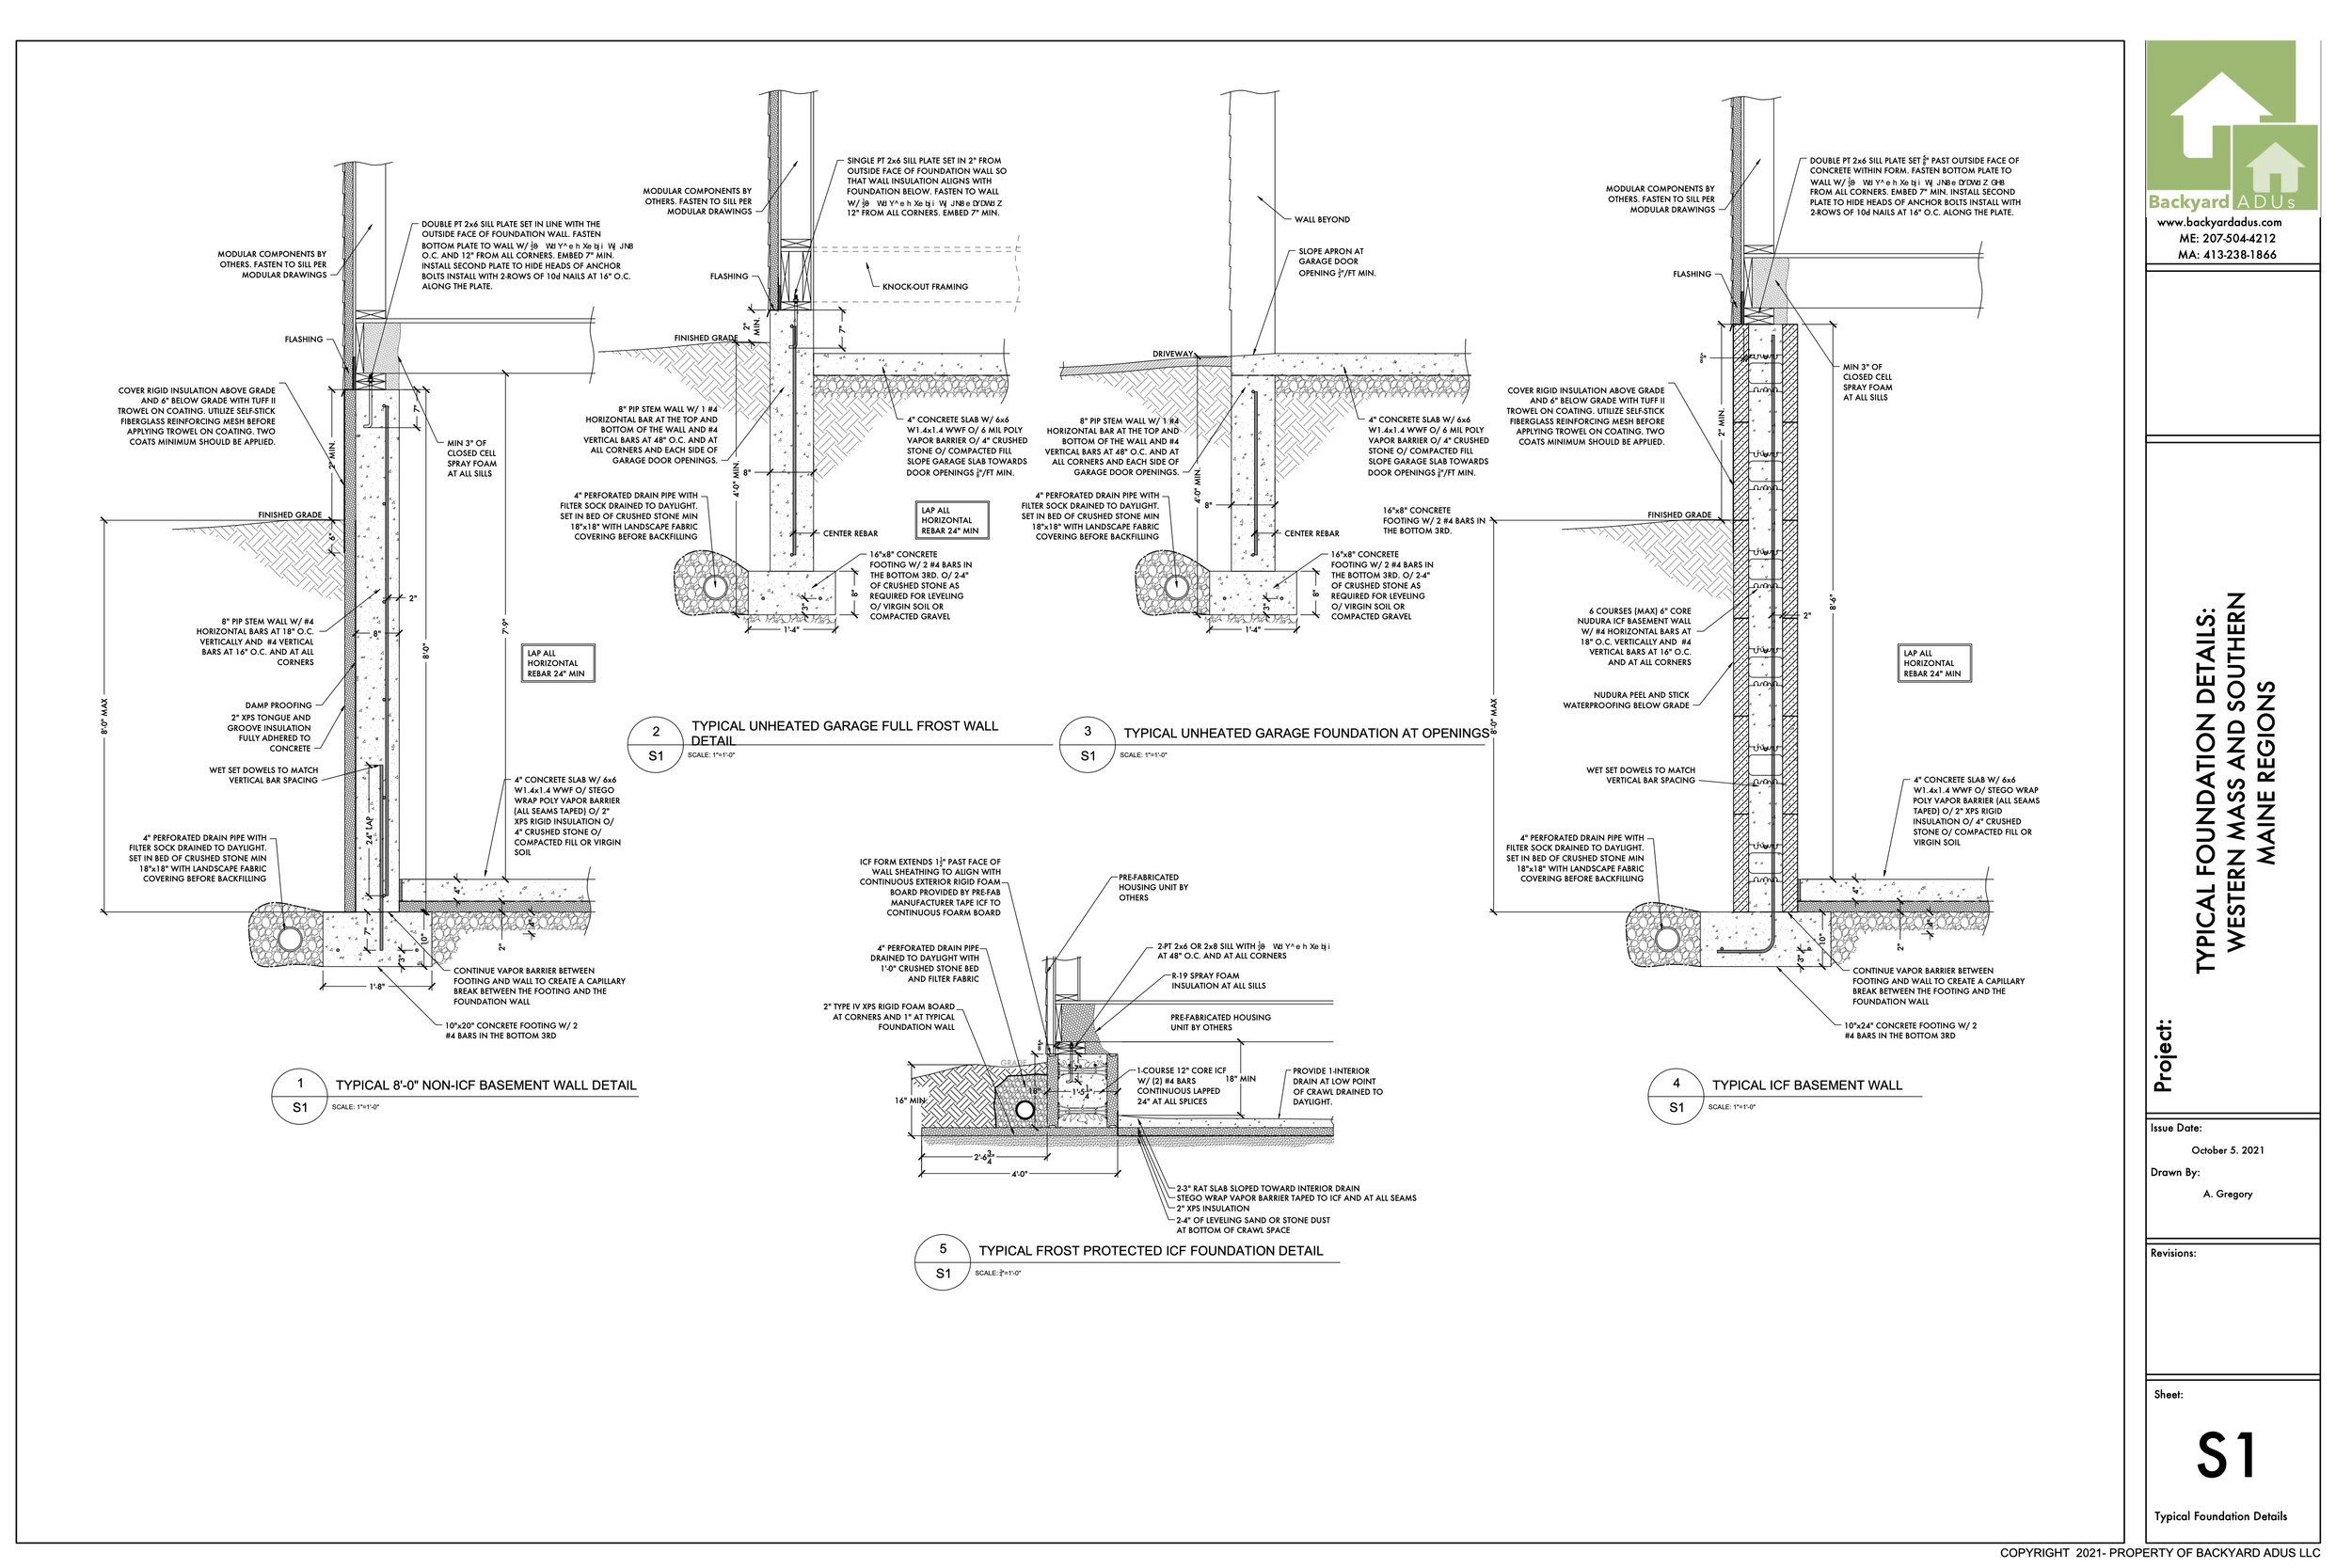
Above: Traditional and ICF Foundation details.
What about the frost line?
A 4 foot foundation is 4’ tall so the footing will be below the frost line. Frost generally does not extend deeper than 4 feet in the area we build. When frost goes underneath a foundation it can push the foundation up (think of frost heaves in the road). A frost heave under your home can cause an incredible amount of damage as the ground shifts and moves parts of your home while others stay still.
Our FPSF is frost protected with insulation (instead of digging below it). Our foundations have a wing of 2” XPS rigid foam board that extends out beyond the perimeter of the home. This prevents cold temperatures from freezing the ground adjacent to or under the foundation. The foam extension allows the ground under the foundation and crawl space to remain at a stable 50-55 degrees Fahrenheit year-round.

Will it blow away?
No, it will not blow away. The concrete for our L-line’s foundation weighs about 34,000 pounds which provides a substantial anchor to keep the house on the ground.

Above: A shallow frost-protected foundation ready for a home to place on it.
Have more questions about our homes? Go to our FAQ page to get them answered and if you can’t find the answer there, feel free to email info@backyardadus.com and someone will respond with the information you need. Otherwise, the first step to get started building is by signing up for a feasibility study to see what’s possible.