
Sudbury, MA
Sudbury, MA Accessory Dwelling Unit (ADU) Rules
City Acceptance Rating: 9/10 (10 is most accepting)
Last updated: 9.11.2024

Source: Sudbury Chamber of Commerce
What You Need To Know
Sudbury, like all of Massachusetts since the passage of the 2024 Affordable Homes Act, allows ADUs by right. Each town has slightly different rules surrounding ADUs, but they all must adhere to the framework outlined by the state. The rules for Sudbury are outlined below.
Type of ADU Permit Required
ADUs in Sudbury can be built using a traditional building permit. They do not require a special permit.
ADU Rules
Sudbury allows one ADU per lot
An ADU can be maximum 900 square feet, or half the Gross Floor Area of the main house; whichever is smaller.
ADUs may be attached or detached from the main house.
ADUs cannot be used as short-term rentals.
ADUs must maintain a similar architectural style to the main house to the extent possible.
ADUs must have a separate entrance from the main house - attached ADUs can share an entry hall with the main house, but need a separate entry within the entry hall.
If the ADU is within 0.5 miles of a transit station, no additional parking is needed. If it is further than 0.5 miles from a transit station, one off-street parking spot must be added.
The main house and ADU must be owned by the same person(s).
Exterior stairways need to be built on the side or rear of the ADU or main home.
Resources:
Plymouth, MA
Plymouth, MA Accessory Dwelling Unit (ADU) Rules
City Acceptance Rating: 9/10 (10 is most accepting)
Last updated: 8.14.2024

Source: Yankee Magazine
What You Need To Know
ADUs are allowed detached or attached to an existing home in all residential or mixed use zoning districts.
Type of ADU Permit Required
ADUs require first a zoning application that includes a site plan with setbacks and dimensions as well as a floor plan with a layout of the existing home and proposed ADU. After that a building permit is required.
ADU Rules
ADUs cannot be greater than 900 square feet of floor area.
This is in line with the Affordable Homes Act!
ADUs cannot be used as a short-term rental.
The ownership of the ADU cannot be split between the ADU and the single-family home.
Condos and Townhomes are not considered single-family homes in Plymouth; therefore, ADUs would not be permitted on lots with townhomes or condos.
The ADU must conform to the setbacks and general site requirements of the zoning district where it is built.
Only one ADU is permitted per lot.
Resources:
https://www.plymouth-ma.gov/DocumentCenter/View/6428/Update-Zoning-Bylaw-4-2024 page 5 of PDF
https://www.plymouth-ma.gov/1342/Accessory-Dwelling-Unit-ADU-Information
Beverly, MA
Beverly, MA Accessory Dwelling Unit (ADU) Rules
City Acceptance Rating: 9/10 (10 is most accepting)
Last updated: 7.9.2024
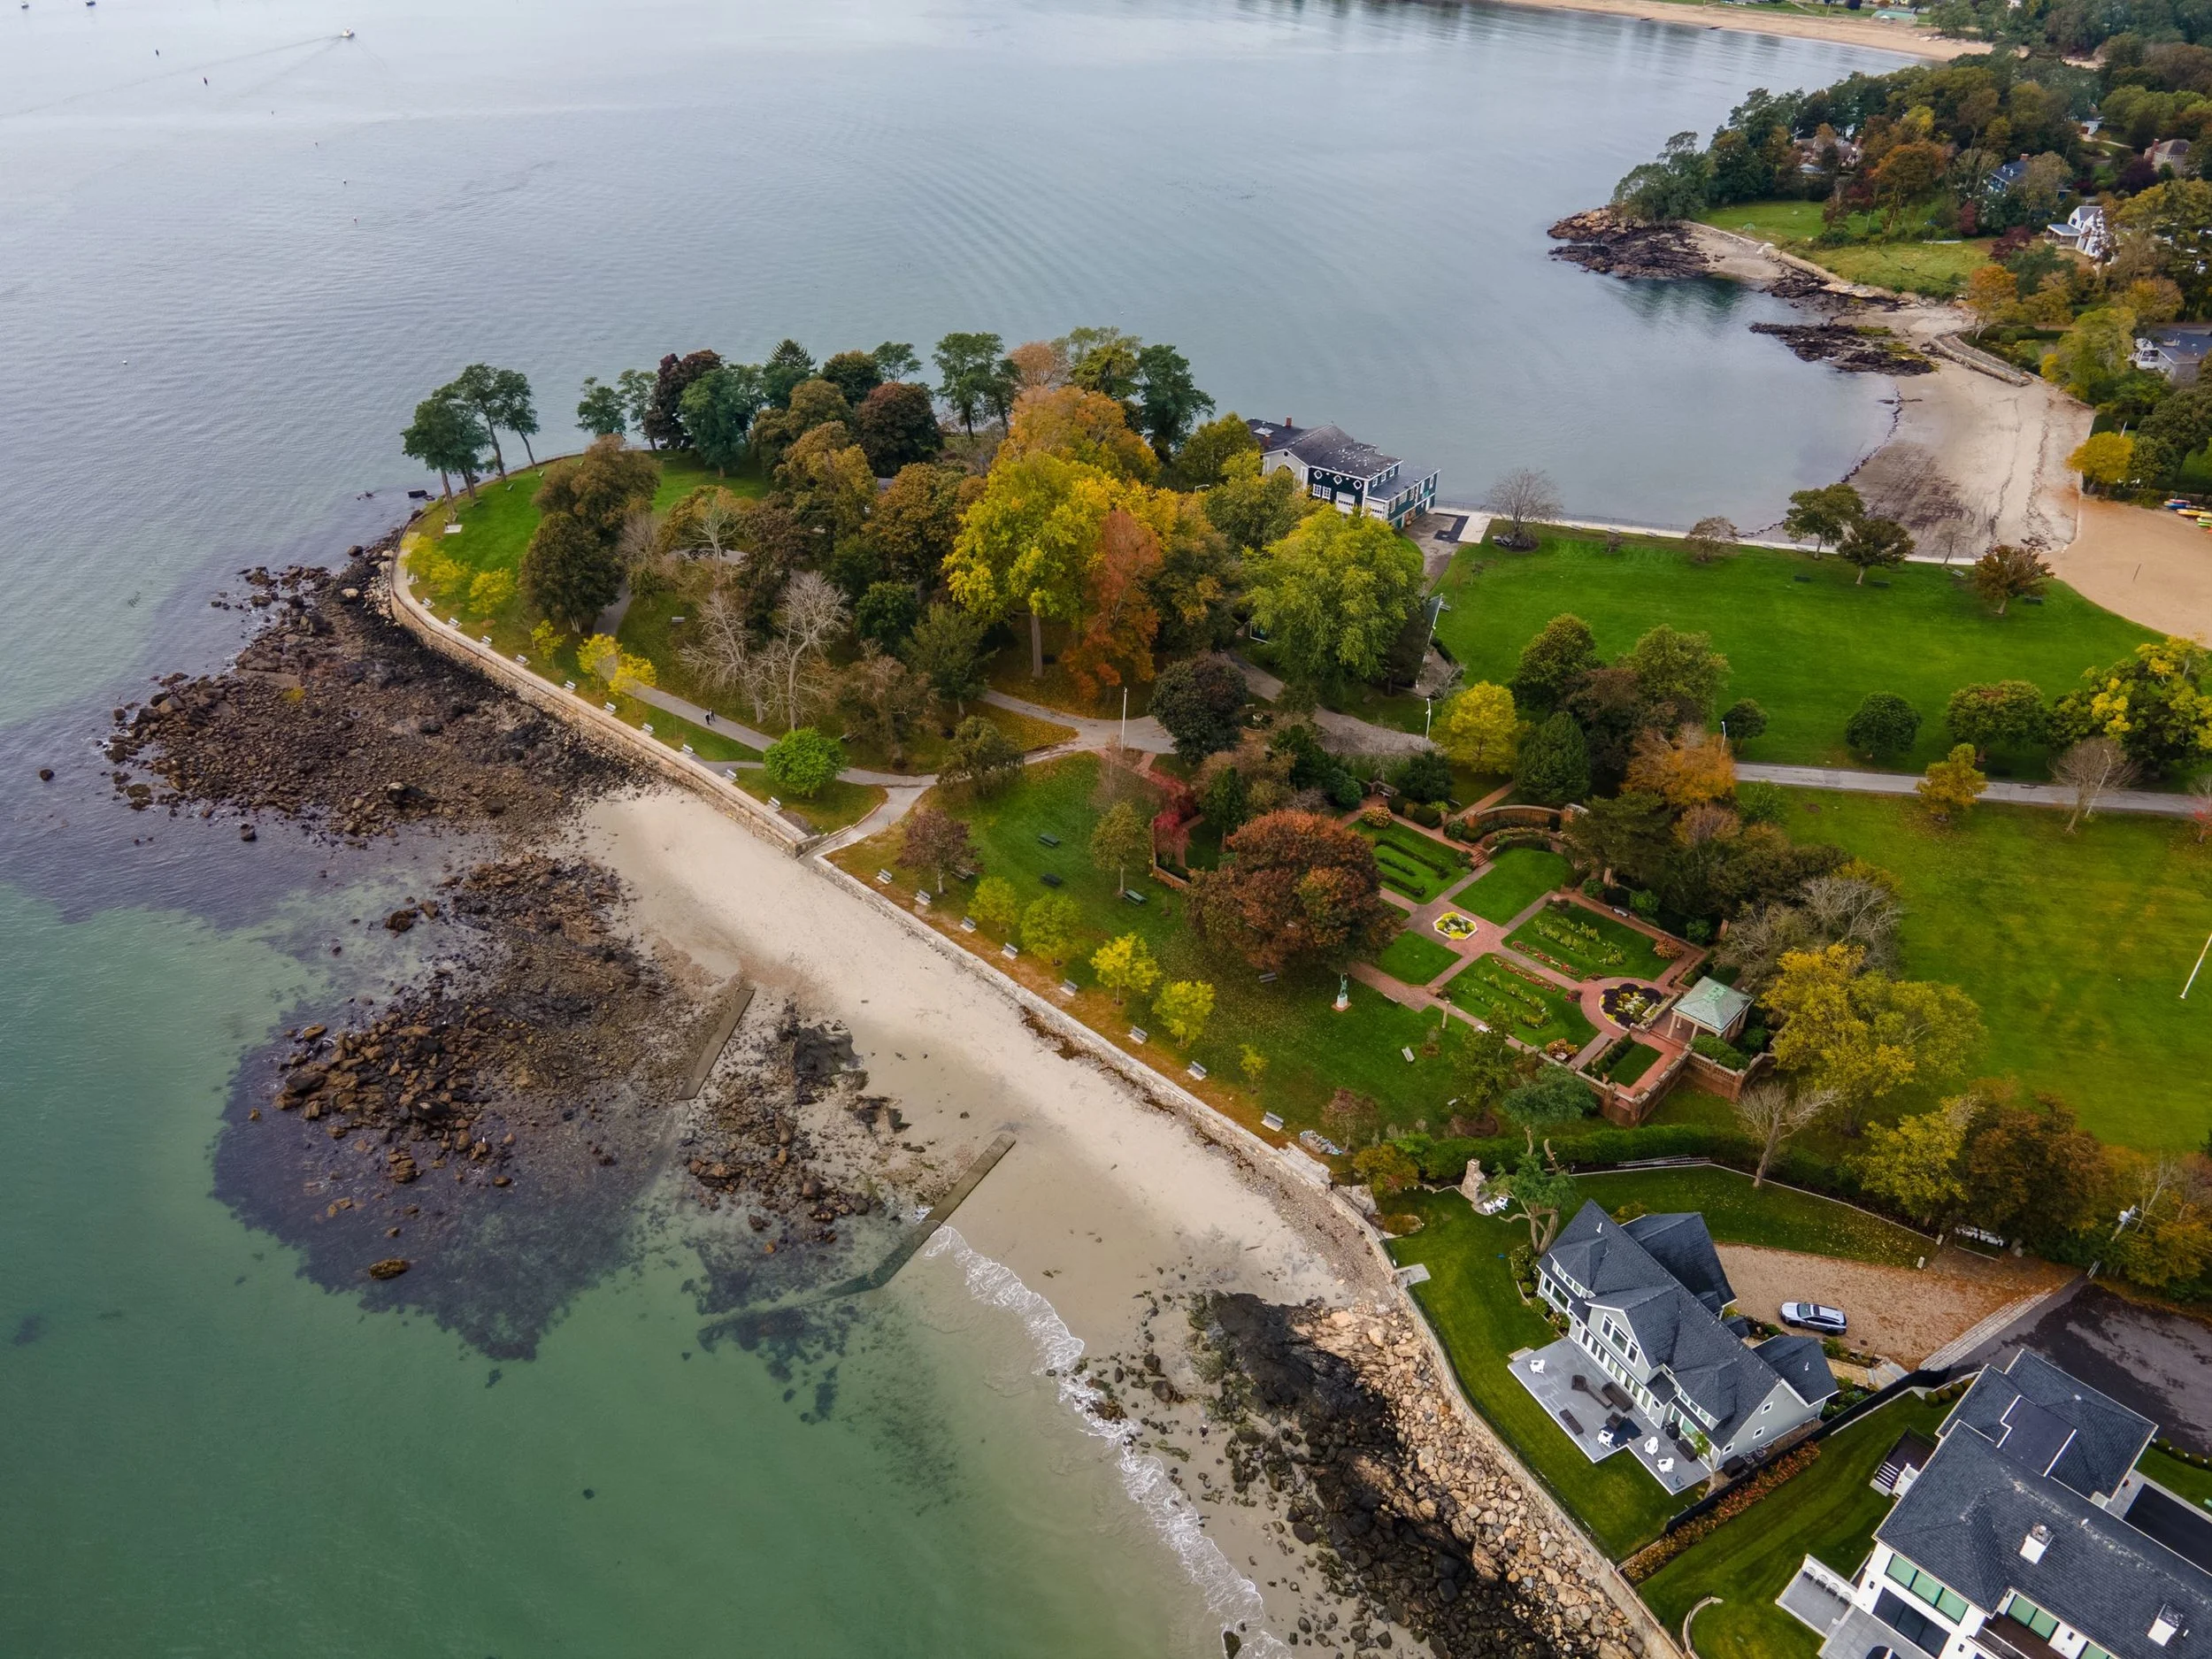
Source: Town of Beverly, MA
What You Need To Know
ADUs are permitted in Beverly within dwellings, attached, and detached. The intention for ADUs in Beverly is to create spaces for older individuals who want to remain in their homes or on their property as well as provide rental units.
Type of ADU Permit Required
ADUs are by right in Beverly and require a building permit.
ADU Rules
ADUs must be occupied by at least one of the owners of the property.
There is only one ADU allowed on a property.
ADUs must meet minimum requirements for sanitary and building codes as well as municipal codes.
All units on the property must have utility services, including electricity, water, oil, and gas, active if present.
The design of the ADU must be complementary to the primary dwelling.
ADUs are limited to 1,000 square feet or 50% of the primary dwelling’s gross floor area, whichever is less.
Side and rear setbacks must be met for the specific zoning district.
Short term rentals are not allowed.
Any exterior lighting must be designed and installed so that it does not cast light on adjacent properties.
One off-street parking spot must be provided and reserved for the ADU. The spot must be distinct from other off-street parking spaces.
The ADU must remain in common ownership.
Attached ADU provisions
One entrance is permitted on the front of the home, and the new entrance should be on the rear or side of the home if feasible. Any front entrance to an ADU must appear secondary.
Any stairways must be within the exterior.
Detached ADU provisions
Detached ADU cannot be taller than the existing dwelling and cannot be greater than 35 feet.
ADUs must appear clearly secondary to the primary dwelling and must be located behind the front building edge of the primary dwelling.
The design of the ADU must be complementary to the primary dwelling.
Resources:

Brewster, MA
Brewster, MA Accessory Dwelling Unit (ADU) Rules
As of 12.08/2025
What you need to know:
Brewster, like all of Massachusetts since the passage of the 2024 Affordable Homes Act, allows ADUs by right. Each town has slightly different rules surrounding ADUs, but they all must adhere to the framework outlined by the state. The rules for Brewster are outlined below.
Type of ADU permit required:
ADUs in Brewster do not require special permits, and can be built using a traditional building permit. Residents are allowed to build one ADU per lot.
ADU Rules
An ADU can be a maximum of 1,000 square feet.
ADUs can be attached, detached, or built within the main house.
Properties within ½ mile of a transit station do not require additional parking. Properties outside of that area require one additional off-street parking spot.
ADUs must have a separate entrance from the main house.
Attached ADUs can share an entry hall with the main house, but need a separate entry within the entry hall.
Short-term rentals are not allowed. The minimum rental period for an ADU in Brewster is ten months.
The ADU must have a similar architectural style to the main house.
The main house and the ADU must be owned by the same person(s).
Resources:

Plainfield, MA
Plainfield loves ADUs and has a favorable permitting process. However, it is important to note that the town’s rules are very clear that the design and site plan must conform with the single family and rural characteristics of the town.
Plainfield, MA Accessory Dwelling Units (ADU) Rules
City Acceptance Rating: 9/10 (10 is most accepting)
What you need to know:
Plainfield loves ADUs and has a favorable permitting process. However, it is important to note that the town’s rules are very clear that the design and site plan must conform with the single family and rural characteristics of the town.
Plainfield also provides guidelines to convert a single family property to a multi-family property. If homeowners use this approach to add an additional apartment getting financing will be easier and they will maximize their home’s value. Multi-family conversions can only use existing space in the single family home (no additions or construction).
Type of Permit Required:
Plainfield allows both attached and detached accessory dwelling units (ADUs) to be built by right.
If a lot is nonconforming, an ADU requires a special permit.
ADU rules in Plainfield:
An ADU can be added to either a single or two-family dwelling.
It must be a fully separate living space including its own kitchen, bath, and egress.
Only one Accessory Apartment can be added to a residential lot.
The lot in question must conform to its zoning district’s rules (e.g size and street frontage).
The ADU and site plan must maintain the residential and rural character of the neighborhood. Exterior modification, including new detached structures must match the existing architectural elements of the home.
New entrances shall be located facing the side or front yard of the lot.
Adding an ADU to an original building or a backyard ADU is permissible as long as it is subordinate to the dwelling.
ADUs can not be larger than one third (33%) of the existing residential living space or nine hundred (900) square feet, whichever is less.
Off-street parking spaces must conform to the schedule in Section 5.3.
A sanitarian or professional engineer, registered in the Commonwealth of Massachusetts, must certify that the sewage disposal system can accommodate the additional apartment.
Read the full bylaw here: Zoning Ordinance, Section 8.2 Accessory Apartments and Multi-family Conversions

Easthampton, MA
In 2014, Easthampton joined many cities in MA by revising its zoning bylaw to allow homeowners to build accessory apartments in all zoning districts. Installations started slow and have been used primarily for aging parents or to help care for disabled family members.
Today – surging home prices, high rents, and unwanted gentrification have put the bylaw in the spotlight and have stimulated demand for detached accessory dwelling units (Backyard ADUs).
Easthampton, MA Accessory Dwelling Unit (ADU) Rules
City Acceptance Rating: 9/10 (10 is most accepting)
What you need to know:
In 2021, Easthampton revised its zoning bylaw to allow homeowners to build accessory apartments in all zoning districts.
Type of ADU Permit Required:
A building permit is required and a special permit in some instances (we can help with this).
ADU Rules in Easthampton:
ADUs are allowed on lots with Single-Family or Two-Family Homes.
The owner(s) of the detached single- or two-family dwelling must occupy one of the units as their primary residence at the time of occupancy. (No longer in compliance with the MA state ADU law)
A new detached ADU (and/or an attached unit consisting of new construction) must not exceed 900 square feet.
One new off-street parking space is required for the ADU. The new parking space materials must be consistent with the existing driveway.
A waiver of this requirement may be granted for such reasons as, the resident has a disability or an occupant that does not own a vehicle.
If a new or expanded driveway is proposed within 10 feet of a side or rear lot line, a landscaped buffer of at least six feet—measured from the lot line—must be provided.
Within this buffer zone, no parking, storage, or other use is permitted unless a written agreement is created and submitted to the building department between the applicant and neighbor.
No more than one ADU on a lot.
The principal dwelling and the ADU must remain in common or single ownership.
For tax purposes, a second dwelling unit may be considered a two-family dwelling for tax purposes.
Interior and Attached ADU Rules
An interior or attached ADU is required to be designed to maintain the appearance of a single- or two-family dwelling with a separate entrance.
The separate entrance must be either outside or through a shared entry with the primary dwelling.
All stairways to the ADU above the first floor must be within the building. If constructed outside the building, the stairs cannot face the street.
Maximum height, minimum setbacks, and maximum building coverage for a primary dwelling must be met.
Detached ADU Rules
An existing accessory structure can be converted to an ADU as long as no changes in footprint or height are made.
Maximum height, minimum setbacks, and maximum building coverage for a primary dwelling must be met.
A new detached ADU cannot be greater than 900 square feet.
Easthampton Setbacks and Density Tables
See the full text here: Zoning Ordinance Section 8.5, Accessory Apartments, page 117