
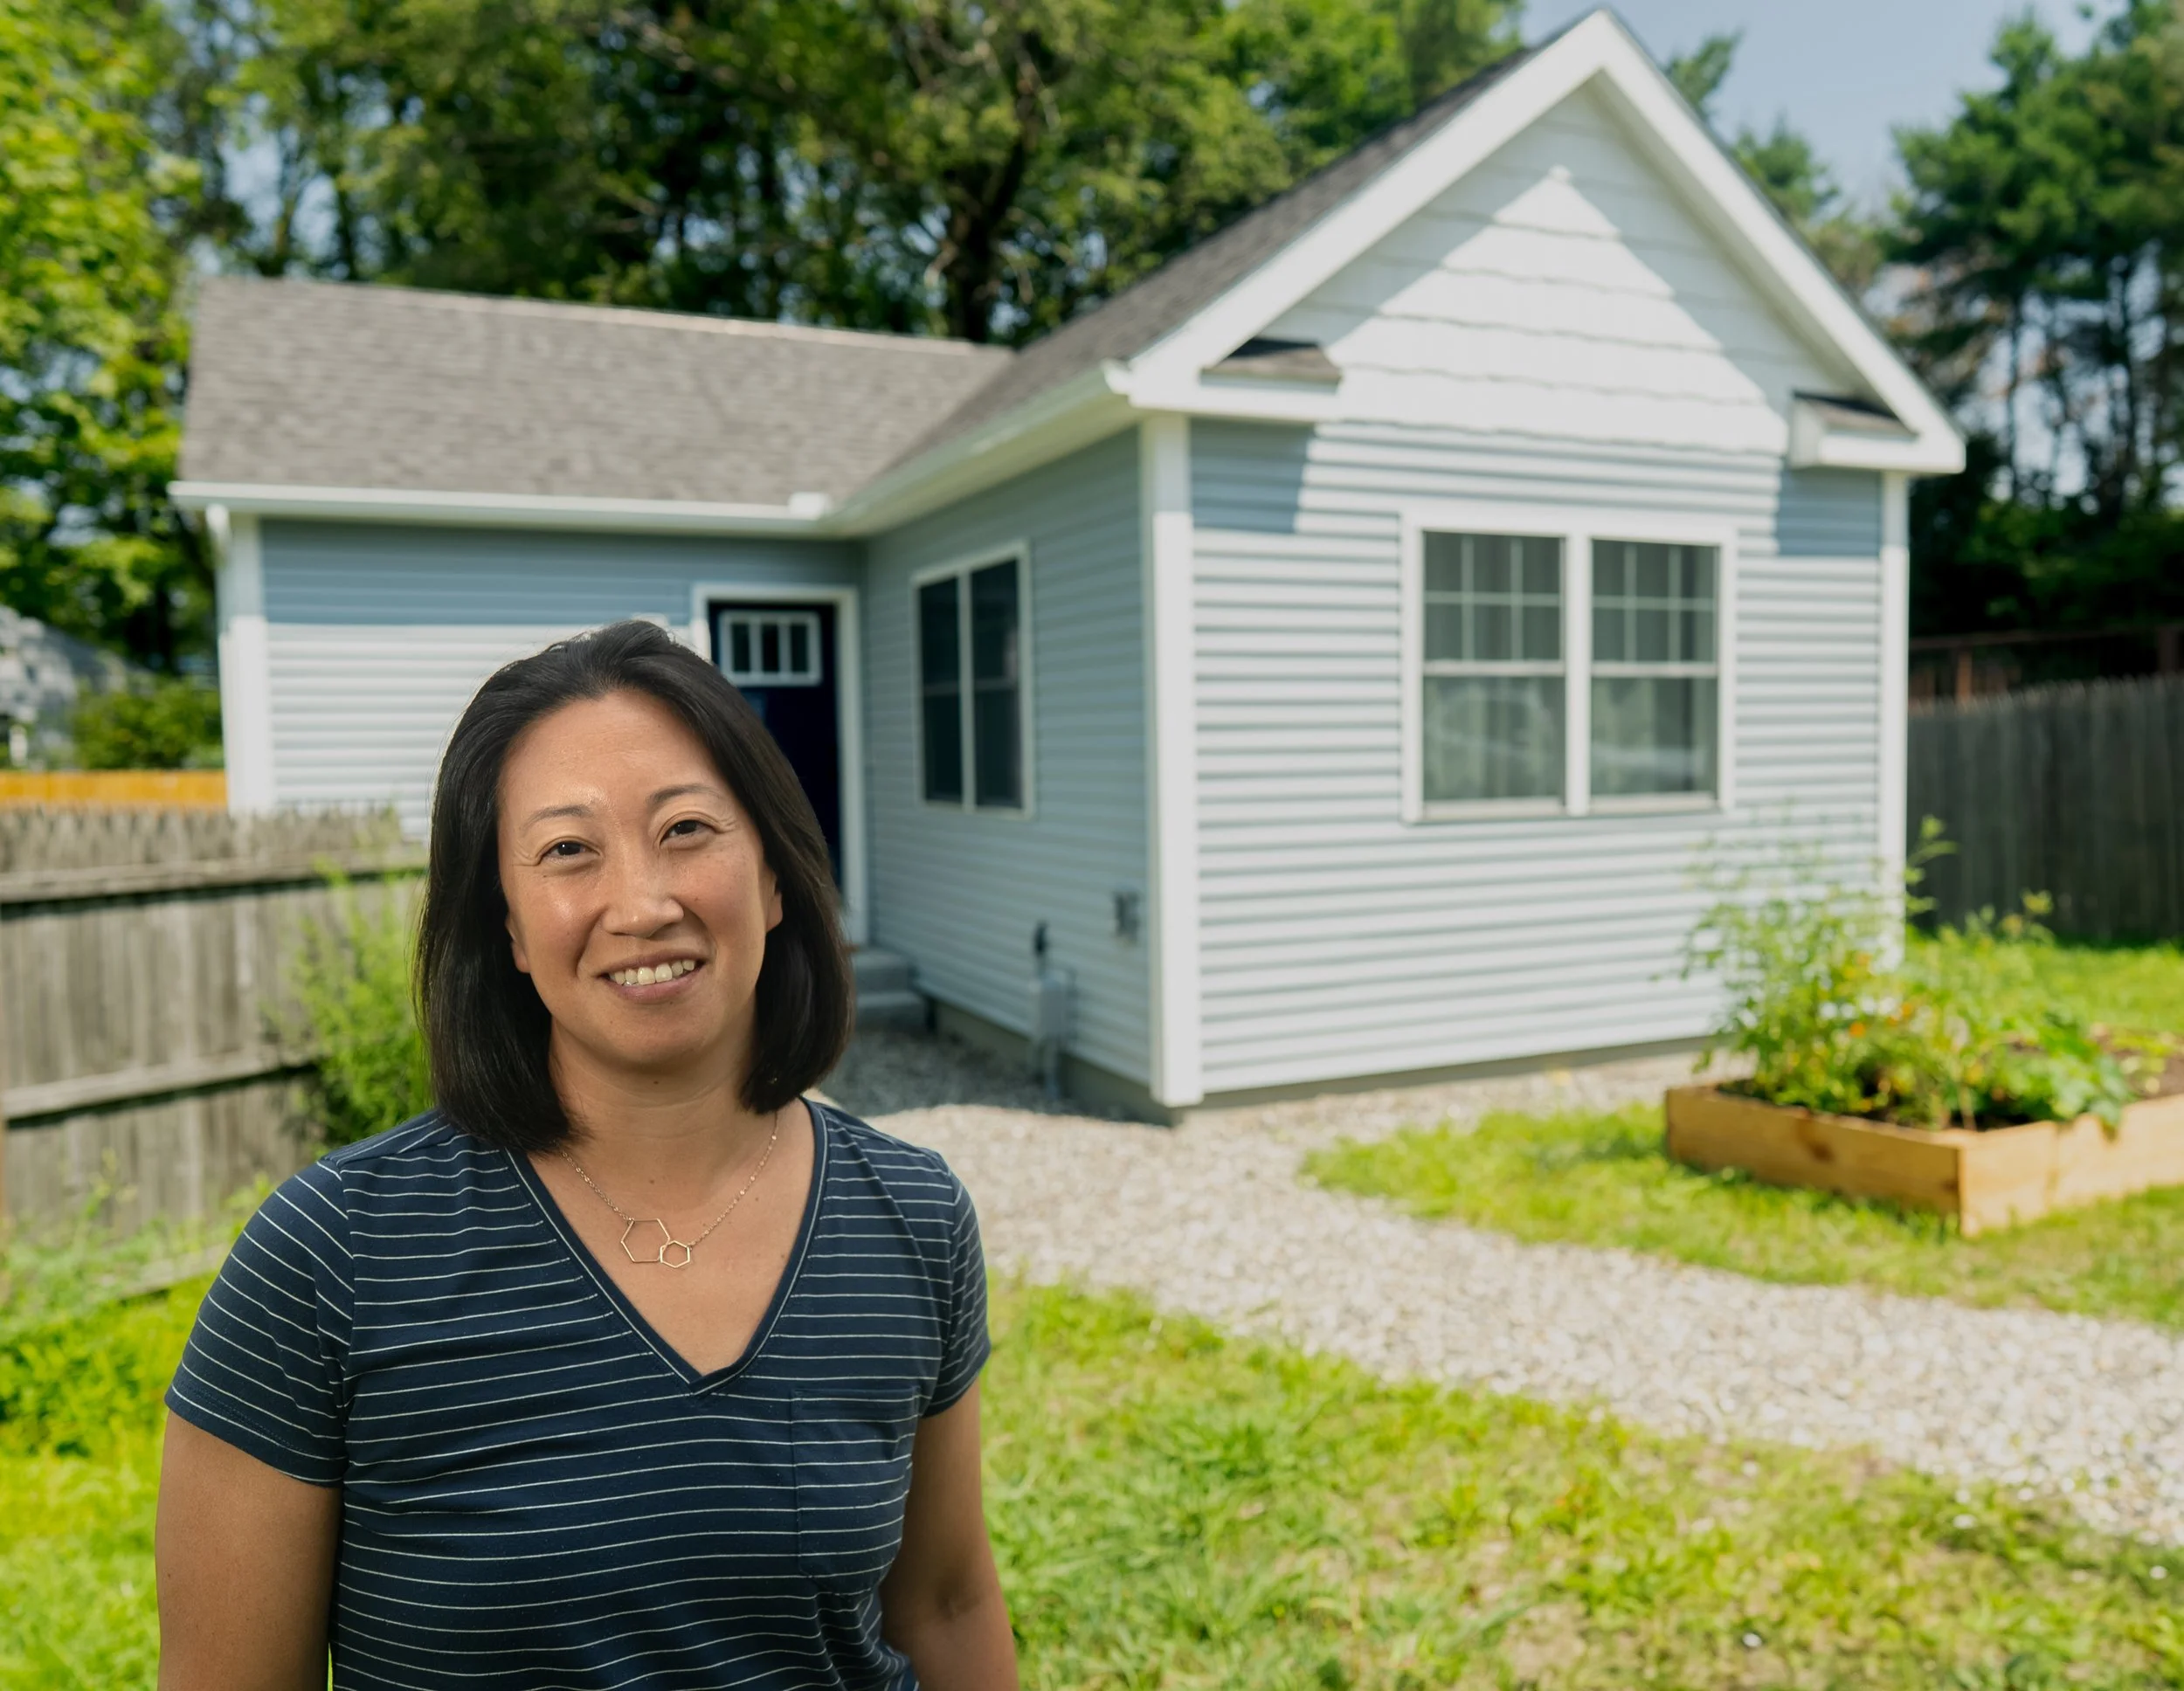
Making Room for Work, Family, and the Future in South Portland
The Goal: Create dedicated workspace while adding long-term flexibility and value.
The Build: A detached modular ADU in South Portland, Maine.
The Best Part: Gaining space for today's needs while creating options for tomorrow.
Kerri’s 569 sqft, 1 bed, 1 bath ADU.
Photo Credit: Tom Bell
Creating Space Without Leaving Home
Like many homeowners, Keri Ouellette and her husband found themselves at a crossroads. Their South Portland home worked well in many ways, but as both began spending more time working remotely, the limitations of the space became increasingly clear.
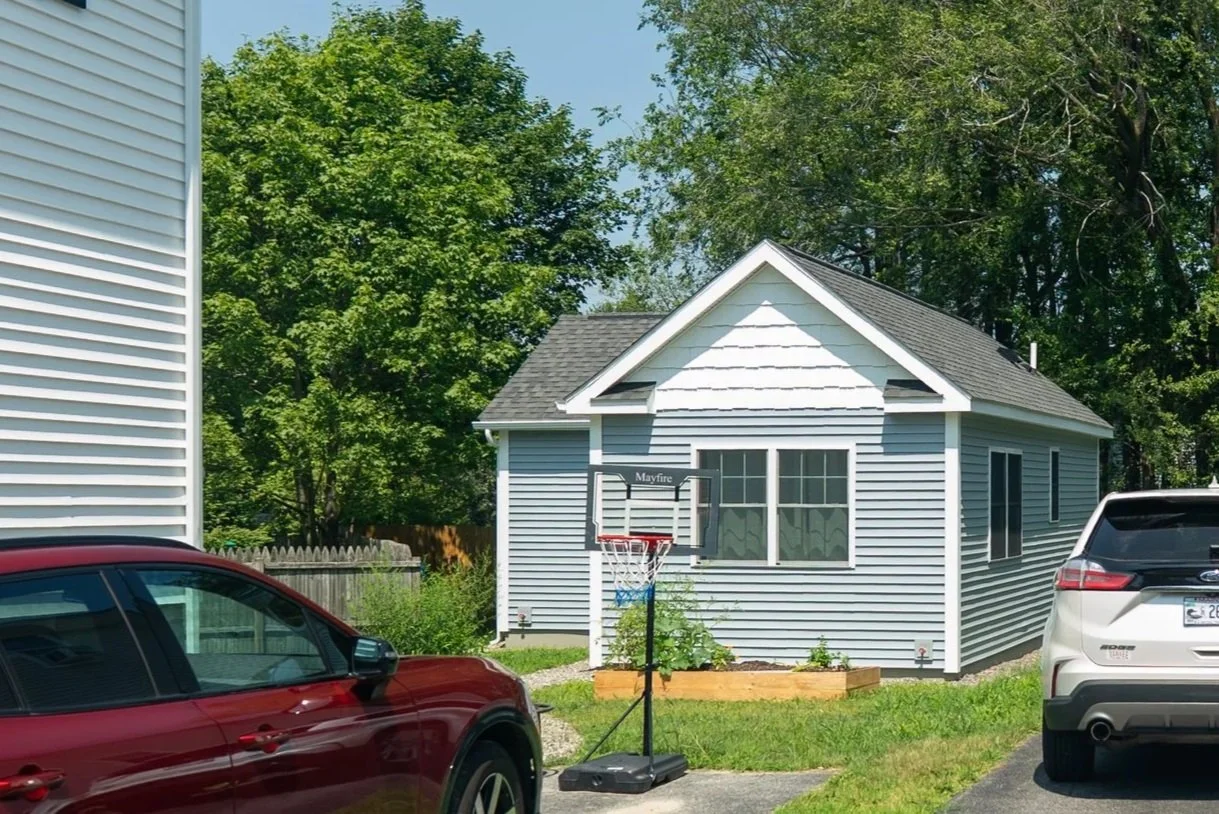
Kerri’s 569 sqft, 1 bed, 1 bath ADU. Photo Credit: Tom Bell
With only about 1,250 square feet in the main house, they needed room to work, room to live, and room for whatever the future might bring. Rather than moving, they started exploring ways to make their existing property work harder for them.
The Challenges
Before settling on an ADU, Keri and her husband considered a traditional addition to their home. However, the layout of their property made an addition more complicated and expensive than they anticipated.
They wanted a solution that would:
Create dedicated workspace outside the main house
Add long-term value to the property
Preserve flexibility for future life changes
Fit comfortably within their existing neighborhood
"The ADU sounded like a better investment." - Keri Ouellette
The Process
Once the feasibility work confirmed the project would work on their lot, the family moved forward with a detached modular ADU.
The design focused on creating a comfortable, efficient space that could serve multiple purposes over time. Initially, the ADU would function as a dedicated workspace and guest accommodations. Down the road, it could become housing for family members, generate rental income, or adapt to other needs as life evolved.
One of the biggest surprises was how quickly the project came together. Compared to a traditional site-built addition, the modular process dramatically reduced construction time and disruption.
The home was built off-site while site preparation occurred simultaneously, allowing the project to move forward efficiently once installation day arrived.
The Result
Today, the ADU provides exactly what Keri and her husband were hoping for: breathing room.
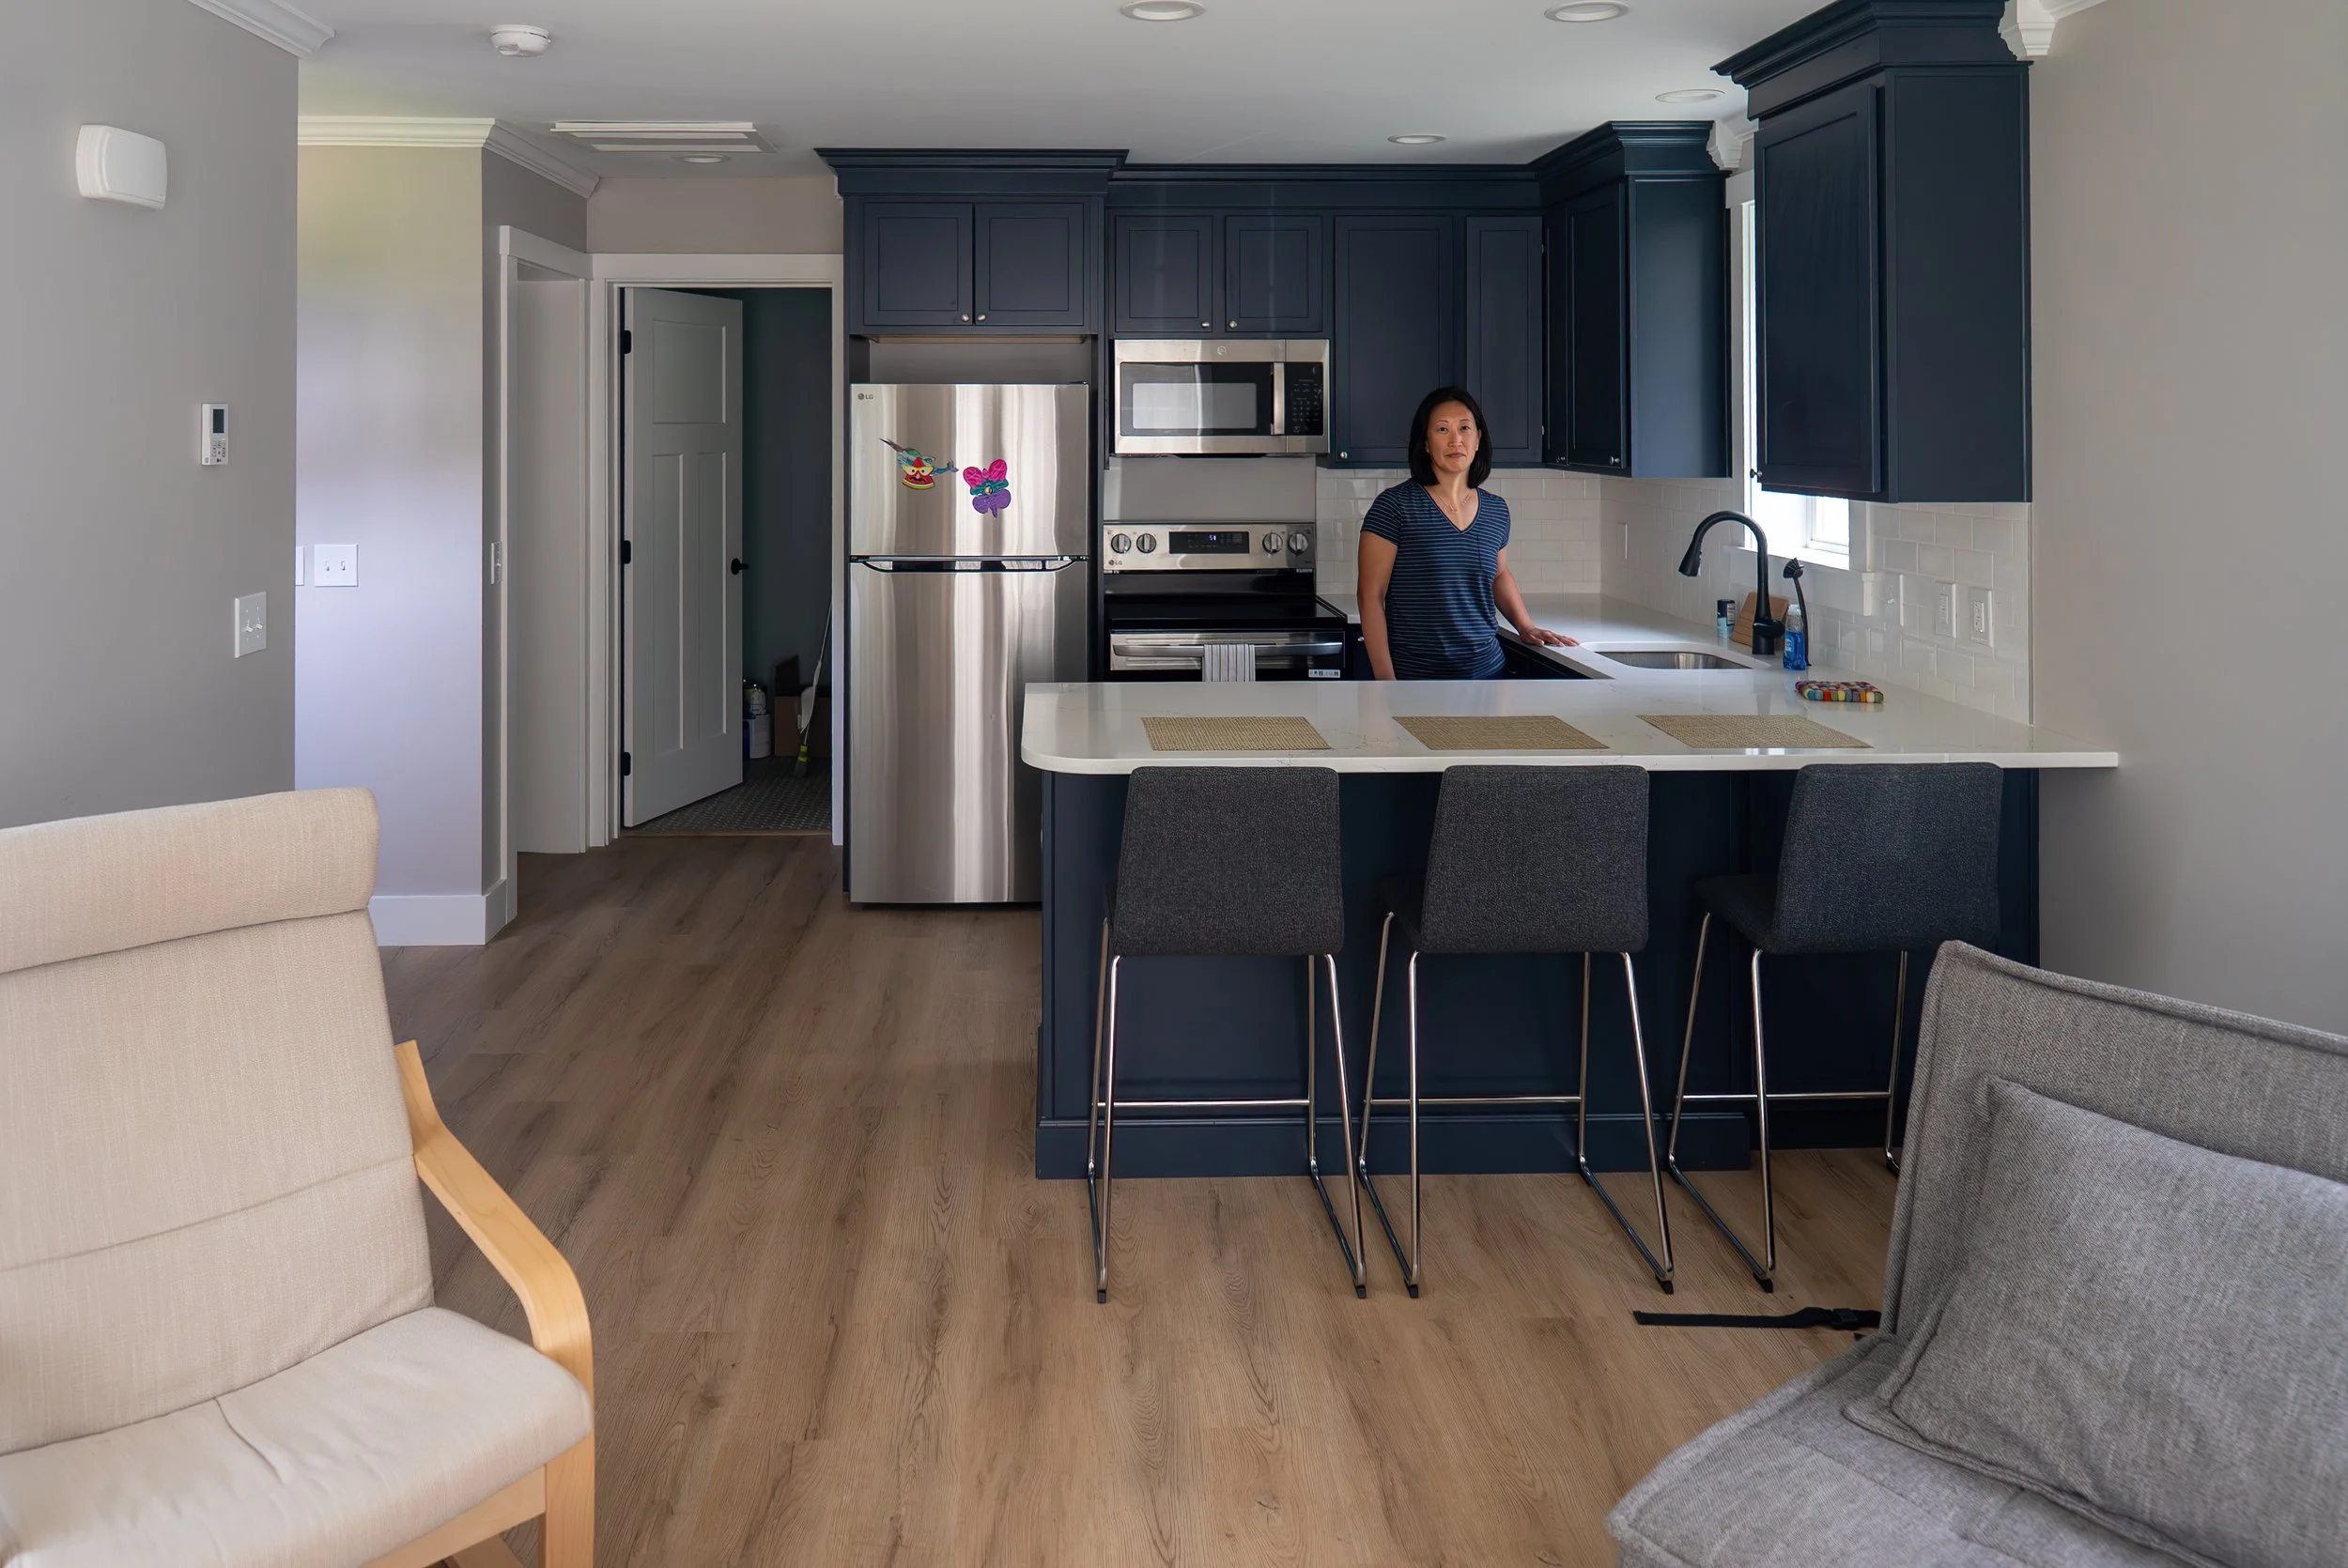
Kerri’s kitchen. Photo Credit: Tom Bell
They have dedicated space to work, greater separation between work and home life, and the peace of mind that comes from having options for the future.
Rather than solving a single problem, the ADU created flexibility. Whether it's accommodating family, hosting guests, creating housing opportunities, or simply adapting to changing circumstances, the space is ready when they need it.
"It’s nice to have space available if something were to happen and our situation changed." - Keri Ouellette
Key Takeaways
The Goal: Create dedicated workspace while adding long-term flexibility and value.
The Build: A detached modular ADU in South Portland, Maine.
The Best Part: Gaining space for today's needs while creating options for tomorrow.
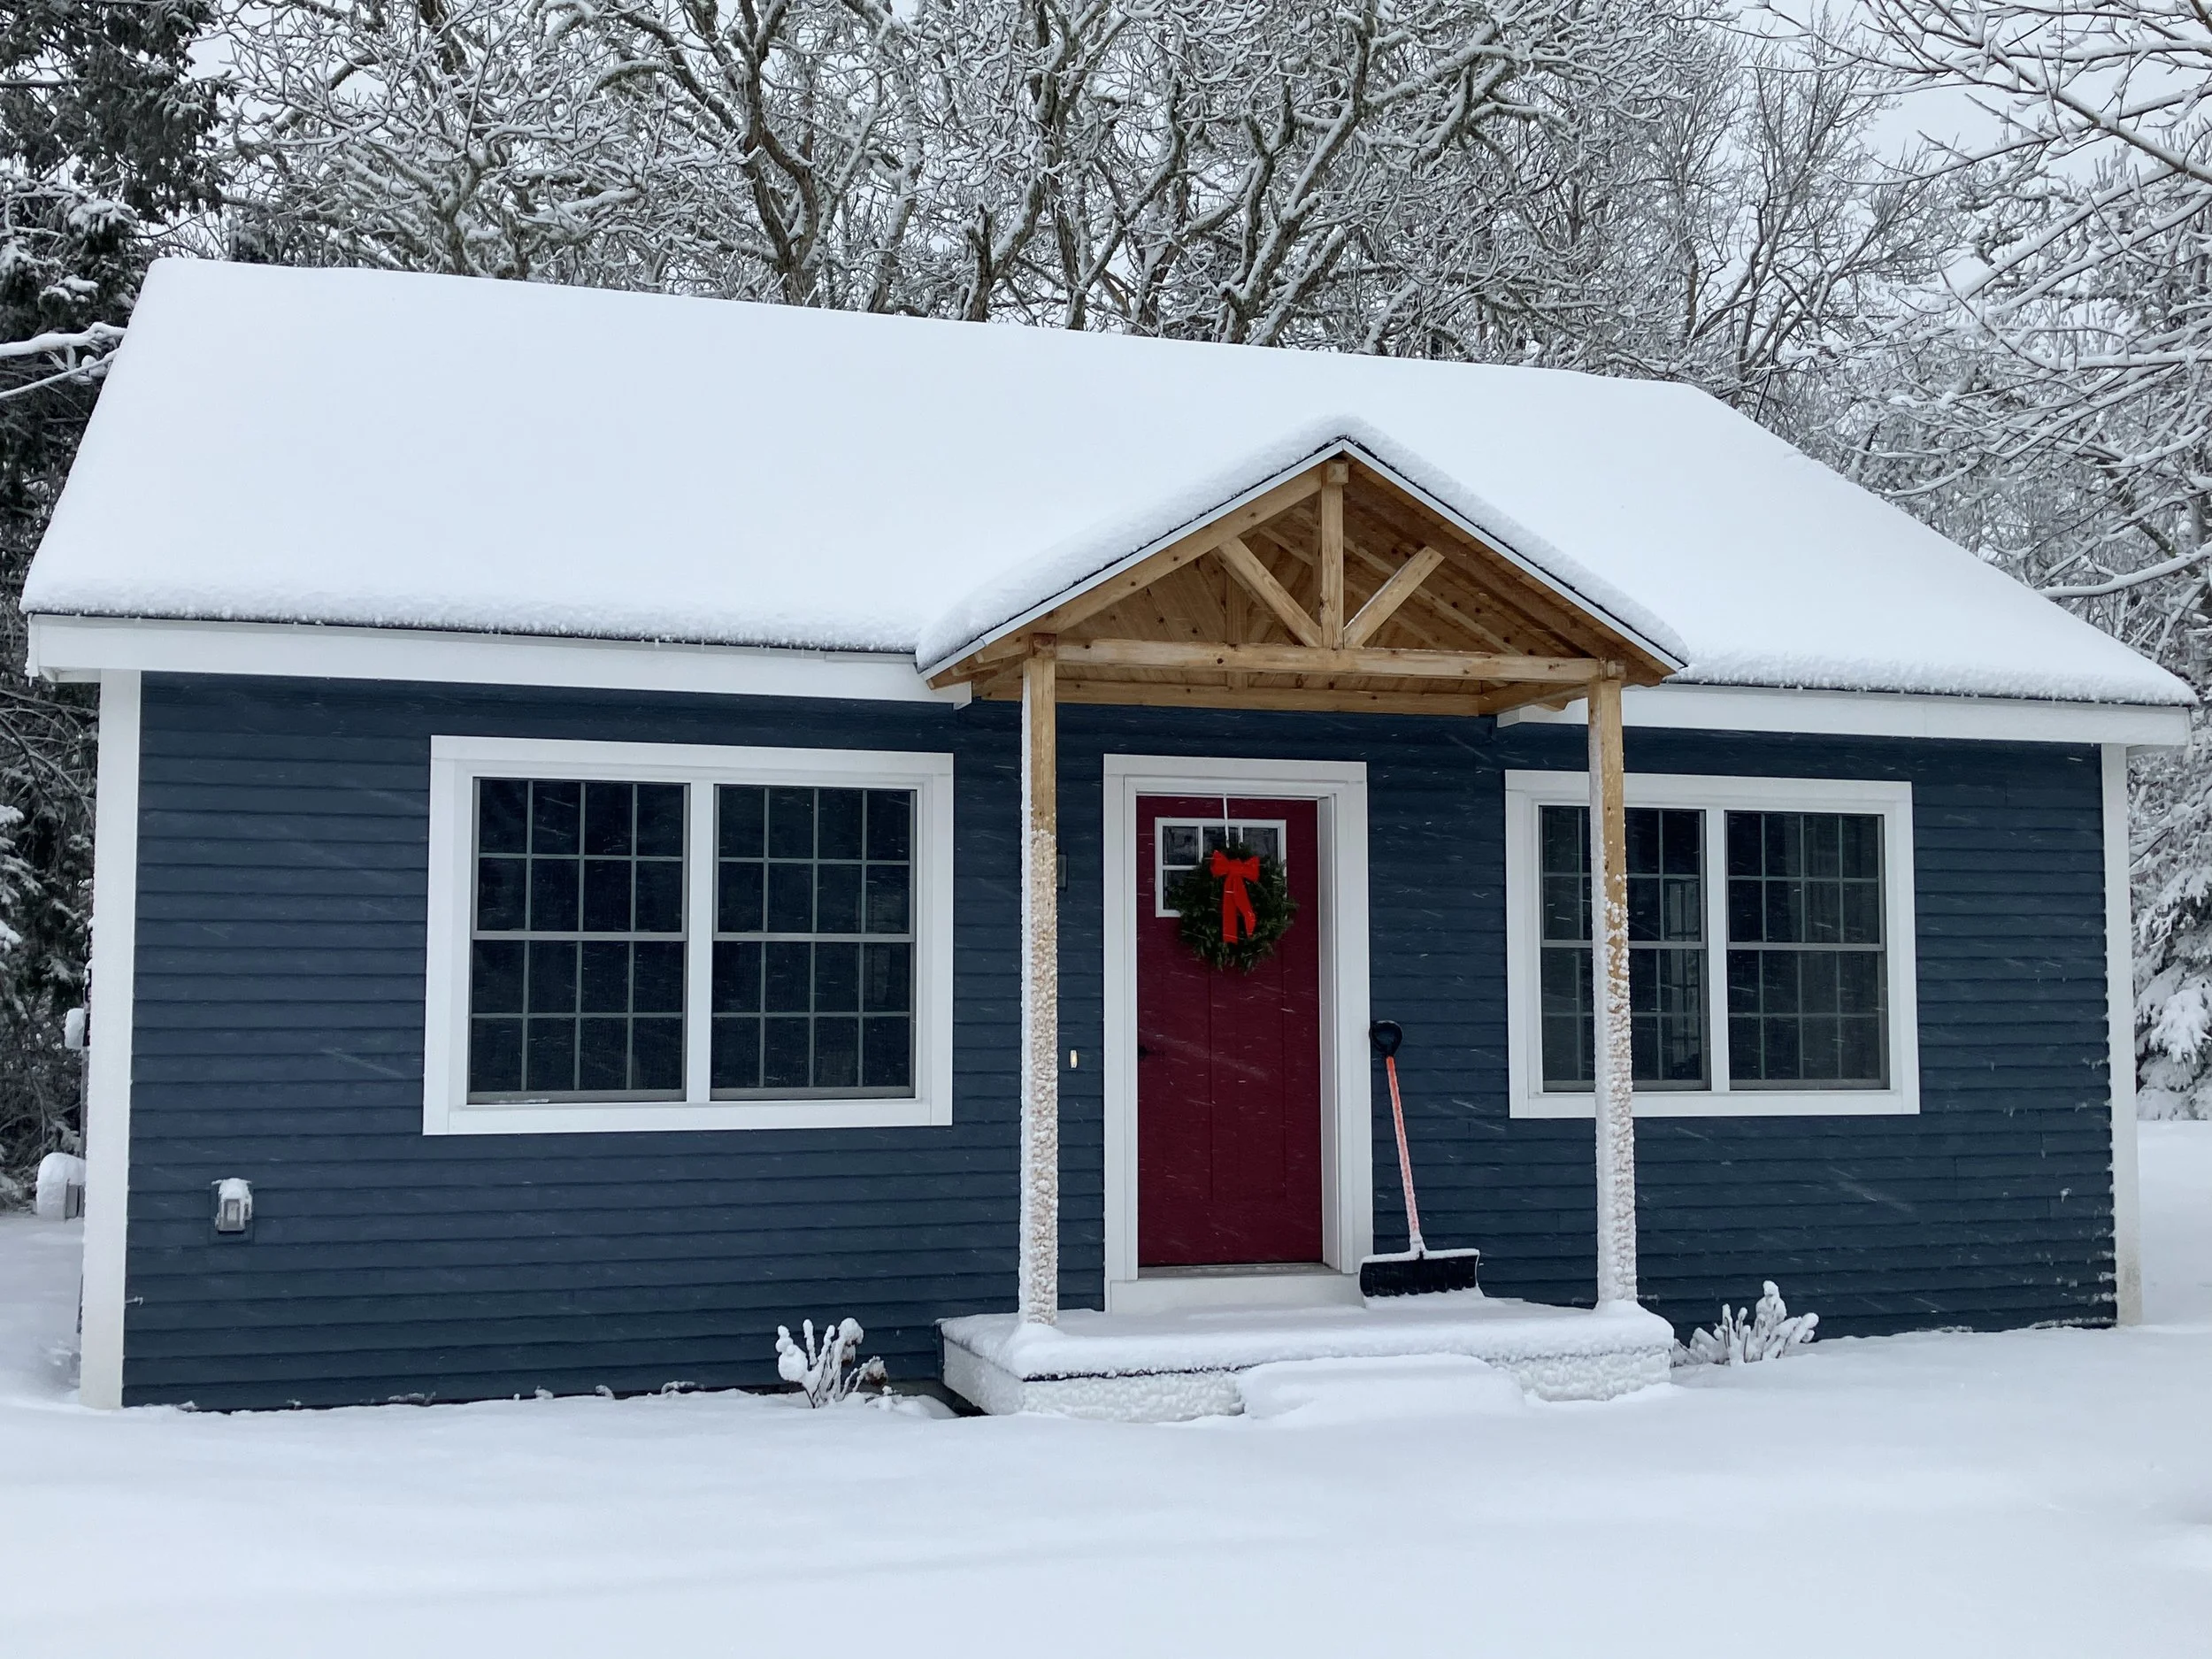
Retirement, Friendship, and a Big Lot in Harwich
The Goal: Support a best friend while staying independent.
The Build: A modular home in Harwich, MA.
The Best Part: Annie got to sit back and watch during permitting, septic design, construction, etc., and could be hands-on for the part that she wanted, design.
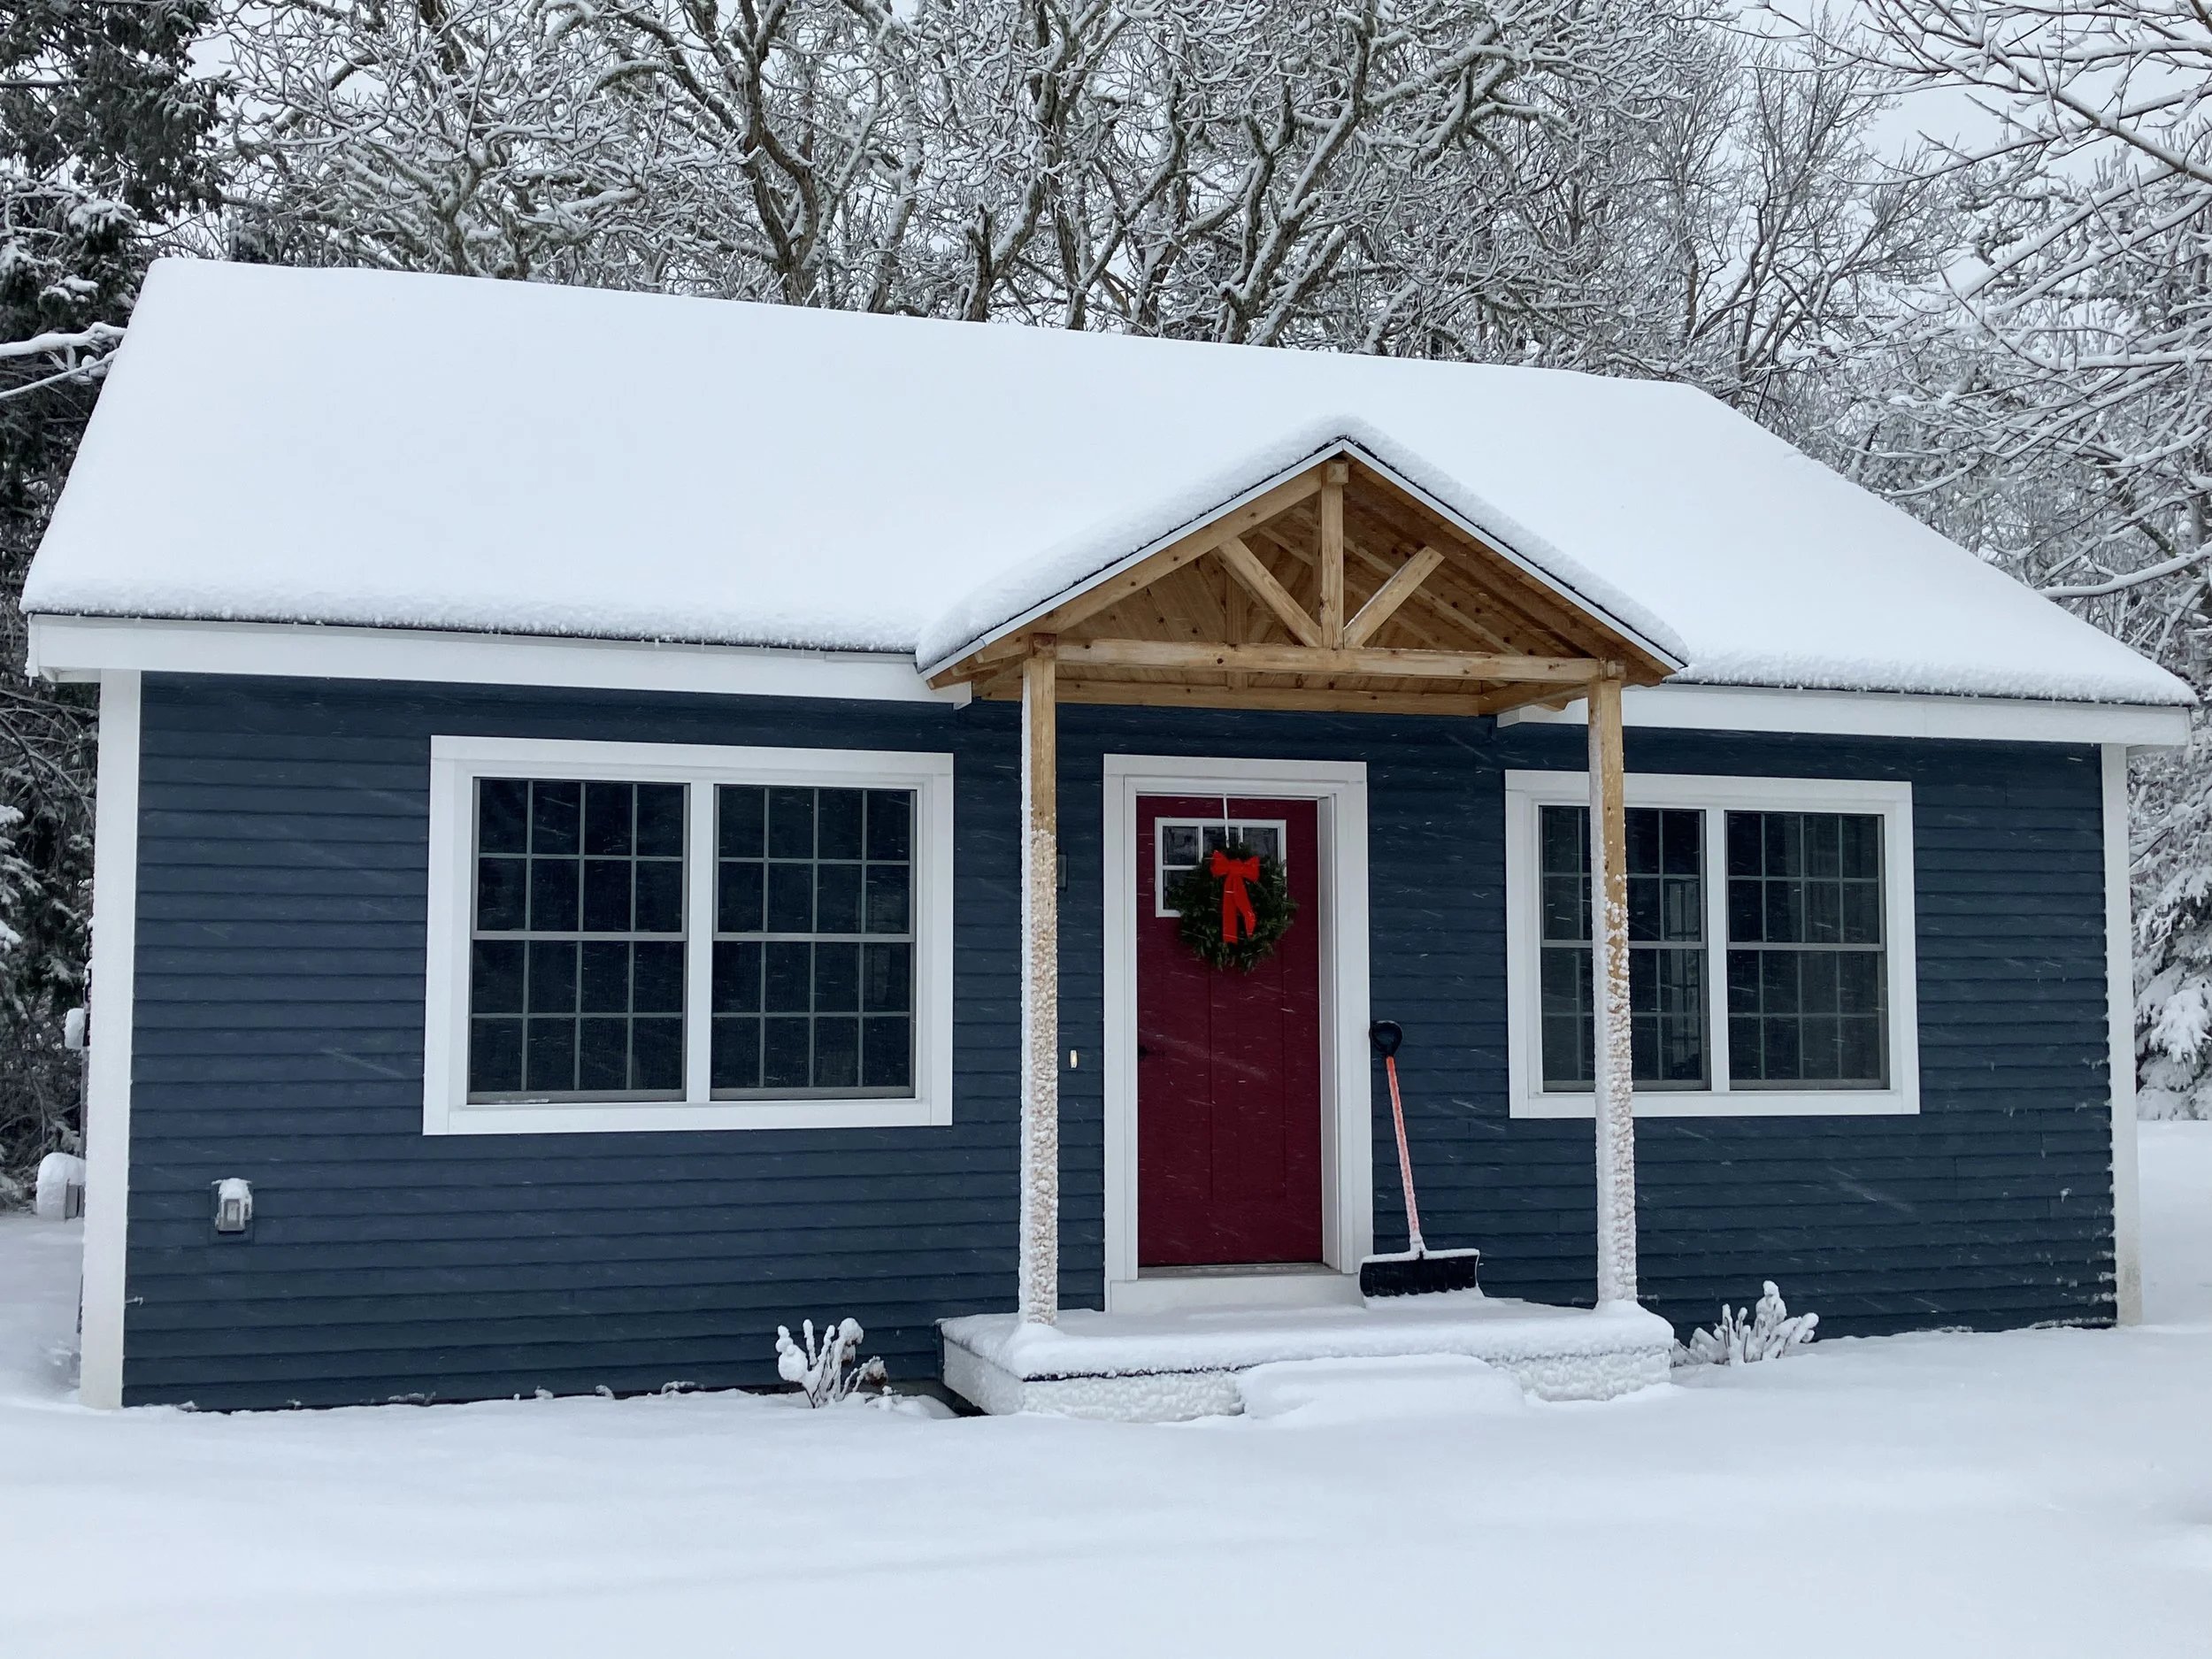
Annie’s Home in Harwich, MA | 783 sqft 1-bed 1-bath
A Shared Vision for Aging in Place
Retirement often brings a big question: "Where to?" For one homeowner, the answer wasn't a crowded condo or staying in an urban center. It was about moving closer to a best friend.
Annie’s friend Katie had a large lot in Harwich, MA. Together, they hatched a plan: build an ADU. It was the perfect way to support each other as they aged, while both maintained the privacy of their own four walls.
"My best friend and her husband have a large lot... and we talked and agreed that I'd build an ADU there so we could support each other as we age." - Annie Newman
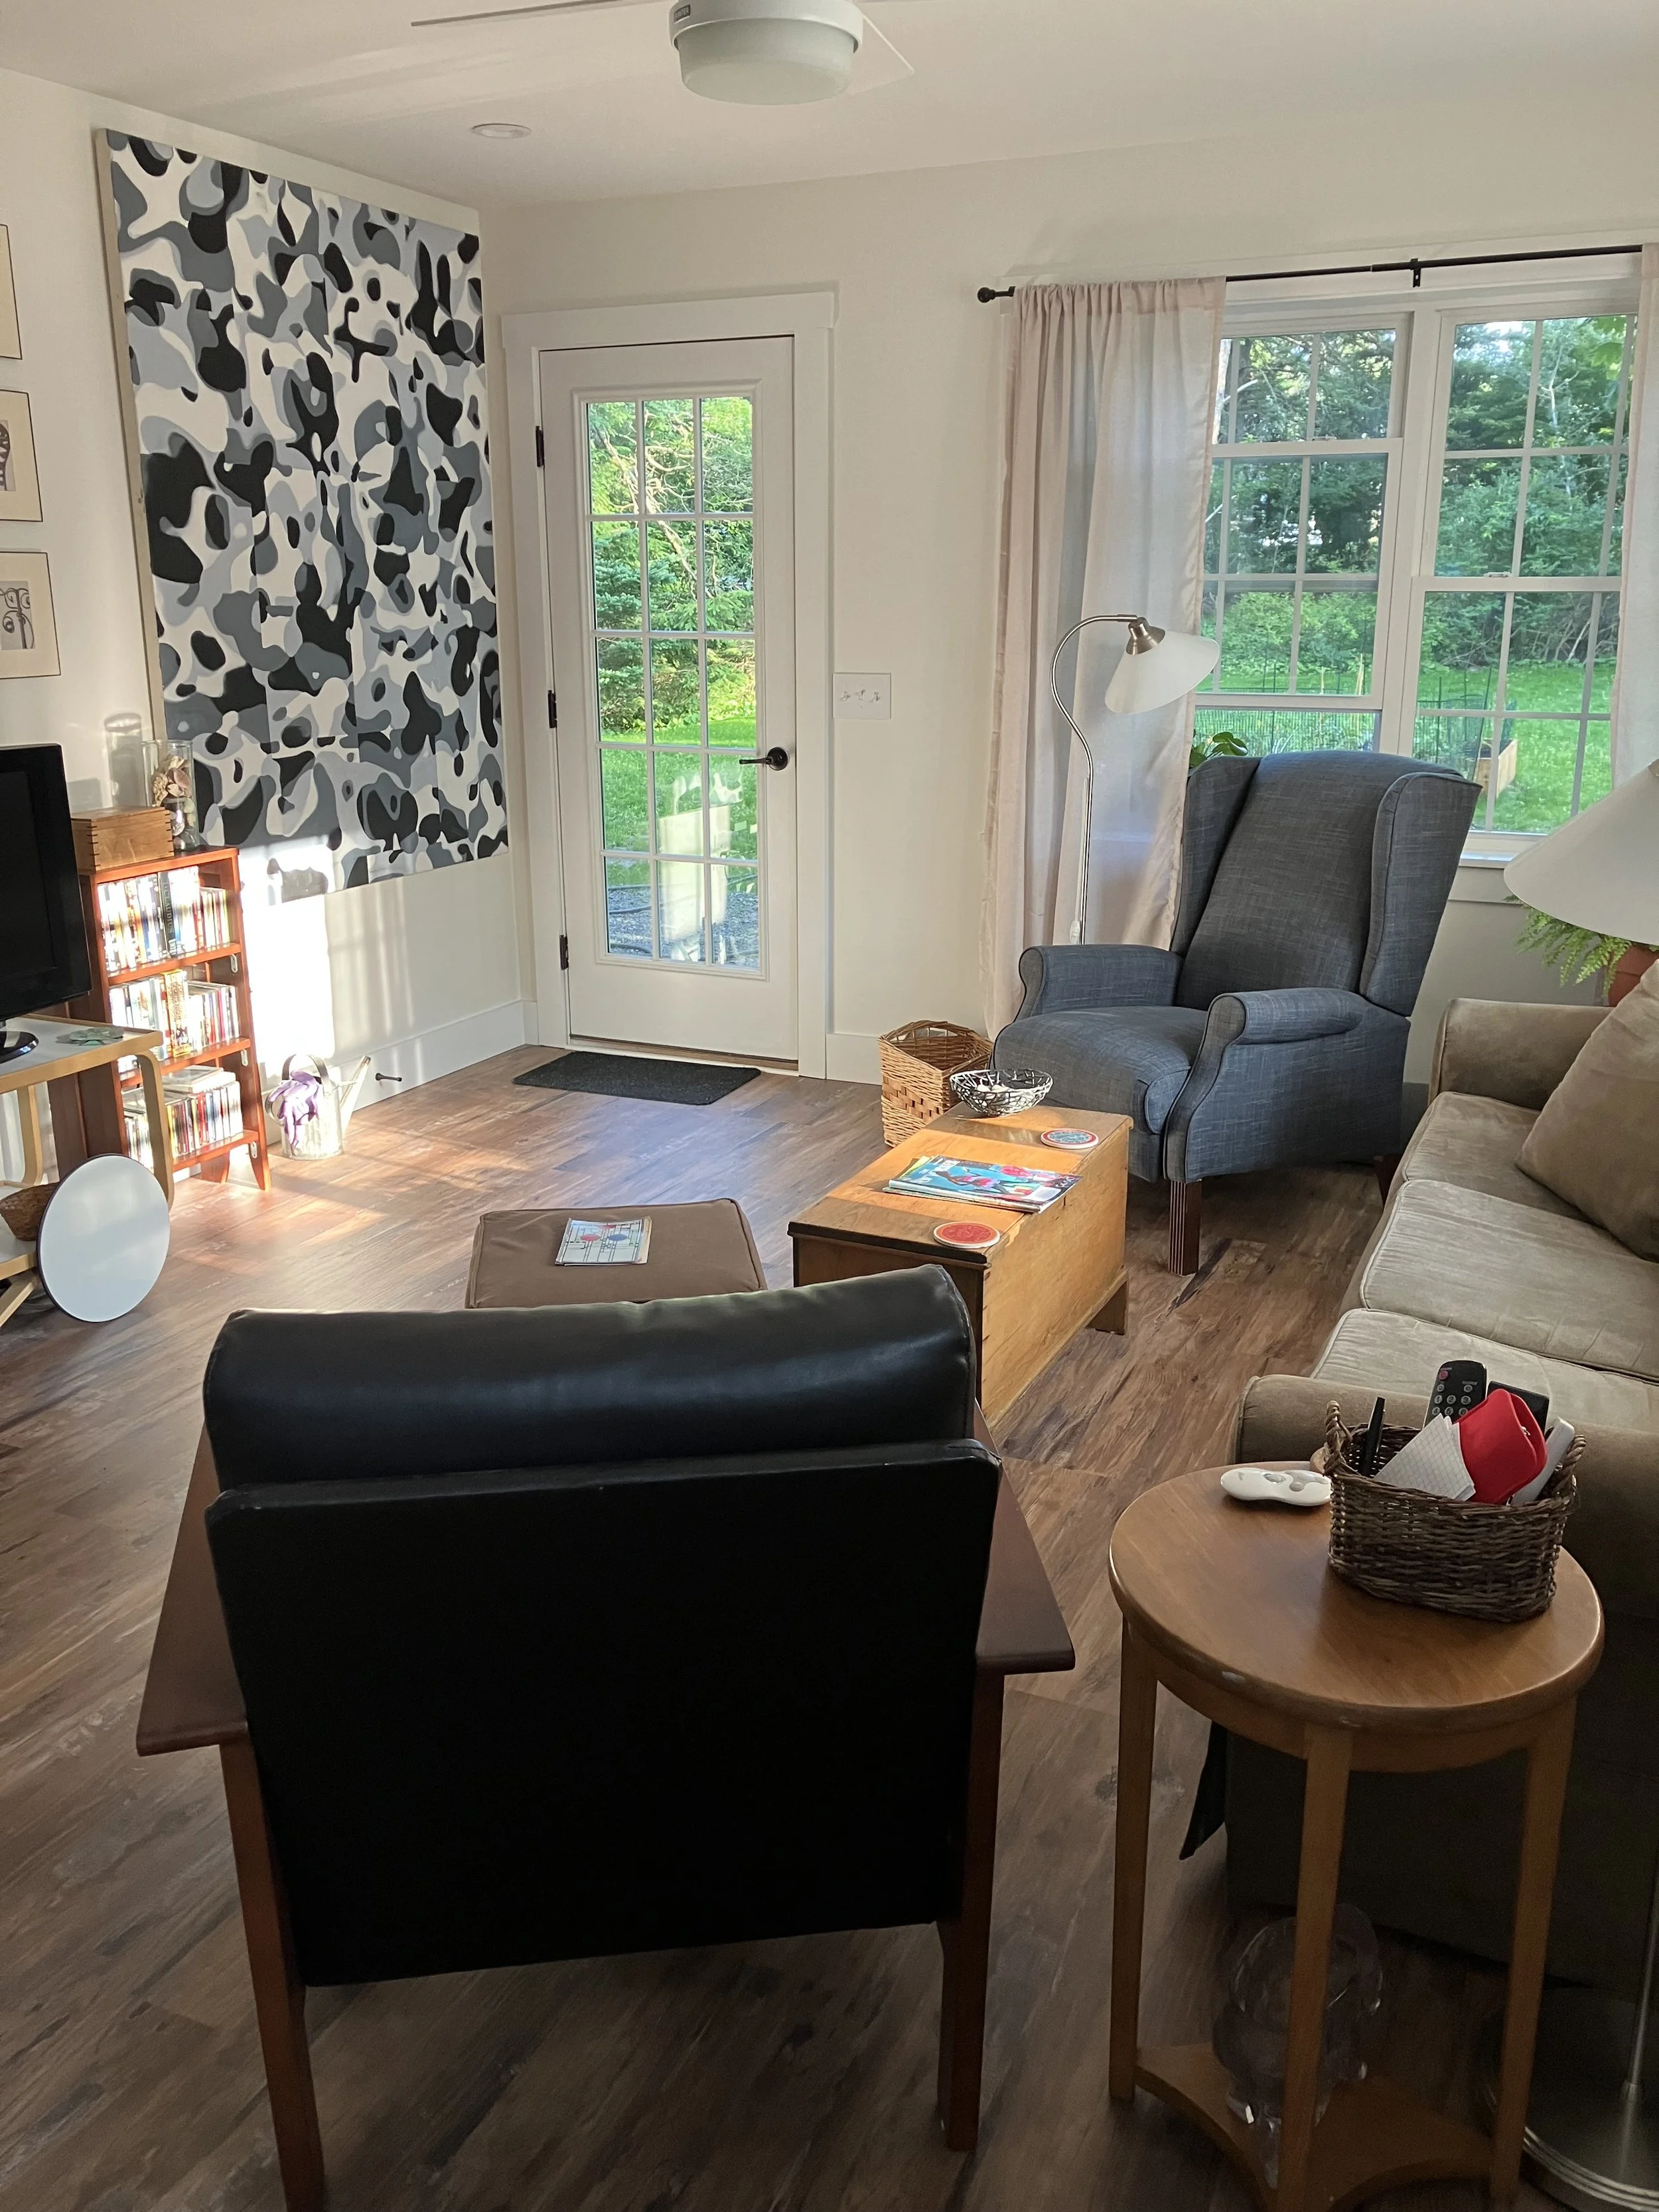
Annie’s Living Room

Annie’s Eat-In Kitchen
The Challenges
Before landing on a backyard home, Annie looked at buying a local condo. However, having lived in one, she knew she didn't want to be that close to neighbors. The ADU offered a middle ground, though it came with its own set of worries:
Affordability: Could a custom build fit my budget?
The "Red Tape": Would the town even allow it?
"I realized I didn't want to live in close proximity to a lot of strangers." - Annie Newman
The Process
Annie has a background in construction, so she didn't want to be just a spectator. She worked alongside Tim and the Backyard design team to make sure every detail of the layout was exactly right.
Smart Layout: Annie prioritized placing the bedroom away from the road and specific door locations.
Heavy Lifting: We handled the messy parts—tearing down an old building on-site, managing the new septic system, and getting the foundation poured.
Set Day: The crane arrived, the modular "boxes" were lifted into place, and the roof system was buttoned up in what felt like a blink.
"The setup of the crane seemed to take the most time; setting the boxes was fairly quick. The roof system is very clever, and I was impressed at how quickly the team buttoned everything up." - Annie Newman
The Result
Day-to-day life has shifted in the best way possible. Annie has her own space to age in place, her best friend Katie is right next door, and Annie is officially a local in a community she loves.
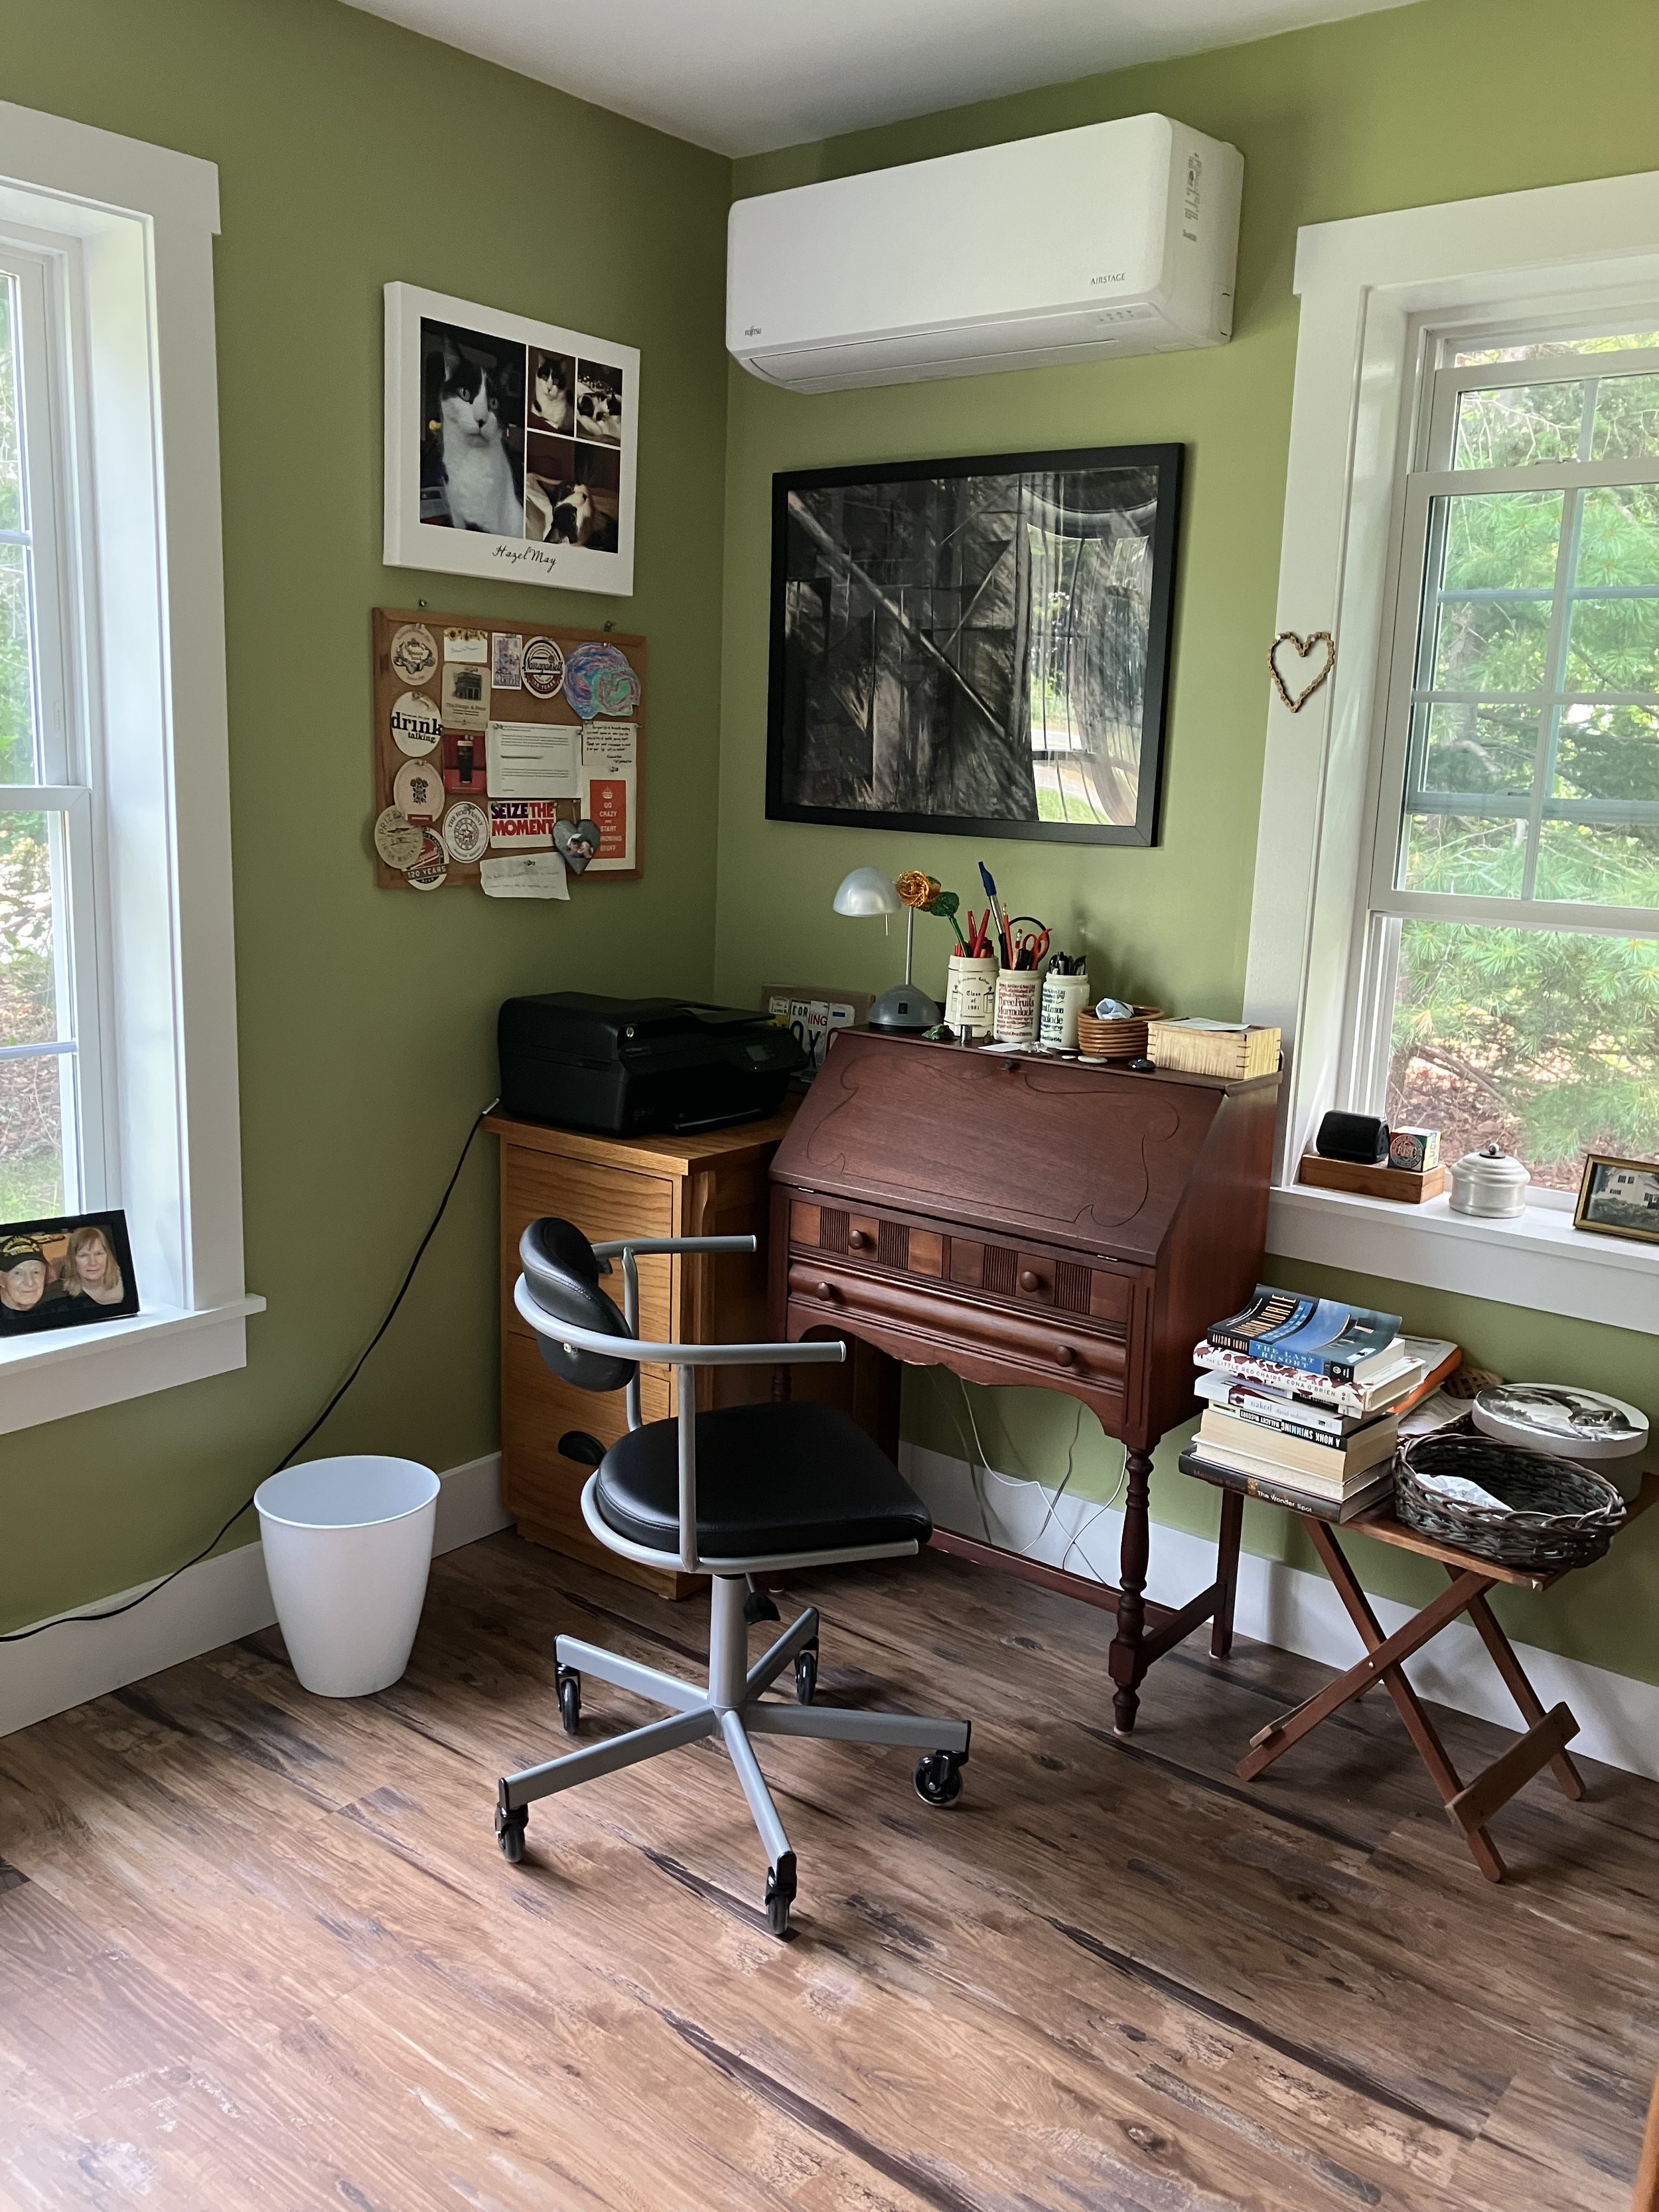
Annie’s Office
What we learned for next time: No project is without its "hiccups." We’re working with Annie to fix a stubborn toe-kick heater and some mischievous drywall screws that “decided” to back out. Annie also gave us a great tip for future homeowners: ”If you’re using low-VOC paint, wait a little longer before putting plants on those windowsills!”
"Backyard ADUs did all the hard work—permitting, septic design, etc. Other than buying my appliances, it was a complete turn-key project. I couldn’t be happier." - Annie Newman
Key Takeaways
The Goal: Support a best friend while staying independent.
The Build: A modular home in Harwich, MA.
The Best Part: Annie got to sit back and watch during permitting, septic design, construction, etc., and could be hands-on for the part that she wanted, design.
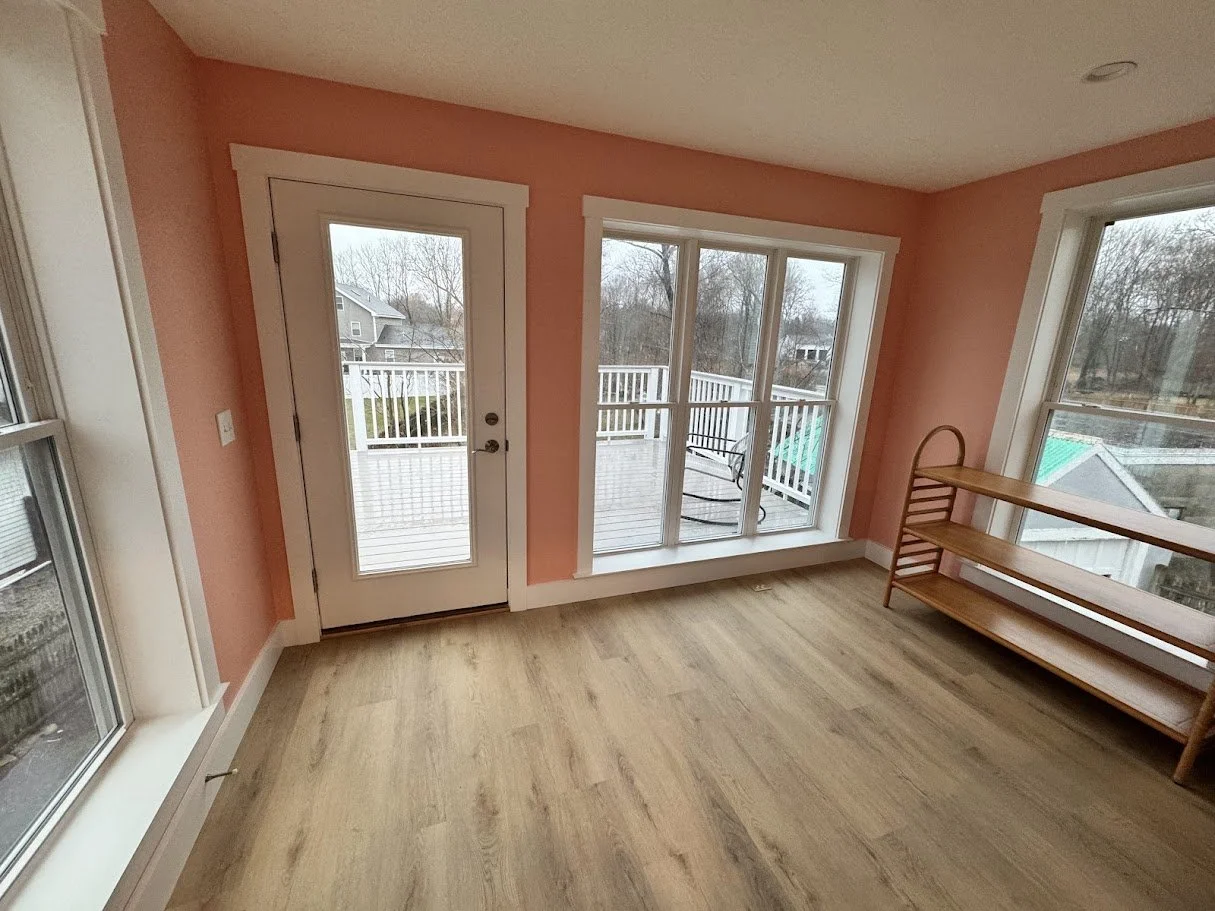
Family, Proximity, and a New Chapter in Weymouth
The Goal: Create a comfortable, economical in-law suite for aging parents.
The Build: A high-quality modular ADU in Weymouth, MA.
The Best Part: Turning a stressful "what if" into a "life-changing" reality for the whole family.
ADU 810 SQFT, 2 Bed, 1 Bath in Weymouth, MA
A Shared Vision for Aging in Place
When family needs change, the "where do we go from here?" conversation usually follows. For the Nguyens, one Weymouth, MA family with aging parents, the answer wasn't finding a separate condo or a far-away assisted living facility. It was about bringing them home.
The opportunity was simple but significant: replace an underutilized addition on their existing house with a modern, independent in-law suite. It was the perfect way to provide their parents with a brand-new, easier-to-manage home with the family support system now just a few steps away.
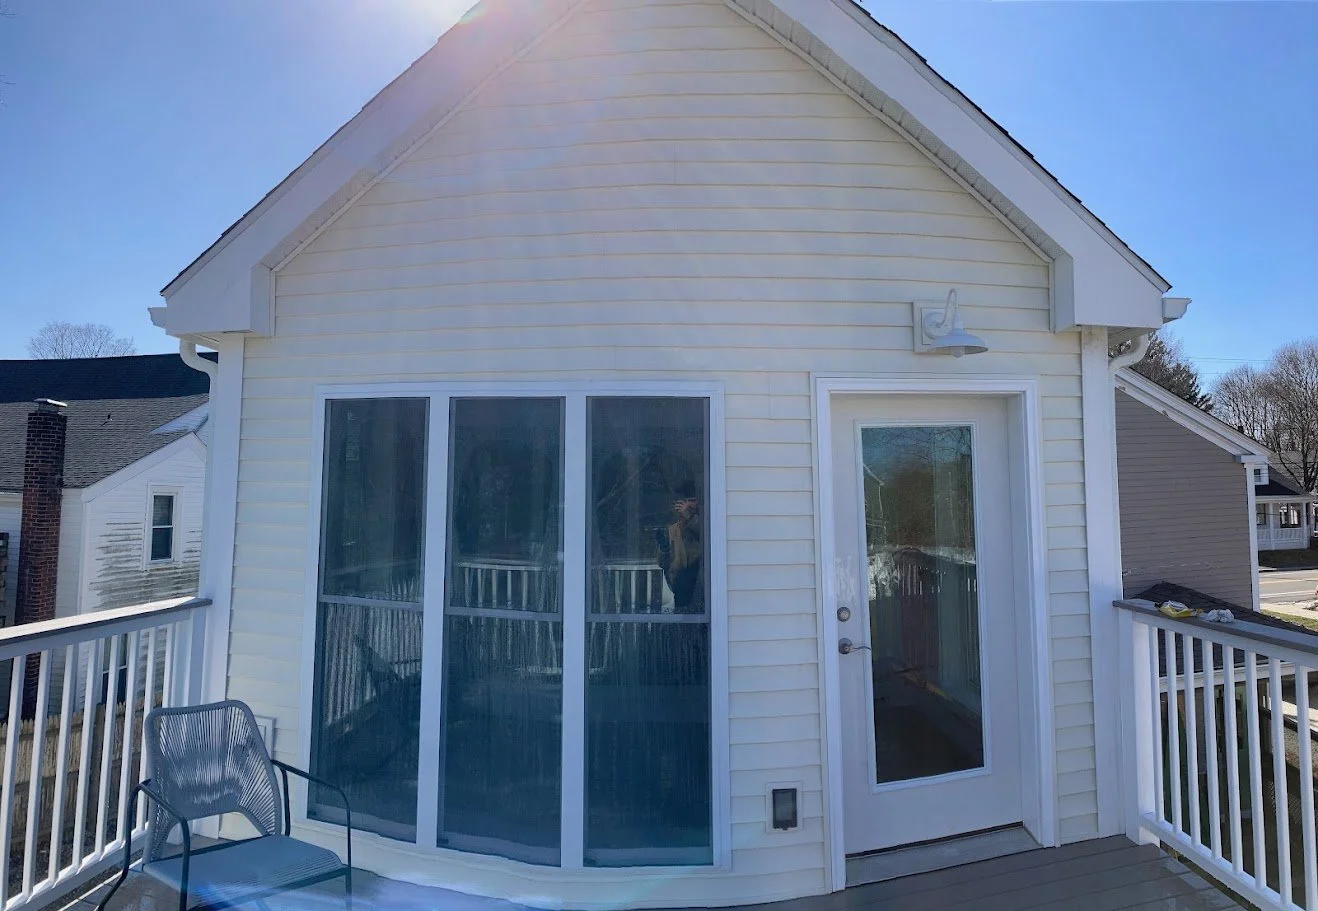
Back porch
"The ADU route is more economical, easier to maintain in the long run, and gives our family the huge benefit of having my parents right here." - Tin Nguyen
The Challenges
Before deciding on a Backyard Home, the Nguyen family looked at buying a separate house or condo nearby. However, they realized that staying on the same property offered a level of connection and convenience that separate properties would never match. Still, the logistics of it all felt daunting:
The Unknowns: How would it all work?
The "Red Tape": Would the permits and licenses be a headache?
Trust: Could they find a team to do the job properly and respect the family’s budget?
"Finding a trustworthy contractor to do the job properly was a big concern." - Tin Nguyen
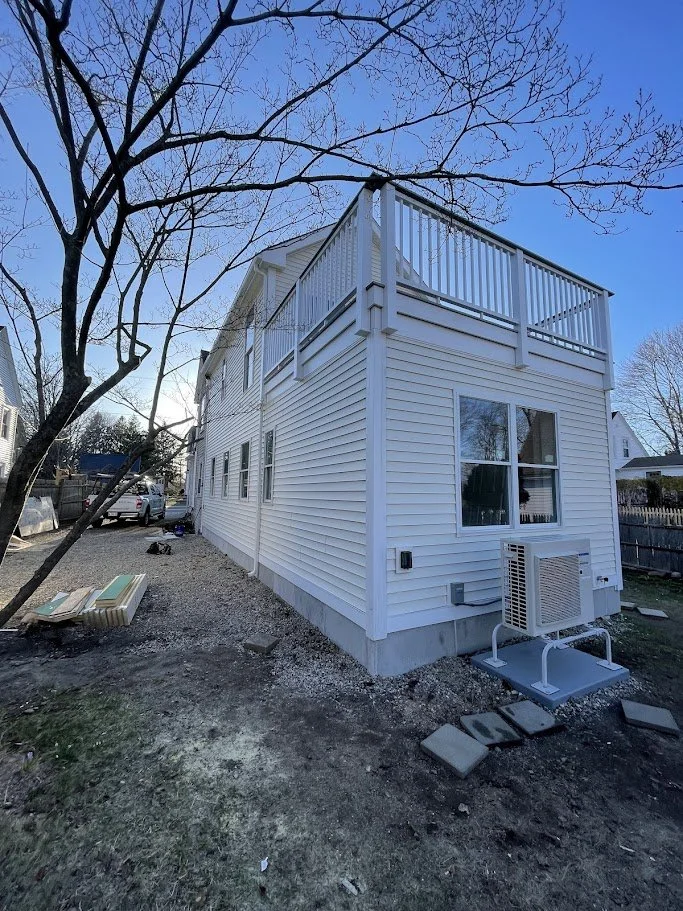
ADU
The Process
Building a home requires a lot of communication. This family was highly involved in the "design-to-cost" cycle, ensuring the final plans met their needs without breaking the bank.
A Solid Design: Backyard ADUs focused on delivering a fully functional, livable unit with a custom kitchen and bath.
The Heavy Lifting: Backyard handled the red tape and site work, managing the transition from an old addition to a new foundation.
Set Day: Despite a New England snowstorm, the Backyard team put in a massive effort to get the modular units placed and secured.
"Backyard was great to work with ... huge props to them for putting in so much effort dealing with the snow and other things that went wrong on Set Day." - Tin Nguyen
The Result
Day-to-day life has shifted in the most meaningful way possible. The parents have a beautiful, manageable space of their own, and the family has the peace of mind that comes with proximity.
What we learned for next time: Every project teaches us something. In Weymouth, the Backyard team learned we need to be even clearer about how different foundation choices (like stilts versus concrete) affect floor temperature. We’re also working on tightening up our "finish line" communication so the final weeks of construction feel as smooth as the first.
"Having my parents nearby has been life-changing." - Tin Nguyen
Key Takeaways
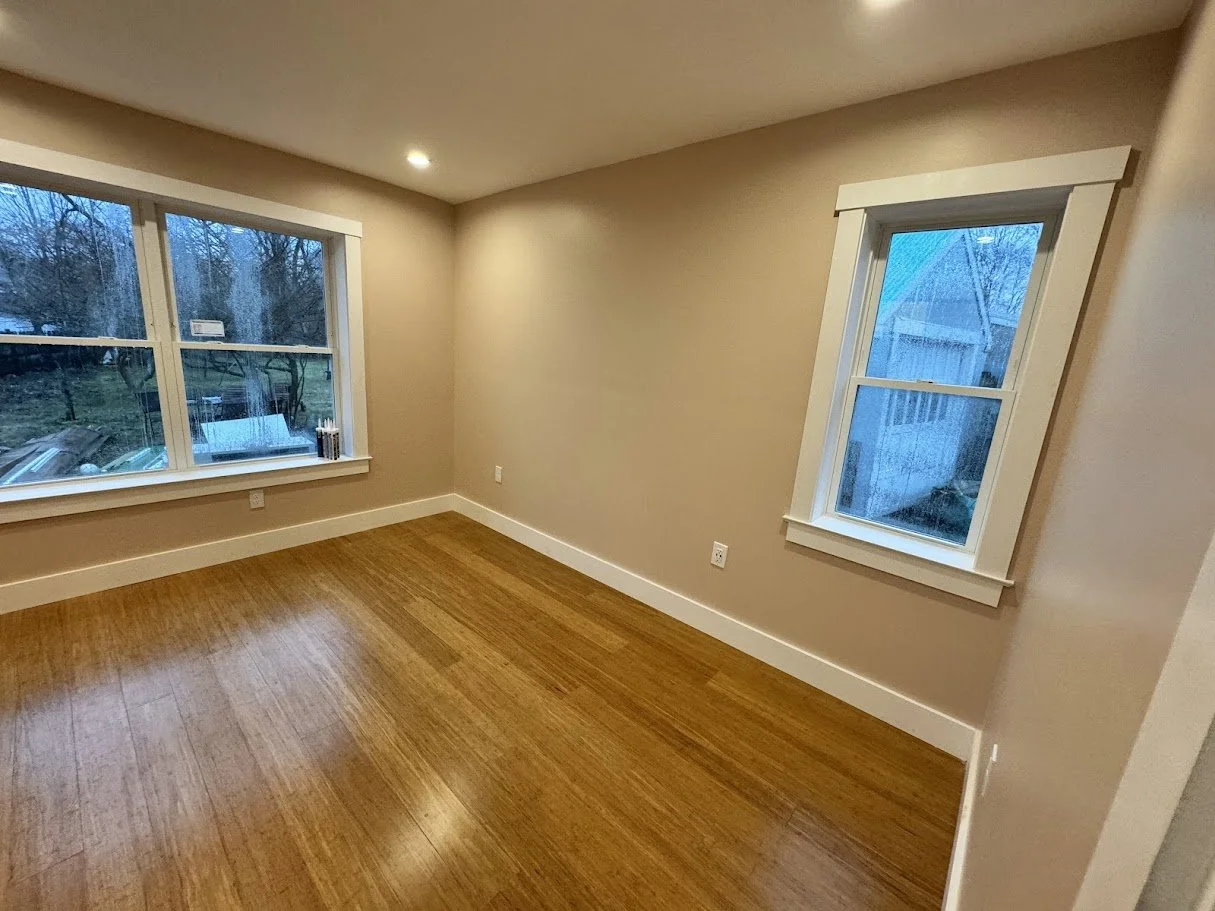
Bedroom
The Goal: Create a comfortable, economical in-law suite for aging parents.
The Build: A high-quality modular ADU in Weymouth, MA.
The Best Part: Turning a stressful "what if" into a "life-changing" reality for the whole family.
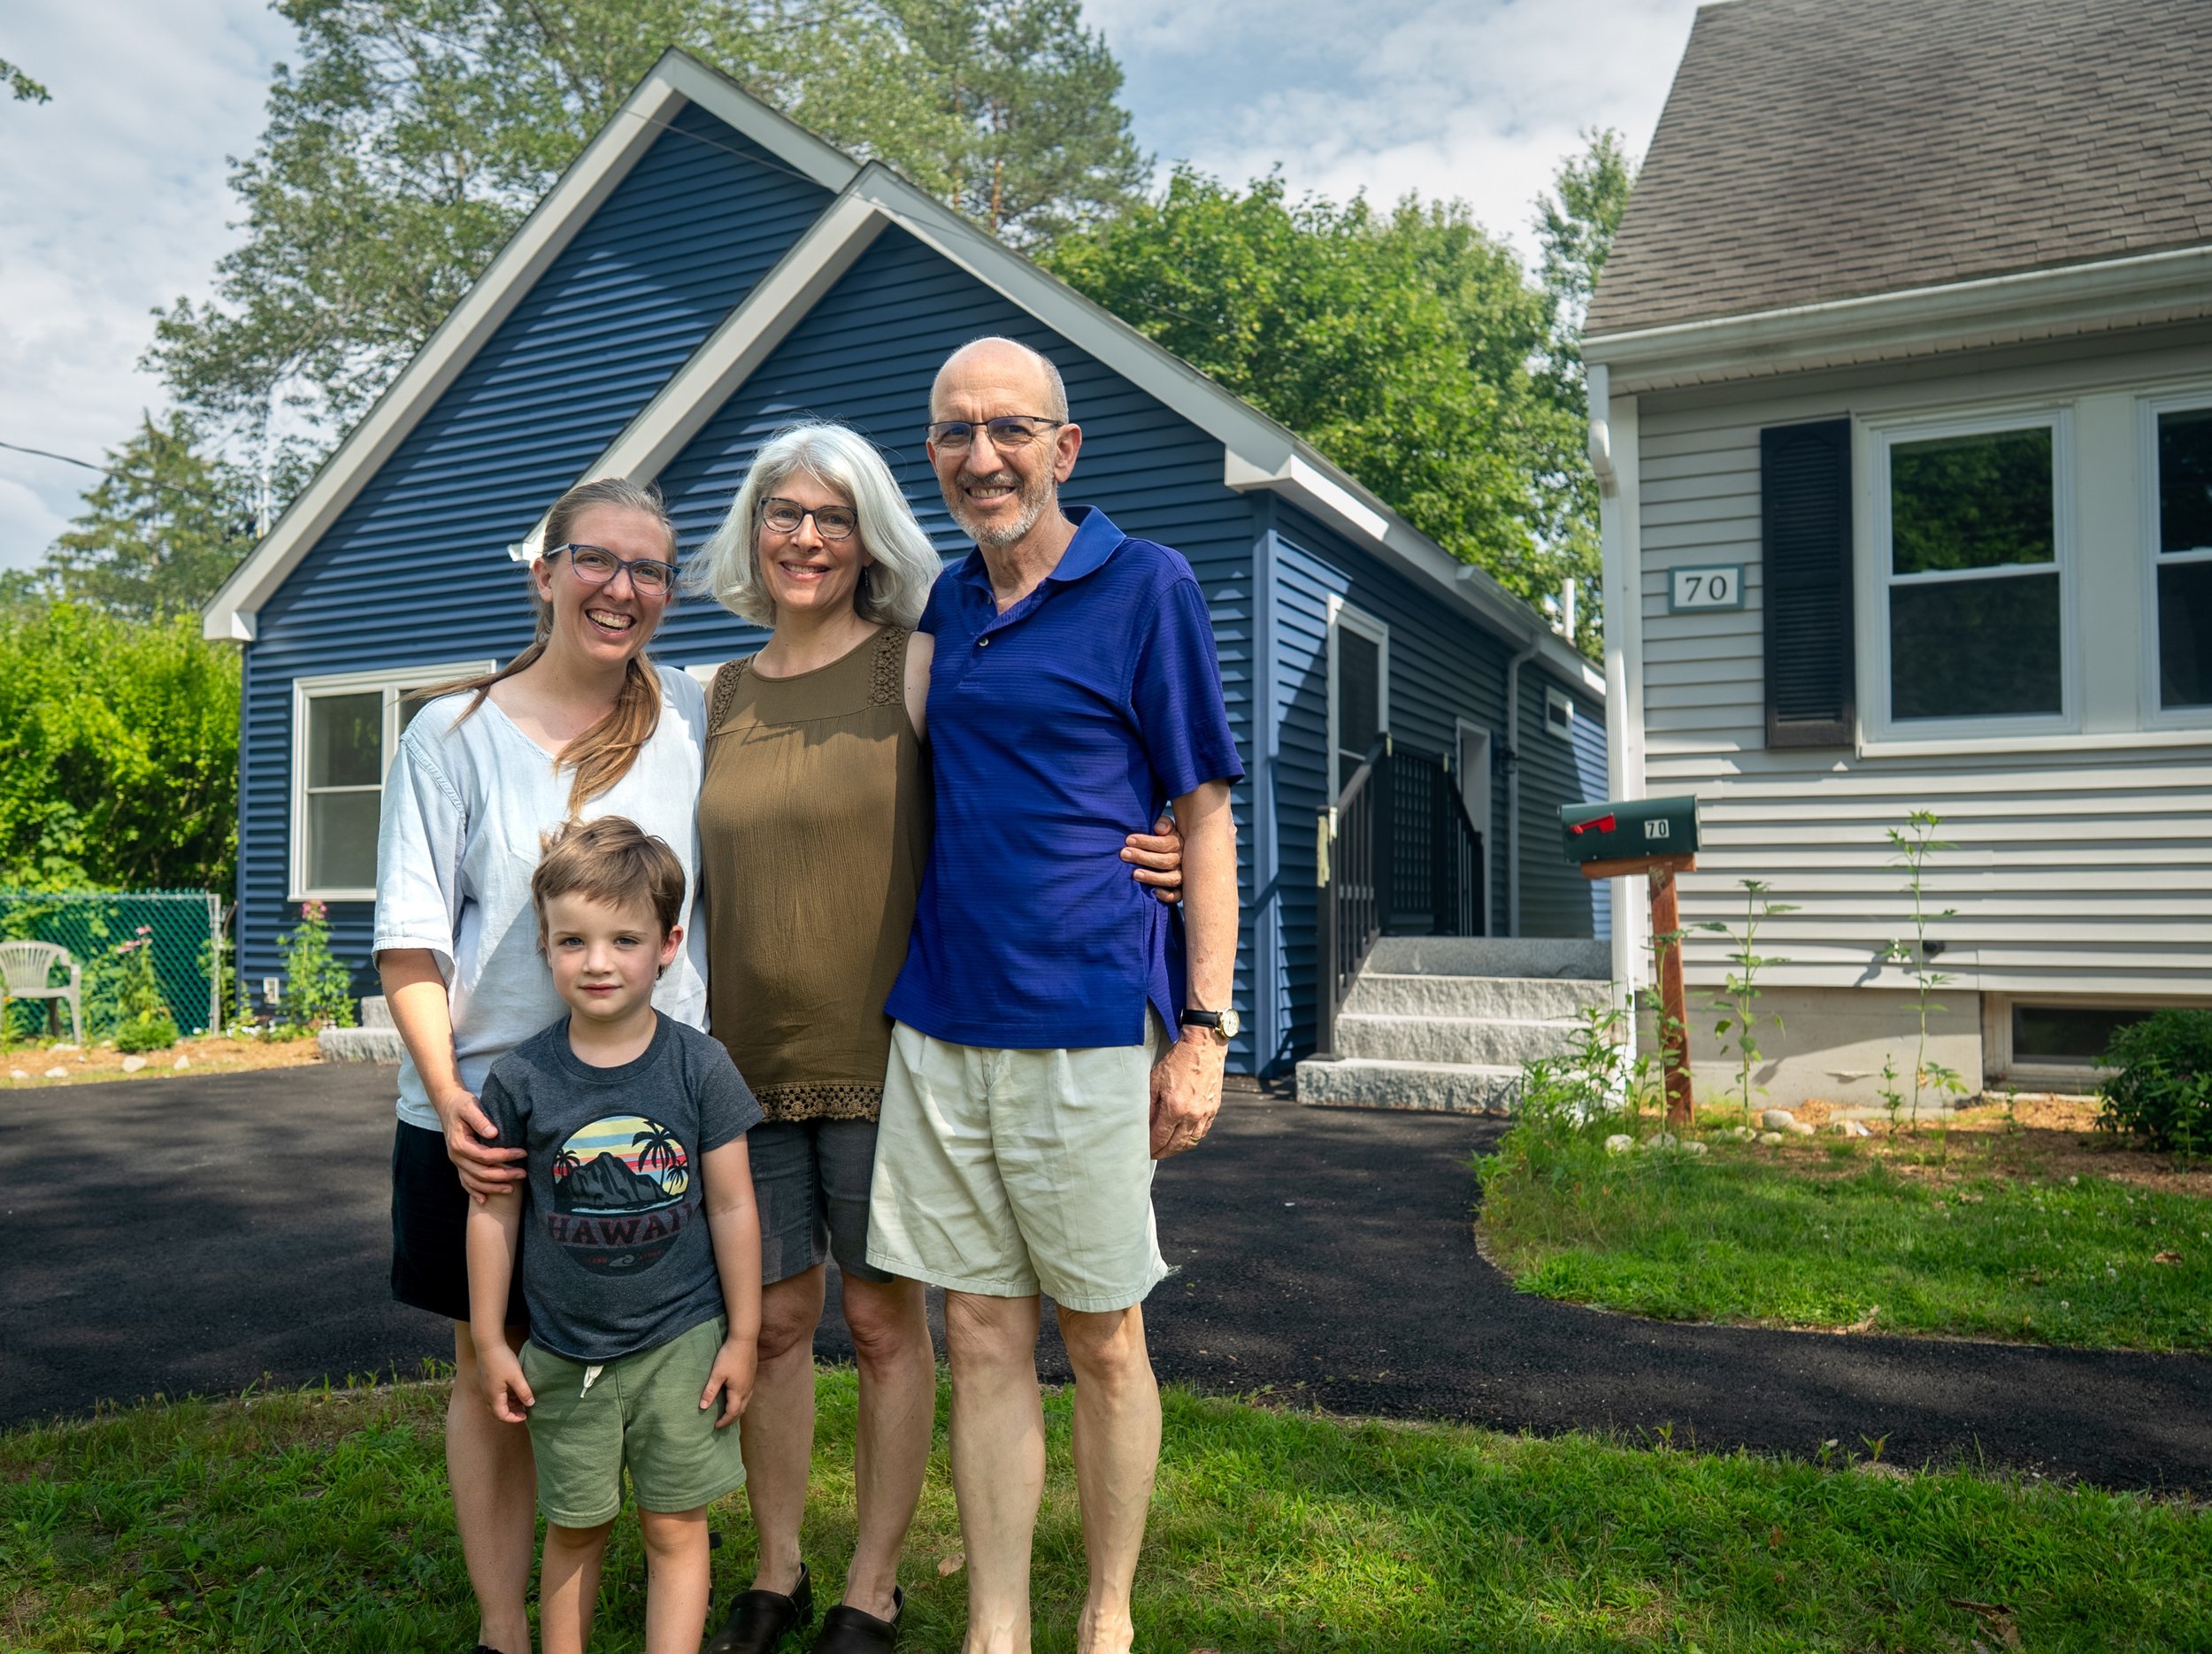
Moving Across the Country to Portland
The Goal: Relocate parents from California to Maine to enjoy retirement alongside family in a functional, multigenerational setup.
The Build: A custom 804 sq. ft., 2-bed, 1-bath detached modular ADU featuring a shared garage, custom office space, and an integrated paved driveway in Portland, ME.
The Best Part: Crafting an ultra-tight layout that respects local zoning rules while maintaining an airy, light-filled connection to nature.
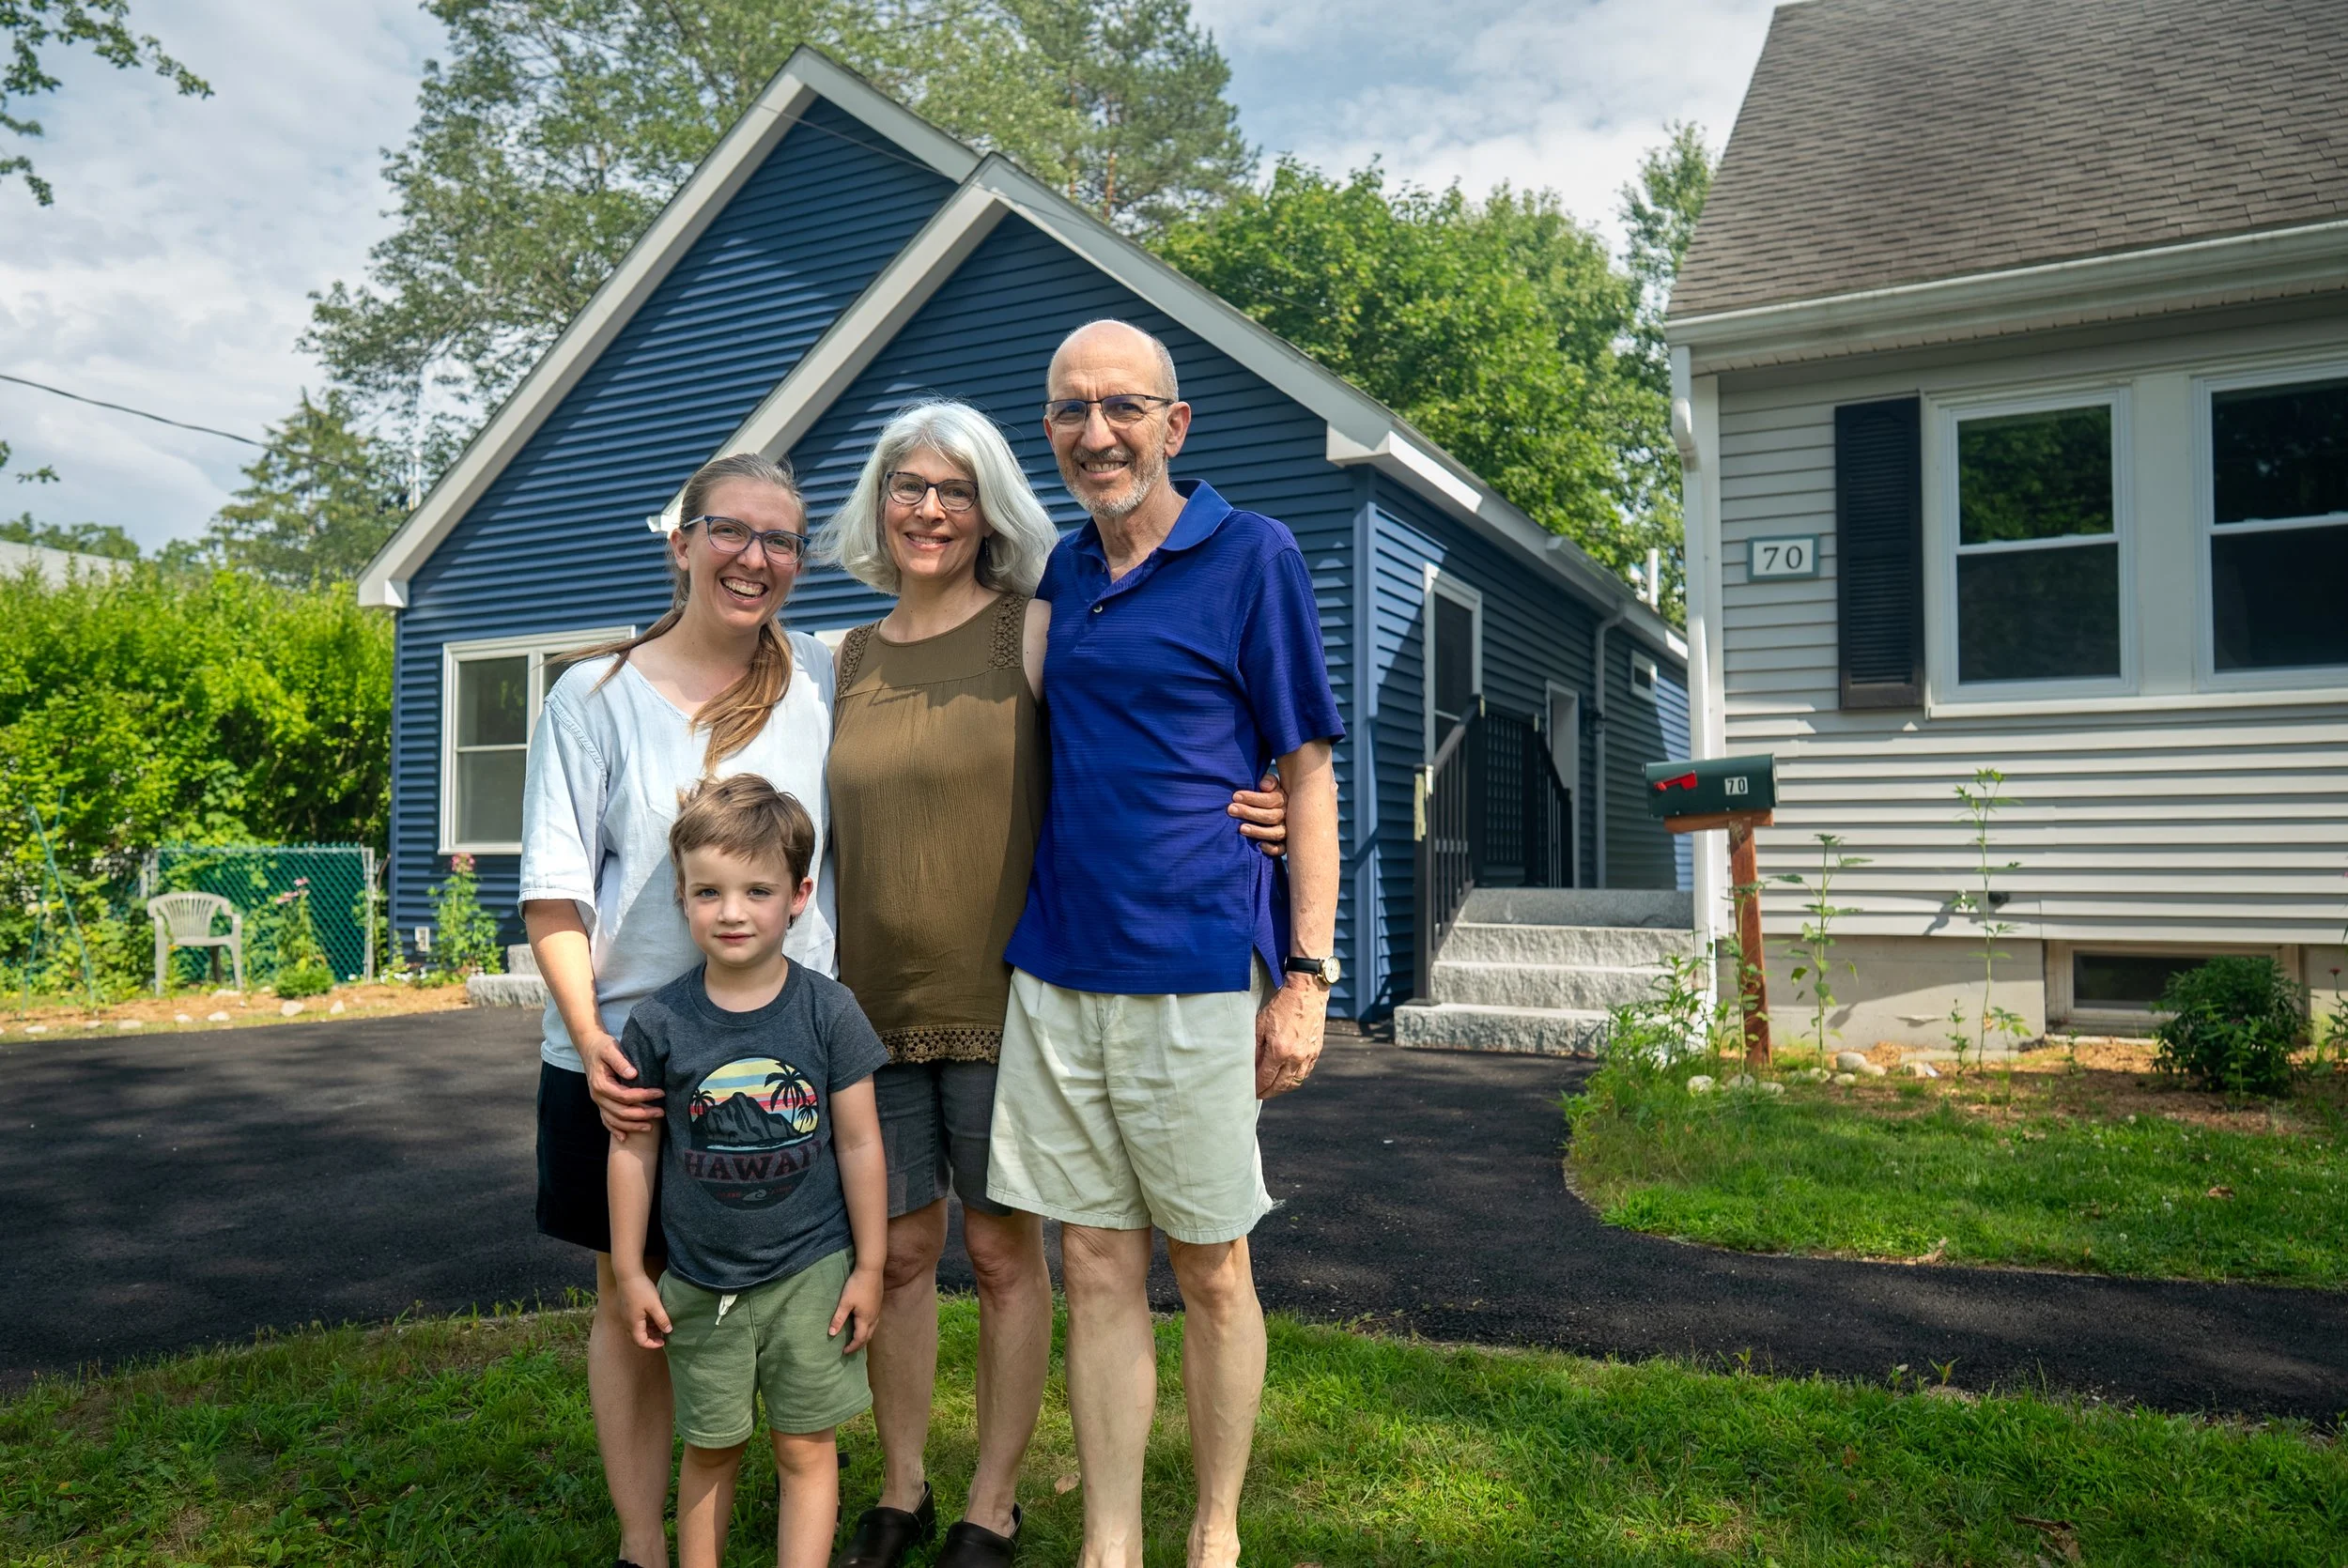
The Bakers’ Detached ADU with Garage, 804 SQFT, 2 Bed , 1 Bath, in Portland, ME
Photo Credit: Tom Bell
A Long-Term Vision for Family Closeness
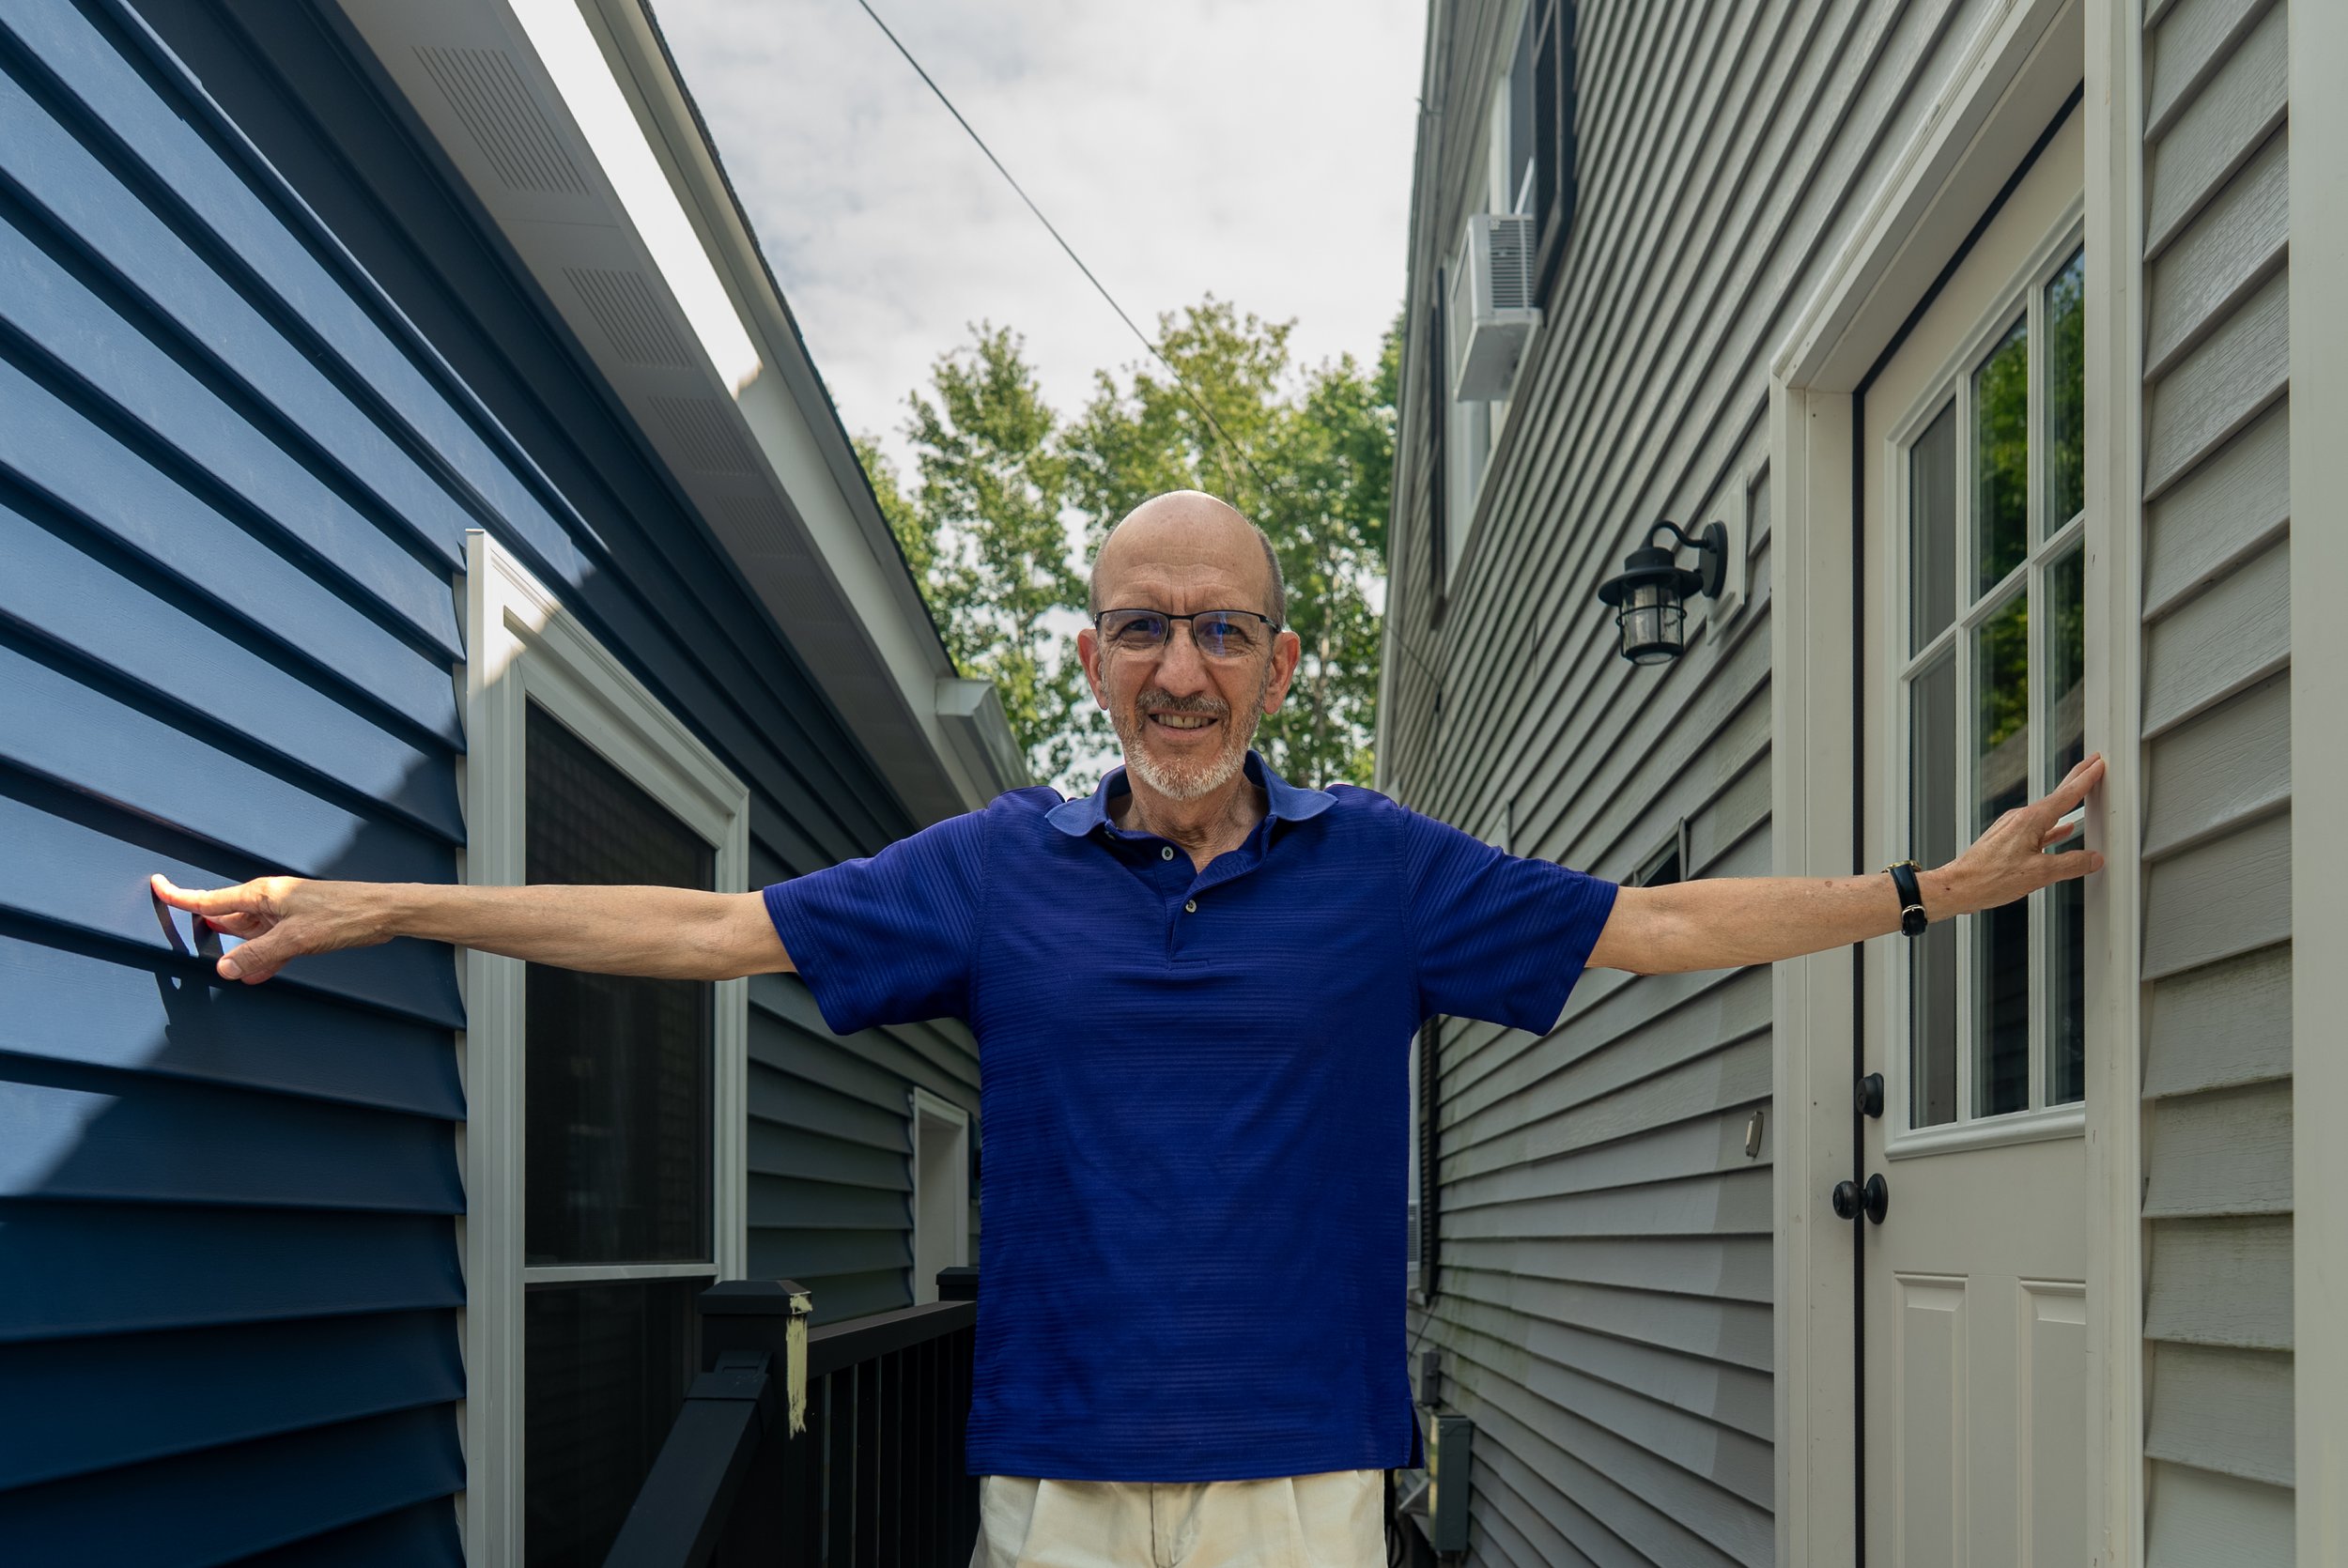
Mark Baker between the ADU and Primary Home
Photo credit: Tom Bell
For years, Mark and Lynn Baker’s daughter, Christie, and son-in-law, Samuel, had a clear dream: they wanted Mark and Lynn to live close by, especially as a grandchild entered the picture. When Mark was teaching at a seminary in Fresno, California, moving to their family’s previous city of Seattle felt financially out of reach. But the family kept planning. When Christie and Samuel bought their house in Portland, Maine, they intentionally picked a property with a lot that could accommodate an Accessory Dwelling Unit (ADU).
When Mark retired in May of 2024, the stars finally aligned. Samuel reached out to Backyard ADUs to design a space where the family could share a backyard, look after their grandchild, and build a lasting support system while preserving everyone's independent space.
"Our daughter and her husband were quite intent on her desire for us to live near them, especially as they headed into having kids. Even when they bought this house, they made sure there would be a lot that an ADU could fit on." — Mark Baker
The Challenges
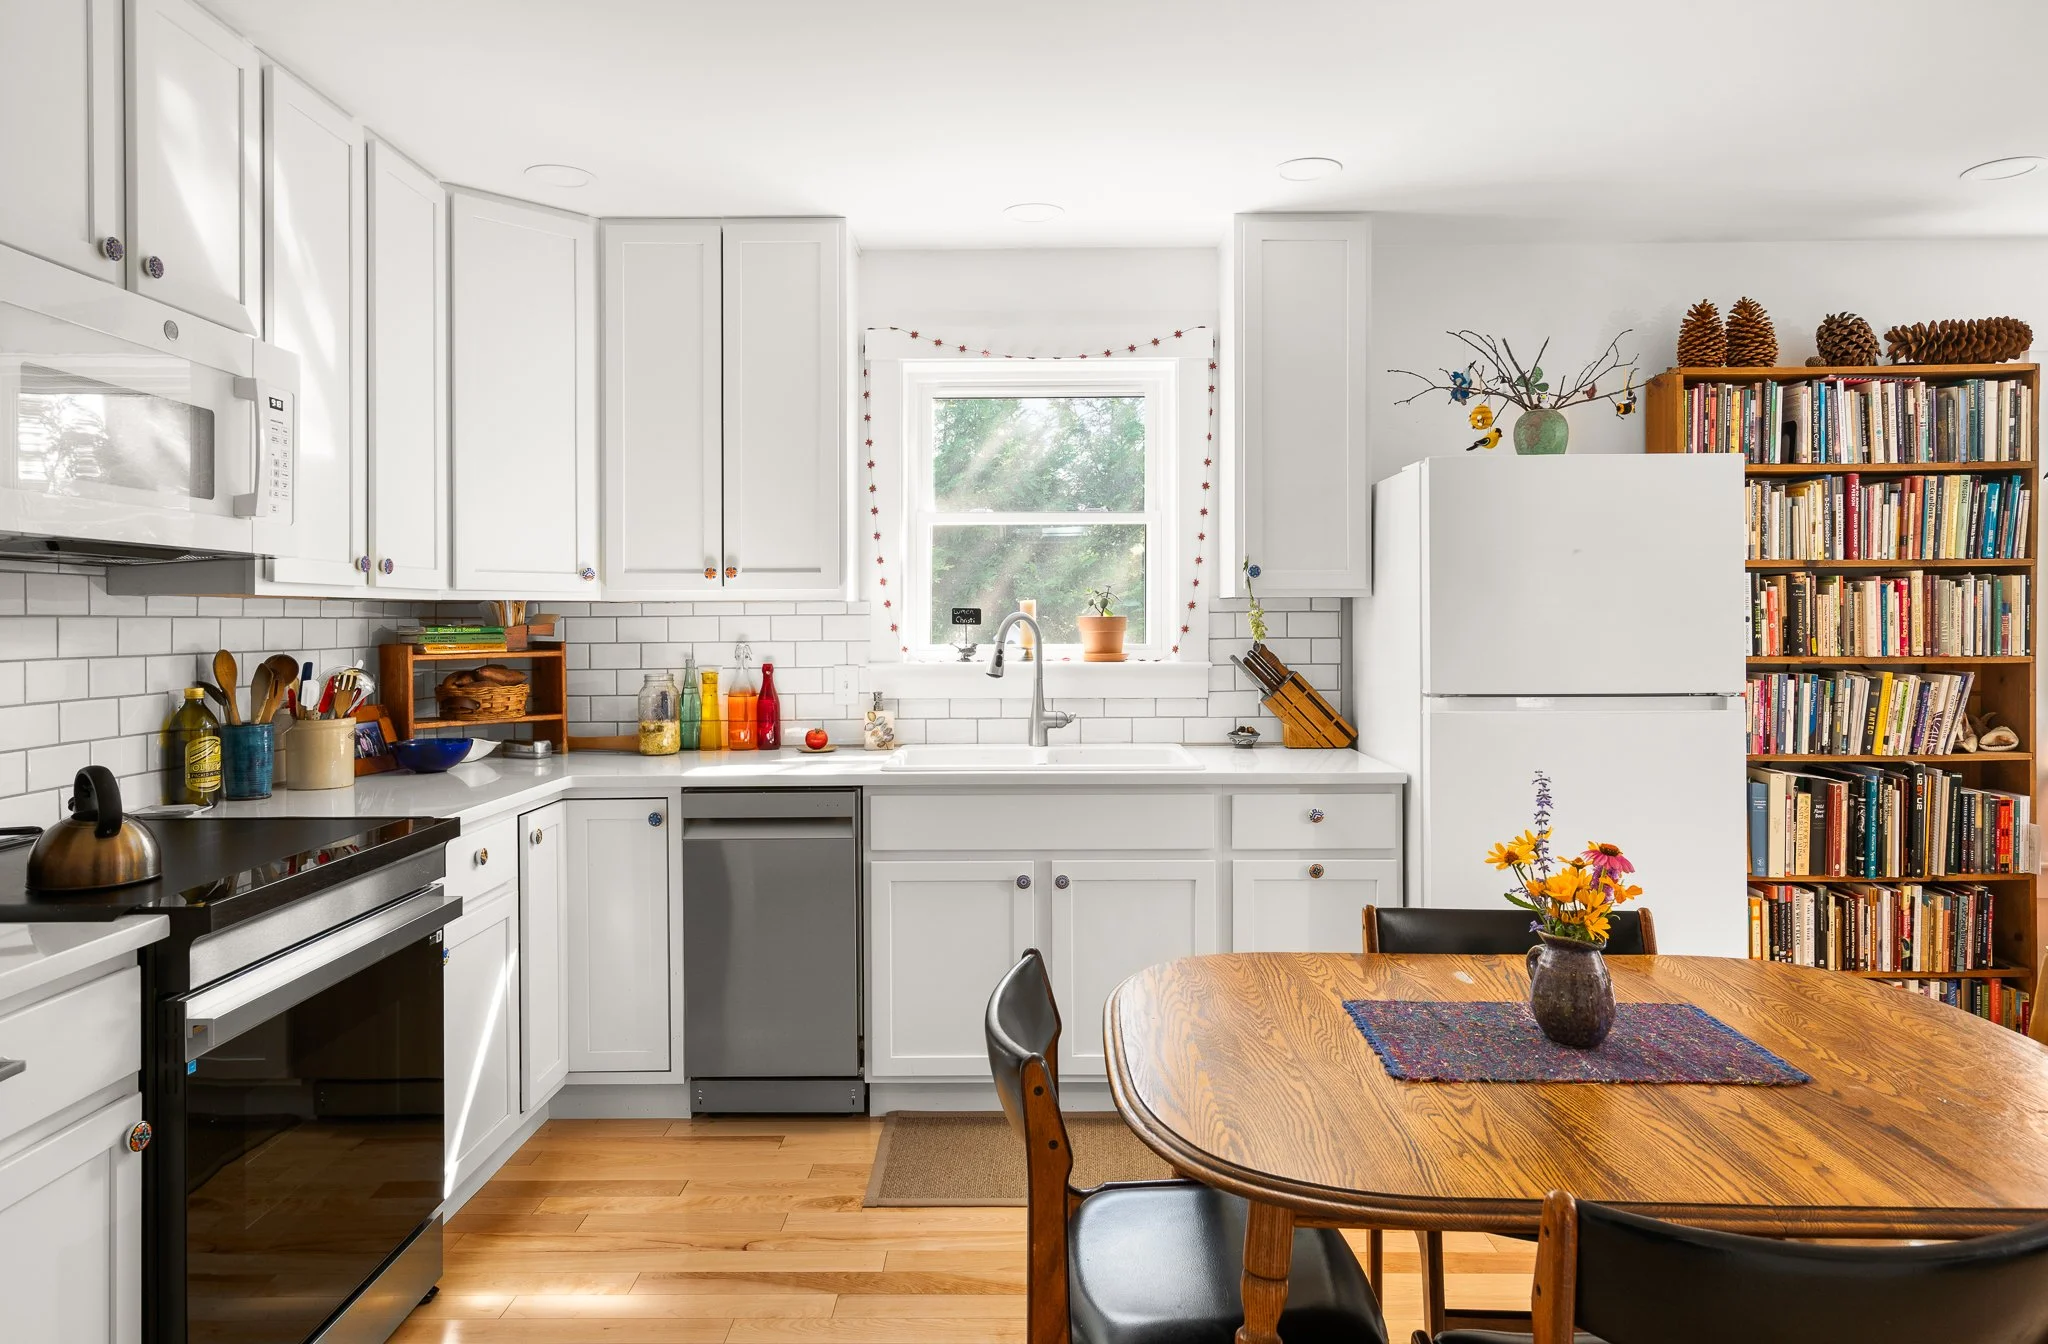
The Bakers’ eat-in kitchen
Trading California sunshine for the coast of Maine meant maximizing comfort while navigating strict city limitations. The project came with real constraints:
Budget Realities: The main funding for the build came from selling their home in Fresno. When initial cost estimates came back higher than anticipated, the Bakers needed an honest partner to help them economize without stripping away the features that made it feel like home.
Wrestling with Inches: To maximize space, the design had to be built right up against three of the four property setbacks. Every inch inside the floor plan had to count.
The Site Footprint: To make room for the new build, the team had to completely demolish an old, failing attached garage and mudroom on the primary house.
"The first estimate that came in on the contract was higher than we had been expecting... I appreciated that we did not feel pressure. I felt like Backyard ADUs entered in with us to figure out how we can lower the price." — Mark Baker
The Process
The final build emerged as a spacious 804-square-foot, two-bedroom, one-bathroom detached ADU with a highly requested addition: a garage. Because the main house lost its garage during demolition, the new garage became a shared asset; the car space and rear storage belong to Mark and Lynn, while the side walls keep the grandkids' and Samuel's bicycles organized.
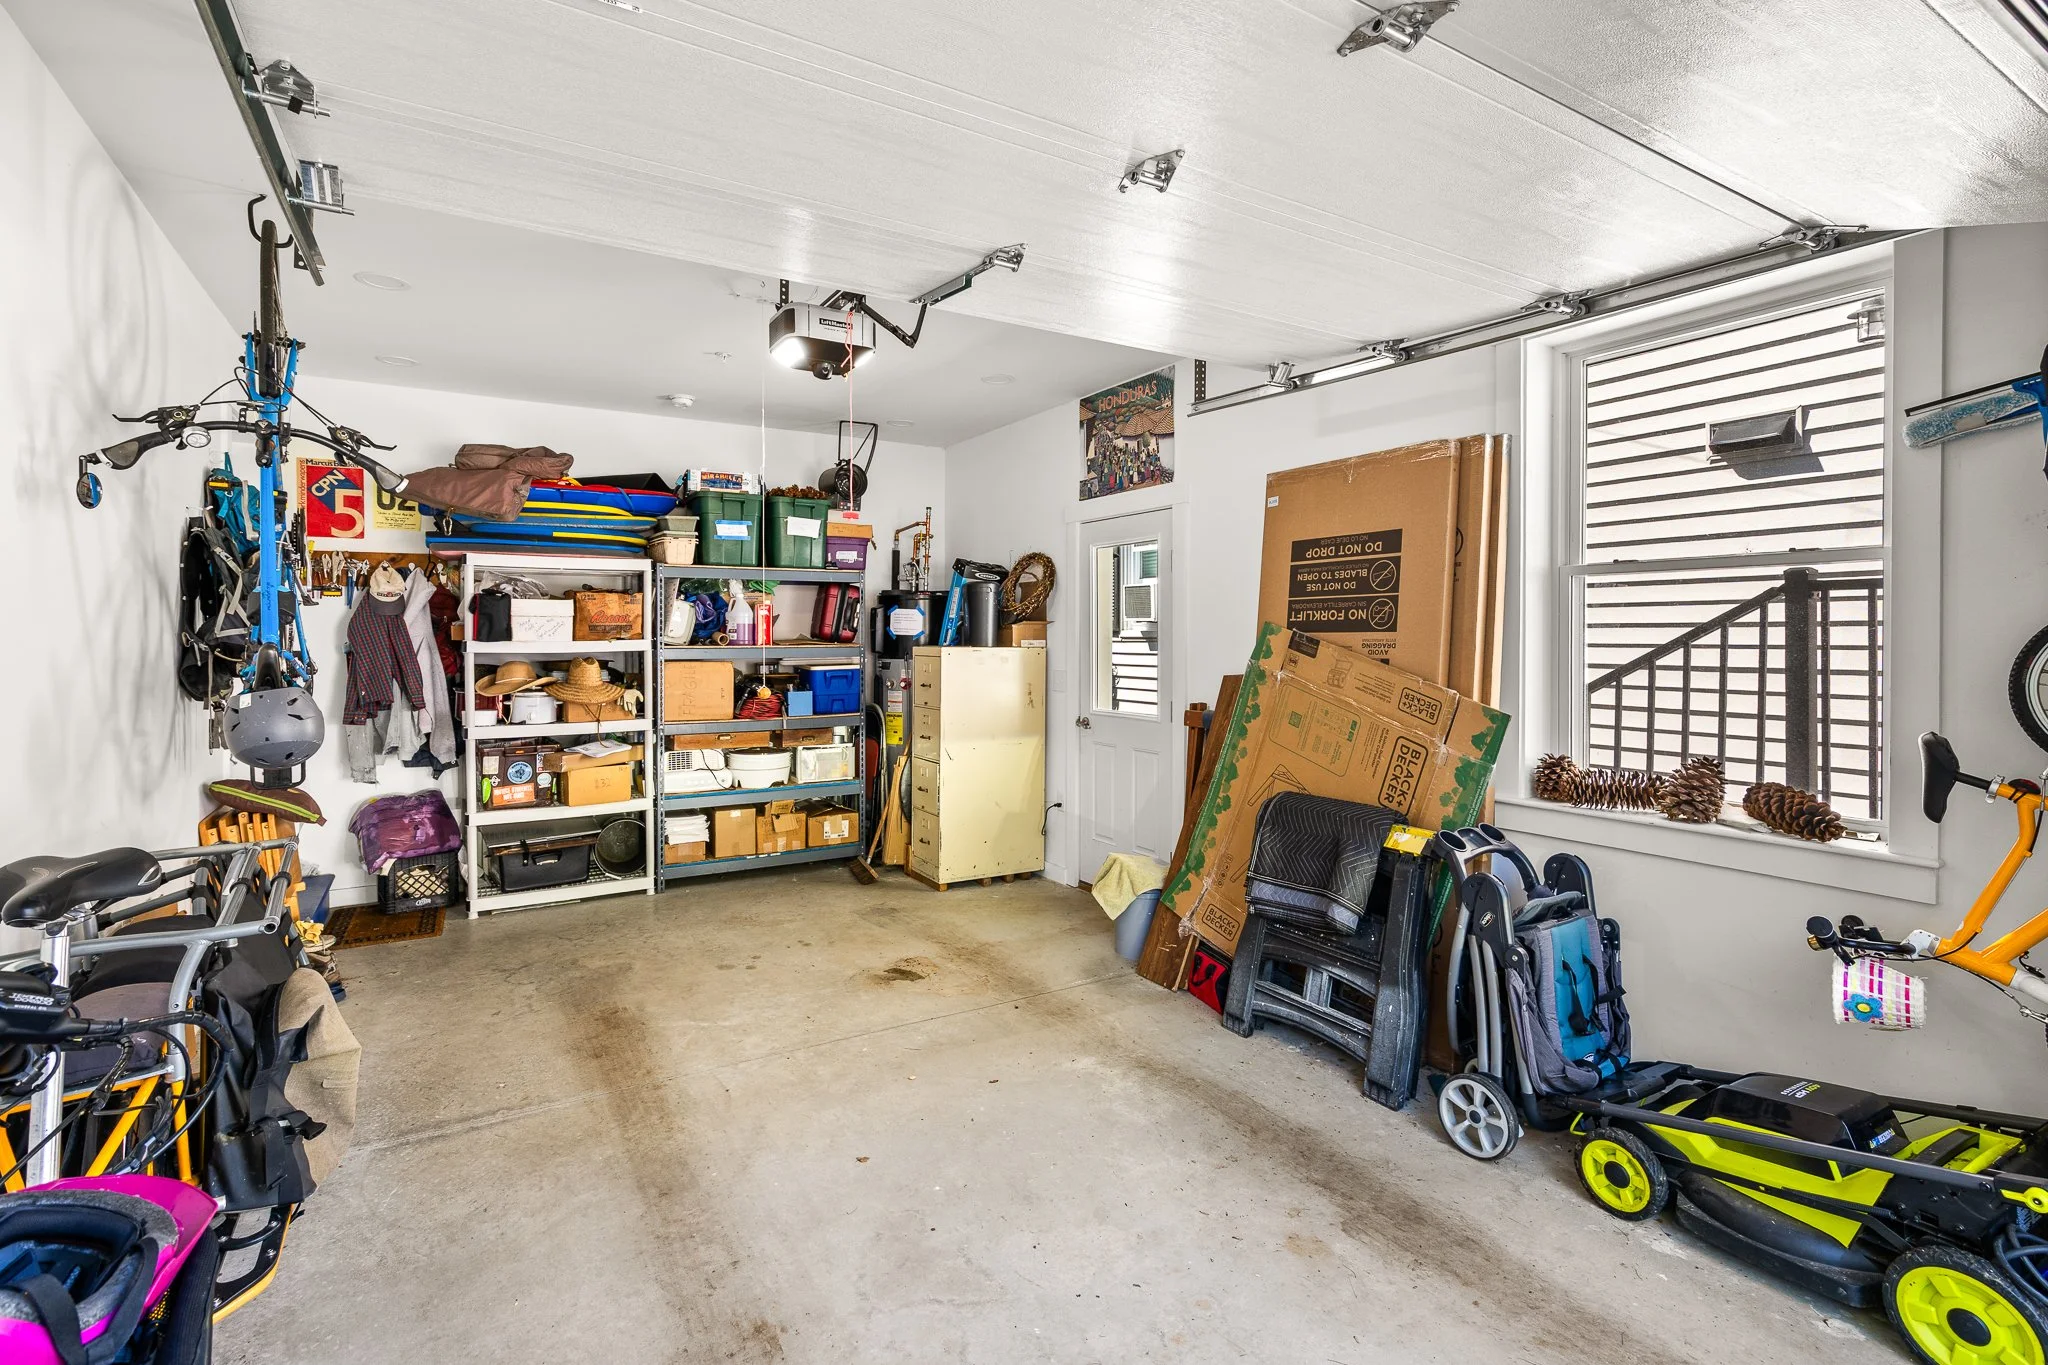
The Bakers’ attached garage
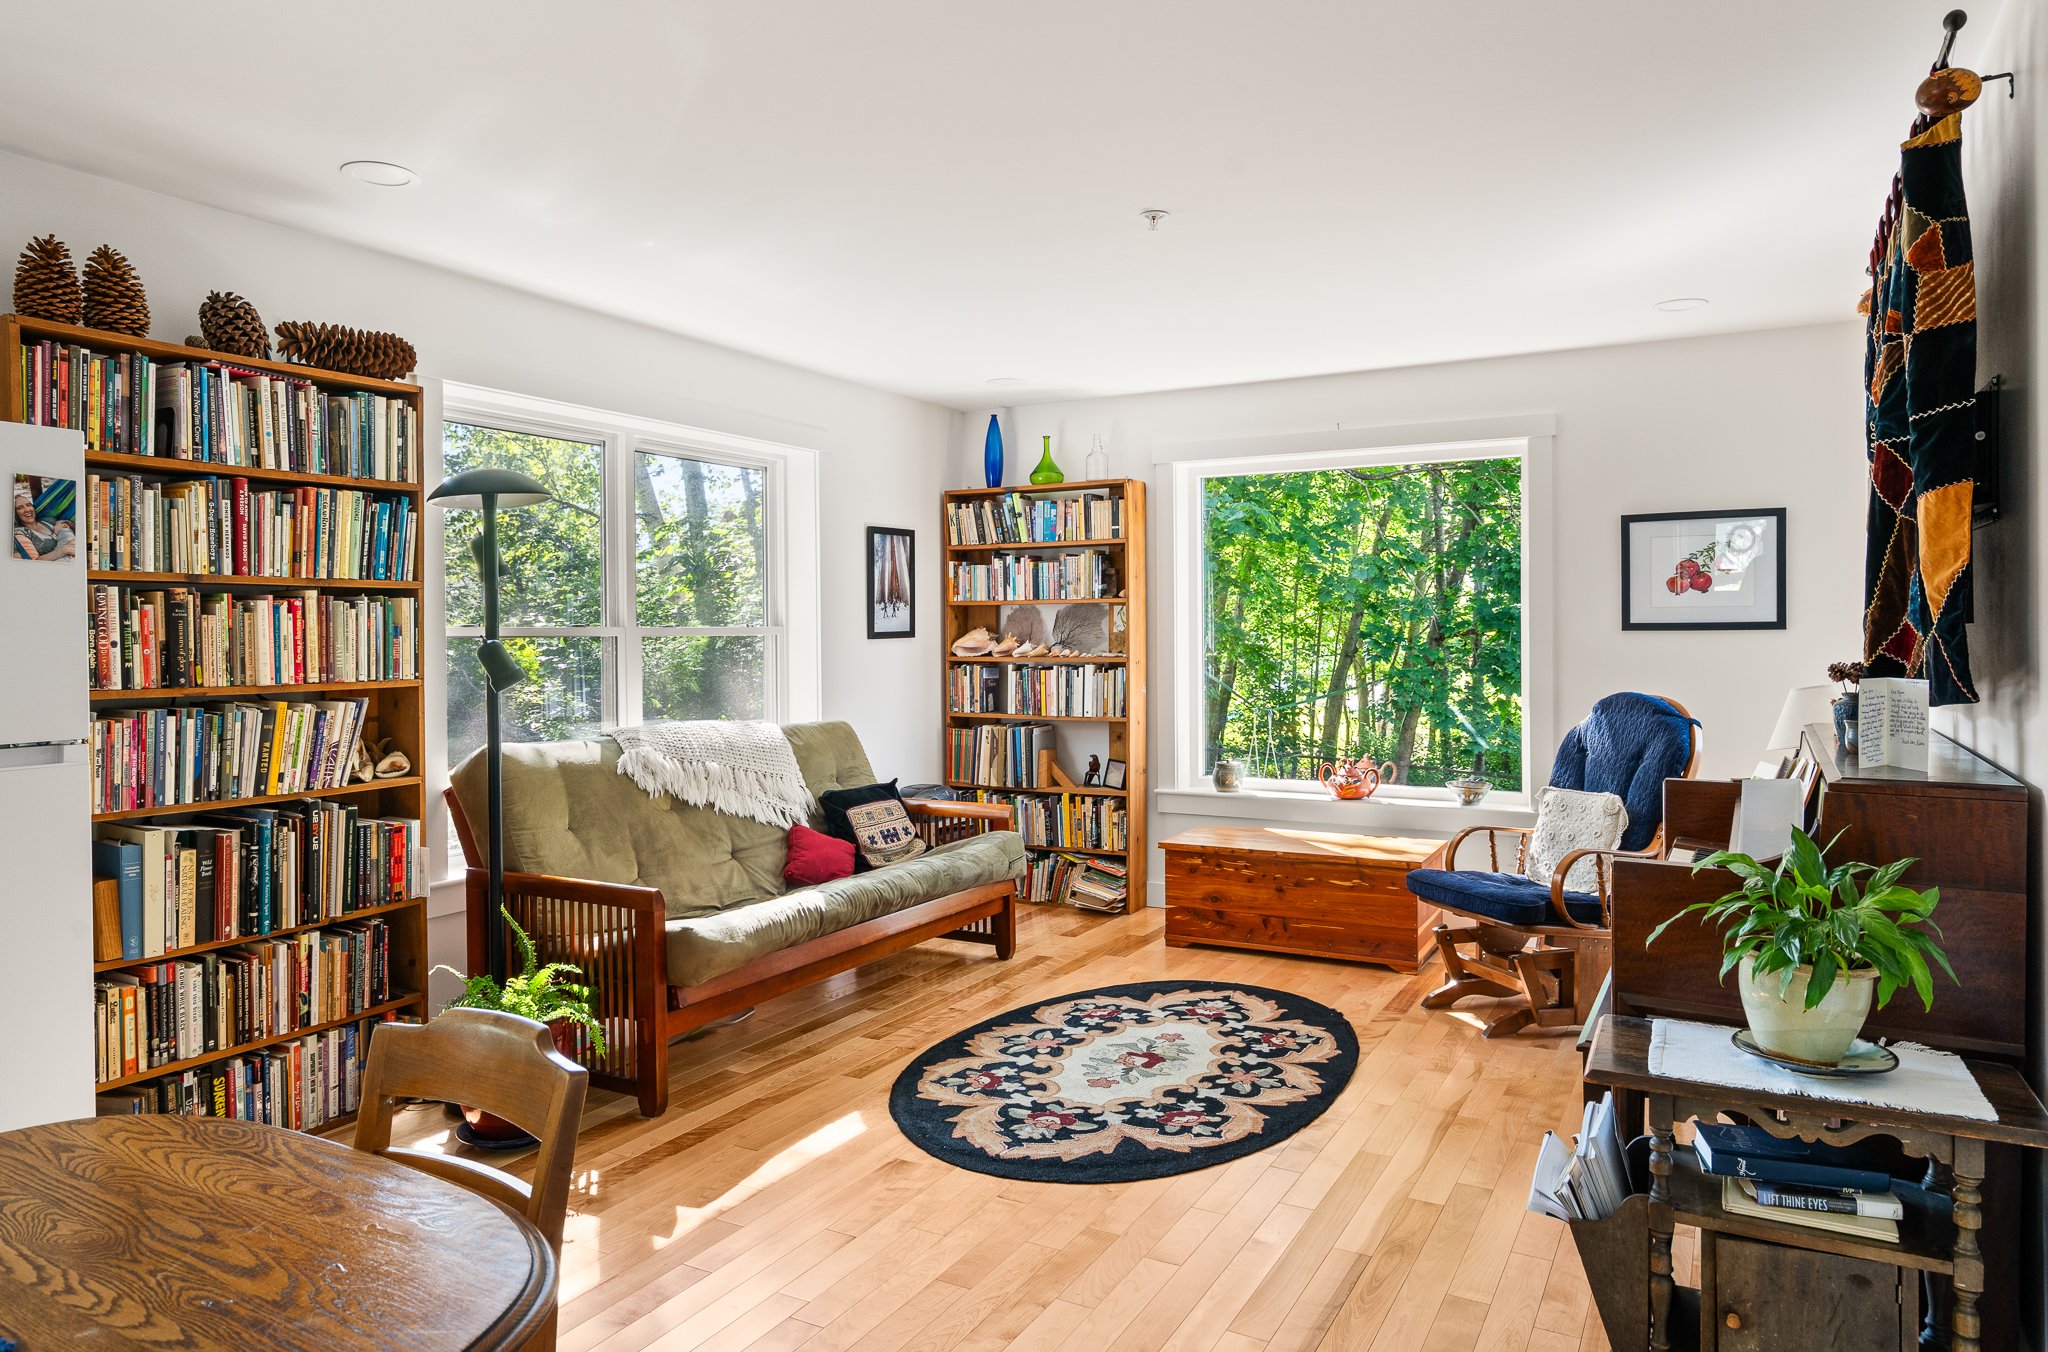
The Bakers’ living room and large picture window
Collaborative Co-Design: The layout evolved significantly through the planning phase. Jeff and the design team worked through multiple iterations, experimenting with door placement and shifting windows to ensure key furniture like desks and dressers would fit perfectly.
Smart Small-Space Choices: To unlock valuable square footage in the main living space, the design incorporated a clever 18-inch-wide dishwasher instead of a standard unit.
Splurging on Light: While the Bakers looked for ways to cut costs, they chose to invest a few hundred dollars more into a large, gorgeous picture window looking out onto the woods behind the lot, a decision they celebrate daily.
Surprise City Infrastructure: During the build, Portland permitting threw a hurdle our way, requiring an unexpected, costly sewer manhole and an entirely new sewer encasement. This happened after the Bakers had signed their contract and locked in pricing.
Set Day Transformation: Utilizing off-site modular construction, the core structures were built in a climate-controlled factory. On Set Day, neighbors watched as the crane hoisted the new home high over the primary house, locking it securely onto its new foundation.
“I feel like it (the sewer manhole and new sewer encasement) was more of a curveball for you all, not for us. Backyard didn’t raise the price. Perhaps it delayed things a bit, but we did not feel that. Backyard shielded us from things like that that came up because of the way their contract works.” — Mark Baker
The Result
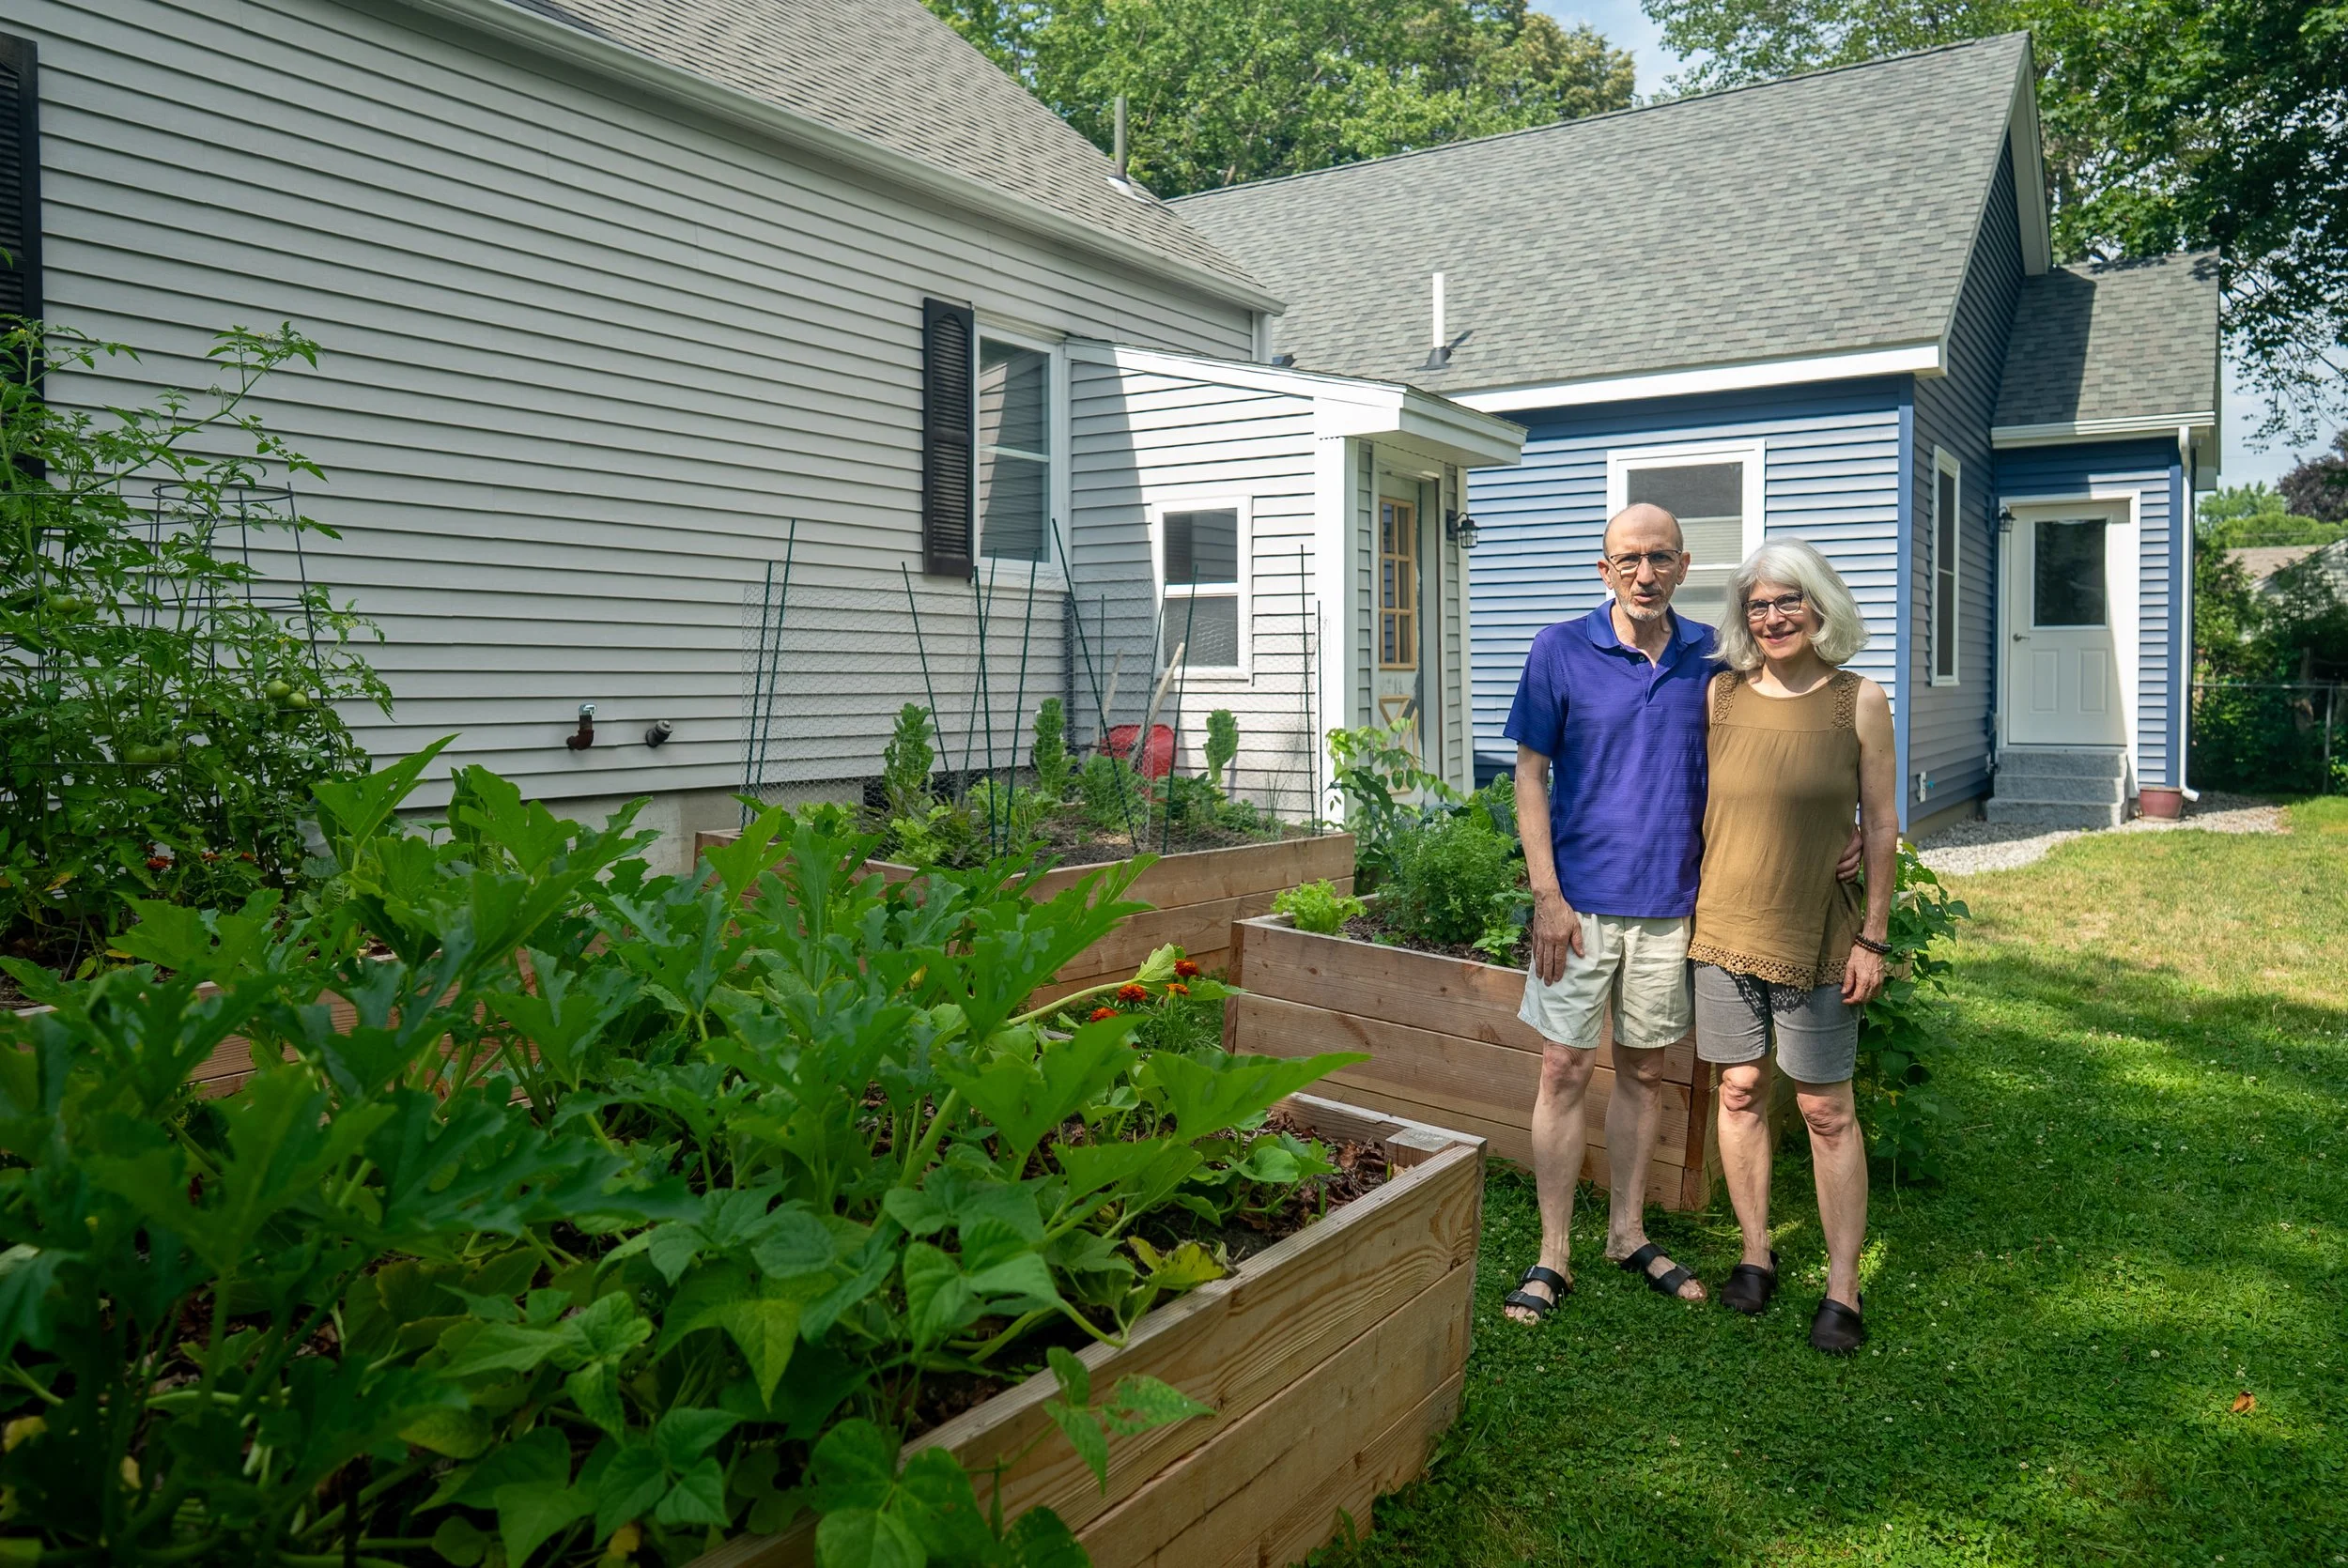
Shared family backyard gardens
Moving across the country has completely transformed daily life. Mark and Lynn share a beautiful, light-filled backyard with their family, working on joint gardening projects, and enjoying chalk art drawn by their grandson that literally connects the front doors of the two homes.
Lynn’s dedicated front office space keeps her client site visits completely independent from the main living quarters, while the central bathroom serves double duty, housing the laundry units cleanly out of sight. When the city-mandated sewer work required tearing up the yard, Backyard ADUs rolled with the punches and left the family with an entirely new, cleanly paved driveway.
What we learned for next time: Hardwoods are not all created equal! The Bakers chose a visually stunning Yellow Birch flooring, but its natural softness means it shows dings and dents from daily life more easily than expected. Jeff and the team now use this feedback to ensure future clients are deeply educated on the hardness scales of wood finishes before choosing their floors.
"Everybody we worked with at Backyard ADU from top to bottom was helpful, pleasant, courteous... they all seemed like they were pleased to have that job, and it just had great energy." — Mark Baker
Key Takeaways
The Goal: Relocate parents from California to Maine to enjoy retirement alongside family in a functional, multigenerational setup.
The Build: A custom 804 sq. ft., 2-bed, 1-bath detached modular ADU featuring a shared garage, custom office space, and an integrated paved driveway in Portland, ME.
The Best Part: Crafting an ultra-tight layout that respects local zoning rules while maintaining an airy, light-filled connection to nature.
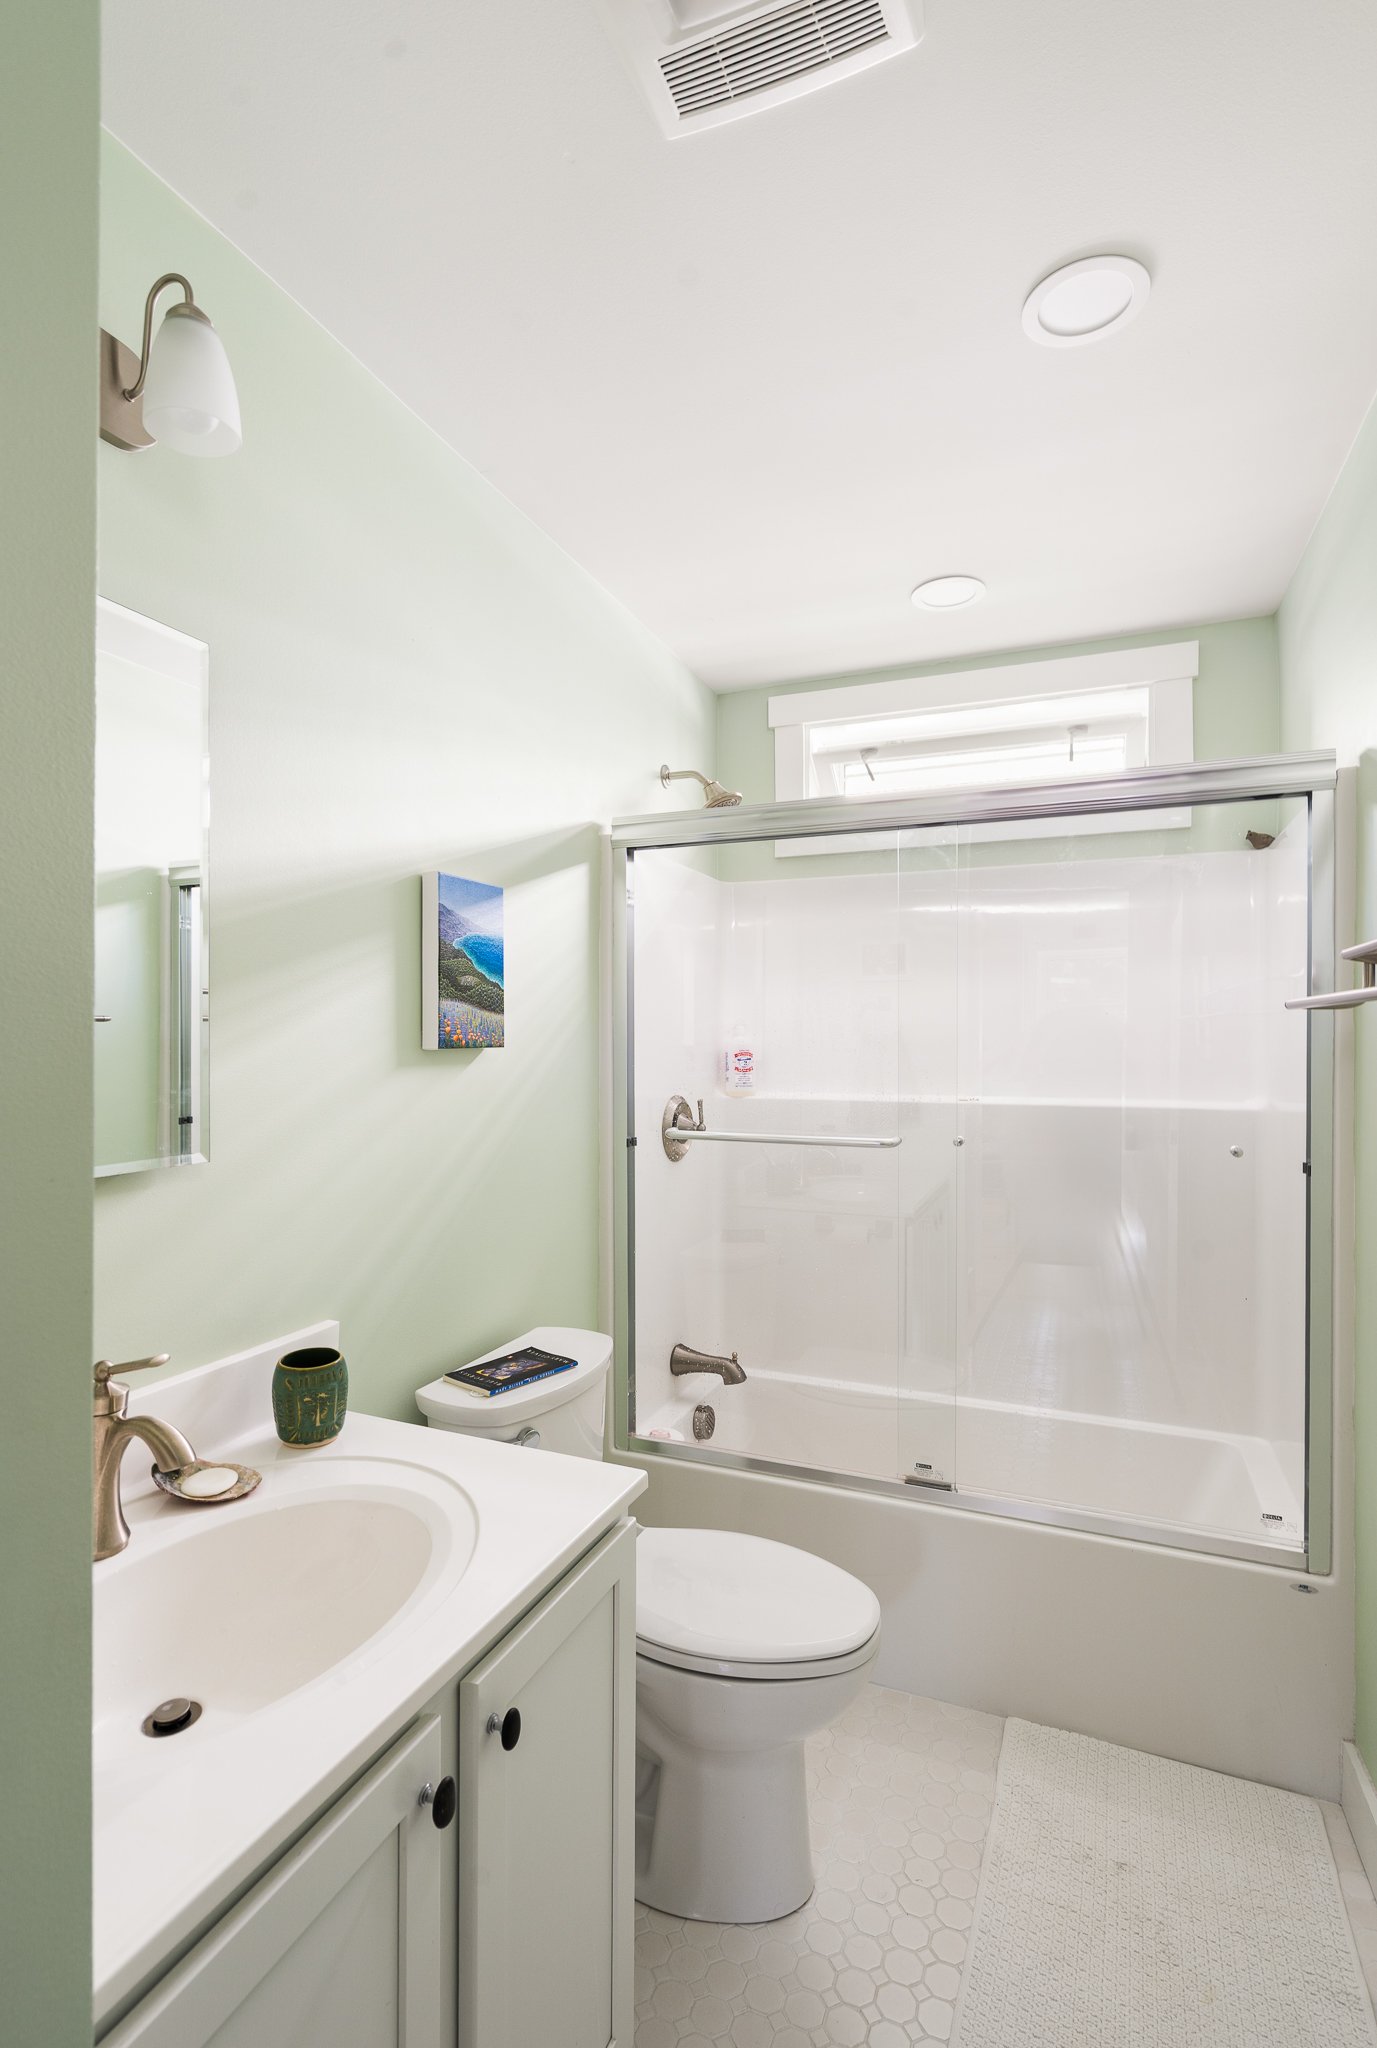
The Bakers’ full bathroom
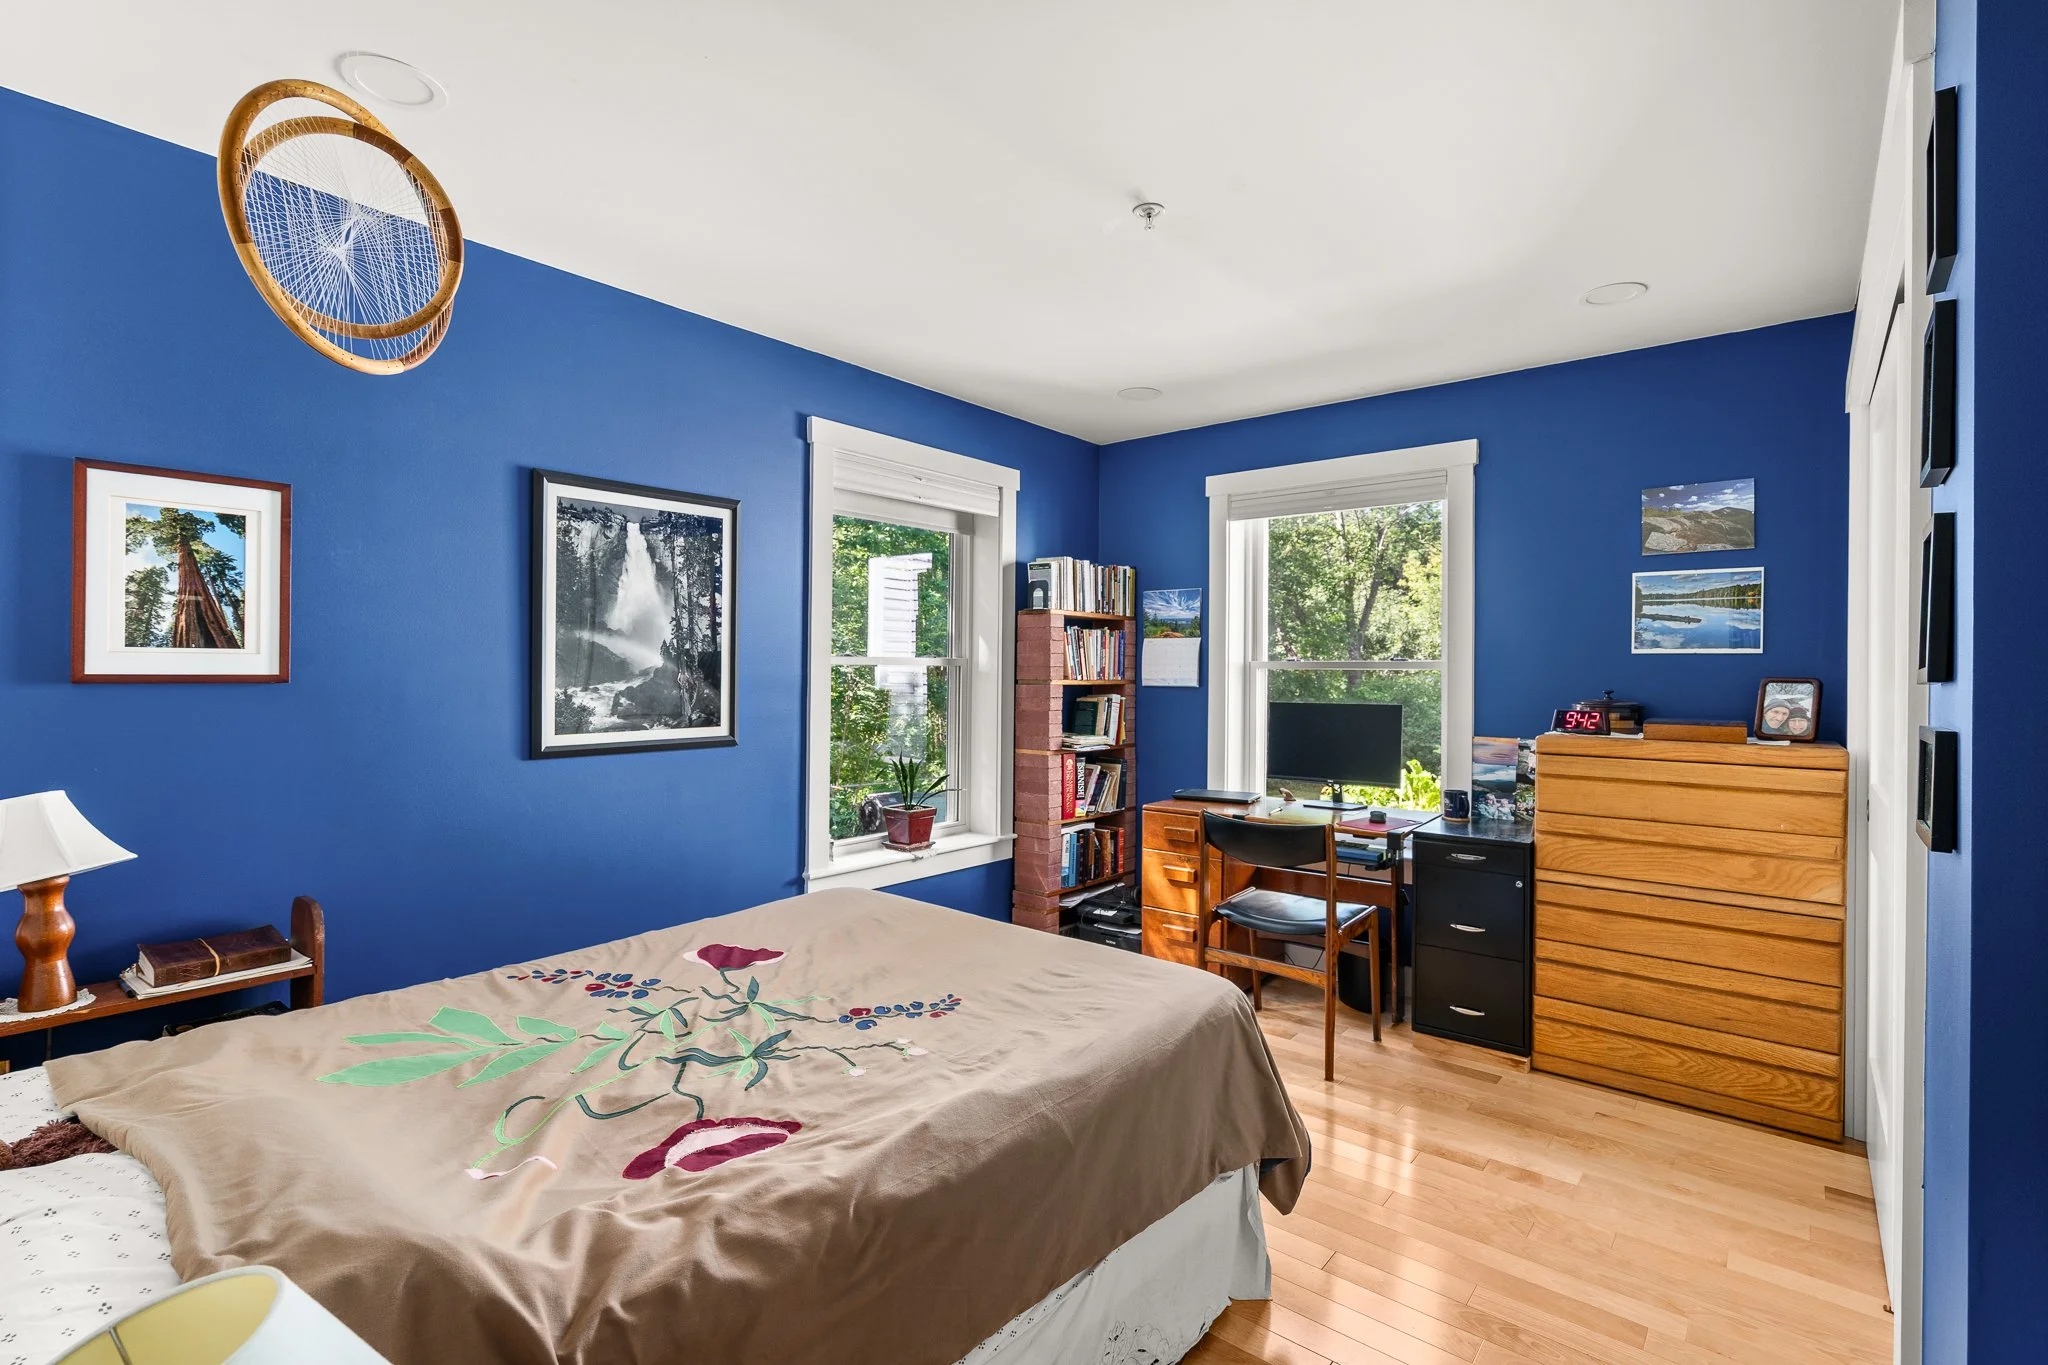
The Bakers’ primary bedroom
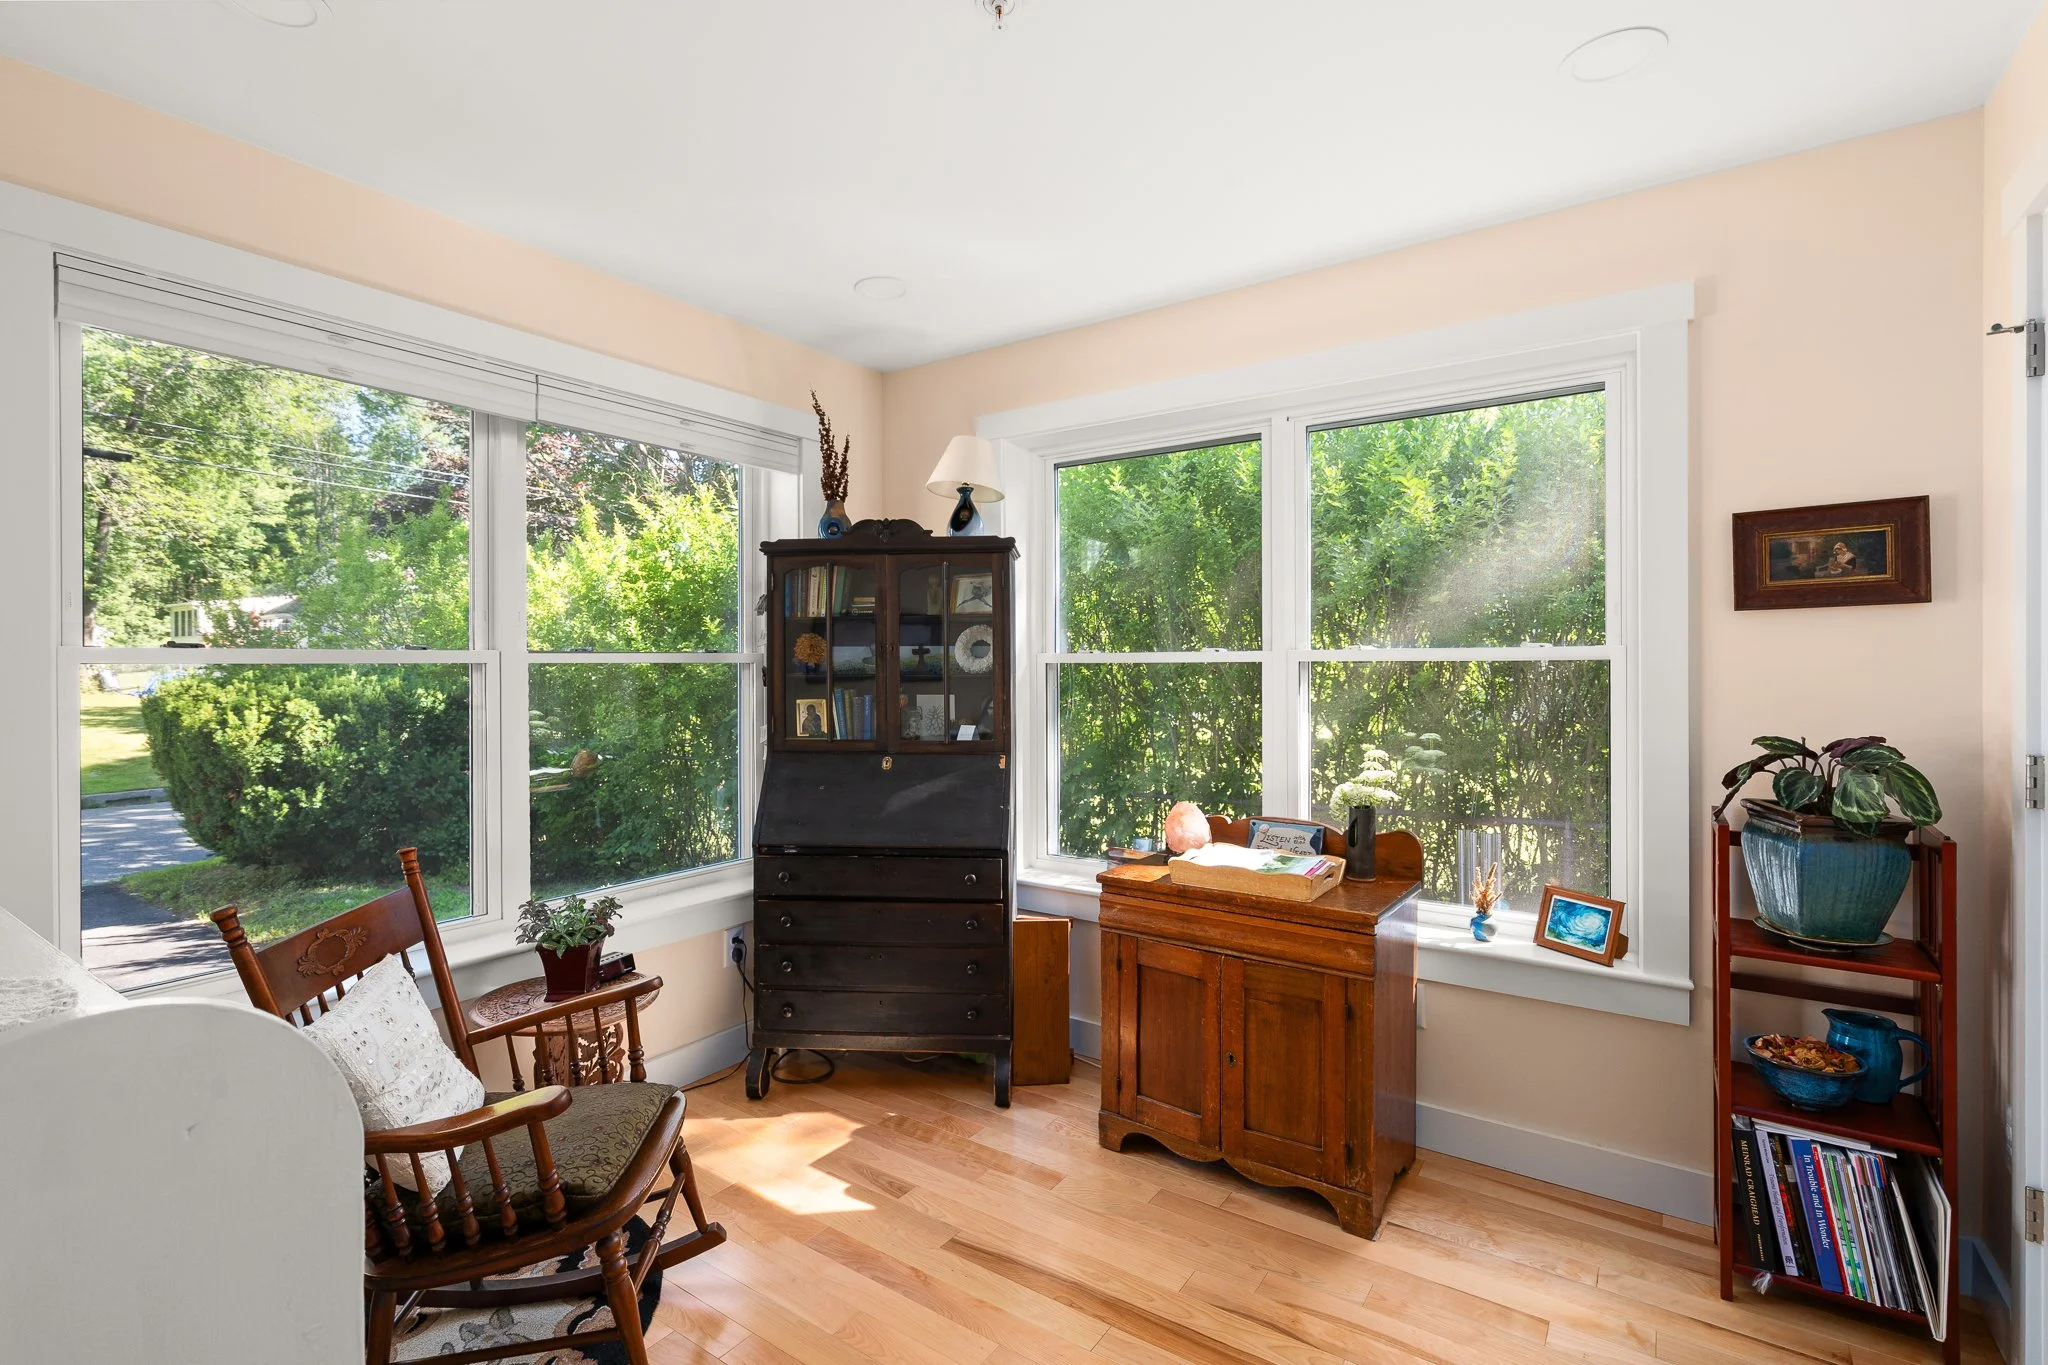
The Bakers’ secondary bedroom used as Lynn’s office